













Address
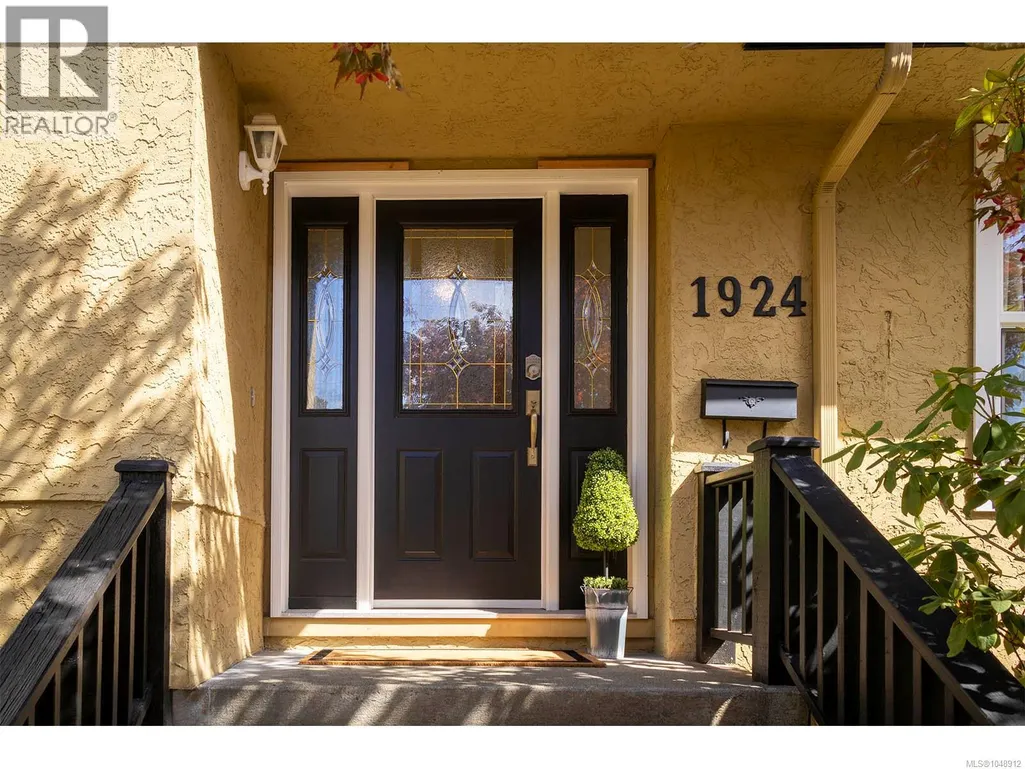
1924 Casa Marcia Cres, Saanich, BC
Price
$ 1,375,000
Property Attributes
- ID#1048912
- TypeSingle Family
- Listing Status Active
- MunicipalitySaanich
- CitySaanich
- AreaSaanich
- NeighbourhoodGordon Head
- Postal CodeV8N 2X3
- Style
- Year Built1960
- Price$ 1,375,000
- Bedrooms5
- Bathrooms3
- Half Bathrooms0
- Sqr Footage2655
Data Source:
Canadian Real Estate Association (CREA)
Property Description
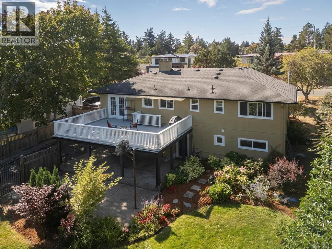
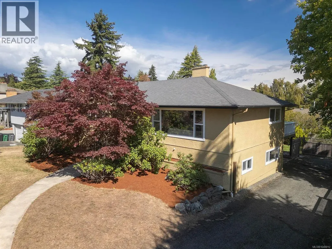
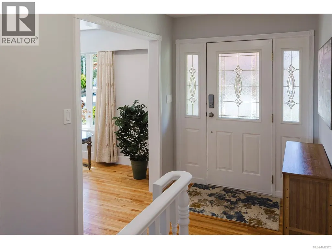
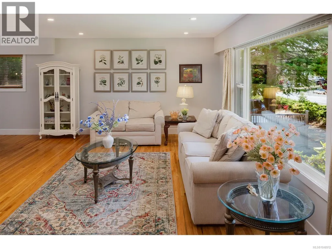
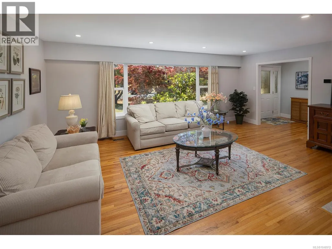
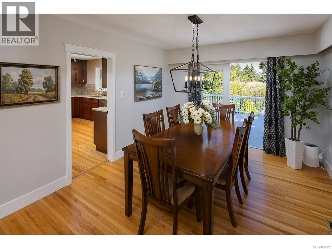
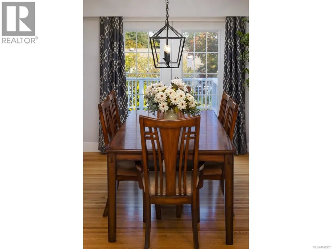
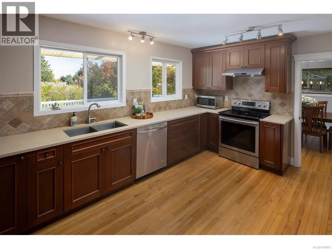
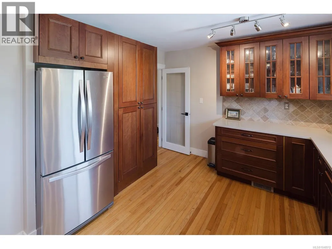
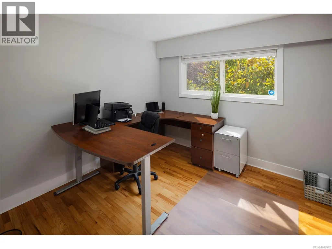
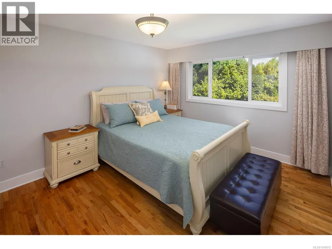
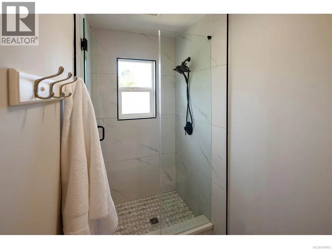
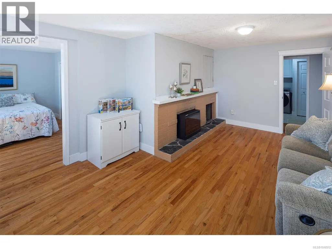
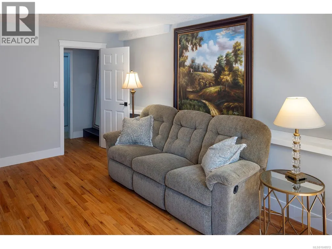
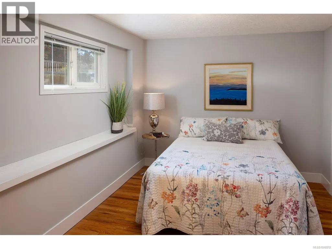
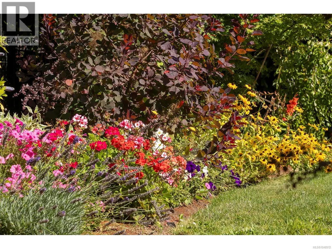
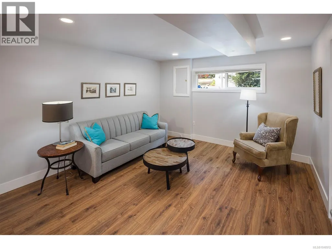
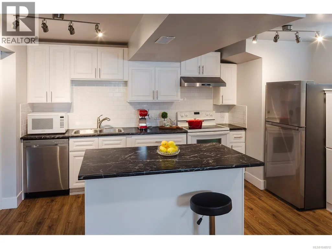
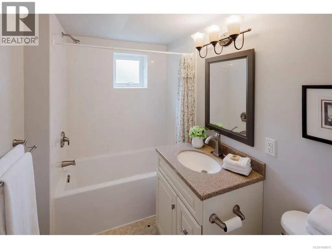
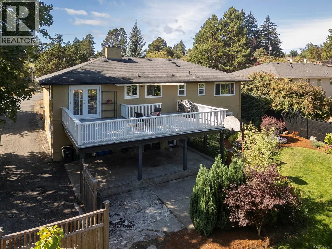
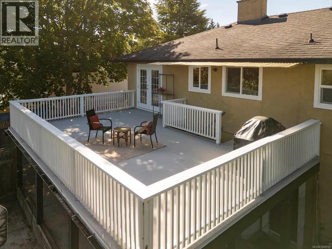
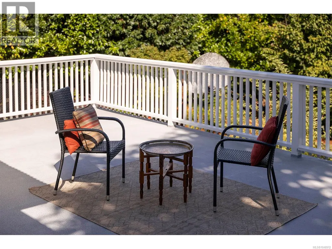
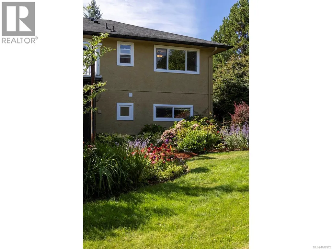
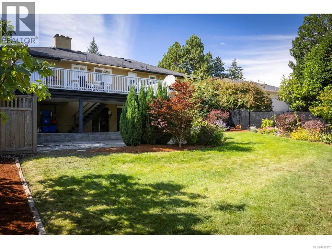
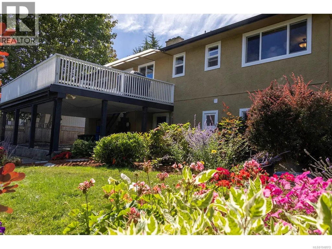
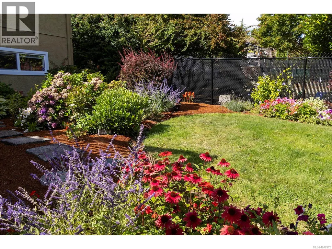
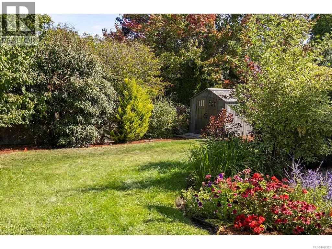
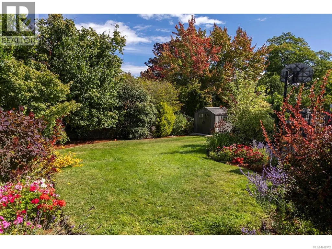
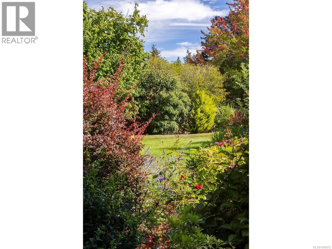
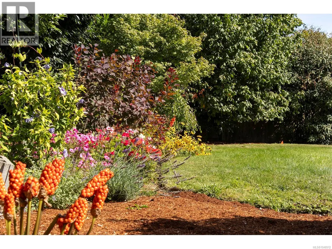
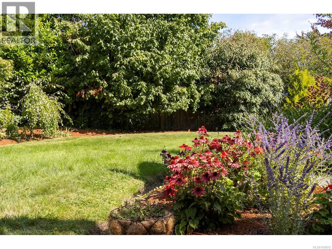
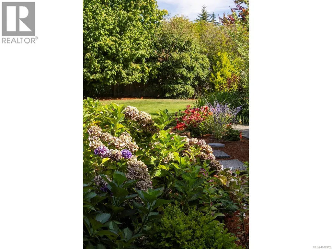
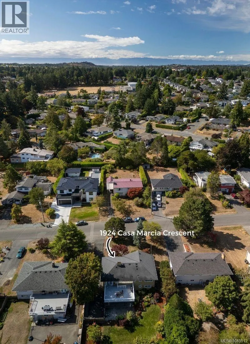
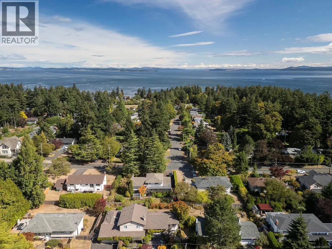
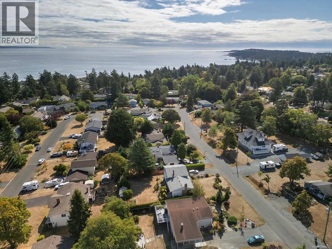
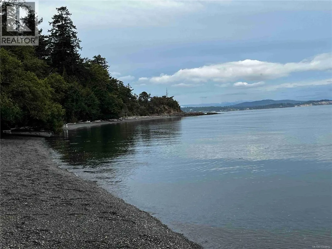
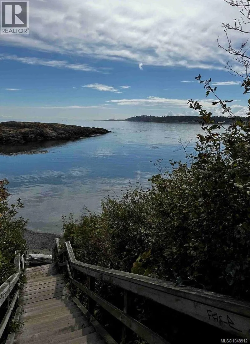
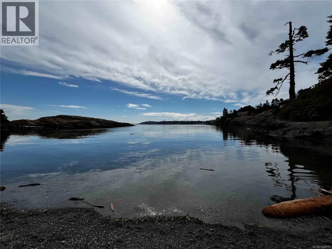
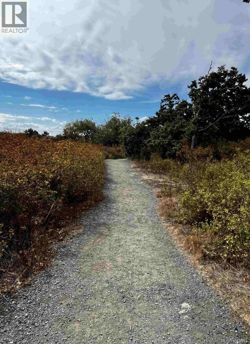
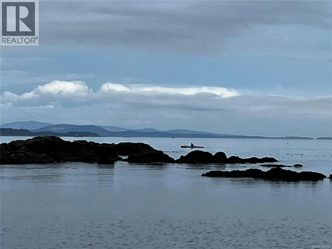
On the ocean side of Grandview Drive in the desirable Margaret Bay neighbourhood of Gordon Head, this lovely 5-bedroom/3-bath home has been beautifully updated and sits on a large 9,600+ sq ft lot, just minutes from UVic and the water. On the main level you will find a gracious primary bedroom with an ensuite bath and walk-in shower, 2 additional bedrooms, a large living room and dining room bathed in light, and an over 450-square-foot deck perfect for outdoor entertaining while overlooking the back garden with its beautiful rhododendrons, maples, fig trees, wisteria, hydrangeas and perennial borders. Downstairs in the walk-out basement is a rec room and 4th bedroom (currently open to the rec room), perfect for teens, as well as a light-filled 1-bedroom suite ideal for multi-generational living. Situated between Balmacarra Park and Glencoe Cove Kwatsech Park, you can walk down to the beach in 10 minutes and enjoy easy access to the many nearby parks and trails. (id:7434)
General Features
| Features | Private setting, Southern exposure, Other, Rectangular |
|---|---|
| Property Type | Single Family |
| ZoningType | Residential |
| Neighbourhood | Gordon Head |
| Building Appliances | Dishwasher, Dryer, Microwave, Range - Electric, Refrigerator, Washer |
| Building Cooling Type | None |
| Parking Space Total | 4 |
| Building Type | House |
| Ownership Type | Freehold |
Interior Features
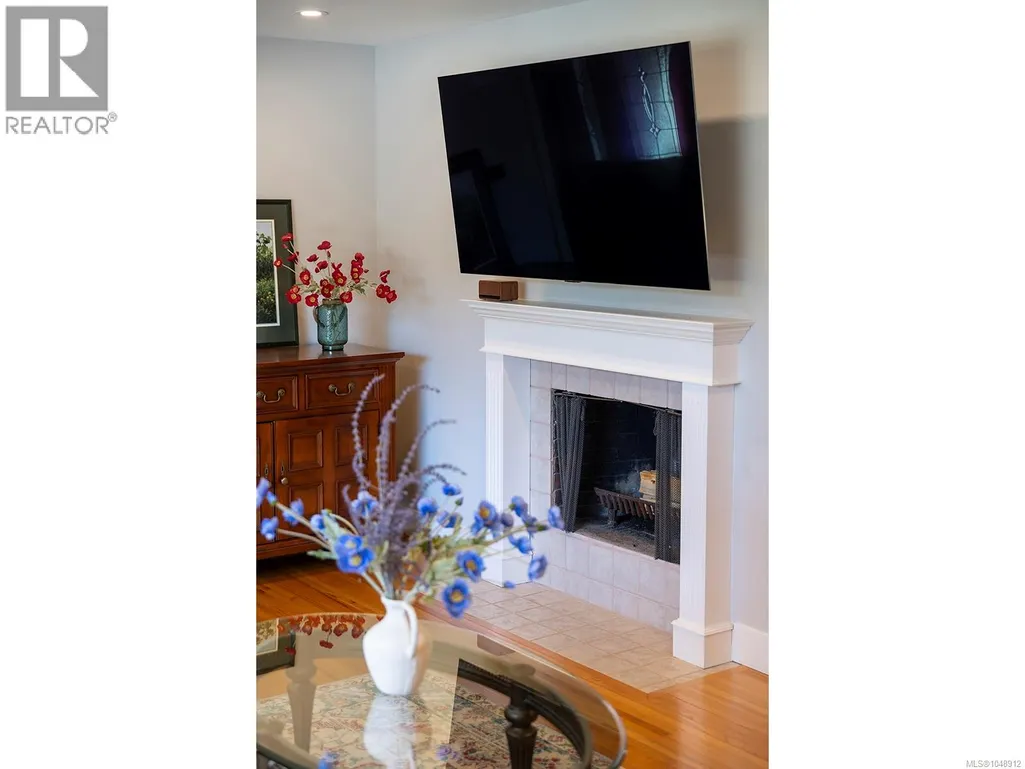
| Building Fireplace Present | True |
|---|---|
| Building Fireplace Total | 2 |
| Building Heating Type | Forced air |
| Building Heating Fuel | Natural gas, Wood |
| Living Area Range | 2655 |
| Bedrooms | 5 |
Exterior Features
| Structure | Shed, Patio(s) |
|---|
Room Details
| Room | Dimensions | Level | Flooring | Details |
|---|---|---|---|---|
| Bathroom | 11'1 x 5'7 | Main level | ||
| Bedroom | 10'3 x 10'2 | Main level | ||
| Dining room | 12'8 x 11'0 | Main level | ||
| Ensuite | 11'1 x 4'2 | Main level | ||
| Entrance | 6'5 x 6'2 | Main level | ||
| Kitchen | 15'2 x 10'1 | Main level | ||
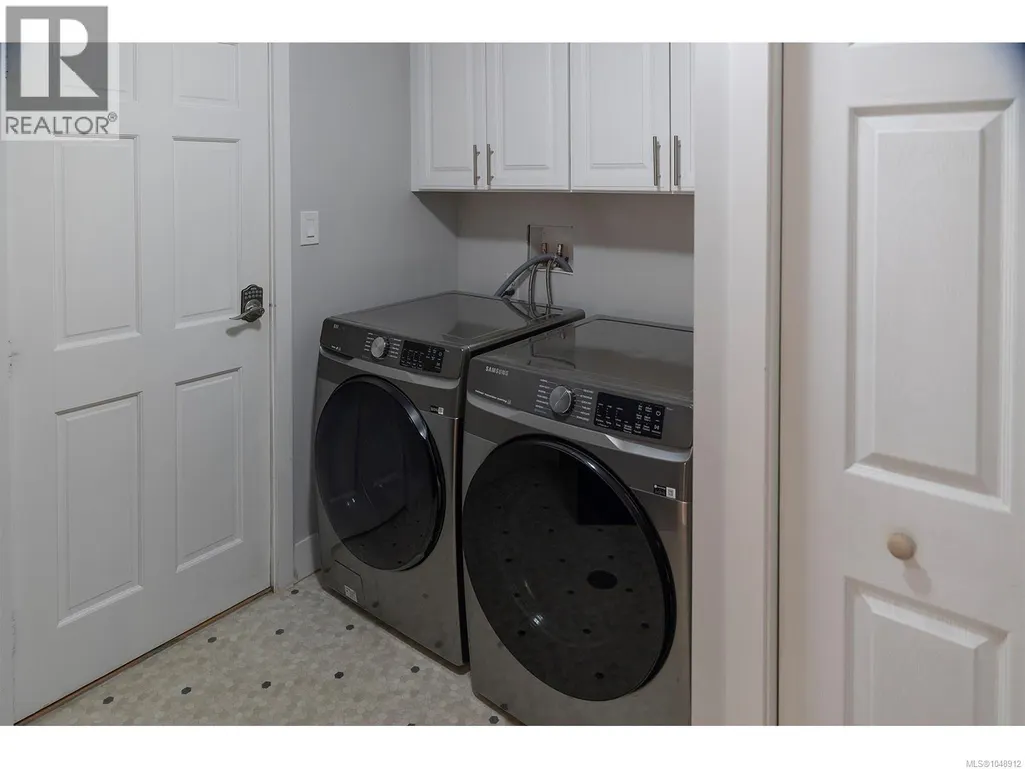
| Laundry room | 8'10 x 8'7 | Lower level | ||
| Living room | 20'0 x 13'1 | Main level | ||
| Patio | 26'0 x 12'1 | Lower level | ||
| Primary Bedroom | 14'8 x 11'2 | Main level | ||
| Recreation room | 20'0 x 10'1 | Lower level | ||
| Storage | 9'5 x 7'6 | Other |
Amenities
- Views
- New Construction
- Adult 55+
- Lease To Own
- No Strata Fees
- Furnished
- Primary On Main
- Air Conditioning
- Seller Finance
- Green
- Fixer Upper
- Horse
- Golf
- Fireplace
- Deck
- Garage
- Basement
- Pool

Property vs Single Family Average in V8N 2X3
Price
Year Built
In The Neighbourhood
Open House
Saanich
$ 1,599,000
- Type
- Single Family
- Size
- 3,124 SqFt
- Rooms
- 6 Beds + 4 Baths
Royal LePage Coast Capital - Chatterton
Open House
Saanich
$ 1,499,999
- Type
- Single Family
- Size
- 2,606 SqFt
- Rooms
- 4 Beds + 3 Baths
Coldwell Banker Oceanside Real Estate
Open House
Saanich
$ 1,389,000
- Type
- Single Family
- Size
- 2,924 SqFt
- Rooms
- 5 Beds + 3 Baths
Pemberton Holmes Ltd.
Saanich
$ 1,100,000
- Type
- Single Family
- Size
- 1,781 SqFt
- Rooms
- 3 Beds + 3 Baths
Coldwell Banker Oceanside Real Estate
Saanich
$ 2,650,000
- Type
- Single Family
- Size
- 2,336 SqFt
- Rooms
- 3 Beds + 3 Baths
Sotheby's International Realty Canada
Saanich
$ 1,298,888
- Type
- Single Family
- Size
- 2,873 SqFt
- Rooms
- 6 Beds + 3 Baths
Sutton Group West Coast Realty
