















Address
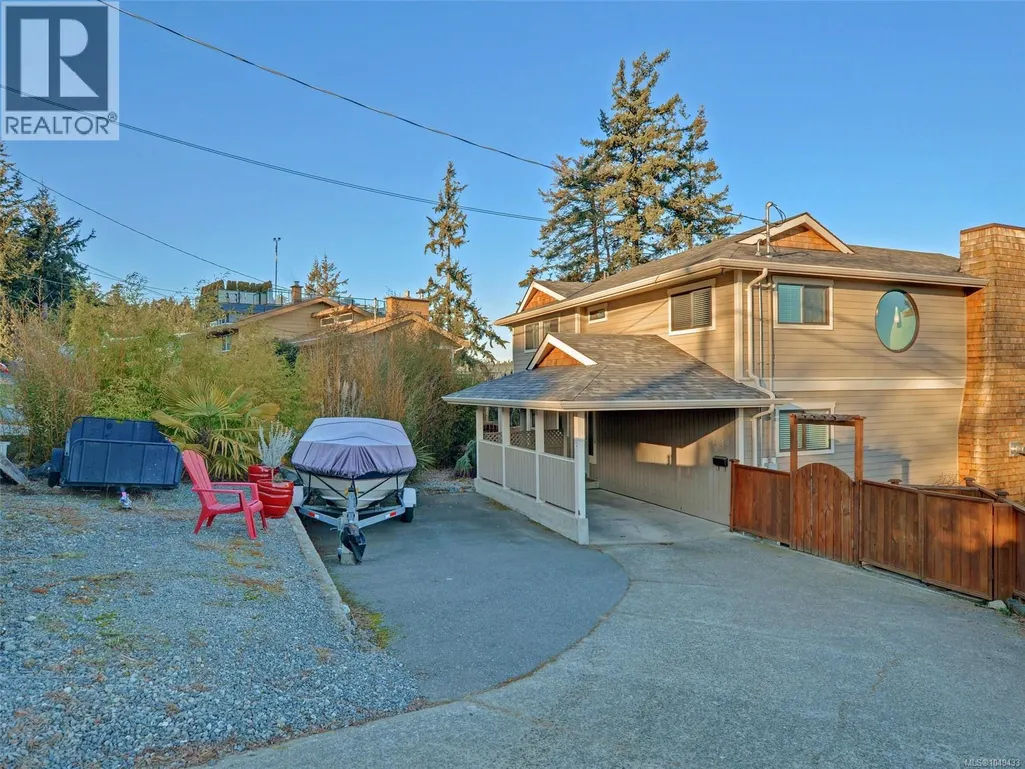
280 Milburn Dr, Colwood, BC
Price
$ 1,480,000
Property Attributes
- ID#1049433
- TypeSingle Family
- Listing Status Active
- MunicipalityColwood
- CityColwood
- AreaColwood
- NeighbourhoodLagoon
- Postal CodeV8W 4A3
- StyleWestcoast
- Year Built1982
- Price$ 1,480,000
- Bedrooms5
- Bathrooms4
- Half Bathrooms0
- Sqr Footage3502
Data Source:
Canadian Real Estate Association (CREA)
Property Description
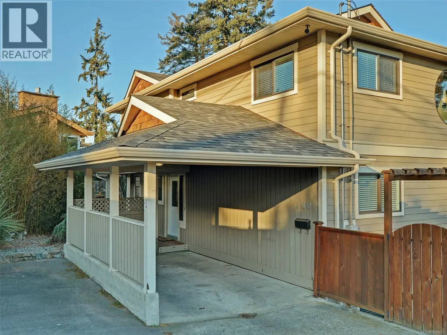
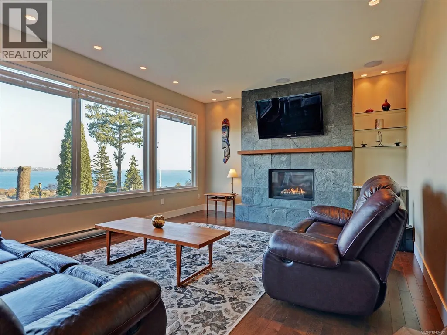
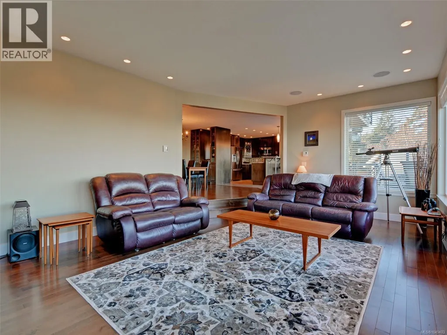
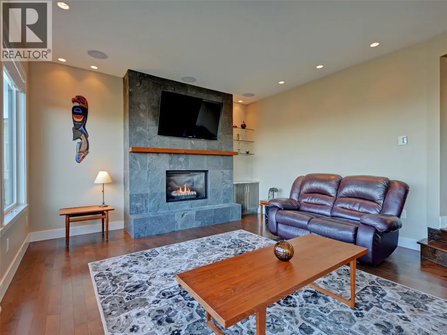
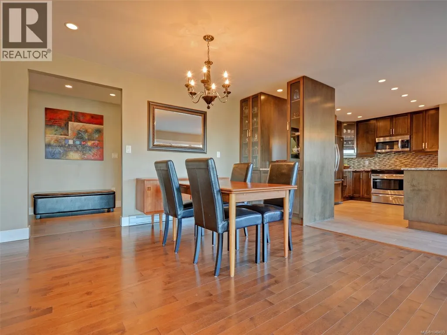
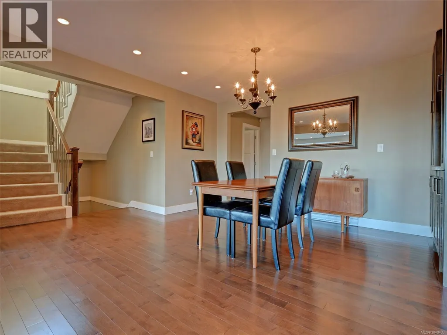
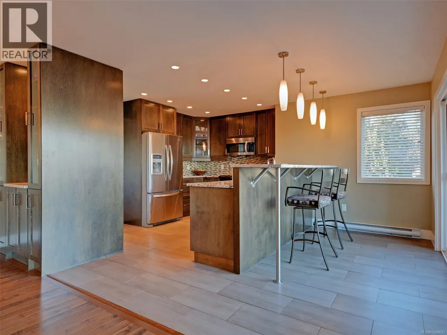
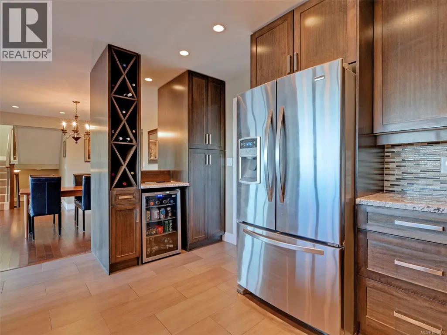
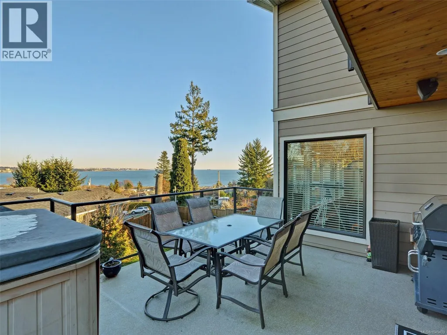
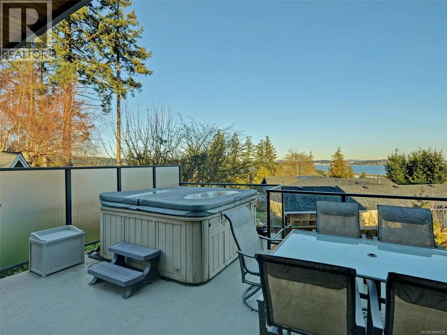
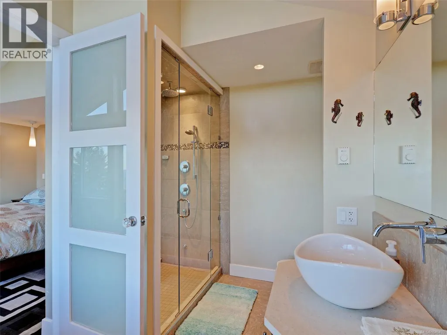
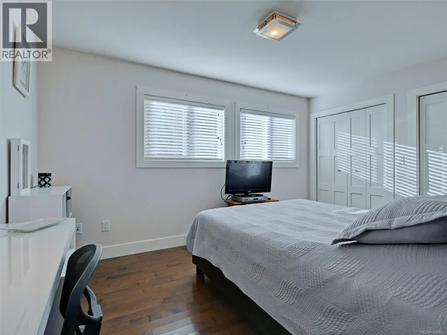
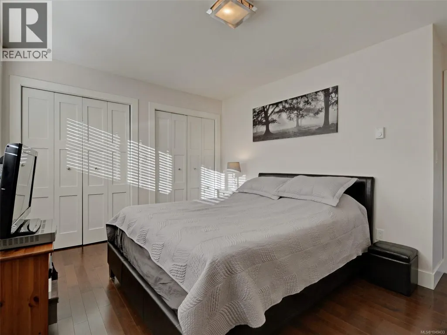
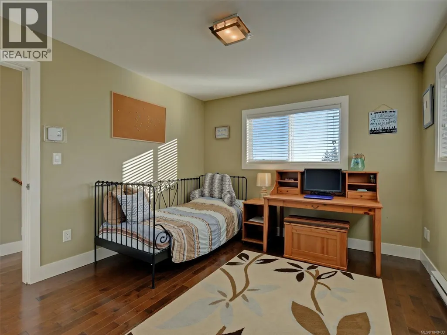
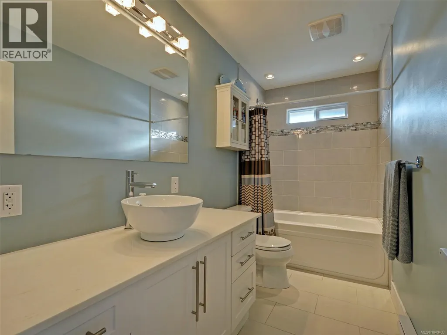
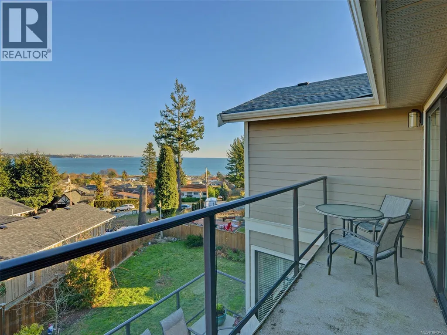
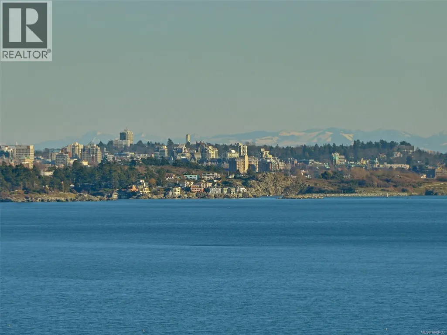
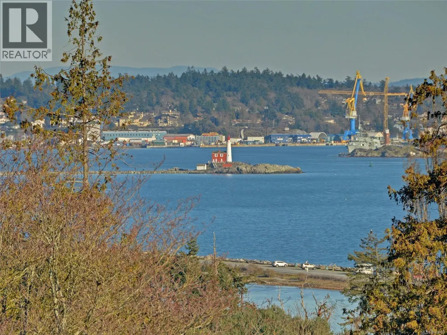
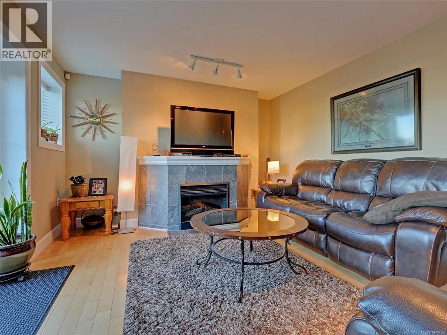
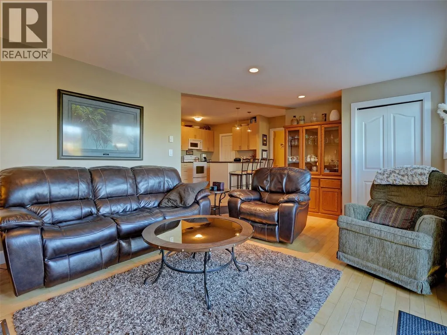
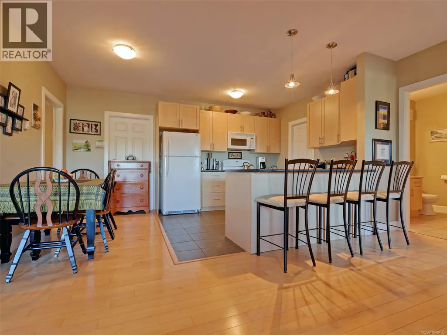
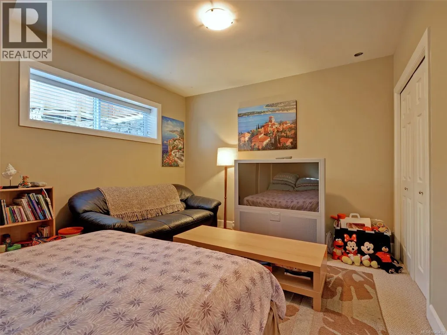
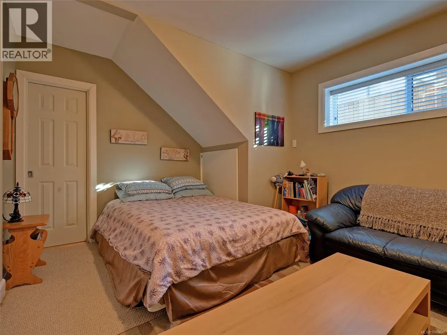
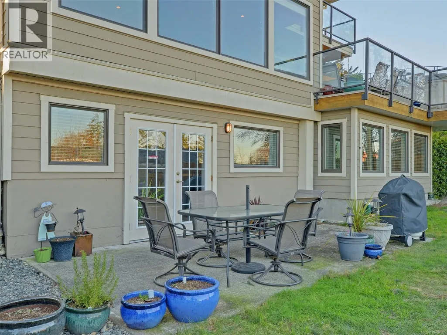
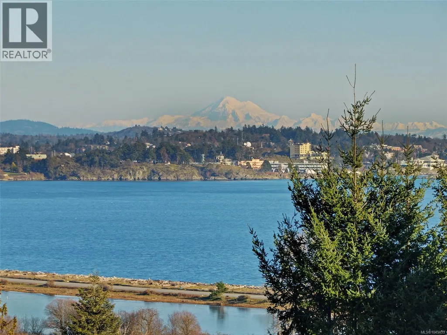
Spectacular ocean, city, and Olympic Mountains views from all principal rooms. This home is only 20 minutes from Downtown Victoria. Offering approximately 3,500 sq. ft. of living space. The well-thought-out floor plan features main-level living, three bedrooms upstairs, and a one- or two-bedroom legal suite below—ideal for extended family or additional income. Expansive windows throughout flood the home with natural light while showcasing The primary suite boasts a vaulted ceiling and a spa-inspired ensuite complete with a steam shower. Additional highlights include a dedicated media room, a gourmet kitchen with an adjoining bar area perfect for entertaining, and high-end finishes throughout. Outdoors, enjoy a fully fenced backyard, an expansive deck, and a private hot tub—ideal for relaxing or hosting guests. All listing data and information are approximate, Buyer to verify if important. All photos are from previous listing because it is hard to take photos when it is fully tenanted. Luke Chen, MBA, P. Eng (Non-practising), AgentLukeChen@Gmail.com. 778-677-9557 (id:7434)
General Features
| Features | Private setting, Irregular lot size, Other |
|---|---|
| Property Type | Single Family |
| Zoning Description | R-1 |
| ZoningType | Residential |
| Neighbourhood | Lagoon |
| Building Appliances | Range, Dishwasher, Dryer, Freezer, Garburator, Hot Tub, Microwave, Range - Electric, Refrigerator, Washer |
| Building Architectural Style | Westcoast |
| Building Cooling Type | None |
| Parking Space Total | 3 |
| Building Type | House |
| Ownership Type | Freehold |
Interior Features
| Building Fireplace Present | True |
|---|---|
| Building Fireplace Total | 2 |
| Building Heating Type | Baseboard heaters |
| Building Heating Fuel | Electric, Propane, Other |
| Living Area Range | 3502 |
| Bedrooms | 5 |
Exterior Features
| Structure | Shed, Patio(s) |
|---|---|
| ViewType | City view, Mountain view, Ocean view |
Room Details
| Room | Dimensions | Level | Flooring | Details |
|---|---|---|---|---|
| Balcony | 16' x 4' | Main level | ||
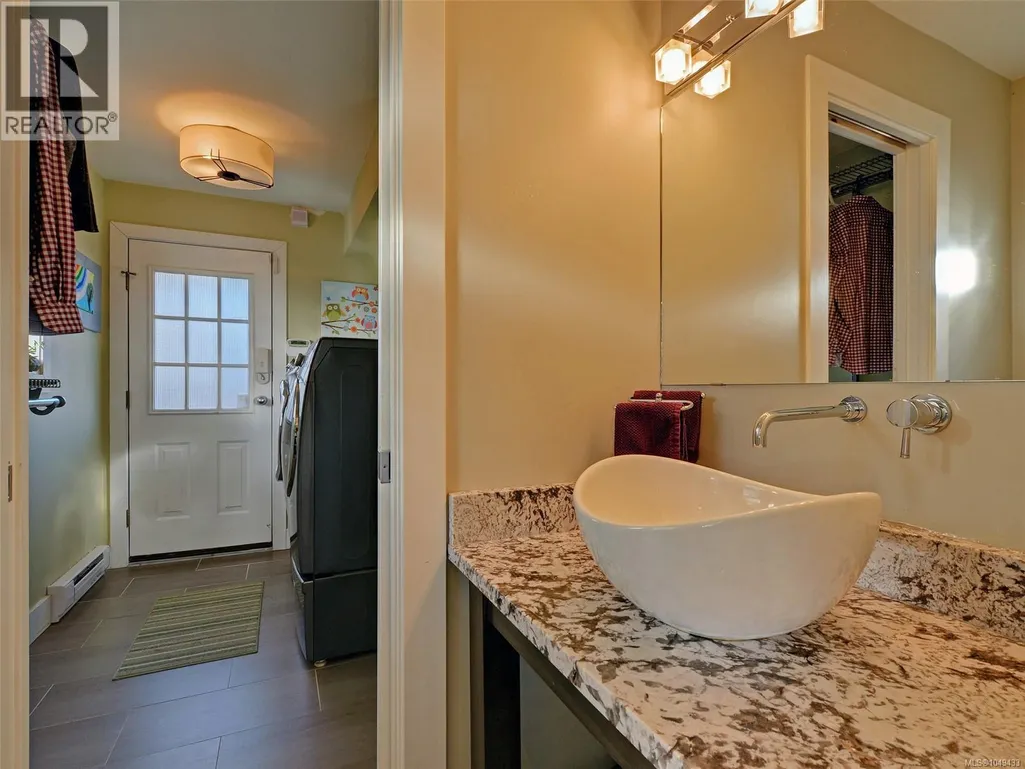
| Bathroom | 2-Piece | Main level | ||
| Bedroom | 14' x 11' | Lower level | ||
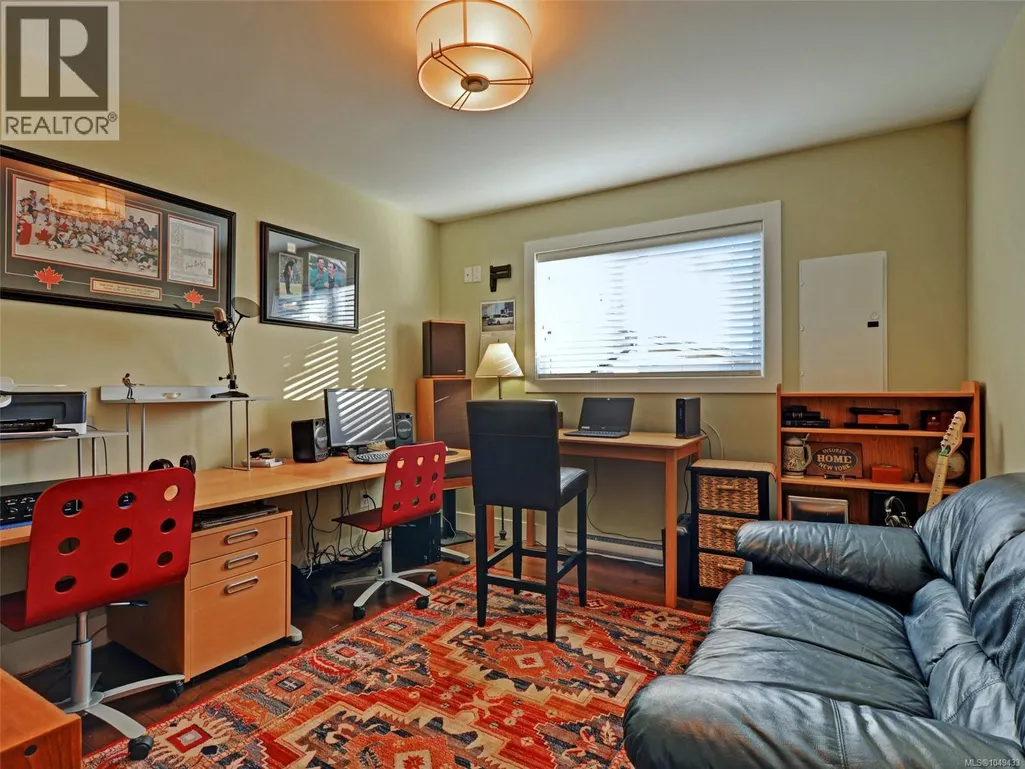
| Den | 12' x 11' | Main level | ||
| Dining room | 17' x 12' | Main level | ||
| Eating area | 9' x 4' | Main level | ||
| Ensuite | 4-Piece | Second level | ||
| Entrance | 12' x 4' | Main level | ||
| Family room | 14' x 14' | Second level | ||
| Kitchen | 12' x 10' | Main level | ||
| Laundry room | 9' x 6' | Main level | ||
| Living room | 21' x 14' | Main level | ||
| Patio | 20' x 10' | Lower level | ||
| Primary Bedroom | 14' x 14' | Second level | ||
| Storage | 8' x 8' | Other |
Amenities
- Views
- New Construction
- Adult 55+
- Lease To Own
- No Strata Fees
- Furnished
- Primary On Main
- Air Conditioning
- Seller Finance
- Green
- Fixer Upper
- Horse
- Golf
- Fireplace
- Deck
- Garage
- Basement
- Pool

Property vs Single Family Average in V8W 4A3
Price
Year Built
