









Address
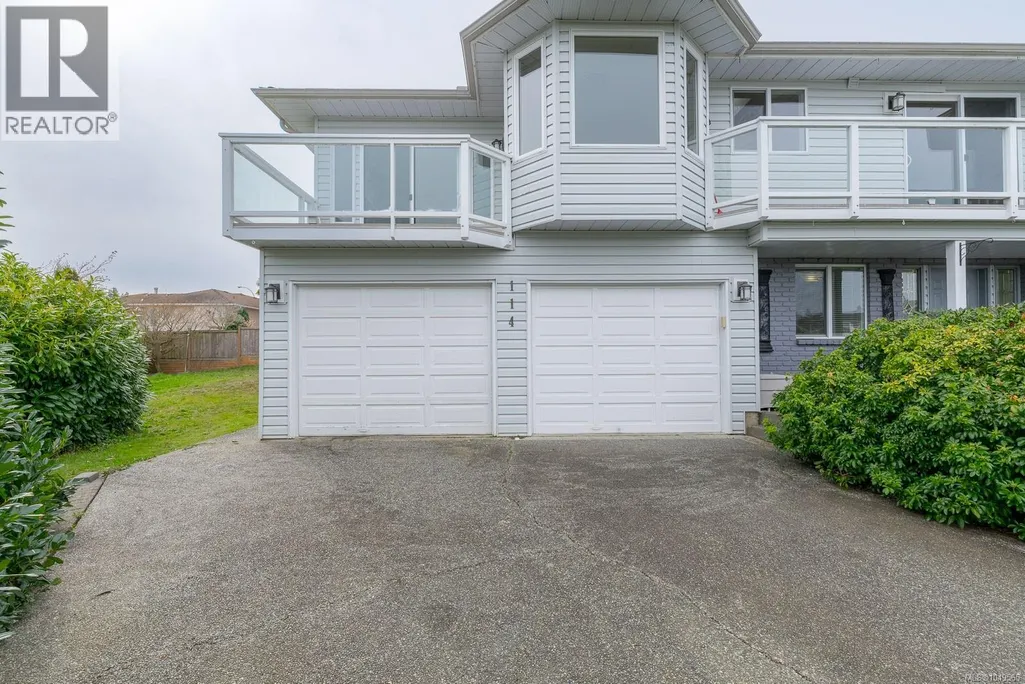
114 Nona Pl, Nanaimo, BC
Price
$ 999,000
Property Attributes
- ID#1049565
- TypeSingle Family
- Listing Status Active
- MunicipalityNanaimo
- CityNanaimo
- AreaNanaimo
- NeighbourhoodNorth Nanaimo
- Postal CodeV9V 1B6
- Style
- Year Built1986
- Price$ 999,000
- Bedrooms3
- Bathrooms3
- Half Bathrooms0
- Sqr Footage2666
Data Source:
Canadian Real Estate Association (CREA)
Property Description
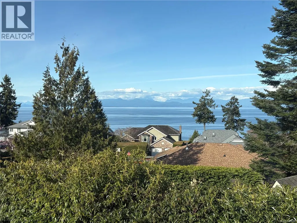
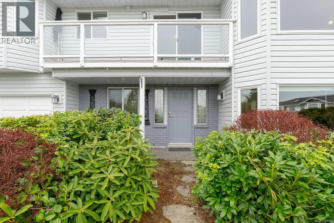
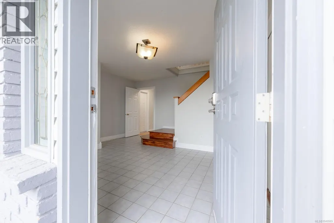
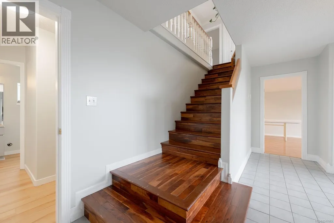
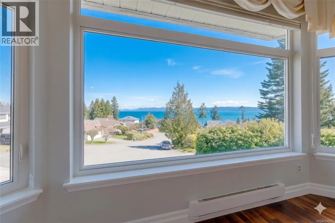
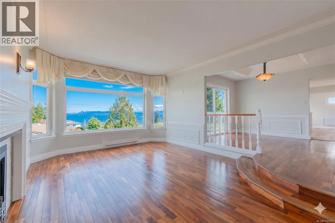
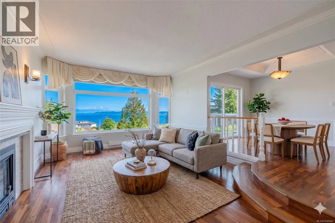
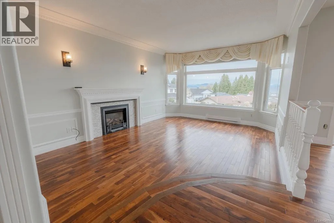
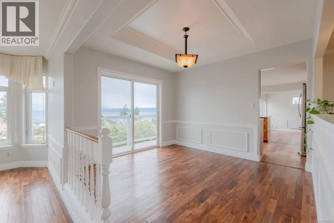
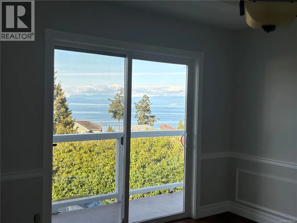
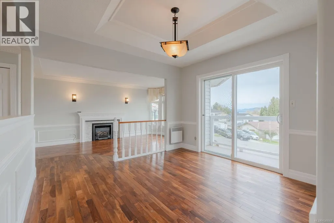
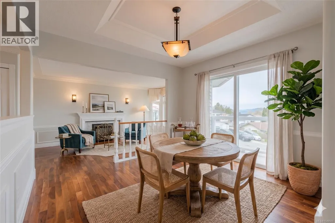
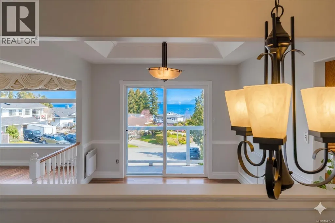
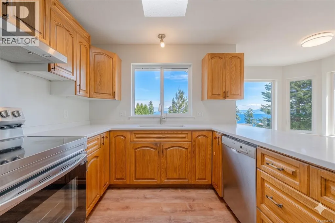
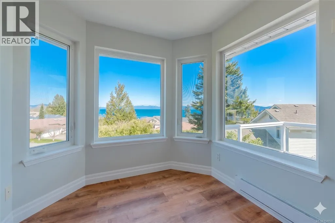
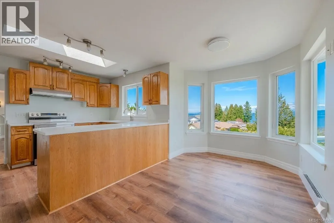
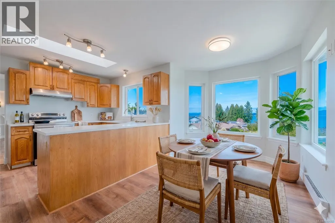
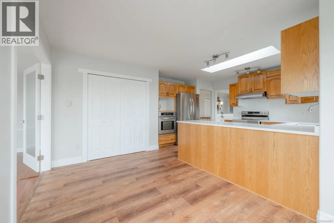
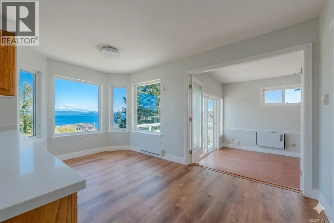
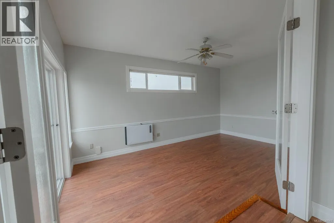
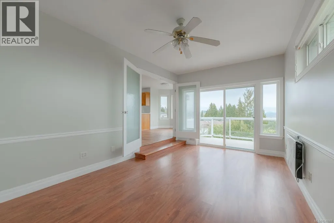
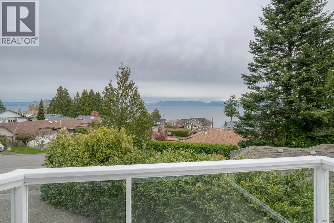
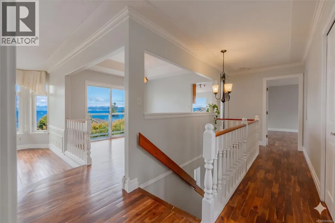
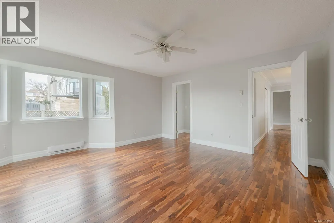
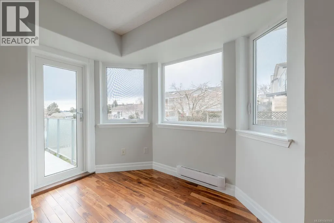
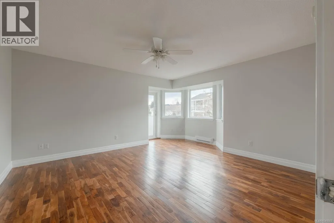
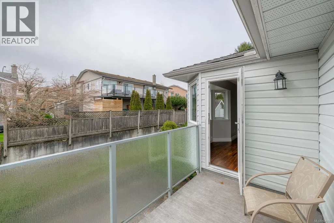
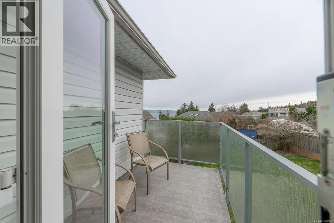
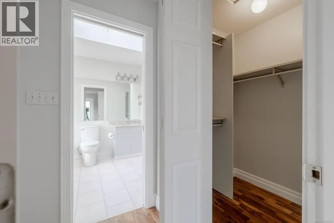
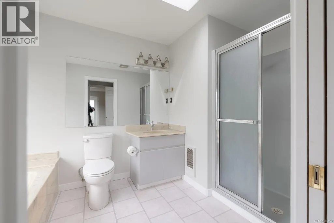
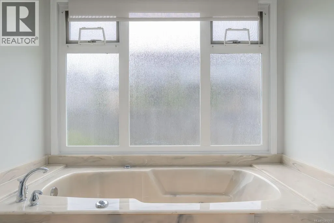
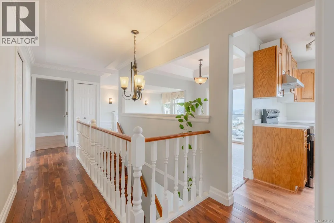
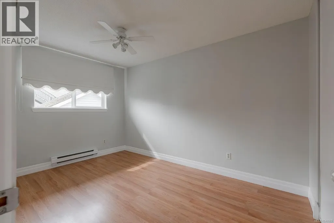
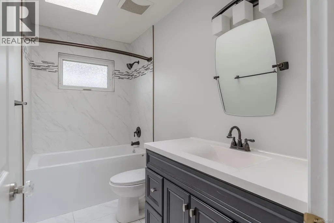
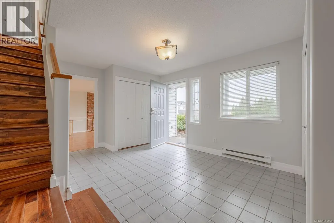
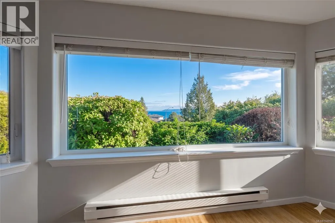
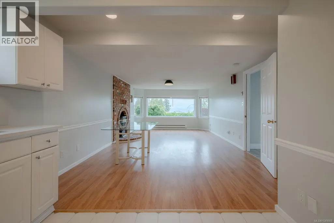
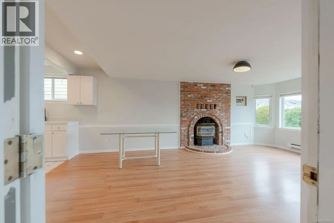
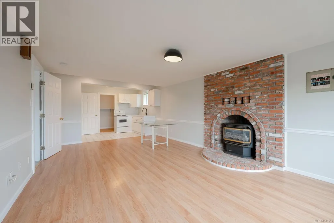
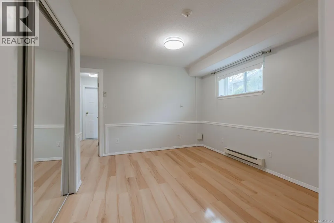
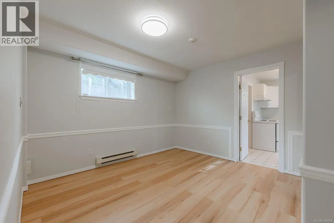
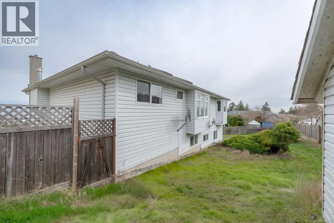
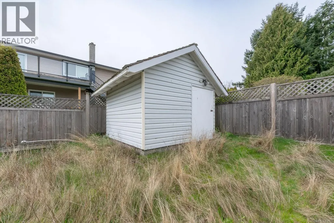
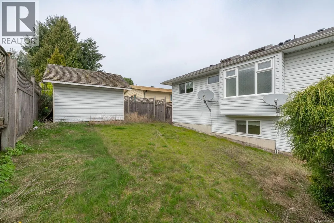
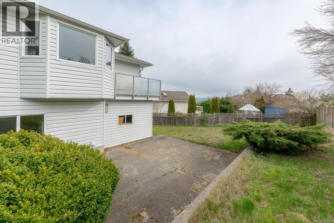
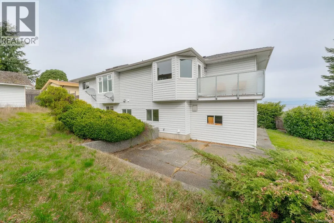
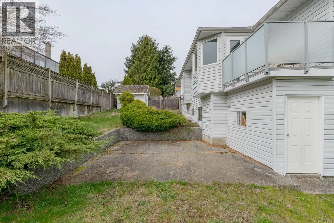
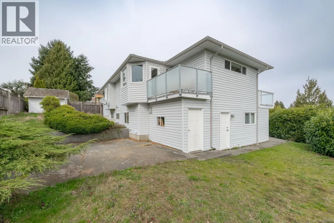
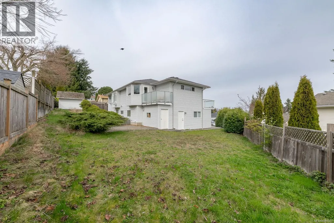
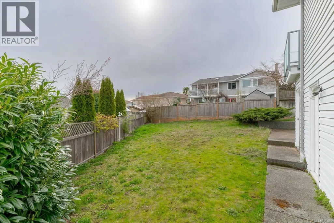
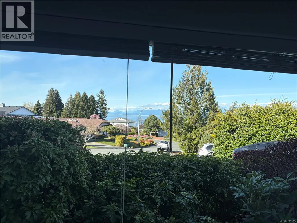
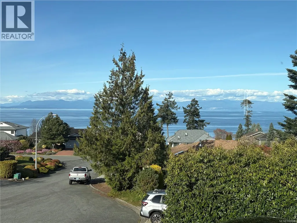
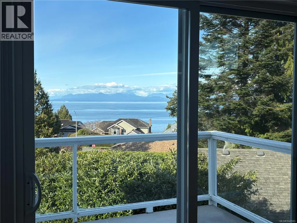
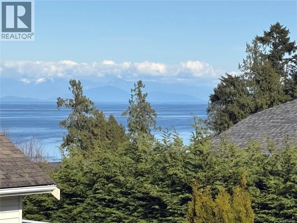
Spectacular Ocean Views & Unbeatable Location! Discover this expansive family home in North Nanaimo’s most desirable neighborhood. Just steps from beach access and minutes from top schools, Woodgrove Mall, and Costco, this property offers the ultimate West Coast lifestyle. Grand Living Spaces: The main level is designed for grand-scale living, featuring an extra-large living room with a gas fireplace and massive windows framing the ocean. The seamless flow leads from the formal dining to the kitchen with granite countertops, a bright breakfast nook, and an oversized family room with balcony access. The entire home is refreshed with new professional paint. The primary bedroom is a sanctuary, boasting a walk-in closet, full ensuite, and a private deck with serene sea views. The lower level includes a bright in-law suite with its own kitchen, dining, and large rec room—an ideal Airbnb mortgage helper or space for extended family. All measurements approximate; verify if important. (id:7434)
General Features
| Features | Central location, Cul-de-sac, Southern exposure, Other |
|---|---|
| Property Type | Single Family |
| Zoning Description | R5 |
| ZoningType | Residential |
| Neighbourhood | North Nanaimo |
| Building Appliances | Dishwasher, Dryer, Oven - Built-In, Refrigerator, Washer |
| Building Cooling Type | None |
| Parking Space Total | 3 |
| Building Type | House |
| Ownership Type | Freehold |
Interior Features
| Building Fireplace Present | True |
|---|---|
| Building Fireplace Total | 2 |
| Building Heating Type | Baseboard heaters |
| Building Heating Fuel | Electric, Natural gas |
| Living Area Range | 2666 |
| Bedrooms | 3 |
Exterior Features
| ViewType | Mountain view, Ocean view |
|---|
Room Details
| Room | Dimensions | Level | Flooring | Details |
|---|---|---|---|---|
| Bathroom | 4-Piece | Main level | ||
| Bedroom | 13'3 x 8'10 | Main level | ||
| Dining nook | 14'11 x 8'2 | Main level | ||
| Dining room | 10'11 x 10'4 | Main level | ||
| Ensuite | 4-Piece | Main level | ||
| Entrance | 12'2 x 10'1 | Lower level | ||
| Family room | 16'11 x 10'8 | Main level | ||
| Kitchen | 13'3 x 9'1 | Main level | ||
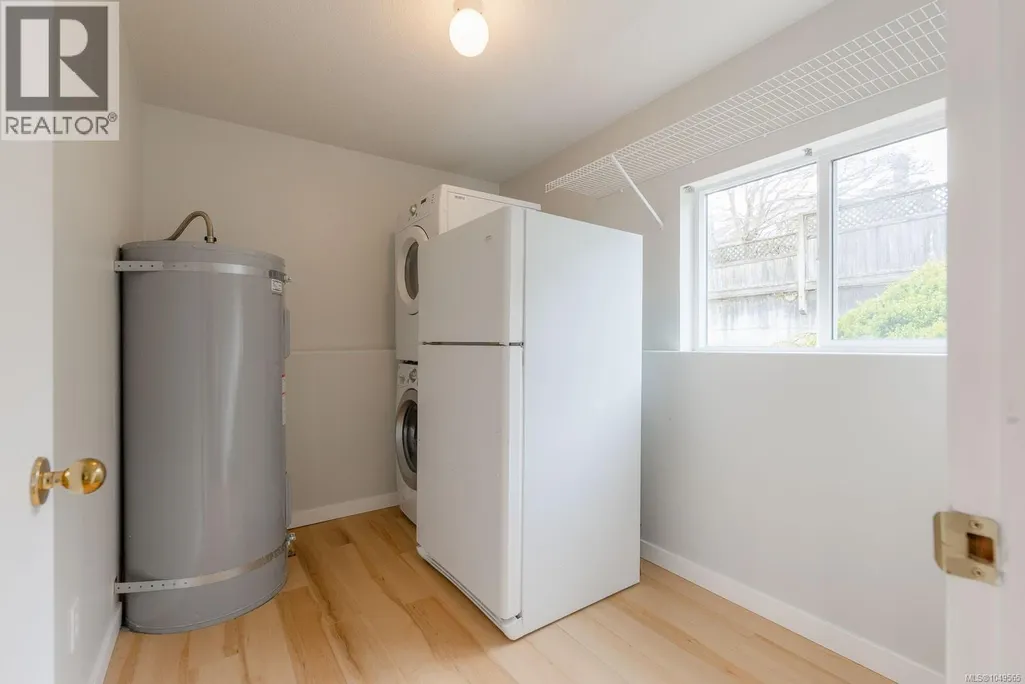
| Laundry room | 7'2 x 9'6 | Lower level | ||
| Living room | 17'9 x 12'10 | Main level | ||
| Other | 9'1 x 9'2 | Auxiliary Building | ||
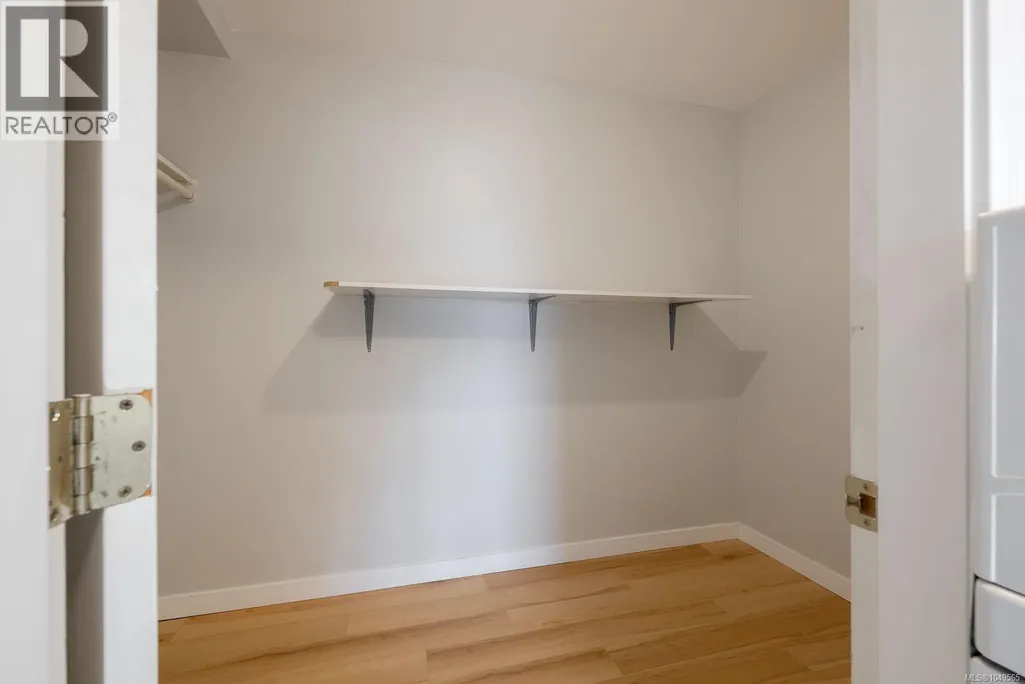
| Pantry | 5'5 x 9'11 | Lower level | ||
| Primary Bedroom | 16 ft x Measurements not avail | Main level | ||
| Recreation room | 10'8 x 12'7 | Lower level | ||
| Storage | 5'6 x 10'8 | Lower level |
Amenities
- Views
- New Construction
- Adult 55+
- Lease To Own
- No Strata Fees
- Furnished
- Primary On Main
- Air Conditioning
- Seller Finance
- Green
- Fixer Upper
- Horse
- Golf
- Fireplace
- Deck
- Garage
- Basement
- Pool

Property vs Single Family Average in V9V 1B6
Price
Year Built
In The Neighbourhood
Open House
Nanaimo
$ 898,000
- Type
- Single Family
- Size
- 2,204 SqFt
- Rooms
- 5 Beds + 3 Baths
Royal LePage Nanaimo Realty (NanIsHwyN)
Nanaimo
$ 1,049,900
- Type
- Single Family
- Size
- 2,952 SqFt
- Rooms
- 5 Beds + 3 Baths
Royal LePage Nanaimo Realty LD
Nanaimo
$ 1,499,999
- Type
- Single Family
- Size
- 3,652 SqFt
- Rooms
- 8 Beds + 5 Baths
Sutton Group-West Coast Realty (Nan)
Open House
Nanaimo
$ 1,498,000
- Type
- Single Family
- Size
- 3,856 SqFt
- Rooms
- 6 Beds + 4 Baths
Royal LePage Island Living (PK)
Nanaimo
$ 864,800
- Type
- Single Family
- Size
- 2,474 SqFt
- Rooms
- 5 Beds + 5 Baths
REMAX Professionals (NA)
Nanaimo
$ 864,900
- Type
- Single Family
- Size
- 2,858 SqFt
- Rooms
- 4 Beds + 3 Baths
Royal LePage Island Living (PK)
Nanaimo
$ 1,049,900
- Type
- Single Family
- Size
- 1,817 SqFt
- Rooms
- 3 Beds + 2 Baths
Royal LePage Nanaimo Realty (NanIsHwyN)
Nanaimo
$ 948,800
- Type
- Single Family
- Size
- 2,494 SqFt
- Rooms
- 5 Beds + 3 Baths
Century 21 Harbour Realty Ltd.
Nanaimo
$ 1,089,000
- Type
- Single Family
- Size
- 2,638 SqFt
- Rooms
- 5 Beds + 4 Baths
Sutton Group-West Coast Realty (Nan)
