
Open House Sat, Sep 26th 10:00 PM - 11:30 PM




Address
205 Scarborough Pl, Nanaimo, BC
Price
$ 1,029,900
Open House Sat, Sep 26th 10:00 PM - 11:30 PM
Property Attributes
- ID#1049580
- TypeSingle Family
- Listing Status Active
- MunicipalityNanaimo
- CityNanaimo
- AreaNanaimo
- NeighbourhoodHammond Bay
- Postal CodeV9T 5L3
- Style
- Year Built1983
- Price$ 1,029,900
- Bedrooms4
- Bathrooms4
- Half Bathrooms0
- Sqr Footage3234
Data Source:
Canadian Real Estate Association (CREA)
Property Description
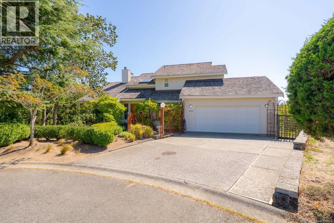
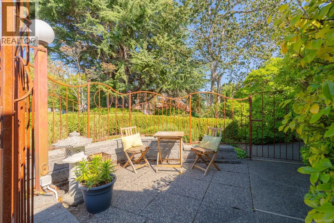
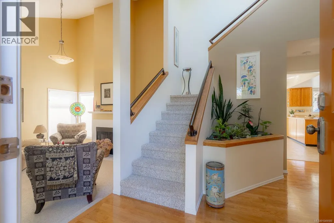
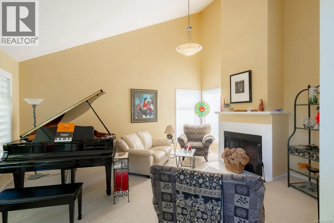
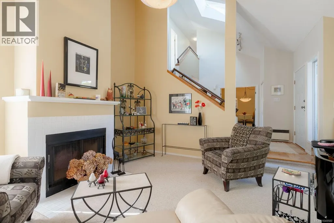
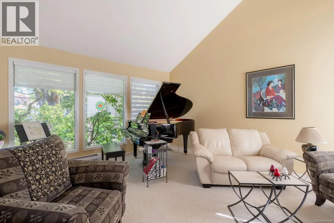
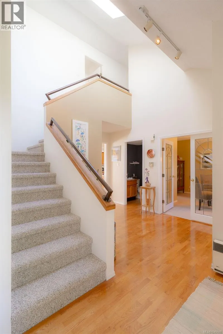
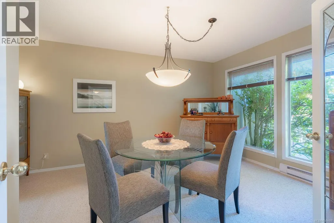
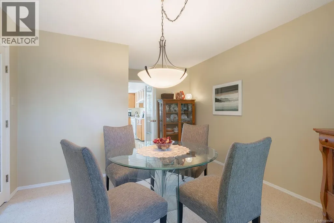
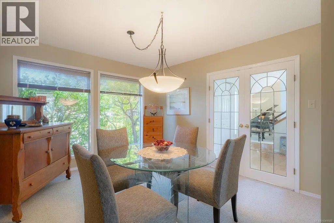
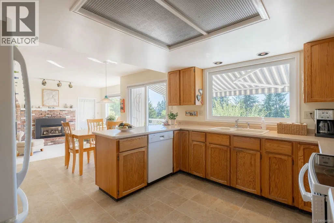
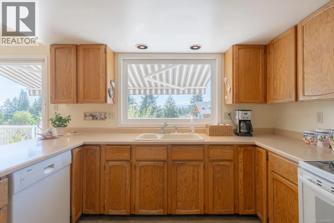
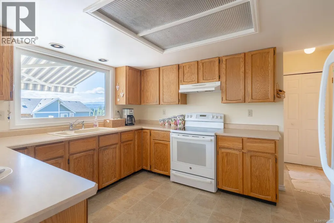
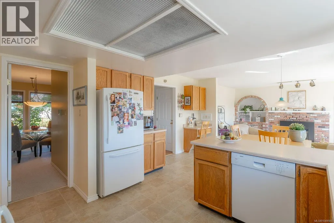
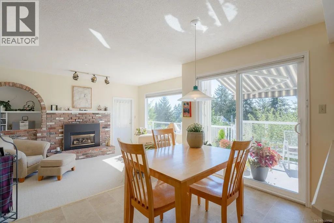
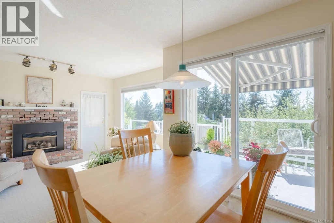
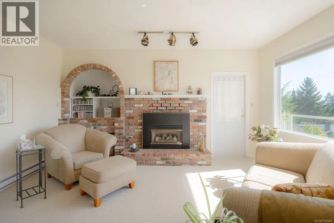
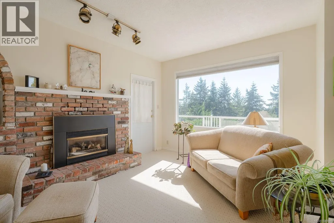
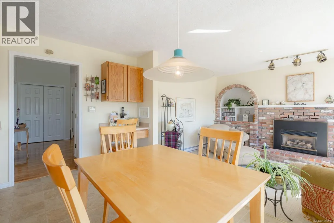
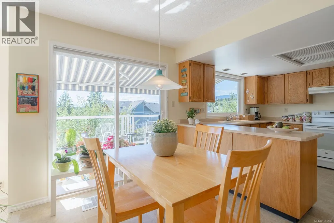
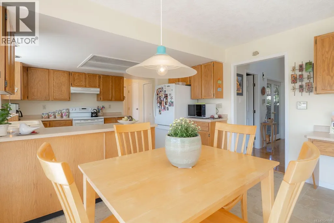
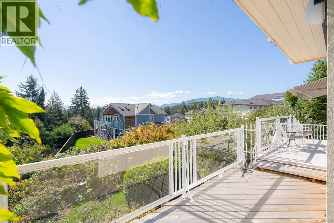
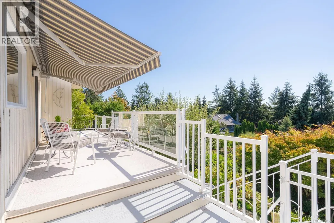
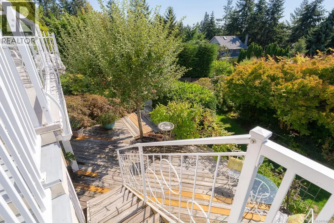
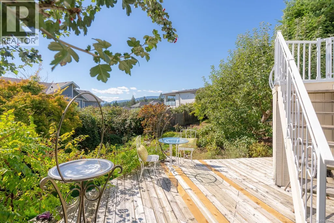
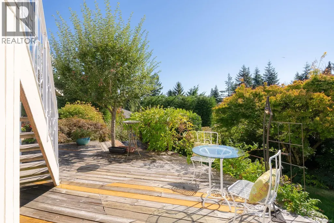
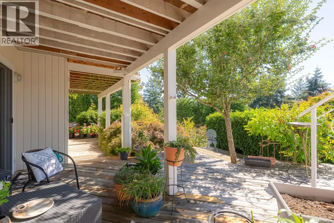
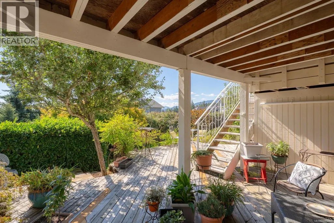
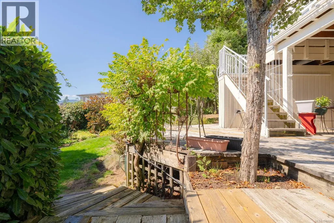
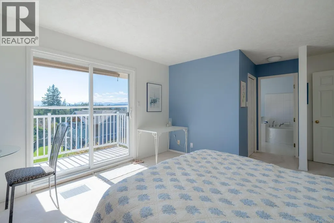
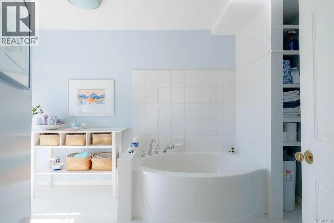
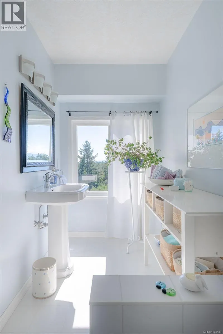
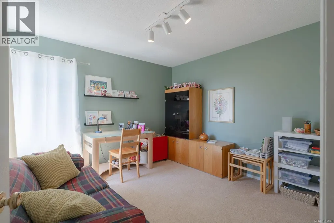
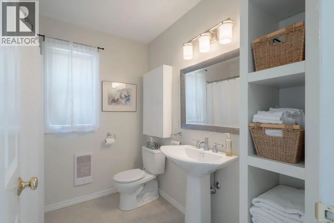
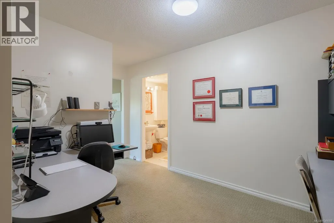
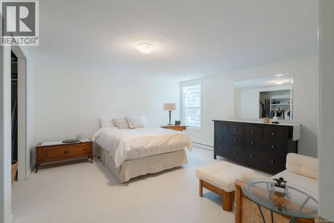
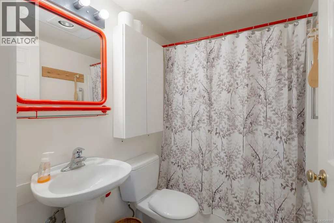
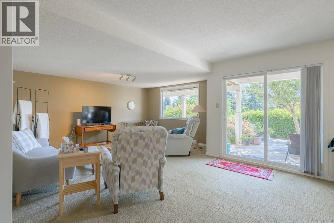
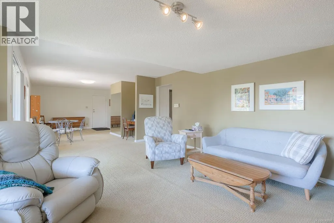
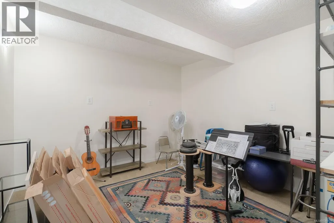
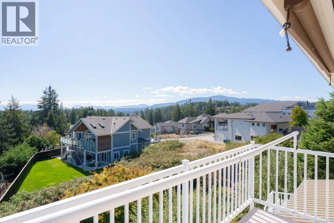
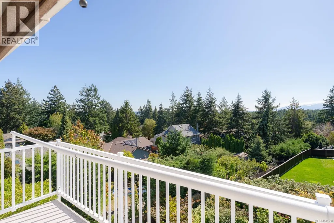
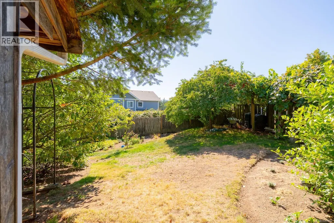
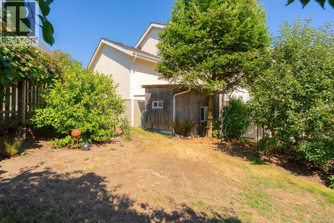
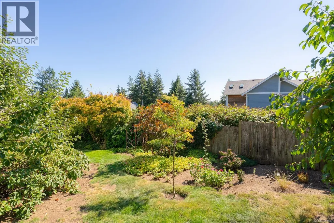
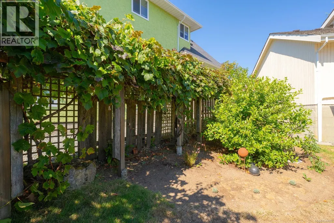
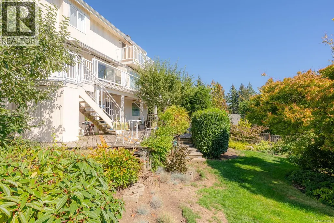
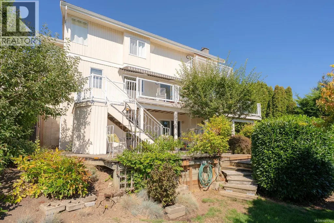
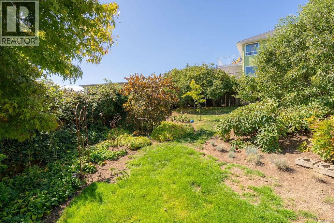
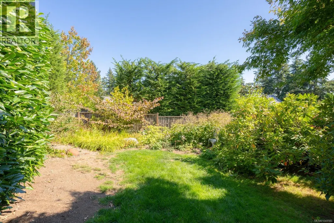
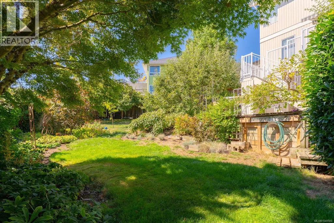
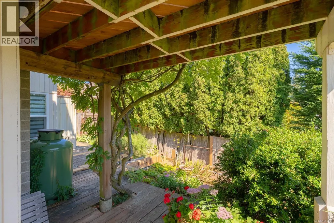
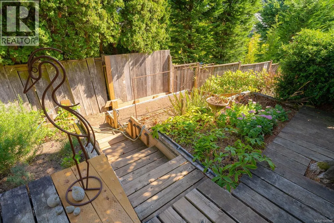
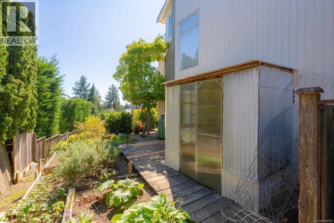
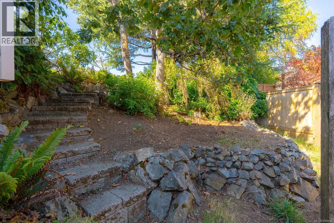
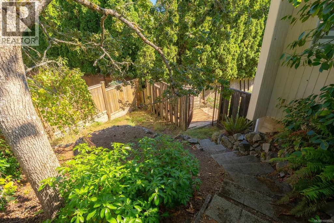
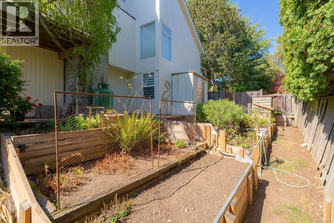
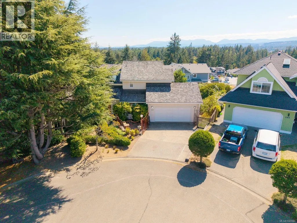
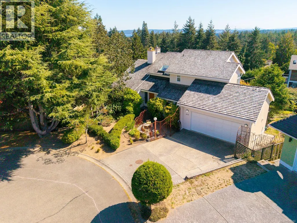
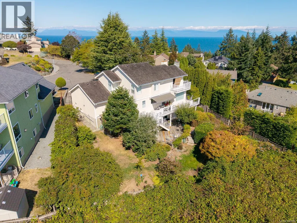
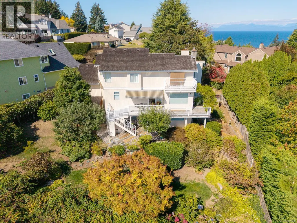
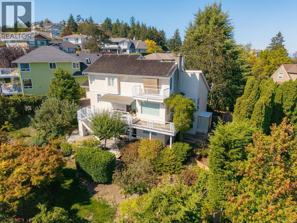
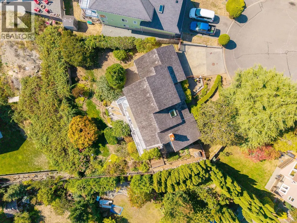
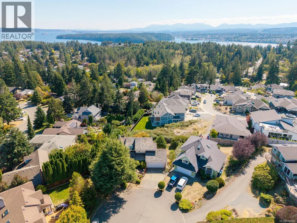
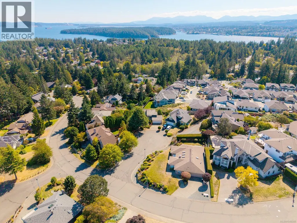
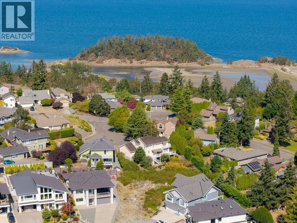
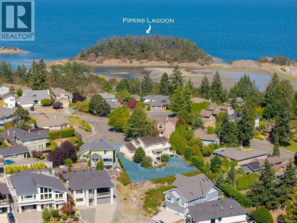
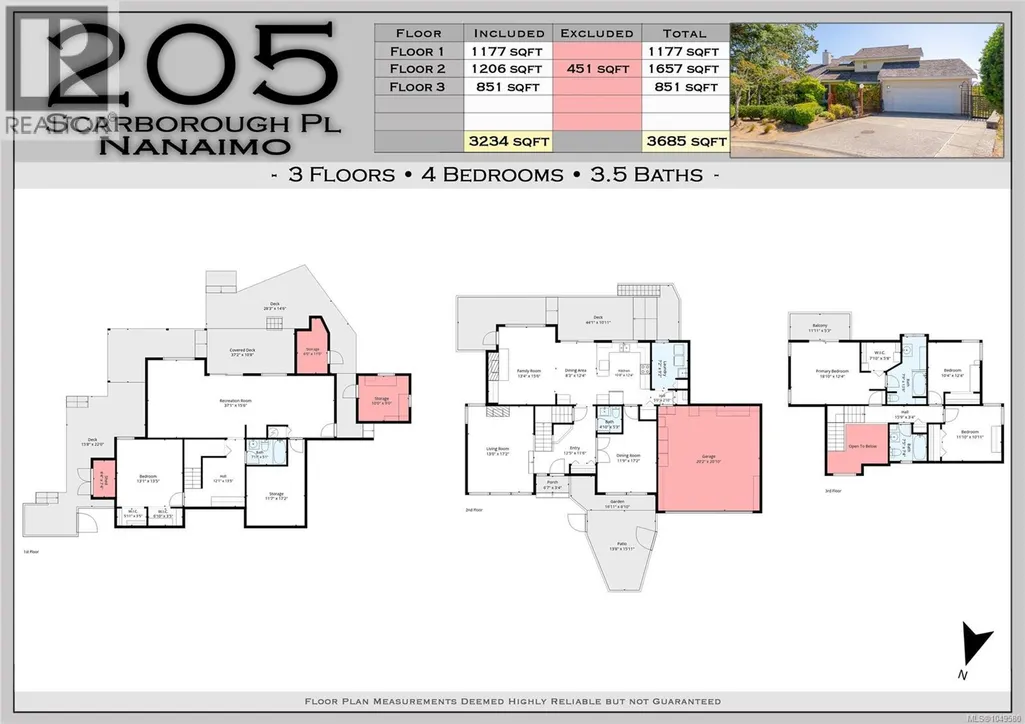
Located on a quiet cul-de-sac in sought-after Oakridge, this West Coast-style home delivers over 3,200 sqft of versatile living space on a beautifully landscaped 9,967 sqft property. A dramatic two-storey entry with skylights and oak flooring welcomes you inside. The main floor offers a formal dining room with French doors, a vaulted living room, and a bright kitchen with oak cabinetry, pantry, generous counter space, and breakfast nook. The adjoining family room opens to a large sundeck and private fenced yard. The layout easily accommodates formal entertaining, relaxed family time, and the routines of everyday living. Upstairs, three bedrooms include a spacious primary suite with walk-in closet, ensuite, and private sundeck with distant ocean views. Downstairs adds a rec room, fourth bedroom, full bathroom, office, and den/storage space. A wonderful family home with room to relax, host, and grow. Measurements are approximate; verify if important. (id:7434)
General Features
| Features | Cul-de-sac, Southern exposure, Other |
|---|---|
| Property Type | Single Family |
| Zoning Description | R1 |
| ZoningType | Residential |
| Neighbourhood | Hammond Bay |
| Building Cooling Type | None |
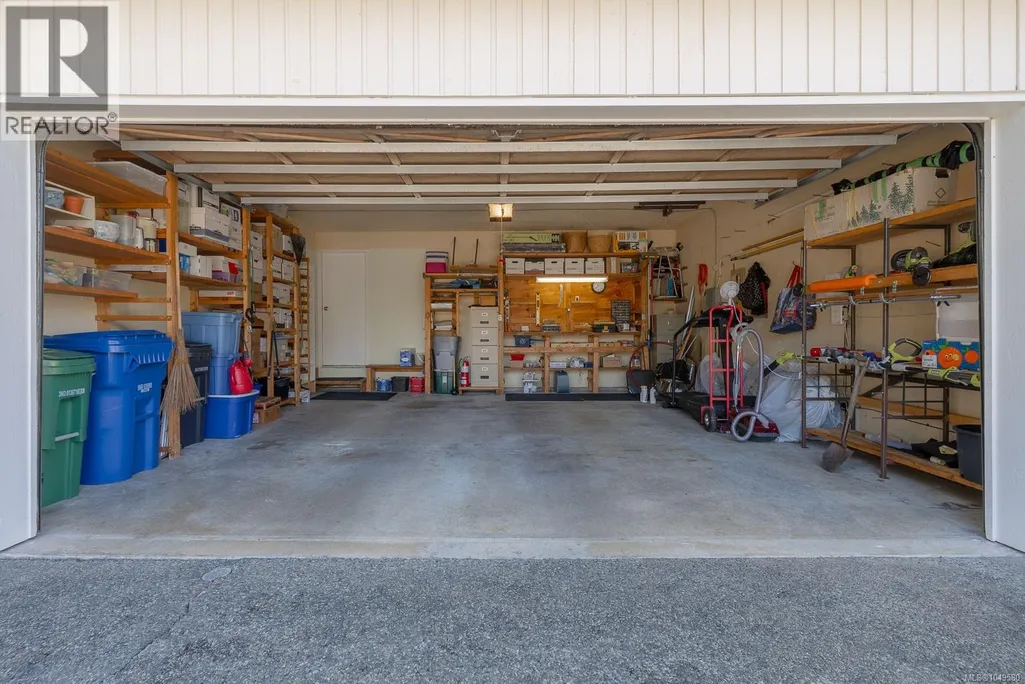
| Parking Space Total | 4 |
| Building Type | House |
| Ownership Type | Freehold |
Interior Features
| Building Fireplace Present | True |
|---|---|
| Building Fireplace Total | 2 |
| Building Heating Type | Baseboard heaters |
| Building Heating Fuel | Electric |
| Living Area Range | 3234 |
| Bedrooms | 4 |
Exterior Features
| ViewType | Mountain view |
|---|
Room Details
| Room | Dimensions | Level | Flooring | Details |
|---|---|---|---|---|
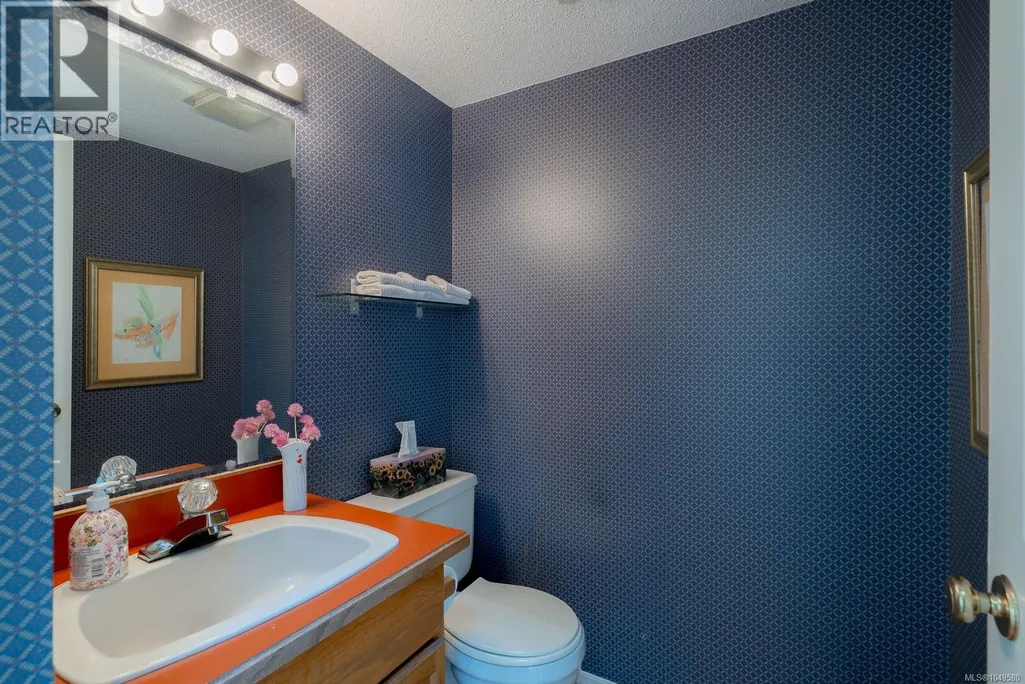
| Bathroom | 2-Piece | Main level | ||
| Bedroom | 14 ft x Measurements not avail | Lower level | ||
| Bonus Room | 10'1 x 8'2 | Lower level | ||
| Den | 11'5 x 10'11 | Lower level | ||
| Dining nook | 12'8 x 8'2 | Main level | ||
| Dining room | 11'10 x 11'7 | Main level | ||
| Ensuite | 3-Piece | Lower level | ||
| Entrance | 8'4 x 8'1 | Main level | ||
| Family room | 15'8 x 10'10 | Main level | ||
| Kitchen | 12'8 x 10'9 | Main level | ||
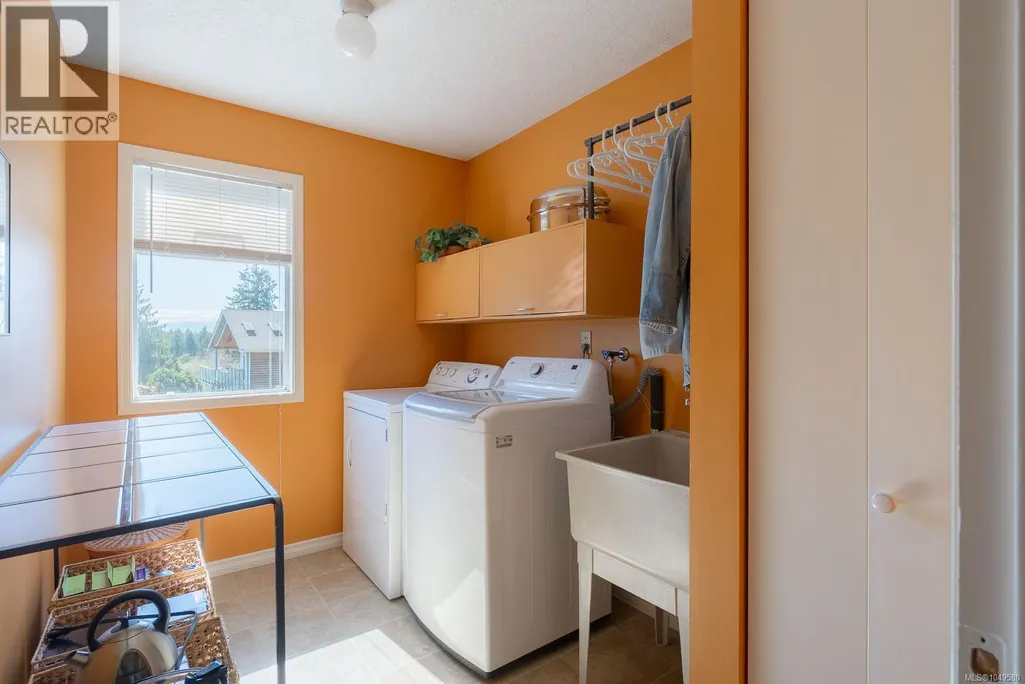
| Laundry room | 9'3 x 6'9 | Main level | ||
| Living room | 17'3 x 14'3 | Main level | ||
| Primary Bedroom | 13'6 x 12'8 | Second level | ||
| Recreation room | 37'3 x 12'8 | Lower level |
Amenities
- Views
- New Construction
- Adult 55+
- Lease To Own
- No Strata Fees
- Furnished
- Primary On Main
- Air Conditioning
- Seller Finance
- Green
- Fixer Upper
- Horse
- Golf
- Fireplace
- Deck
- Garage
- Basement
- Pool

Property vs Single Family Average in V9T 5L3
Price
Year Built
In The Neighbourhood
Nanaimo
$ 499,900
- Type
- Single Family
- Size
- 1,584 SqFt
- Rooms
- 2 Beds + 1 Baths
Royal LePage Nanaimo Realty (NanIsHwyN)
Open House
Nanaimo
$ 1,290,000
- Type
- Single Family
- Size
- 4,921 SqFt
- Rooms
- 6 Beds + 4 Baths
eXp Realty (NA)
Nanaimo
$ 1,289,900
- Type
- Single Family
- Size
- 2,916 SqFt
- Rooms
- 4 Beds + 3 Baths
REMAX Professionals (NA)
Nanaimo
$ 1,299,000
- Type
- Single Family
- Size
- 3,563 SqFt
- Rooms
- 7 Beds + 4 Baths
Sutton Group-West Coast Realty (Nan)
Nanaimo
$ 1,083,000
- Type
- Single Family
- Size
- 3,413 SqFt
- Rooms
- 4 Beds + 4 Baths
Sutton Group-West Coast Realty (Nan)
Nanaimo
$ 1,645,000
- Type
- Single Family
- Size
- 3,681 SqFt
- Rooms
- 5 Beds + 5 Baths
Royal LePage-Comox Valley (CV)
Nanaimo
$ 1,375,000
- Type
- Single Family
- Size
- 3,183 SqFt
- Rooms
- 6 Beds + 4 Baths
REMAX Professionals (NA)
Nanaimo
$ 1,168,888
- Type
- Single Family
- Size
- 2,648 SqFt
- Rooms
- 5 Beds + 4 Baths
One Percent Realty Ltd.
