











Address
700 Ocean Park Dr, Tofino, BC
Price
$ 1,169,000
Property Attributes
- ID#1049587
- TypeSingle Family
- Listing Status Active
- MunicipalityTofino
- CityTofino
- AreaTofino
- NeighbourhoodTofino
- Postal CodeV0R 2Z0
- Style
- Year Built2010
- Price$ 1,169,000
- Bedrooms3
- Bathrooms3
- Half Bathrooms0
- Sqr Footage1869
Data Source:
Canadian Real Estate Association (CREA)
Property Description
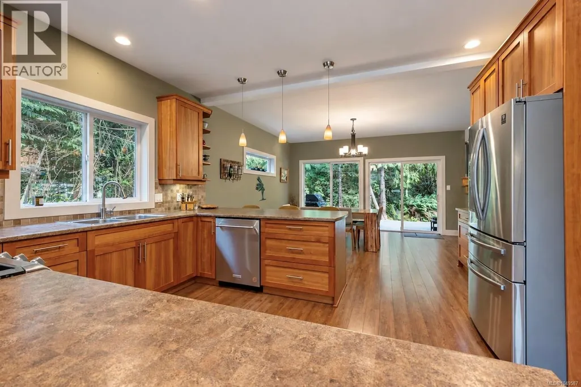
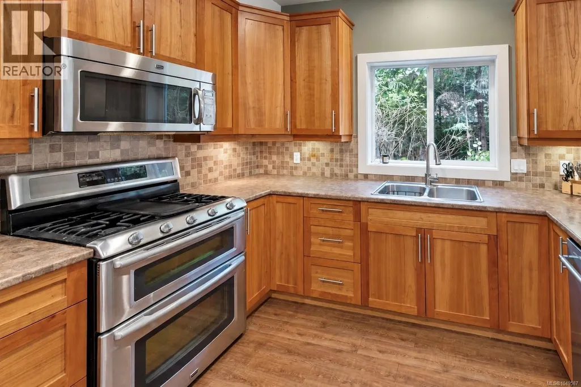
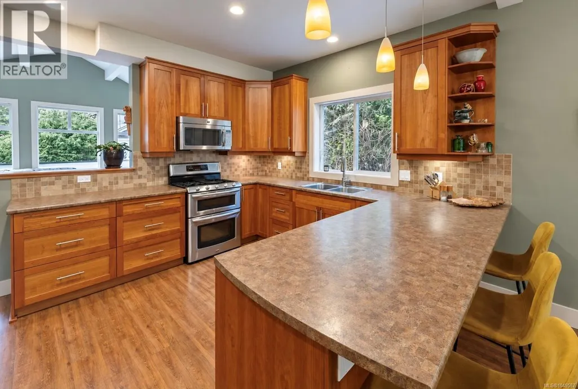
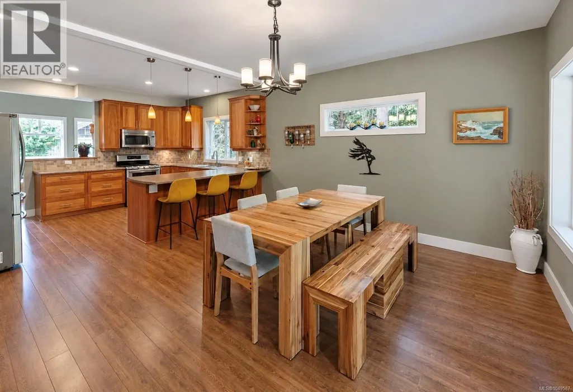
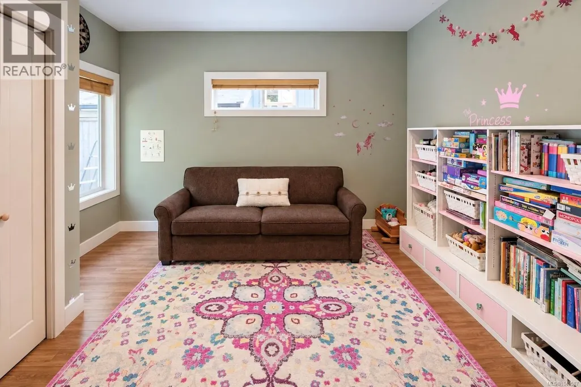
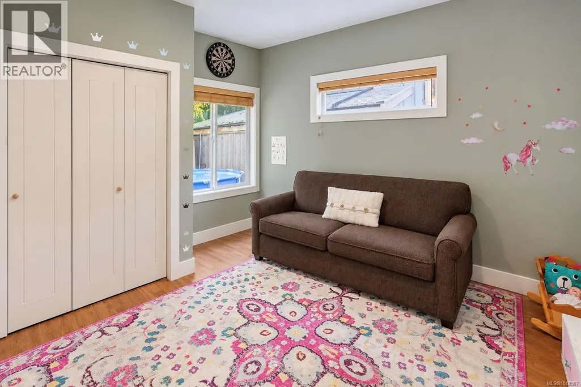
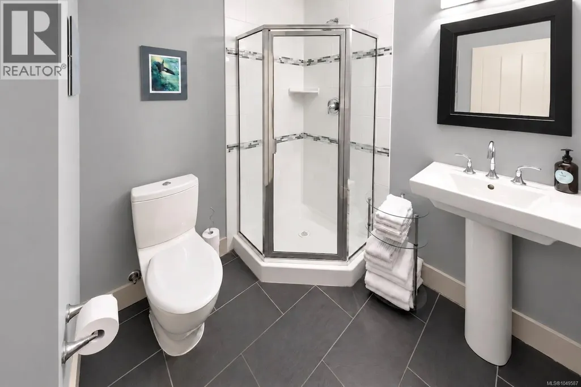
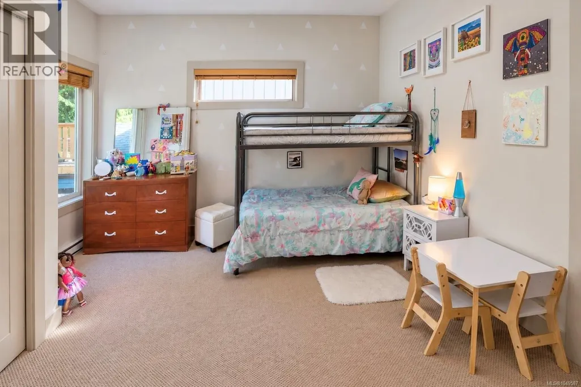
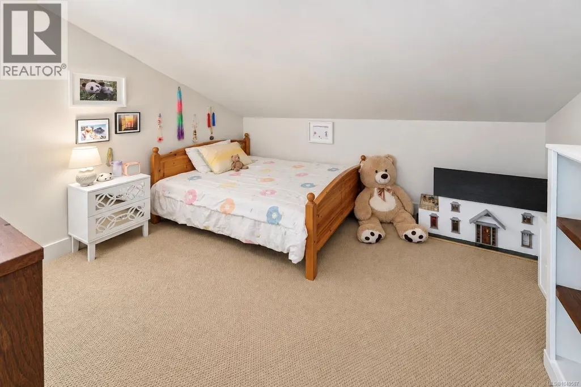
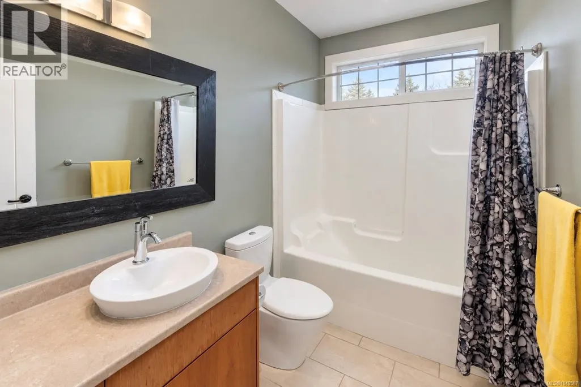
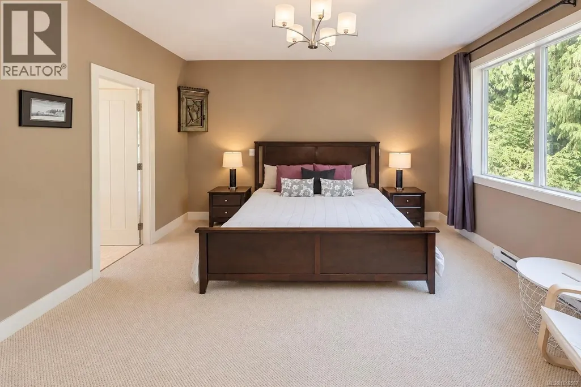
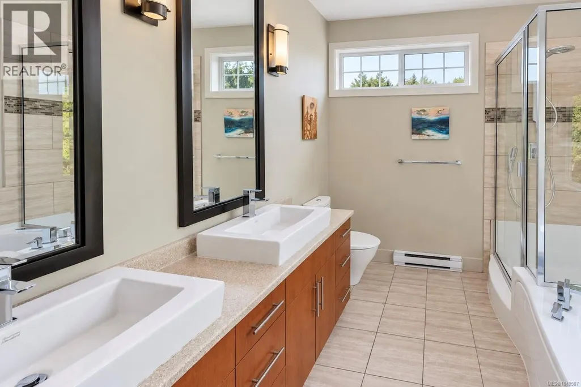
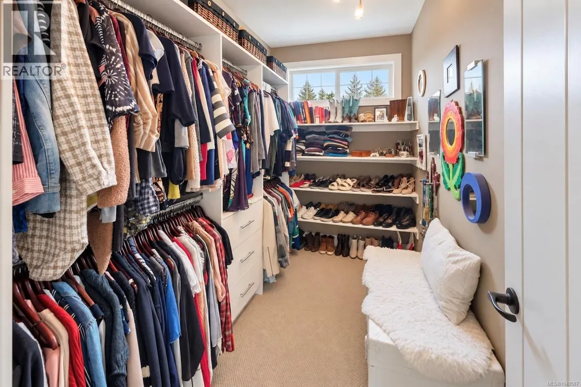
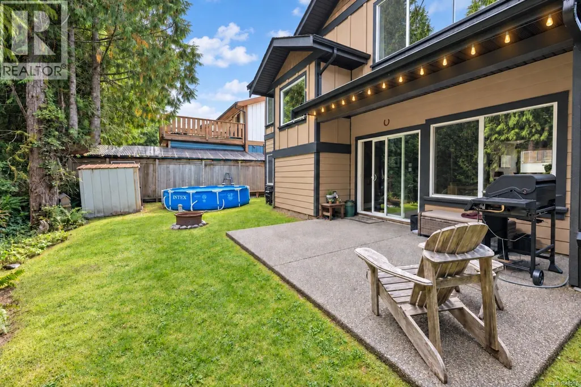
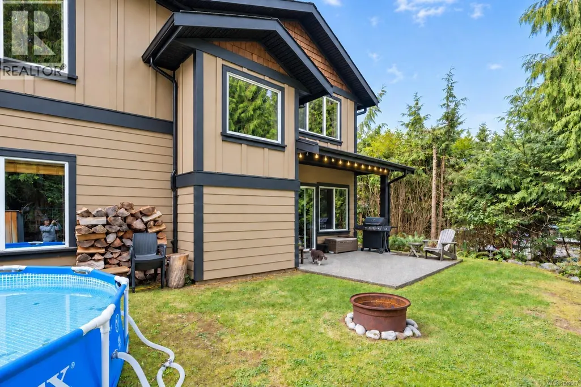
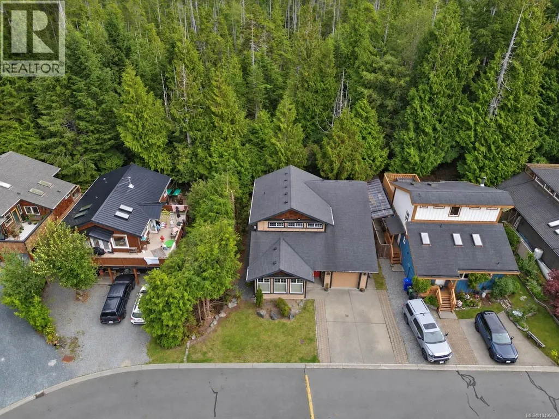
Welcome to this bright and beautifully maintained 3-bed, 3-bath home + garage in Ocean Park. Built in 2010 and lovingly cared for, it is an ideal choice for families seeking a move-in-ready home in Tofino. The main floor is centred around a gorgeous kitchen, complimented by 9ft ceilings, large windows and cozy in-floor heating. A bedroom and full bathroom on this level offer flexibility - use as is or convert to a suite. Upstairs, you will find 2 spacious bedrooms, 2 full bathrooms and conveniently-located laundry. The primary bedroom features a large walk-in closet and private ensuite, while the 3rd bedroom includes a charming nook, perfect for extra sleeping area, playroom or flex space. The private backyard looks out into the trees and there is plenty of space in the garage for your Westcoast lifestyle or dreamy man cave. Located in a welcoming, family-oriented neighbourhood, this lovely home is best appreciated in person and is sure to impress. Call for a viewing today! (id:7434)
General Features
| Features | Level lot, Other |
|---|---|
| Community Features | Pets Allowed, Family Oriented |
| Property Type | Single Family |
| Zoning Description | CD-OP |
| ZoningType | Residential |
| Neighbourhood | Tofino |
| Building Cooling Type | None |
| Parking Space Total | 3 |
| Building Type | House |
| Maintenance Fee | 105.00 |
| Ownership Type | Strata |
Interior Features
| Building Fireplace Present | True |
|---|---|
| Building Fireplace Total | 1 |
| Building Heating Fuel | Electric, Other |
| Living Area Range | 1869 |
| Bedrooms | 3 |
Room Details
| Room | Dimensions | Level | Flooring | Details |
|---|---|---|---|---|
| Bathroom | 7'7 x 6'3 | Main level | ||
| Bedroom | 12'0 x 13'2 | Main level | ||
| Bonus Room | 13'6 x 10'11 | Second level | ||
| Dining room | 15'5 x 12'9 | Main level | ||
| Ensuite | 8'7 x 9'11 | Second level | ||
| Entrance | 6'2 x 6'0 | Main level | ||
| Kitchen | 14'9 x 12'0 | Main level | ||
| Laundry room | 3'7 x 5'9 | Second level | ||
| Living room | 15'8 x 15'1 | Main level | ||
| Primary Bedroom | 15'1 x 14'2 | Second level |
Amenities
- Views
- New Construction
- Adult 55+
- Lease To Own
- No Strata Fees
- Furnished
- Primary On Main
- Air Conditioning
- Seller Finance
- Green
- Fixer Upper
- Horse
- Golf
- Fireplace
- Deck
- Garage
- Basement
- Pool

Property vs Single Family Average in V0R 2Z0
Price
Year Built
In The Neighbourhood
Tofino
$ 1,798,000
- Type
- Single Family
- Size
- 3,453 SqFt
- Rooms
- 6 Beds + 5 Baths
RE/MAX Mid-Island Realty (Tfno)
Tofino
$ 3,200,000
- Type
- Single Family
- Size
- 3,504 SqFt
- Rooms
- 6 Beds + 5 Baths
RE/MAX Mid-Island Realty (Tfno)
Tofino
$ 2,849,000
- Type
- Single Family
- Size
- 2,574 SqFt
- Rooms
- 4 Beds + 3 Baths
Engel & Volkers Vancouver
Tofino
$ 2,245,000
- Type
- Single Family
- Size
- 2,152 SqFt
- Rooms
- 4 Beds + 3 Baths
RE/MAX Mid-Island Realty (Tfno)
Tofino
$ 325,000
- Type
- Single Family
- Size
- 860 SqFt
- Rooms
- 2 Beds + 1 Baths
RE/MAX Mid-Island Realty (Tfno)
Tofino
$ 969,000
- Type
- Single Family
- Size
- 1,667 SqFt
- Rooms
- 3 Beds + 3 Baths
RE/MAX Mid-Island Realty (Tfno)
Tofino
$ 1,799,000
- Type
- Single Family
- Size
- 2,053 SqFt
- Rooms
- 3 Beds + 3 Baths
RE/MAX Mid-Island Realty (Tfno)
Tofino
$ 6,875,000
- Type
- Single Family
- Size
- 3,322 SqFt
- Rooms
- 4 Beds + 4 Baths
RE/MAX Mid-Island Realty (Tfno)
Tofino
$ 2,200,000
- Type
- Single Family
- Size
- 1,840 SqFt
- Rooms
- 3 Beds + 3 Baths
RE/MAX Mid-Island Realty (Tfno)
Tofino
$ 2,725,000
- Type
- Single Family
- Size
- 3,871 SqFt
- Rooms
- 5 Beds + 6 Baths
RE/MAX Mid-Island Realty (Tfno)
Tofino
$ 3,200,000
- Type
- Single Family
- Size
- 2,266 SqFt
- Rooms
- 5 Beds + 3 Baths
Sotheby's International Realty Canada (Vic2)
