
Just Listed





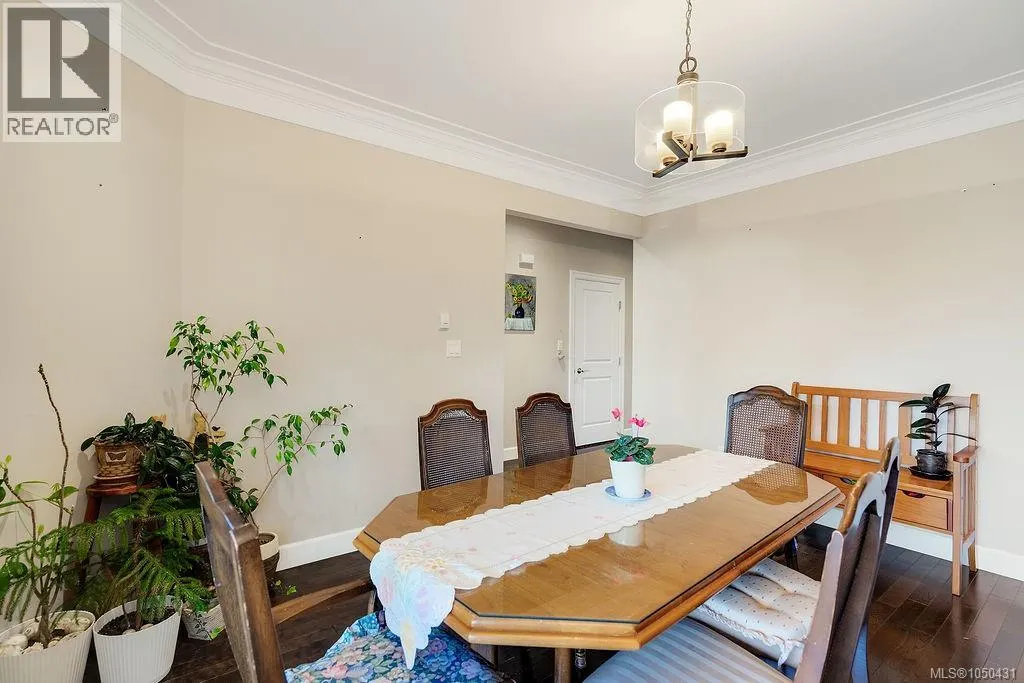
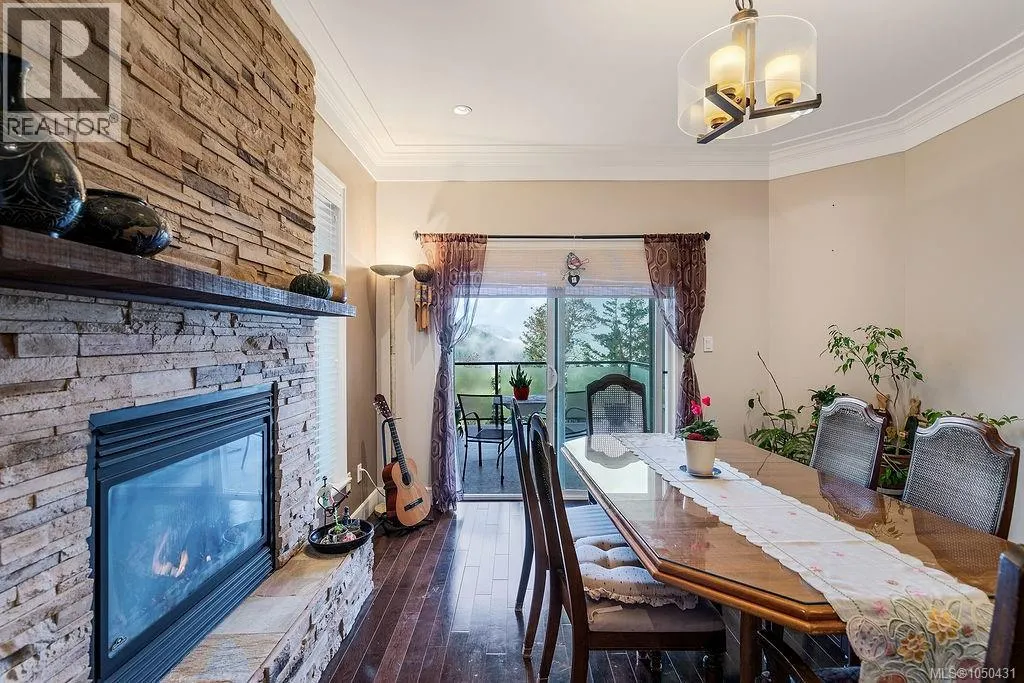
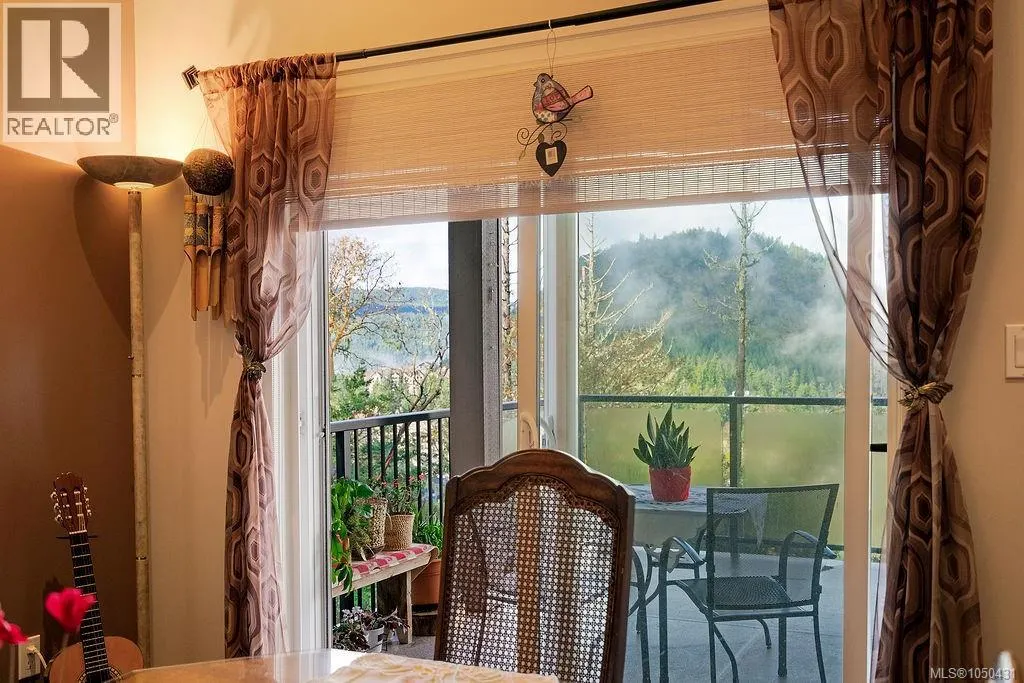

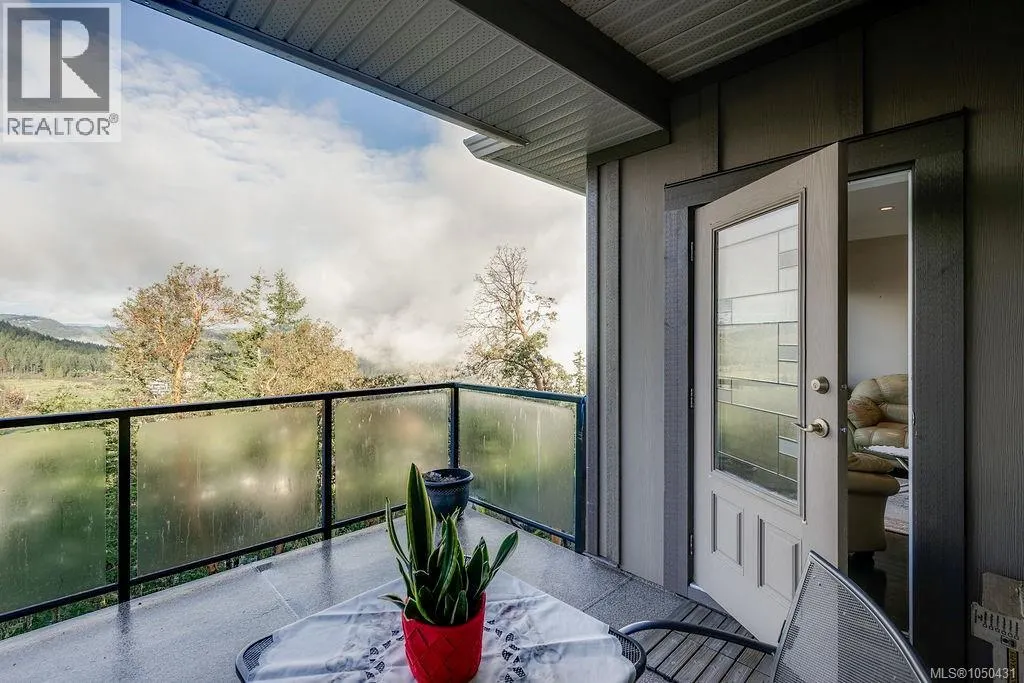











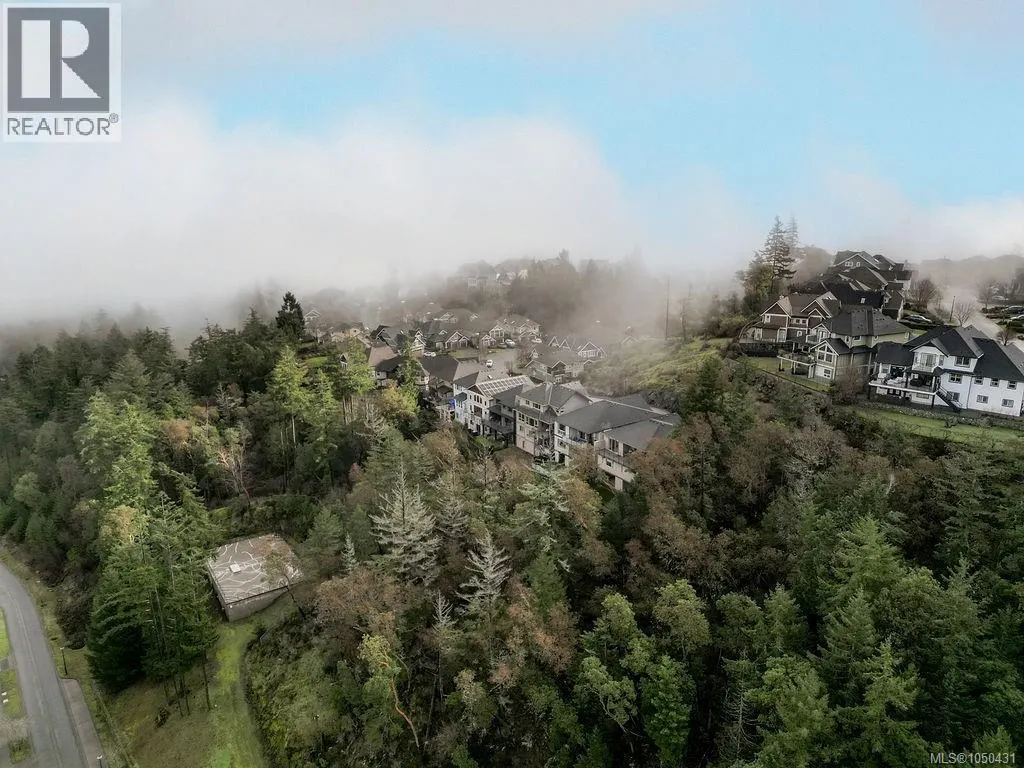

Address
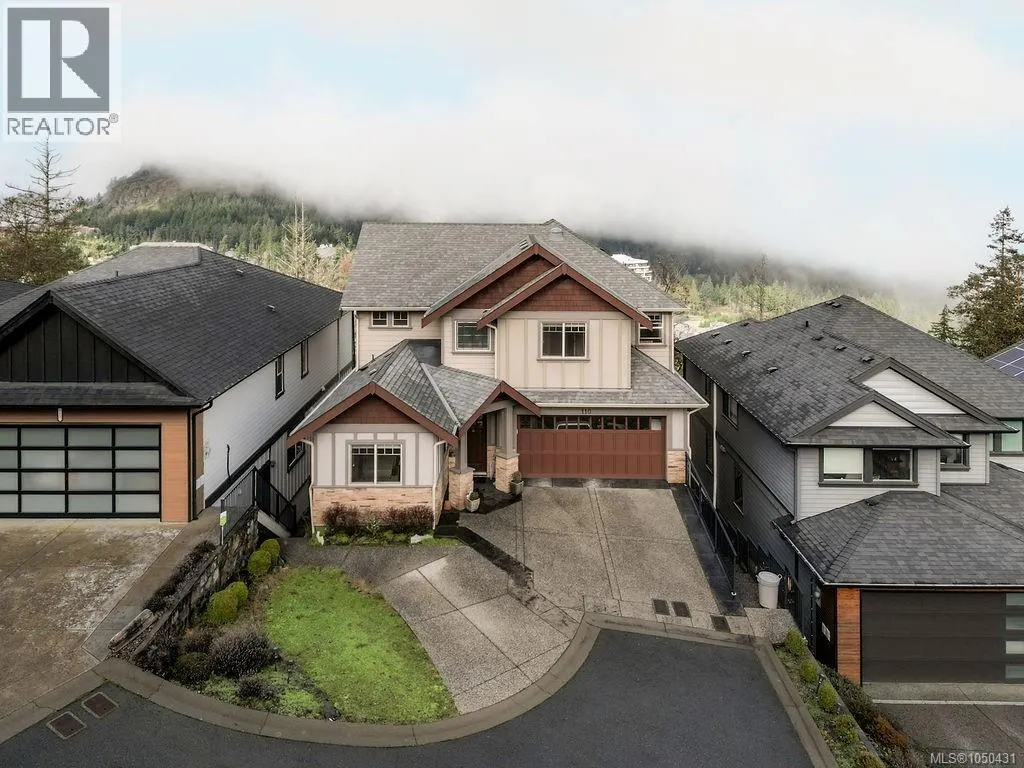
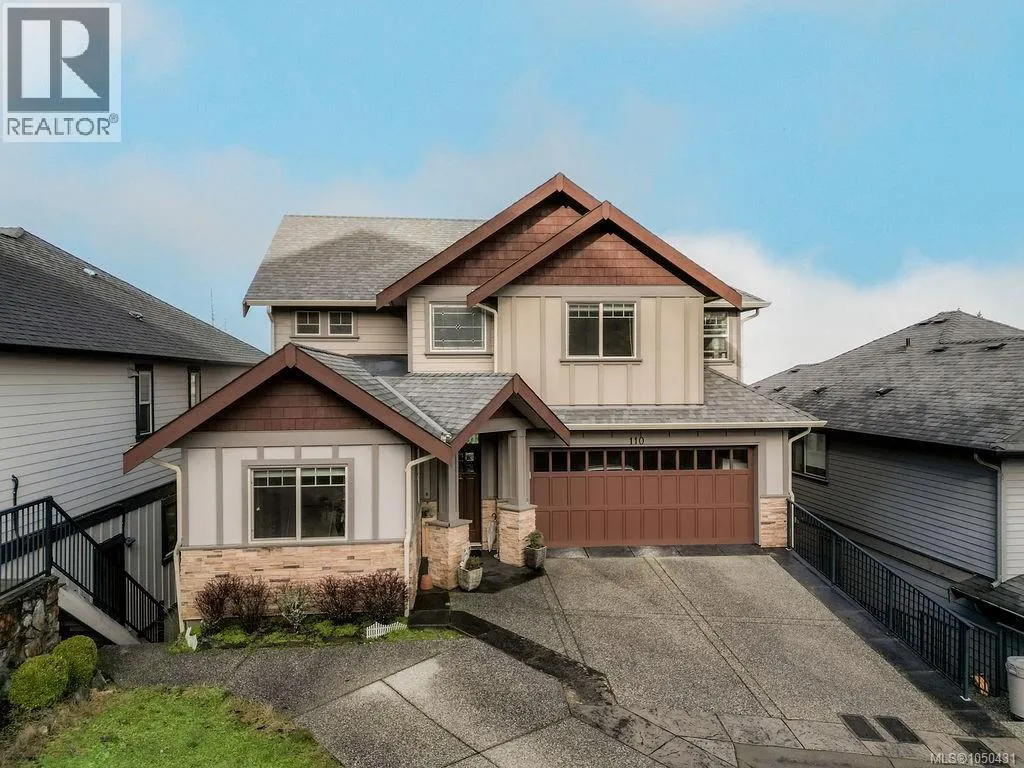
110 1177 Deerview Pl, Langford, BC
Price
$ 1,349,000
Property Attributes
- ID#1050431
- TypeSingle Family
- Listing Status Active
- MunicipalityLangford
- CityLangford
- AreaParkview Estates
- NeighbourhoodParkview Estates
- Postal CodeV9B 0B3
- StyleWestcoast
- Year Built2011
- Price$ 1,349,000
- Bedrooms6
- Bathrooms4
- Half Bathrooms0
- Sqr Footage3618
Data Source:
Canadian Real Estate Association (CREA)
Property Description
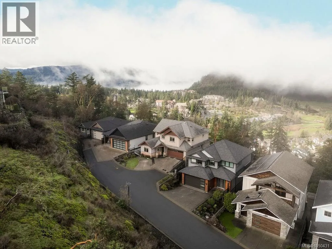
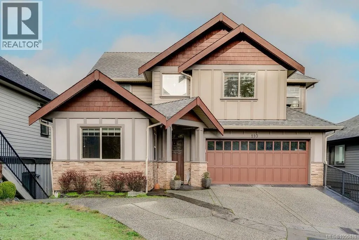
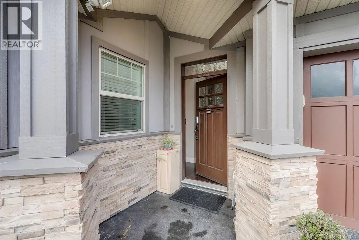
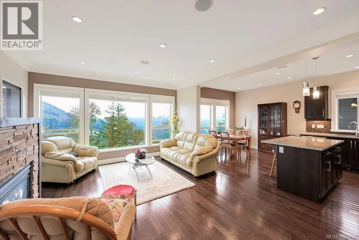
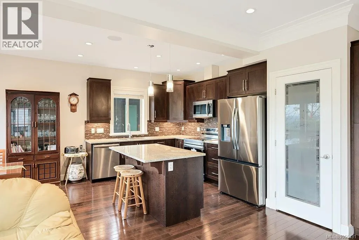
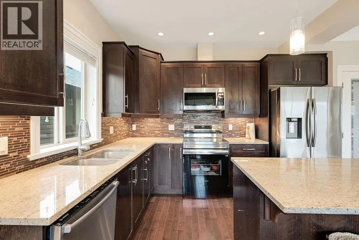
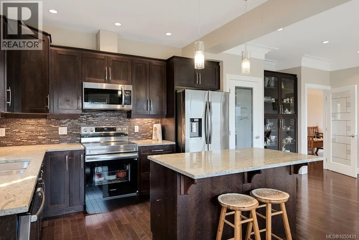
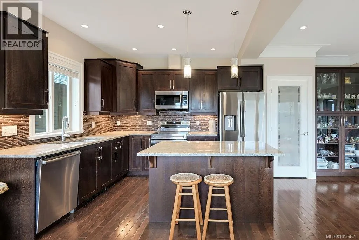
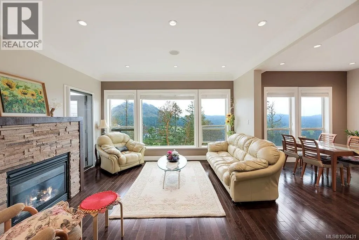
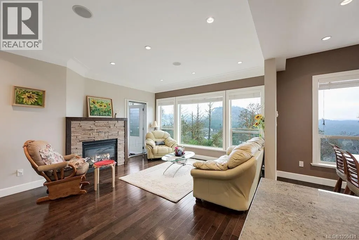
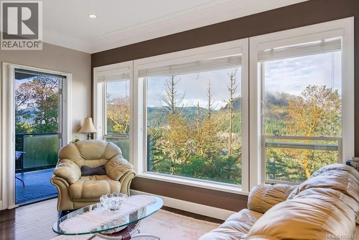
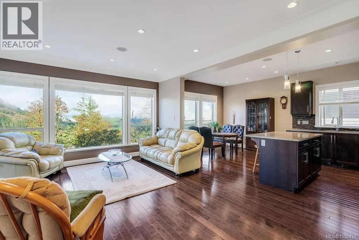
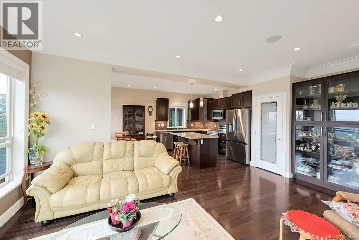
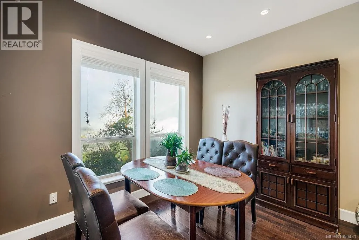
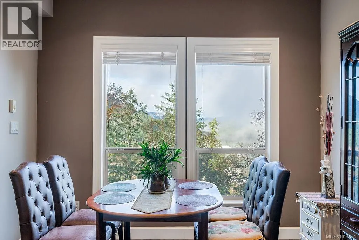
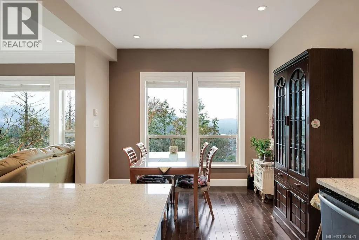
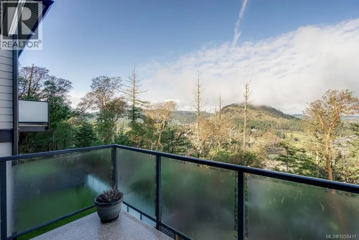
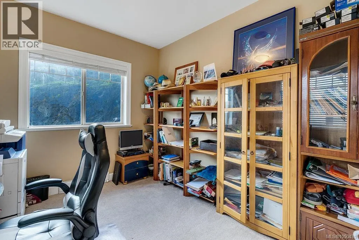
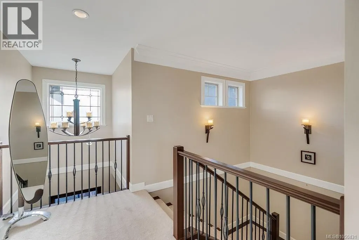
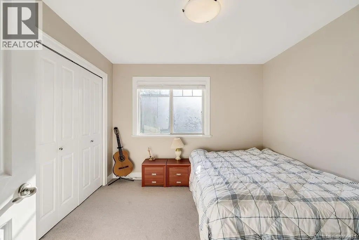
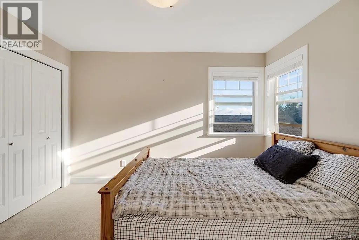
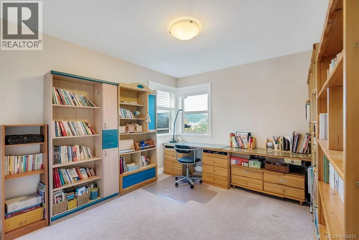
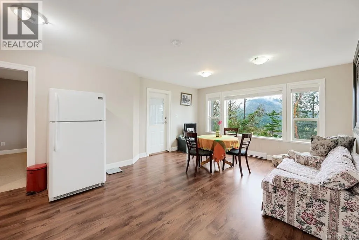
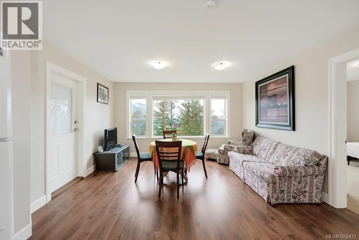
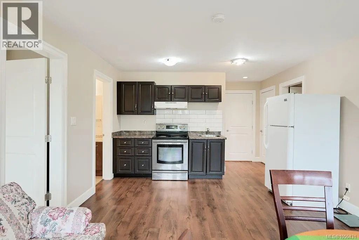
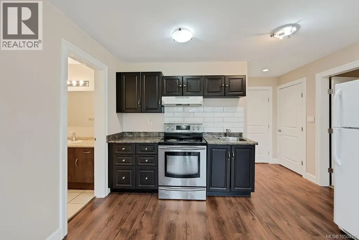
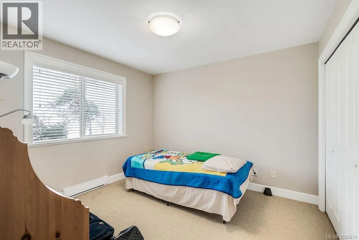
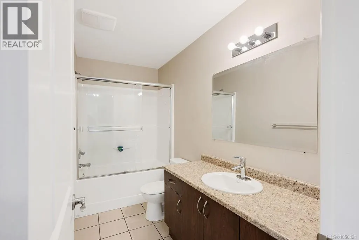
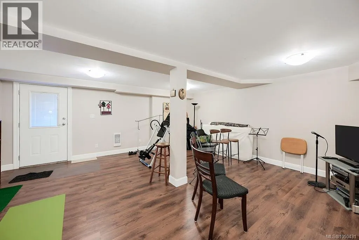
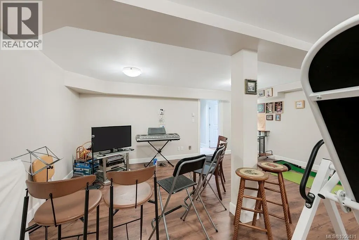
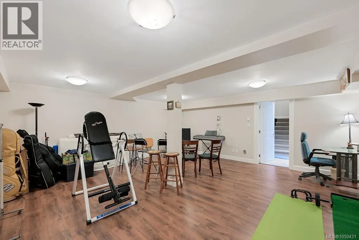
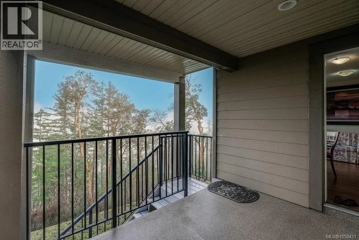
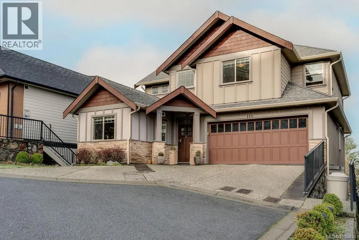
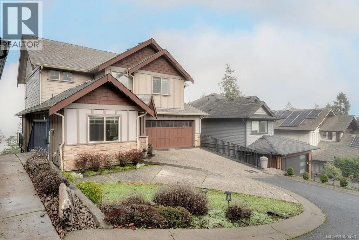
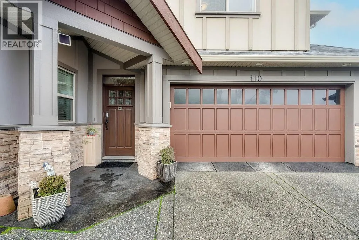
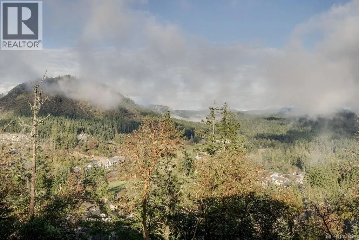
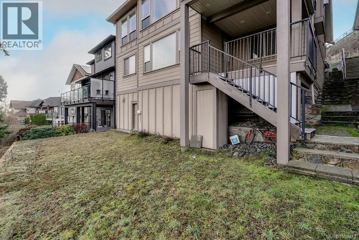
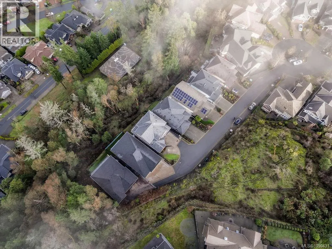
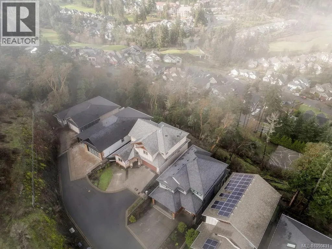
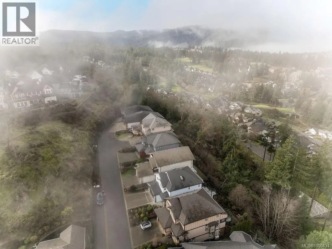
EXCEPTIONAL VALUE IN BEAR MOUNTAIN! Beautifully maintained bare land strata home offering beautiful views of Bear Mountain Golf Course and the surrounding mountains. With over 3,600 sqft of finished living space, this spacious home features 6 bedrooms plus a den/office and 4 bathrooms. The main level offers a bright living room, separate formal dining room, kitchen with newer stove and refrigerator, eating area, and den/office. Upstairs, the spacious primary bedroom features a walk-in closet, 5-piece ensuite, and beautiful golf course and mountain views, along with three additional bedrooms. The lower level offers a 2-bedroom in-law suite, large media/recreation room, and additional storage. A huge 720 sqft crawl space provides an abundance of extra storage. Close to golf, hiking trails, and local amenities. A rare combination of space, views, flexibility, and exceptional value. All data and measurements are approximate and should be verified if important. (id:7434)
General Features
| Features | Cul-de-sac, Other, Rectangular |
|---|---|
| Community Features | Pets Allowed With Restrictions, Family Oriented |
| Property Type | Single Family |
| ZoningType | Residential |
| CommunityName | Parkview Estates |
| Neighbourhood | Bear Mountain |
| Building Appliances | Dishwasher, Dryer, Range - Induction, Refrigerator, Washer |
| Building Architectural Style | Westcoast |
| Building Cooling Type | None |
| Parking Space Total | 4 |
| Building Type | House |
| Maintenance Fee | 21.00 |
| Ownership Type | Strata |
Interior Features
| Building Fireplace Present | True |
|---|---|
| Building Fireplace Total | 2 |
| Building Heating Type | Baseboard heaters |
| Building Heating Fuel | Electric |
| Living Area Range | 3618 |
| Bedrooms | 6 |
Exterior Features
| ViewType | Mountain view, Valley view |
|---|
Room Details
| Room | Dimensions | Level | Flooring | Details |
|---|---|---|---|---|
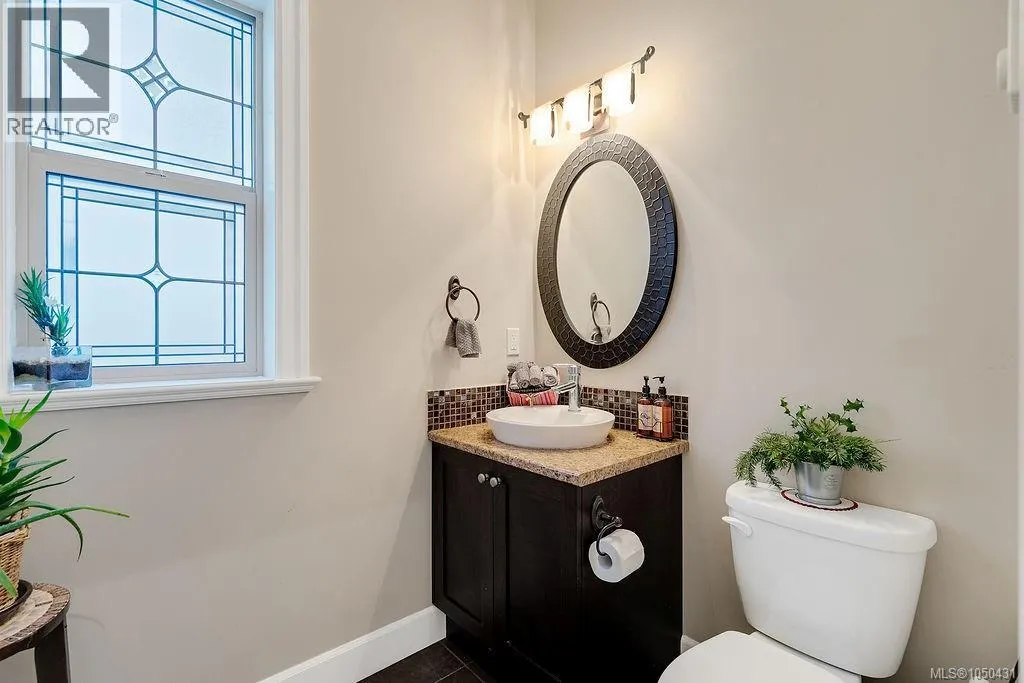
| Bathroom | 2-Piece | Main level | ||
| Bedroom | 10'6 x 10'8 | Lower level | ||
| Den | 10 ft x Measurements not avail | Main level | ||
| Dining room | 12'1 x 14'1 | Main level | ||
| Eating area | 110'6 x 9'3 | Main level | ||
| Ensuite | 5-Piece | Second level | ||
| Entrance | Measurements not available x 4 | Main level | 4 ft | |
| Kitchen | 11'6 x 9'4 | Main level | ||
| Living room | 14 ft x Measurements not avail | Main level | ||
| Media | 19 ft x Measurements not avail | Lower level | ||
| Primary Bedroom | 12'3 x 14'7 | Second level | ||
| Storage | 16 ft x Measurements not avail | Lower level |
Amenities
- Views
- New Construction
- Adult 55+
- Lease To Own
- No Strata Fees
- Furnished
- Primary On Main
- Air Conditioning
- Seller Finance
- Green
- Fixer Upper
- Horse
- Golf
- Fireplace
- Deck
- Garage
- Basement
- Pool

Property vs Single Family Average in V9B 0B3
Price
Year Built
In The Neighbourhood
Lloydminster
$ 569,900
- Type
- Single Family
- Size
- 1,228 SqFt
- Rooms
- 4 Beds + 3 Baths
RE/MAX OF LLOYDMINSTER
Lloydminster
$ 459,900
- Type
- Single Family
- Size
- 1,169 SqFt
- Rooms
- 6 Beds + 3 Baths
RE/MAX OF LLOYDMINSTER
Langford
$ 1,279,000
- Type
- Single Family
- Size
- 3,008 SqFt
- Rooms
- 3 Beds + 3 Baths
Pemberton Holmes Ltd.
Lloydminster
$ 869,900
- Type
- Single Family
- Size
- 2,300 SqFt
- Rooms
- 4 Beds + 3 Baths
RE/MAX OF LLOYDMINSTER
Lloydminster
$ 659,900
- Type
- Single Family
- Size
- 1,729 SqFt
- Rooms
- 4 Beds + 3.5 Baths
REAL ESTATE CENTRE
Cold Lake
$ 369,900
- Type
- Single Family
- Size
- 1,245 SqFt
- Rooms
- 4 Beds + 3.5 Baths
RE/MAX Prairie Realty
Lloydminster
$ 929,900
- Type
- Single Family
- Size
- 3,005 SqFt
- Rooms
- 3 Beds + 3 Baths
RE/MAX OF LLOYDMINSTER
Lloydminster
$ 659,900
- Type
- Single Family
- Size
- 1,947 SqFt
- Rooms
- 6 Beds + 3 Baths
RE/MAX OF LLOYDMINSTER
Rural Parkland County
$ 699,999
- Type
- Single Family
- Size
- 2,357 SqFt
- Rooms
- 4 Beds + 3.5 Baths
Royal LePage Noralta Real Estate
Cold Lake
$ 349,900
- Type
- Single Family
- Size
- 1,307 SqFt
- Rooms
- 4 Beds + 3.5 Baths
Coldwell Banker Lifestyle
Lloydminster
$ 689,900
- Type
- Single Family
- Size
- 2,063 SqFt
- Rooms
- 5 Beds + 3.5 Baths
RE/MAX OF LLOYDMINSTER
