
Just Listed


Address
2555 Departure Bay Rd, Nanaimo, BC
Price
$ 849,900
Property Attributes
- ID#1050509
- TypeSingle Family
- Listing Status Active
- MunicipalityNanaimo
- CityNanaimo
- AreaNanaimo
- NeighbourhoodDeparture Bay
- Postal CodeV9S 3W2
- Style
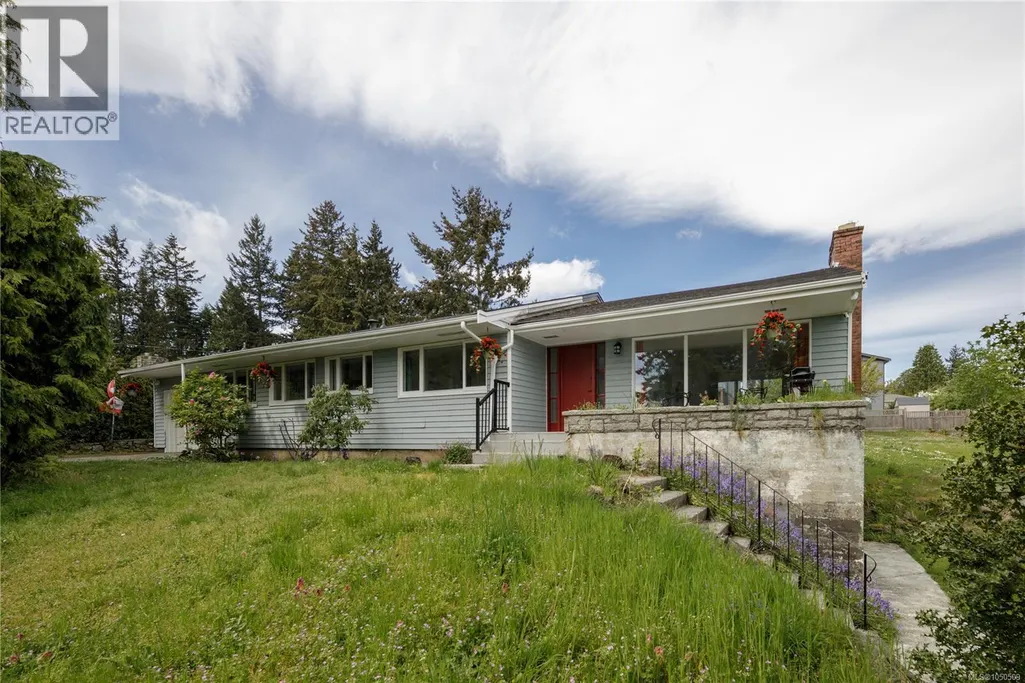
- Year Built1951
- Price$ 849,900
- Bedrooms5
- Bathrooms2
- Half Bathrooms0
- Sqr Footage3151
- Lot Size0.54 Acres
Data Source:
Canadian Real Estate Association (CREA)
Property Description
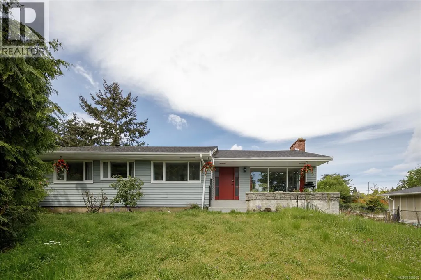
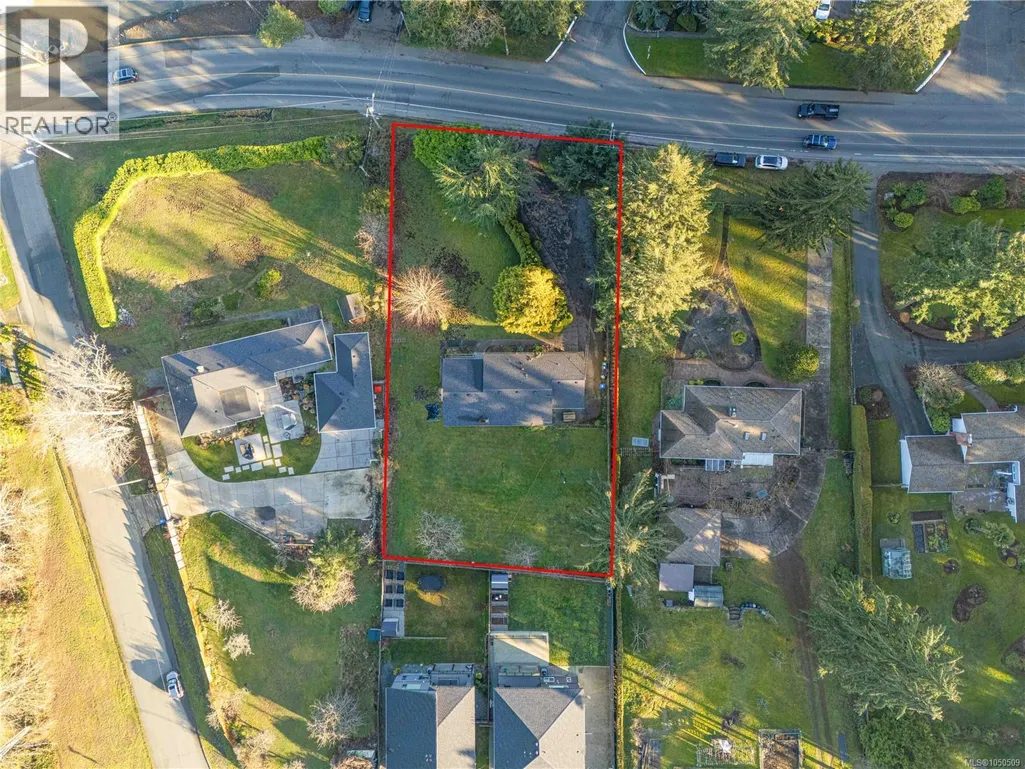
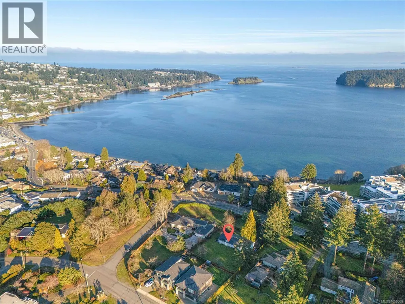
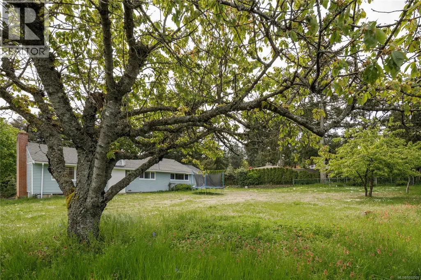
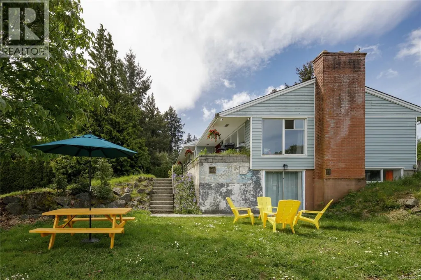
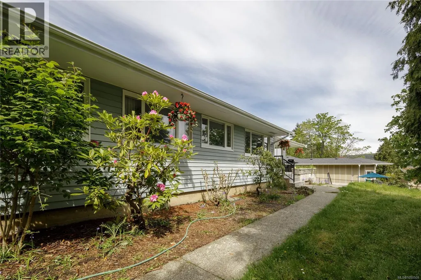
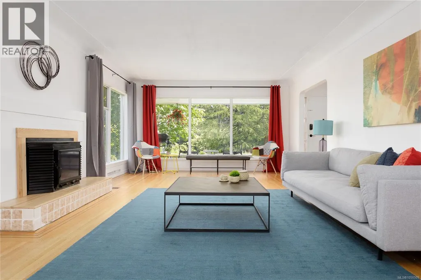
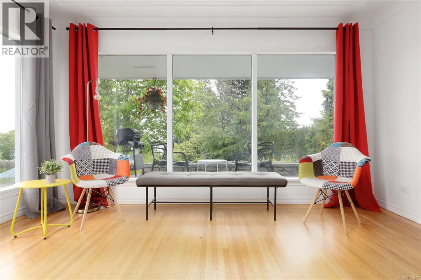
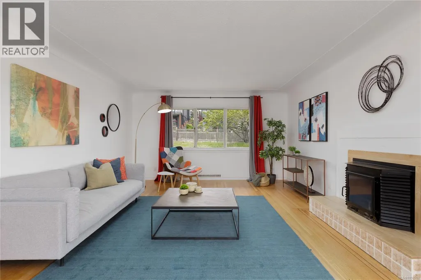
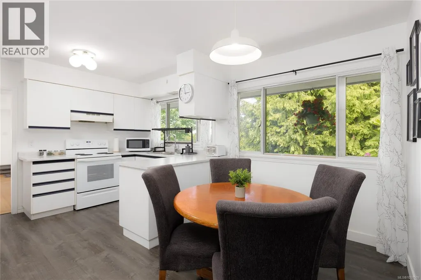
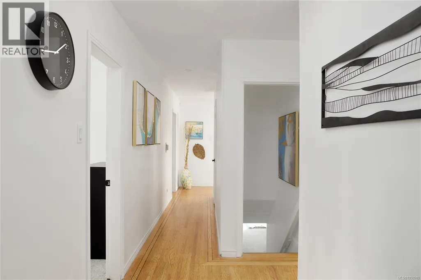
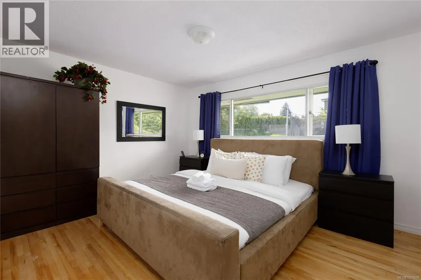
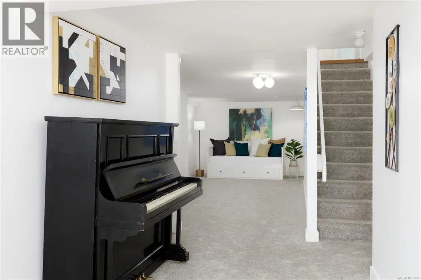
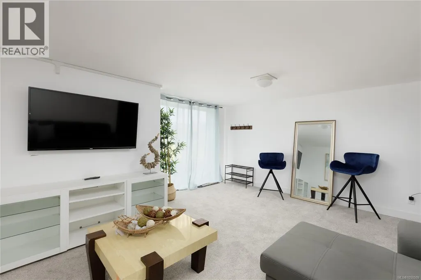
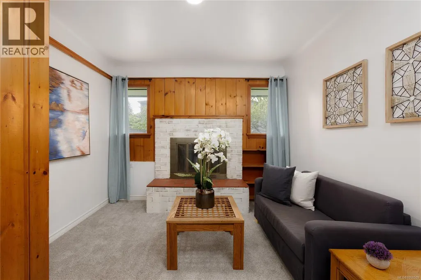
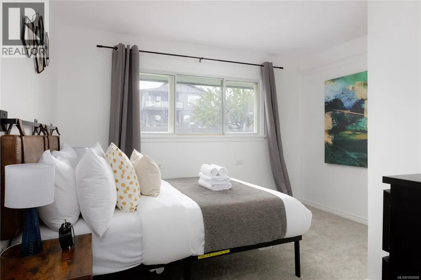
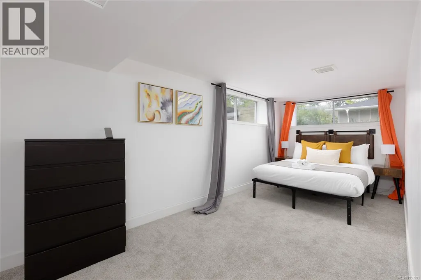
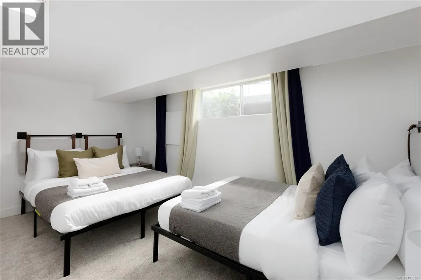
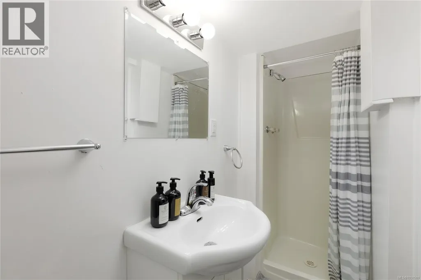
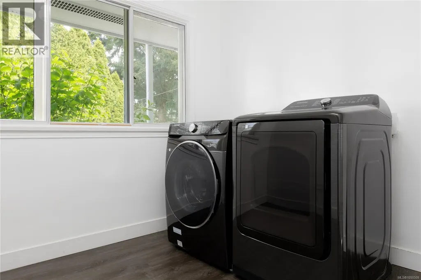
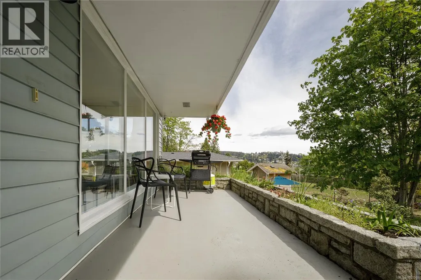
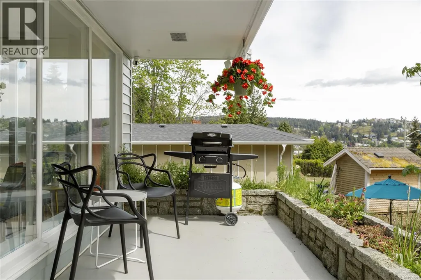
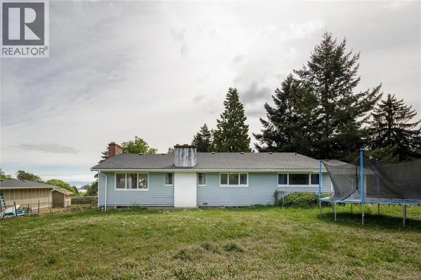
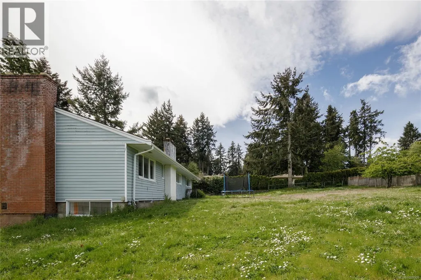
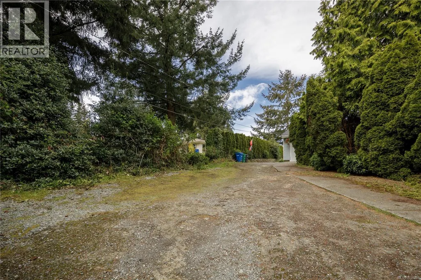
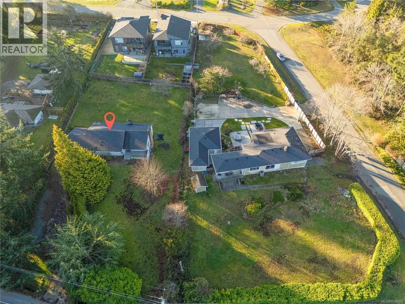
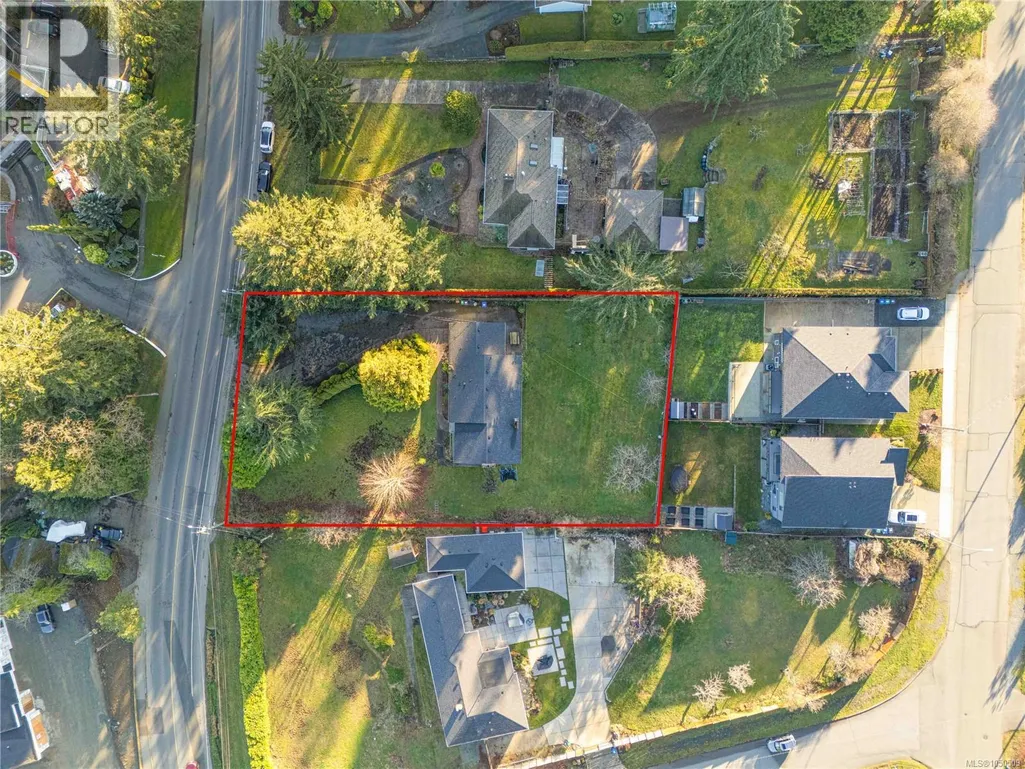
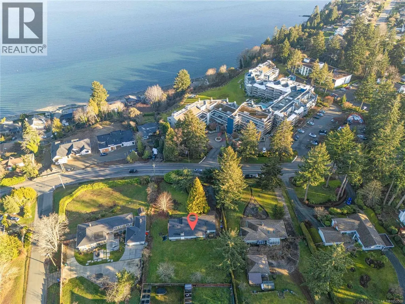
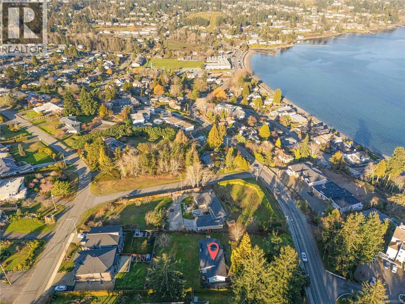
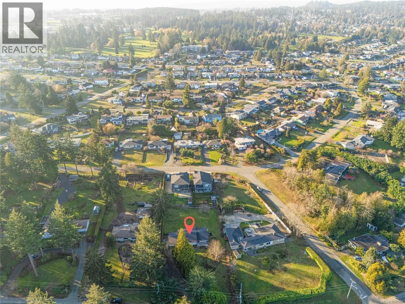
Full of Opportunity! At just over half an acre, this property in one of Nanaimo’s most desirable neighbourhoods offers exceptional potential for investors, developers, and visionary buyers alike. The expansive lot presents an opportunity to explore rezoning and create a project tailored to your goals. Whether you're considering a multi-family development, subdivision potential, or a custom build-to-suit concept, this rare property offers flexibility and future potential. The existing 3,100 sq.ft. home offers 5 bedrooms and 2 bathrooms and could provide valuable rental income while future plans take shape. Or perhaps the future is already here - move in and enjoy your own private retreat by the sea, with ocean views and room to grow. Situated in scenic Departure Bay, the property is just a short stroll away from the beach - an appealing setting for future residents and a sought-after location for long-term investment. Parcels of this size are rarely available in such a central, established neighbourhood. Don't miss this chance to secure a prime piece of Departure Bay and make the most of its many possibilities. Vendor willing to offer financing up to 75% of purchase price on an open term (no prepayment penalty) with rates from 5.99% for approved deals. (id:7434)
General Features
| Features | Central location, Level lot, Other, Rectangular, Marine Oriented |
|---|---|
| Property Type | Single Family |
| Zoning Description | R1 |
| ZoningType | Residential |
| Neighbourhood | Departure Bay |
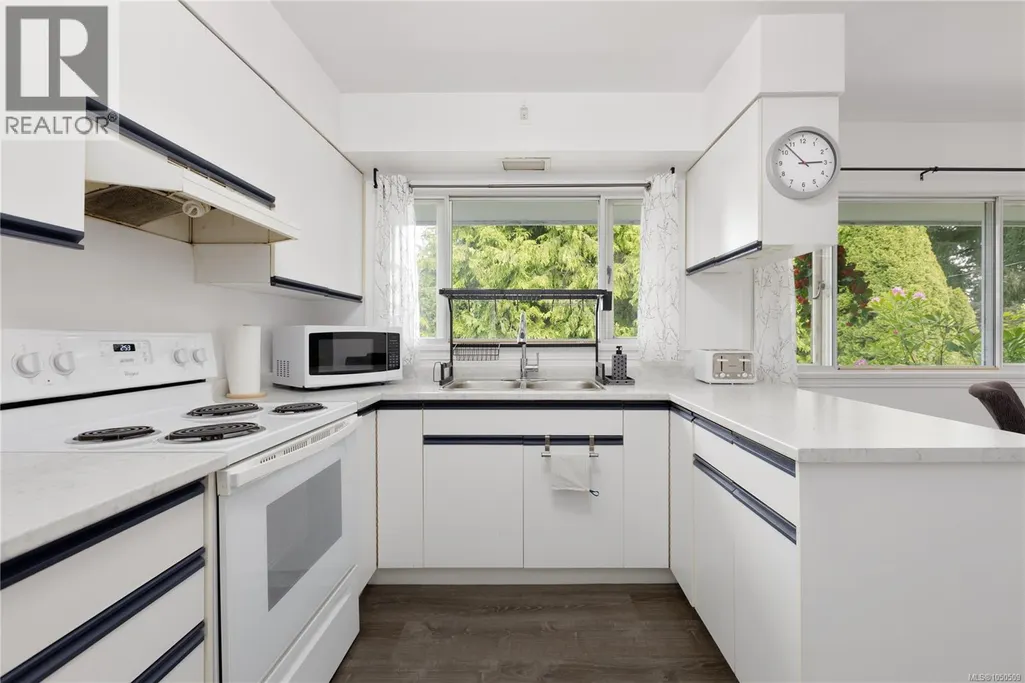
| Building Appliances | Dishwasher, Dryer, Range - Electric, Refrigerator, Washer |
| Building Cooling Type | None |
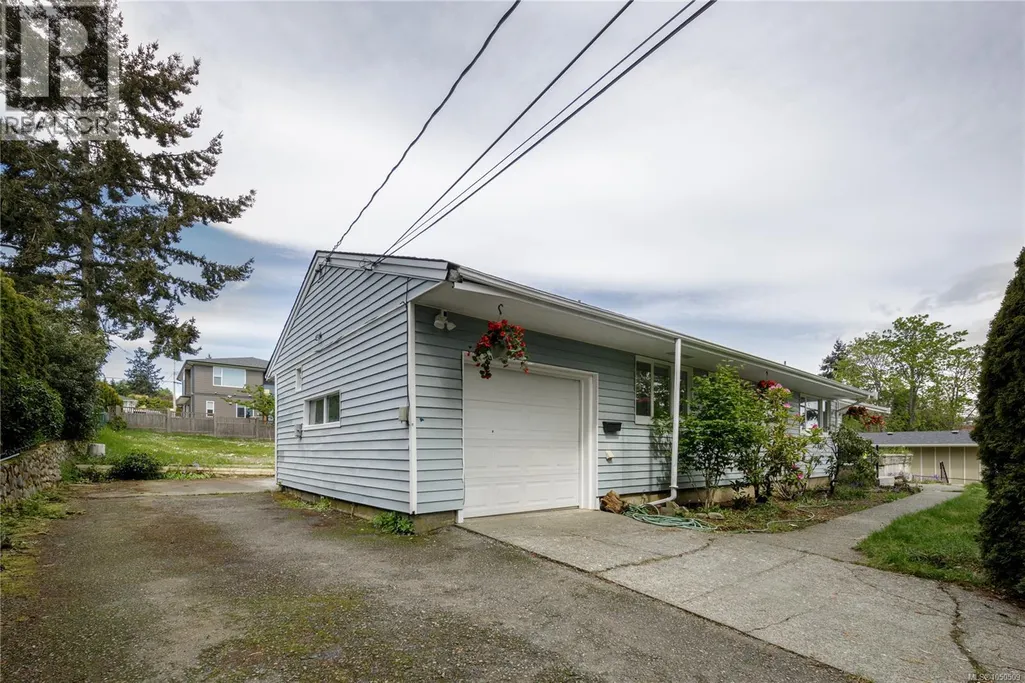
| Parking Space Total | 6 |
| Building Type | House |
| Ownership Type | Freehold |
Interior Features
| Building Fireplace Present | True |
|---|---|
| Building Fireplace Total | 1 |
| Building Heating Type | Forced air |
| Building Heating Fuel | Natural gas |
| Living Area Range | 3151 |
| Bedrooms | 5 |
Exterior Features
| Structure | Patio(s) |
|---|---|
| ViewType | Mountain view, Ocean view |
Room Details
| Room | Dimensions | Level | Flooring | Details |
|---|---|---|---|---|
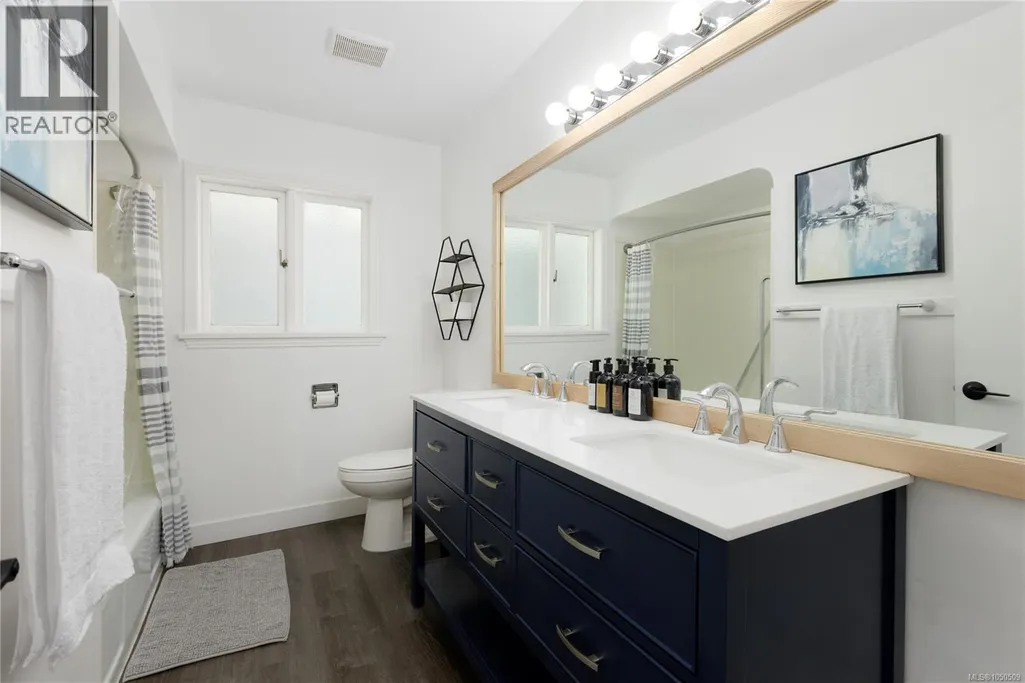
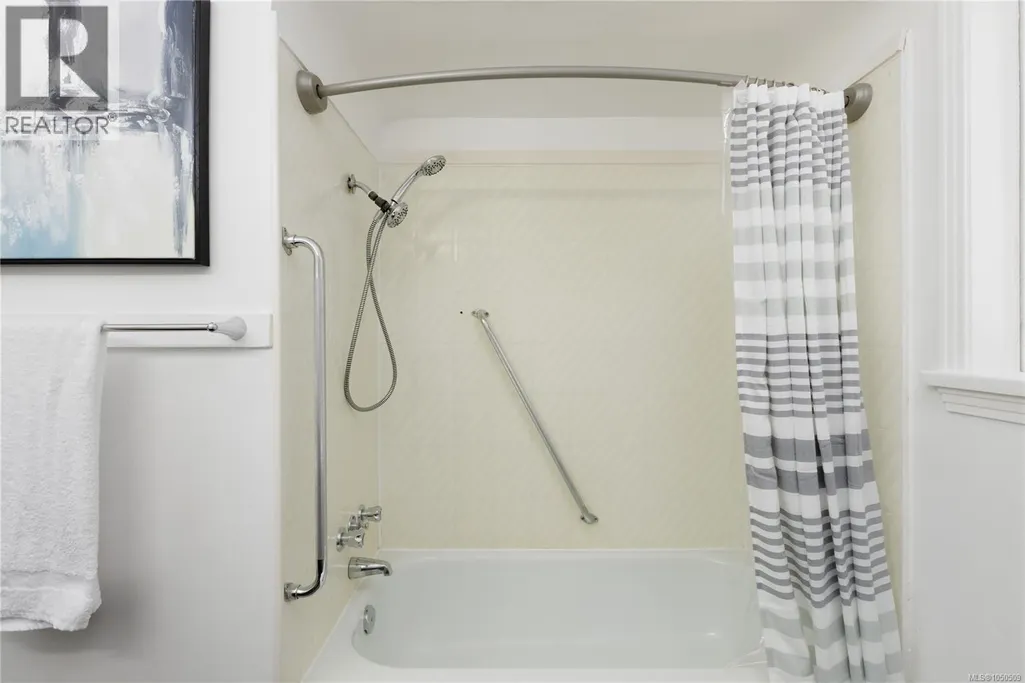
| Bathroom | 5-Piece | Main level | ||
| Bedroom | 11'8 x 11'2 | Main level | ||
| Den | 13'7 x 9'7 | Lower level | ||
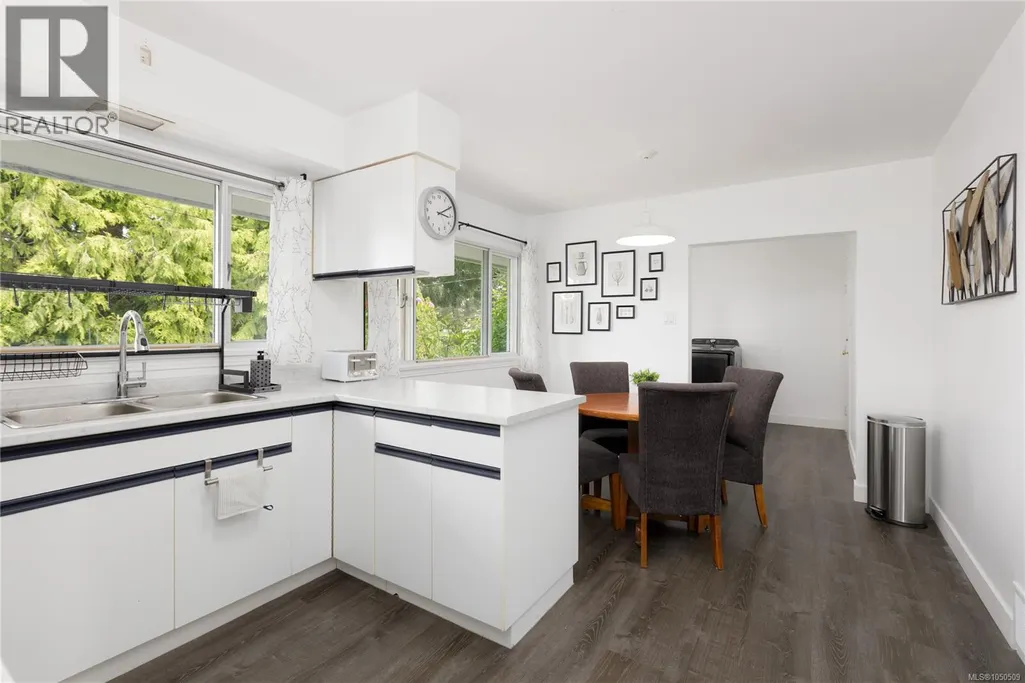
| Dining nook | 6'11 x 5'6 | Main level | ||
| Dining room | 11'1 x 10'8 | Main level | ||
| Family room | 14'9 x 14'6 | Lower level | ||
| Kitchen | 12'3 x 8'8 | Main level | ||
| Laundry room | 9'6 x 9'1 | Main level | ||
| Living room | 24'3 x 14'1 | Main level | ||
| Mud room | 11'11 x 6'3 | Lower level | ||
| Patio | 28'4 x 11'5 | Main level | ||
| Porch | 18'10 x 6'4 | Main level | ||
| Primary Bedroom | 13'10 x 11'12 | Main level | ||
| Recreation room | 22'7 x 10'1 | Lower level | ||
| Storage | 19'10 x 7'4 | Lower level |
Amenities
- Views
- New Construction
- Adult 55+
- Lease To Own
- No Strata Fees
- Furnished
- Primary On Main
- Air Conditioning
- Seller Finance
- Green
- Fixer Upper
- Horse
- Golf
- Fireplace
- Deck
- Garage
- Basement
- Pool

Property vs Single Family Average in V9S 3W2
Price
Year Built
In The Neighbourhood
Just Listed
Nanaimo
$ 785,000
- Type
- Single Family
- Size
- 1,940 SqFt
- Rooms
- 4 Beds + 3 Baths
eXp Realty (NA)
Nanaimo
$ 1,175,000
- Type
- Single Family
- Size
- 3,281 SqFt
- Rooms
- 4 Beds + 3 Baths
Royal LePage Nanaimo Realty (NanIsHwyN)
Nanaimo
$ 724,900
- Type
- Single Family
- Size
- 2,298 SqFt
- Rooms
- 5 Beds + 2 Baths
Royal LePage Nanaimo Realty (NanIsHwyN)
Nanaimo
$ 999,000
- Type
- Single Family
- Size
- 2,970 SqFt
- Rooms
- 3 Beds + 3 Baths
Sutton Group-West Coast Realty (Nan)
Nanaimo
$ 735,000
- Type
- Single Family
- Size
- 2,719 SqFt
- Rooms
- 5 Beds + 3 Baths
REMAX Professionals (NA)
Nanaimo
$ 1,350,000
- Type
- Single Family
- Size
- 2,752 SqFt
- Rooms
- 3 Beds + 4 Baths
REMAX Professionals (NA)
Nanaimo
$ 1,099,995
- Type
- Single Family
- Size
- 2,520 SqFt
- Rooms
- 3 Beds + 3 Baths
Royal LePage Island Living (PK)
