










Address
149 Springer Road, Whitehorse North, YT
Price
$ 1,299,000
Property Attributes
- ID#17490
- TypeSingle Family
- Listing Status Active
- MunicipalityWhitehorse North
- CityWhitehorse North
- AreaWhitehorse North
- Postal CodeY1A 7A2
- Style
- Year Built2017
- Price$ 1,299,000
- Bedrooms2
- Bathrooms1
- Half Bathrooms0
- Sqr Footage1074
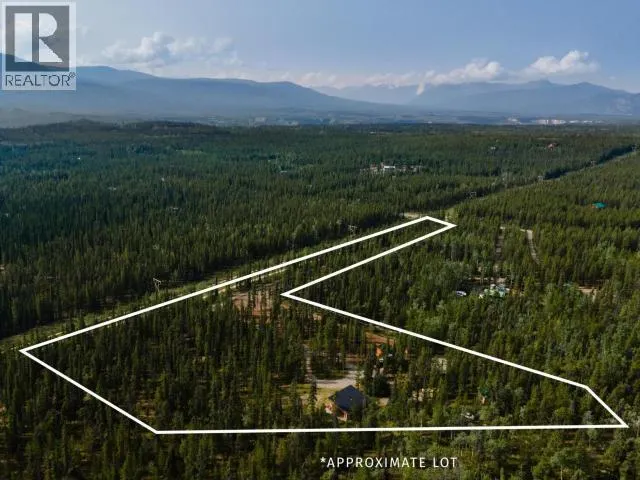
- Lot Size7.41 Acres
Data Source:
Canadian Real Estate Association (CREA)
Property Description
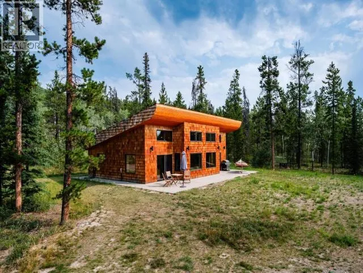
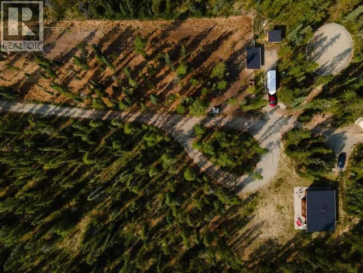
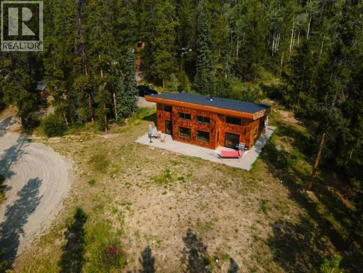
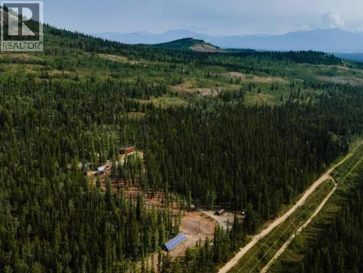
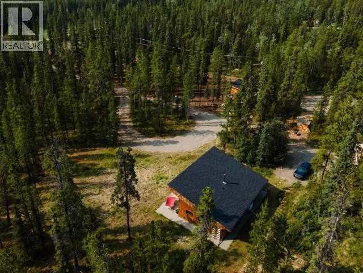
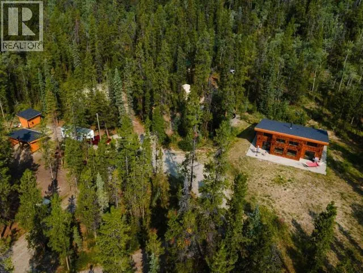
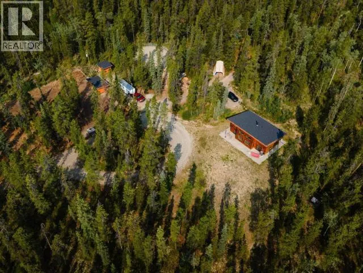
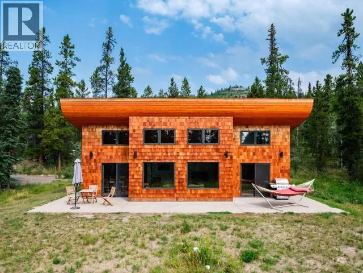
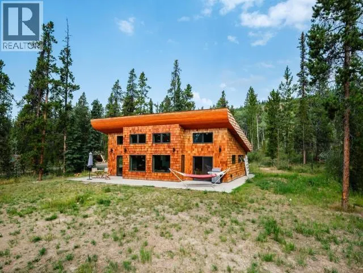
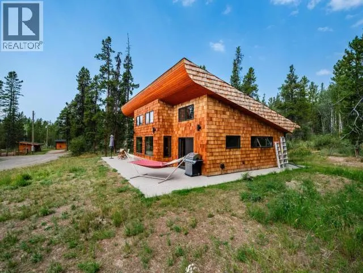
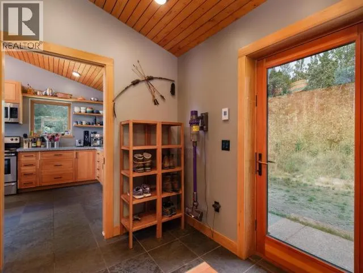
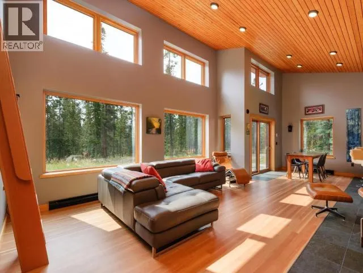
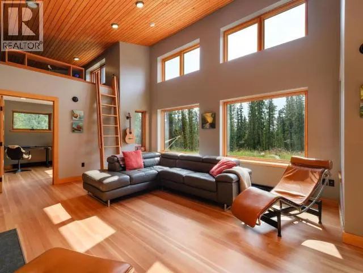
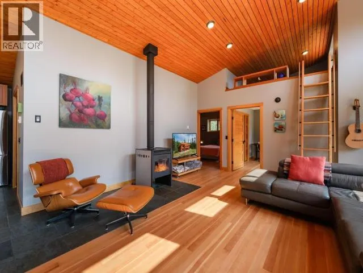
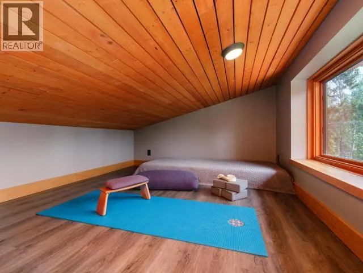
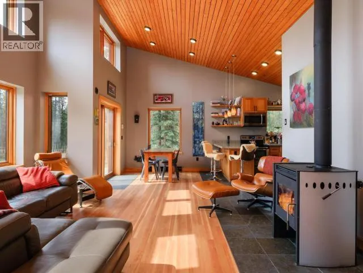
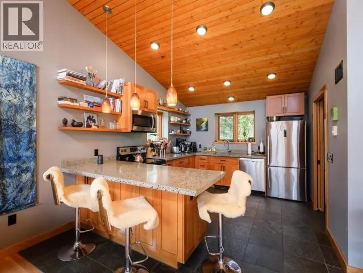
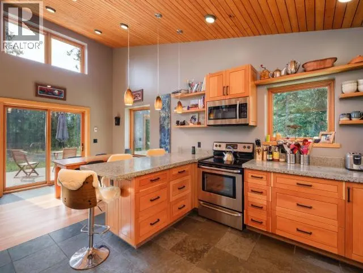
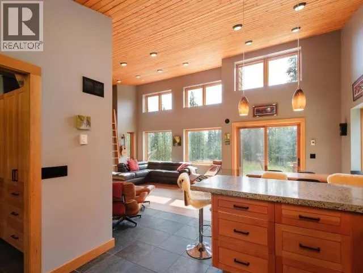
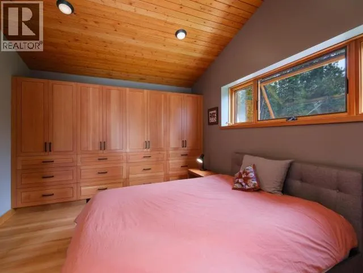
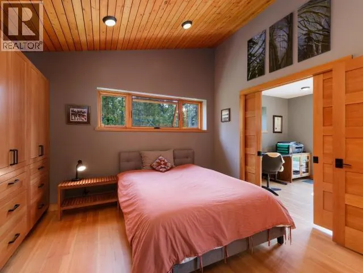
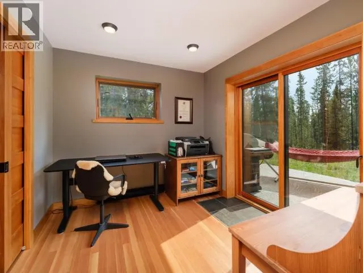
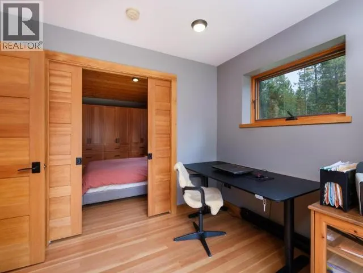
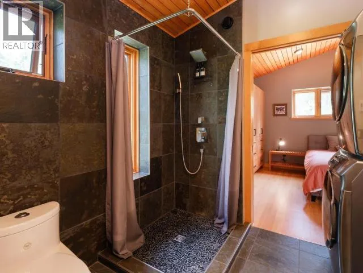
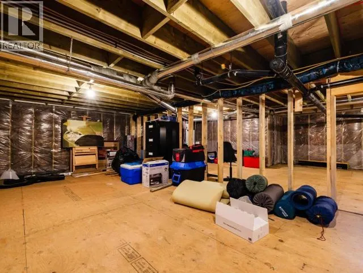
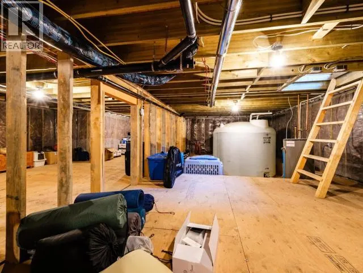
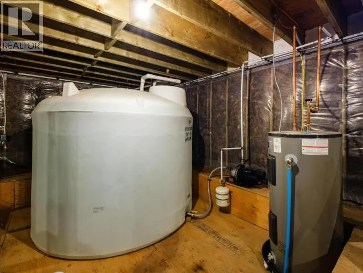
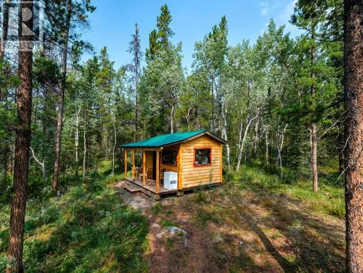
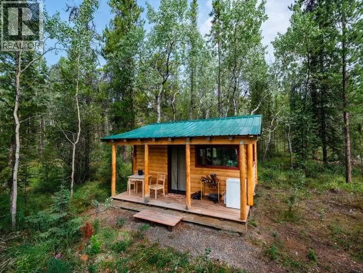
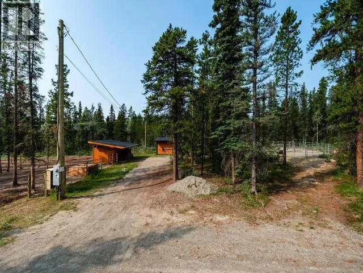
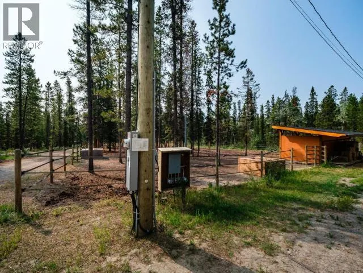
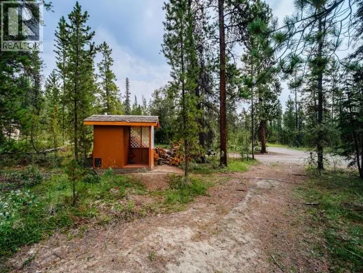
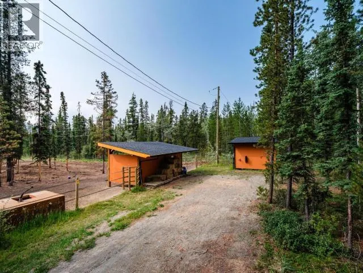
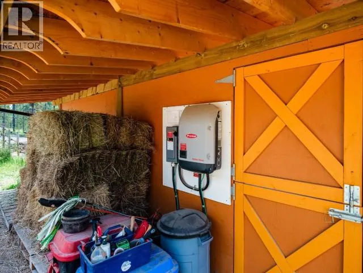
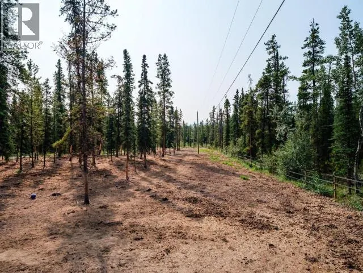
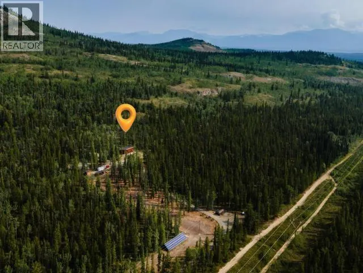
Discover one of the Yukon's most unique country properties, located just 20 minutes from Whitehorse at the base of breathtaking Pilot Mountain. Designed to maximize natural sunlight, energy efficiency, and year-round comfort, this exceptional home is ideal for horse enthusiasts, outdoor adventurers, or anyone seeking a peaceful rural lifestyle. The main home features a spacious primary bedroom, office or second bedroom, loft, and an open-concept living area warmed by a high-efficiency wood stove. Quality craftsmanship is evident throughout with custom cabinetry, concrete countertops, custom millwork, and premium wood finishes. A spacious crawlspace provides excellent storage and utility space. Outside you'll find a high-efficiency solar system, fenced and electrified horse pasture with heated water troughs, sheds, and a guest cabin with power. A truly one-of-a-kind Yukon property that must be experienced in person. (id:7434)
General Features
| Features | Heavy bush |
|---|---|
| Property Type | Single Family |
| Building Appliances | Stove, Refrigerator, Washer, Dishwasher, Dryer, Microwave |
| Building Type | House |
Interior Features
| Building Fireplace Present | True |
|---|---|
| Building Fireplace Type | Conventional |
| Construction Style Attachment | Detached |
| Fireplace Fuel | Wood |
| Living Area Range | 1074 |
| Bedrooms | 2 |
Exterior Features
| Structure | Patio(s) |
|---|---|
| Landscape Features | Lawn |
Room Details
| Room | Dimensions | Level | Flooring | Details |
|---|---|---|---|---|
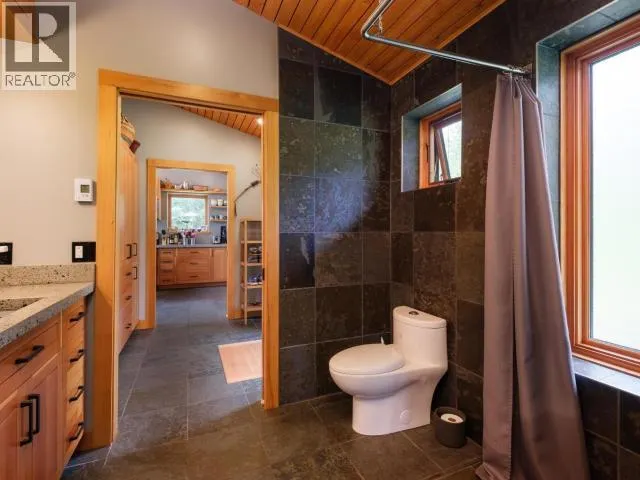
| 3pc Bathroom | Measurements not available | Main level | ||
| Bedroom | 9 ft ,1 in x 10 ft ,11 in | Main level | 10 ft ,11 in | |
| Dining room | 8 ft ,5 in x 10 ft ,1 in | Main level | 10 ft ,1 in | |
| Foyer | 9 ft x 7 ft ,6 in | Main level | 7 ft ,6 in | |
| Kitchen | 14 ft ,2 in x 11 ft | Main level | 11 ft | |
| Living room | 17 ft x 17 ft | Main level | 17 ft | |
| Other | 9 ft ,2 in x 11 ft ,6 in | Main level | 11 ft ,6 in | |
| Primary Bedroom | 12 ft ,11 in x 11 ft | Main level | 11 ft |
Amenities
- Views
- New Construction
- Adult 55+
- Lease To Own
- No Strata Fees
- Furnished
- Primary On Main
- Air Conditioning
- Seller Finance
- Green
- Fixer Upper
- Horse
- Golf
- Fireplace
- Deck
- Garage
- Basement
- Pool

Property vs Single Family Average in Y1A 7A2
Price
Year Built
