
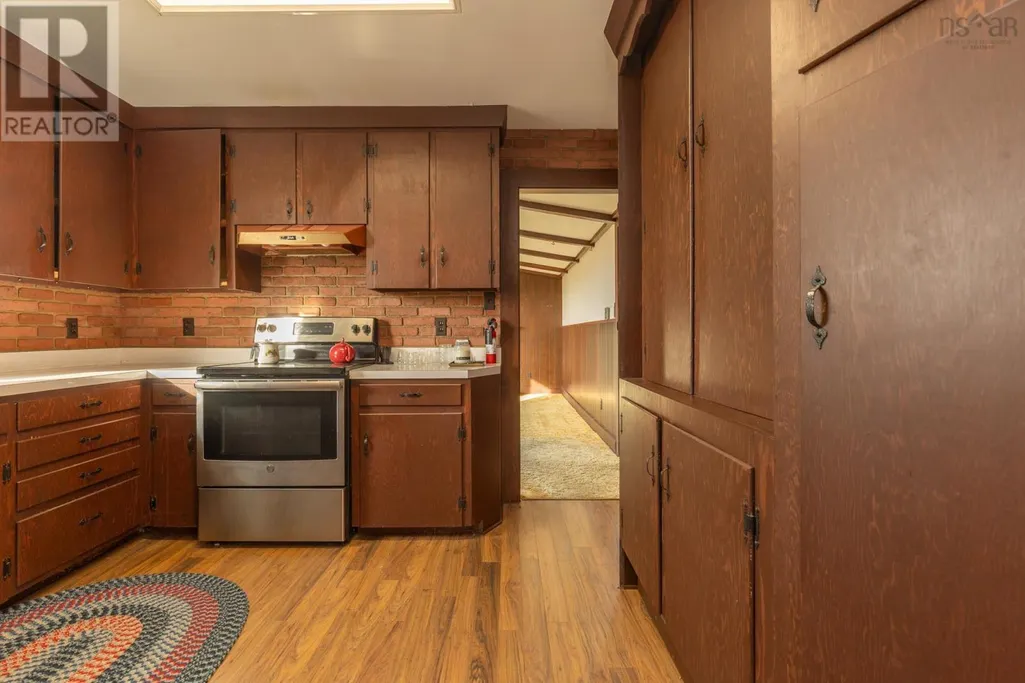
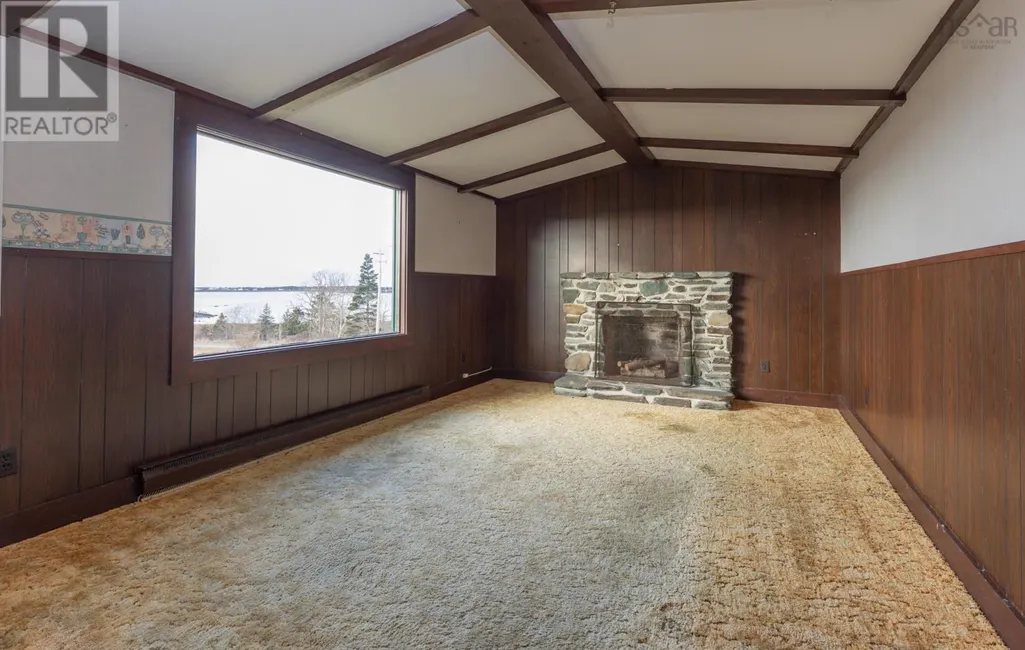
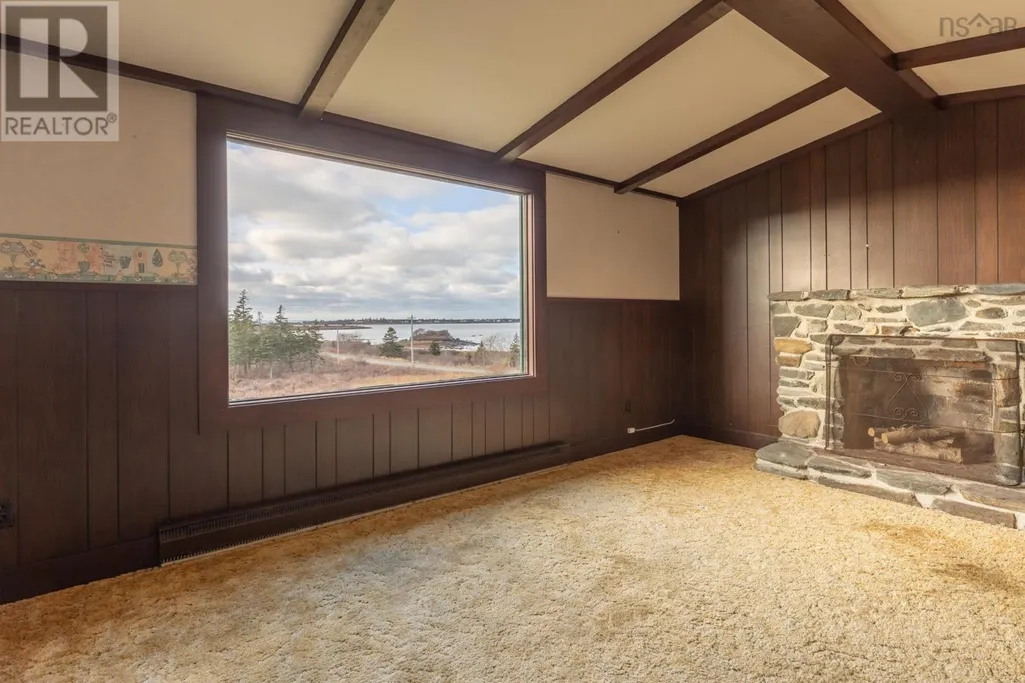
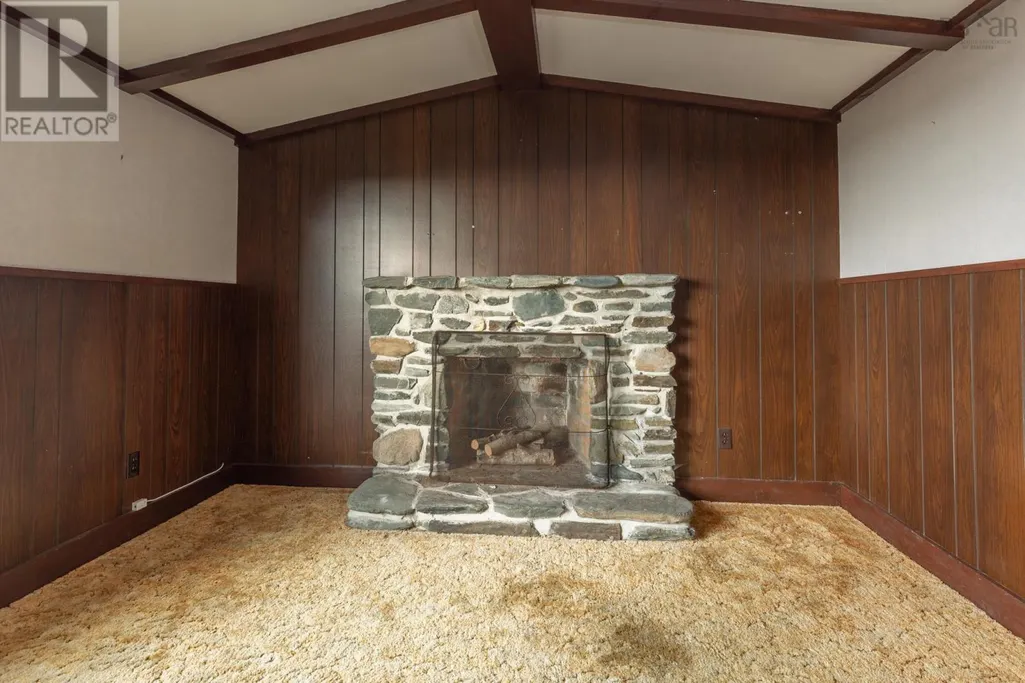



Address
2473 Chebogue Road, Sand Beach, NS
Price
$ 289,900
Property Attributes
- ID#202510237
- TypeSingle Family
- Listing Status Active
- MunicipalitySand Beach
- CitySand Beach
- AreaSand Beach
- NeighbourhoodSand Beach
- Postal CodeB5A 4H2
- Style
- Price$ 289,900
- Bedrooms5
- Bathrooms2
- Half Bathrooms0
- Sqr Footage1100
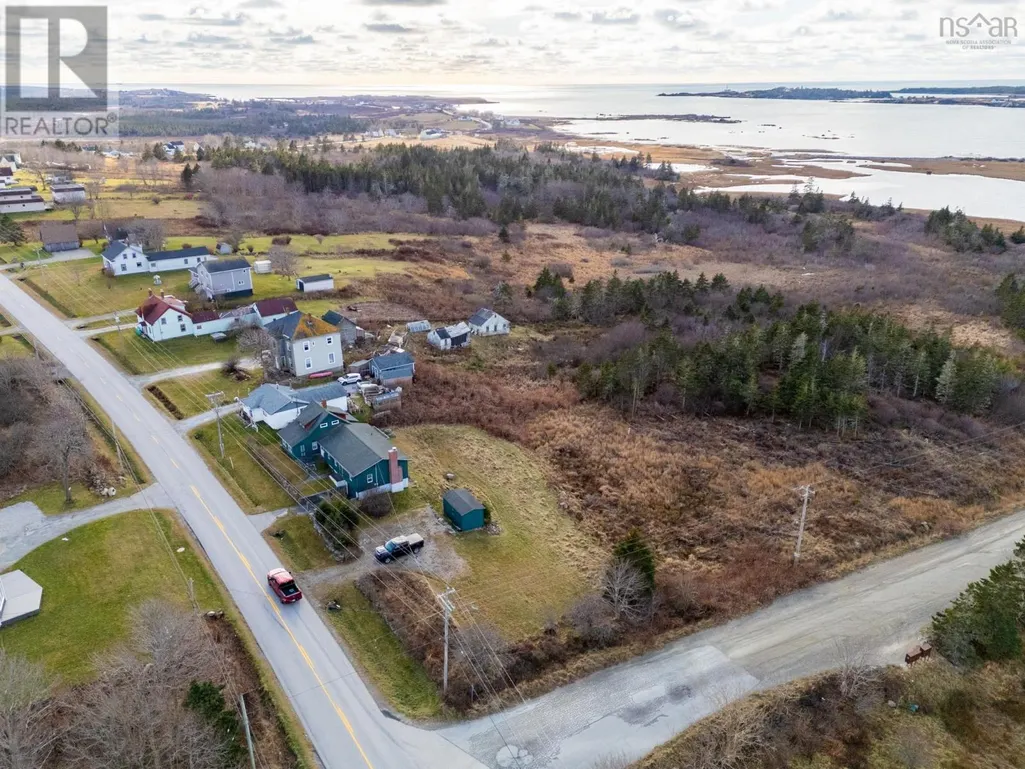
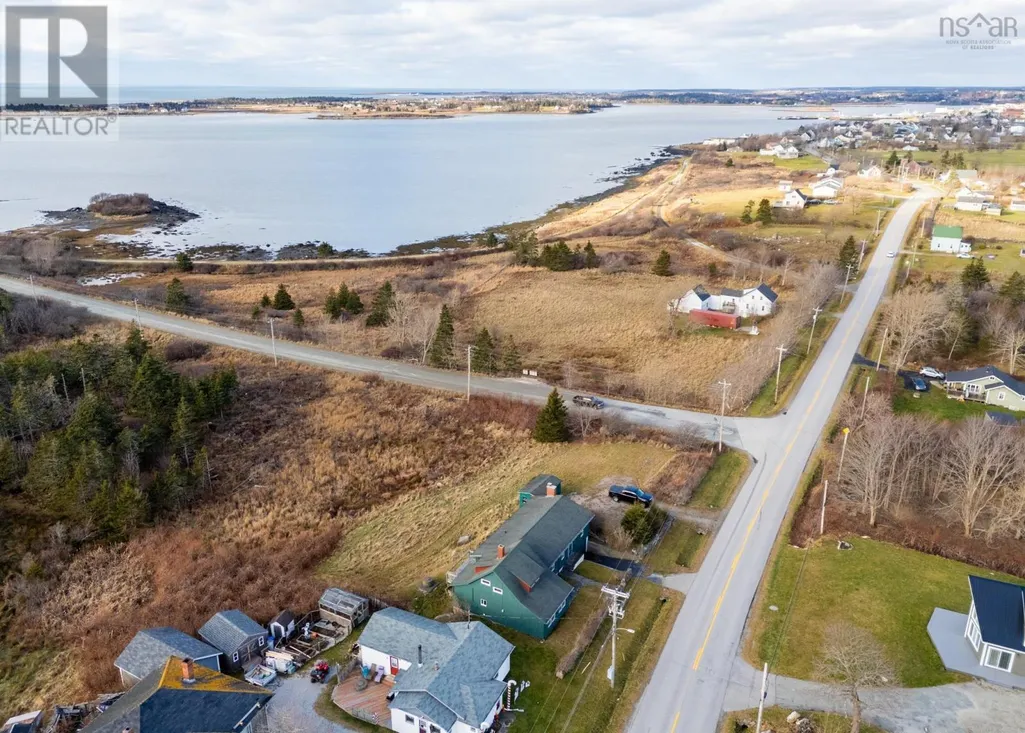
- Lot Size4.15 Acres
Data Source:
Canadian Real Estate Association (CREA)
Property Description
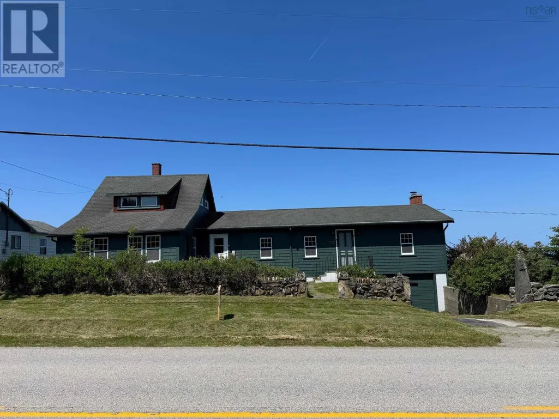
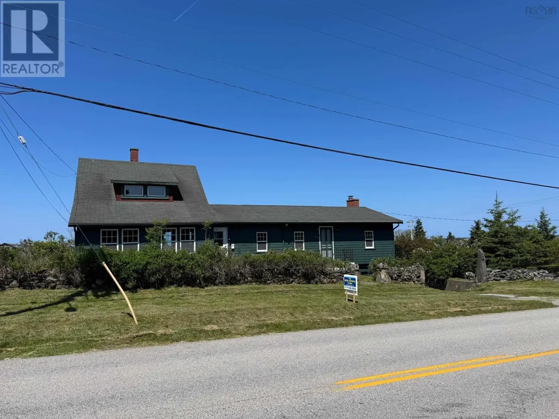
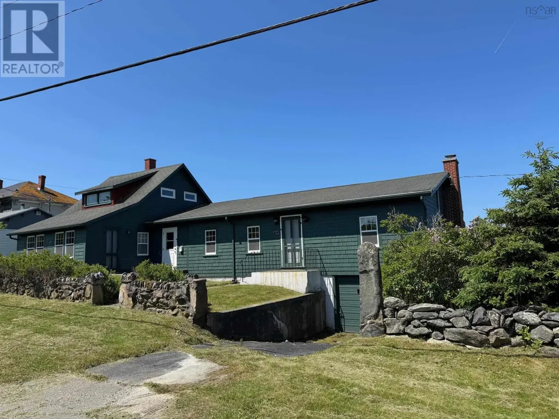
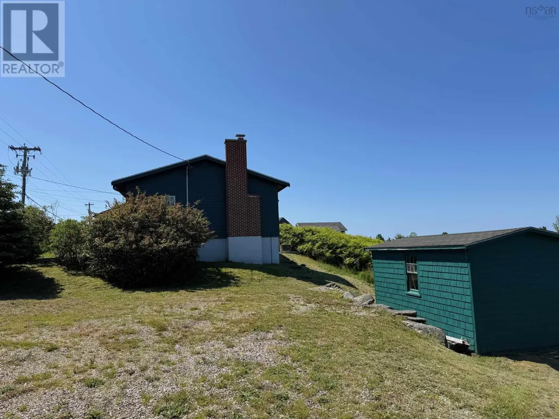
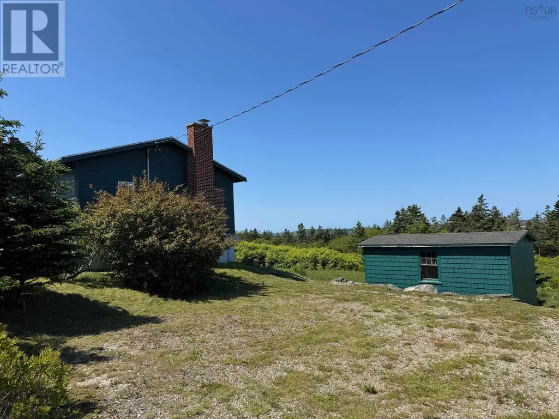
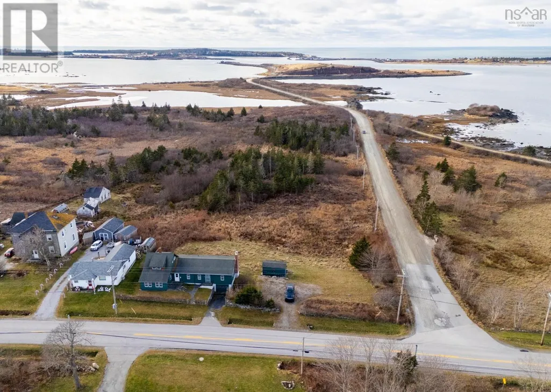
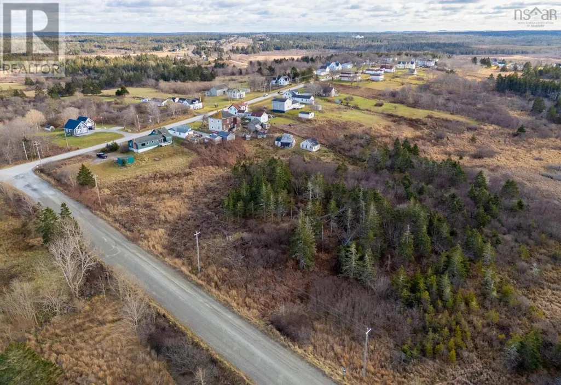
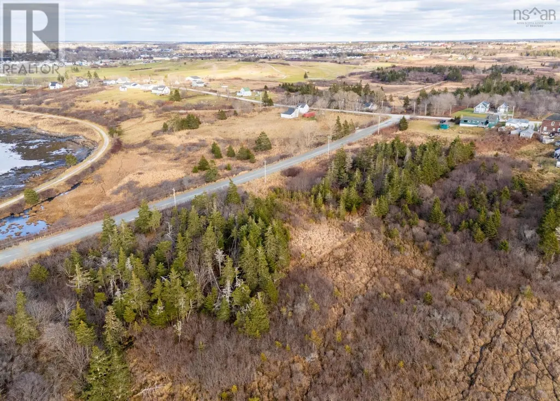
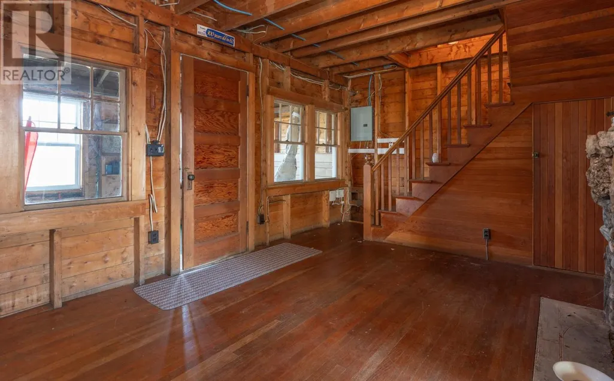
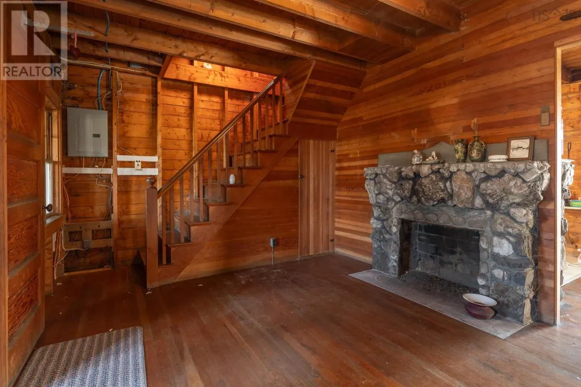
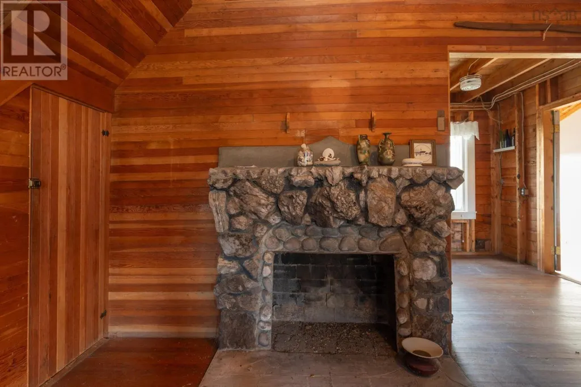
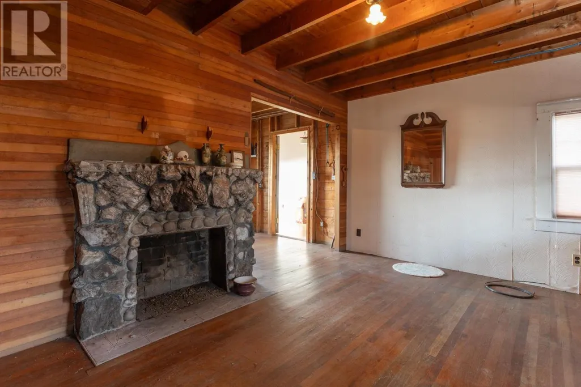
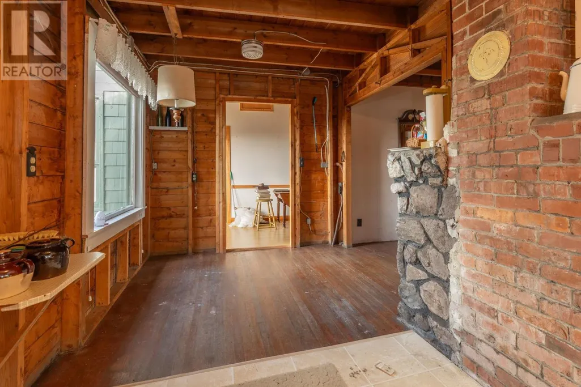
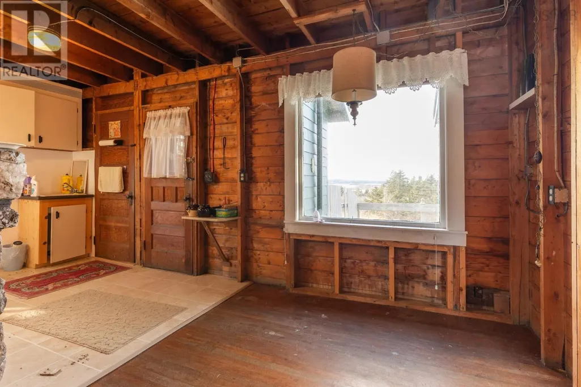
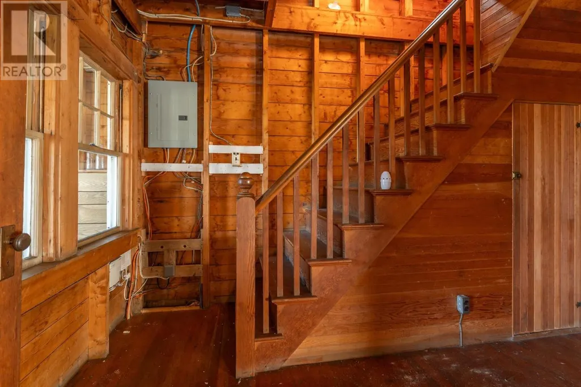
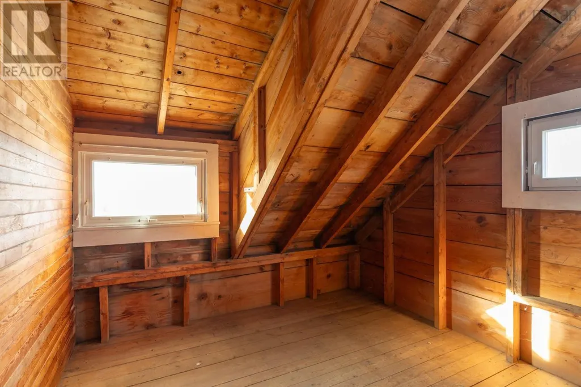
Just outside the Town of Yarmouth is 2473 Chebogue Road. This property has evolved over time . It started out as a summer home and then with an addition became a dual purpose property. One section is un finished and the other section is finished for year round living. There is 4.15 acres here with good frontage on Bunkers Island Road. There is a view of Yarmouth Harbor and walking distance to the local golf course and other services. This property can be transformed in many ways so it may be a good idea to view to see if this will work for you. (id:7434)
General Features
| Features | Treed, Sloping |
|---|---|
| Community Features | School Bus |
| Property Type | Single Family |
| CommunityName | Sand Beach |
| Amenities | Golf Course, Park, Playground, Shopping, Place of Worship, Beach |
| Location Description | From Yarmouth south to Chebogue Road just past Bunkers Island Road signed on the west side of the road. |
| Foundation Type | Concrete Block, Stone |
| Building Type | House |
| Ownership Type | Freehold |
| Building.StoriesTotal | 1.5 |
Interior Features
| Building Fireplace Present | True |
|---|---|
| Building Heating Type | Baseboard heaters |
| Building Heating Fuel | Electric, Wood |
| Basement Development | Unfinished |
| Basement Type | Partial (Unfinished) |
| Construction Style Attachment | Detached |
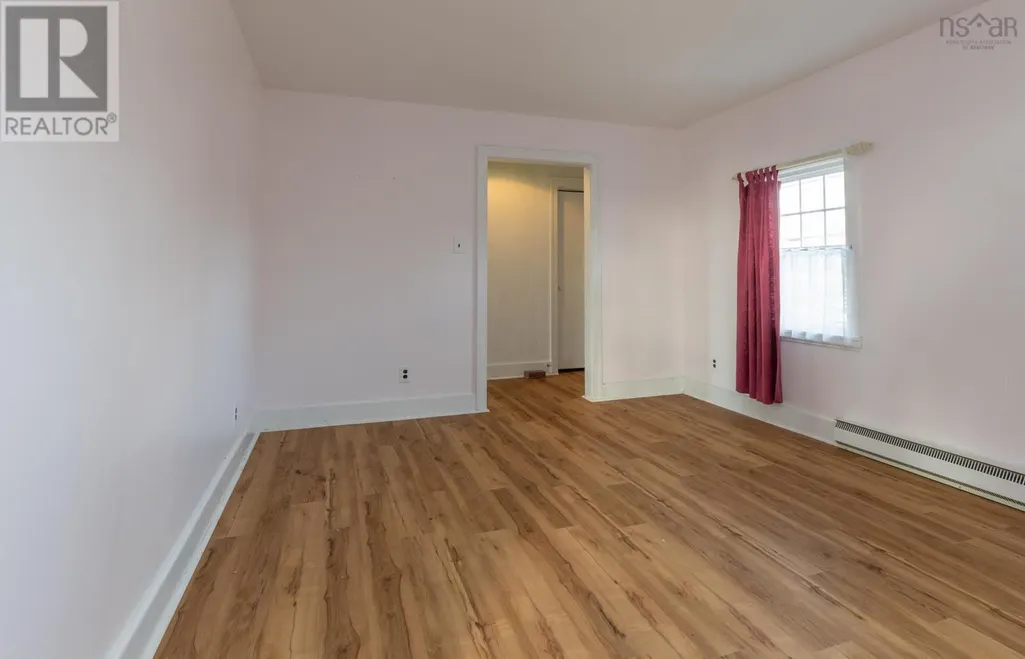
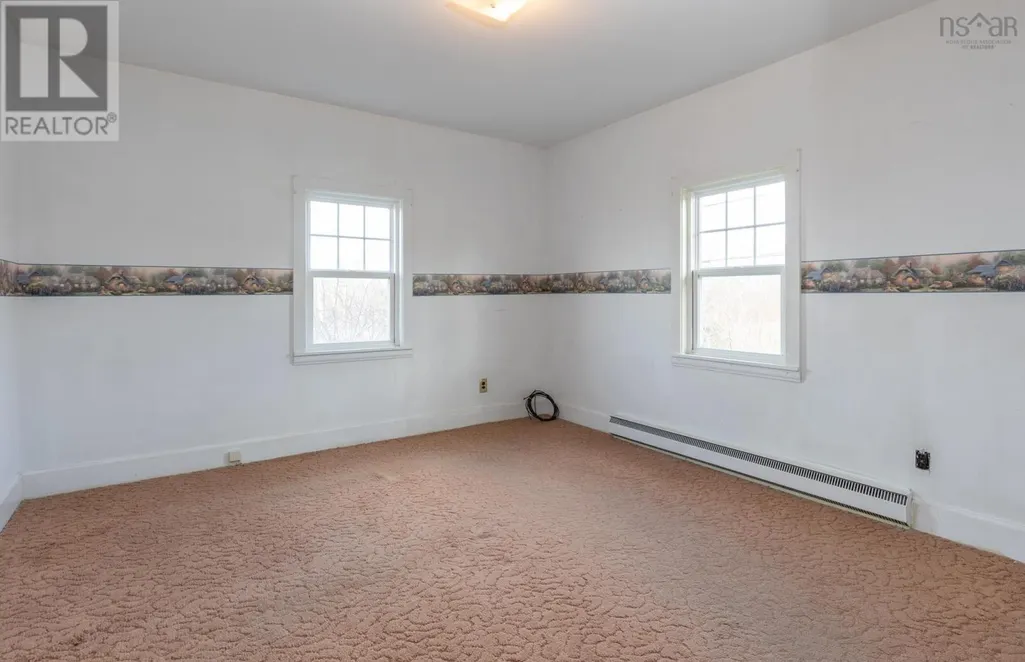
| Flooring Type | Carpeted, Hardwood, Laminate, Vinyl Plank |
| Living Area Range | 1100 |
| Bedrooms | 5 |
Exterior Features
| Structure | Shed |
|---|---|
| ViewType | Harbour |
| Land Amenities | Golf Course, Park, Playground, Shopping, Place of Worship, Beach |
| Sewer | Septic System |
| Exterior Finish | Wood shingles |
Room Details
| Room | Dimensions | Level | Flooring | Details |
|---|---|---|---|---|
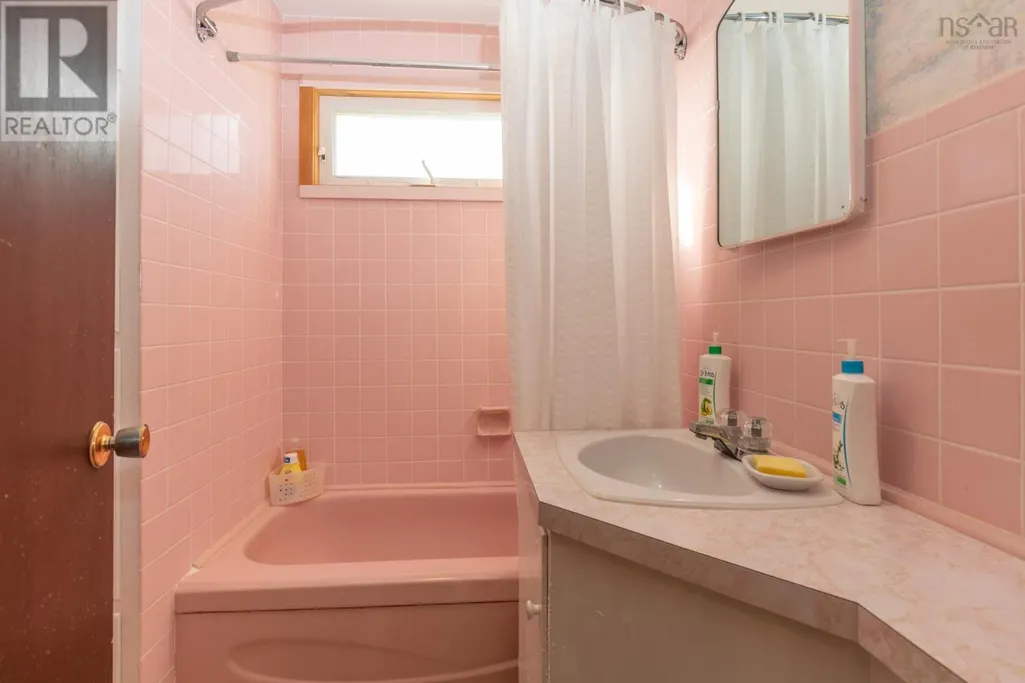
| 4pc Bathroom | 5.10x7 | Main level | ||
| Bath (# pieces 1-6) | 5.10x7 | Main level | ||
| Bedroom | 14.6x11.6 | Main level | ||
| Dining room | 8.4x7 | Main level | ||
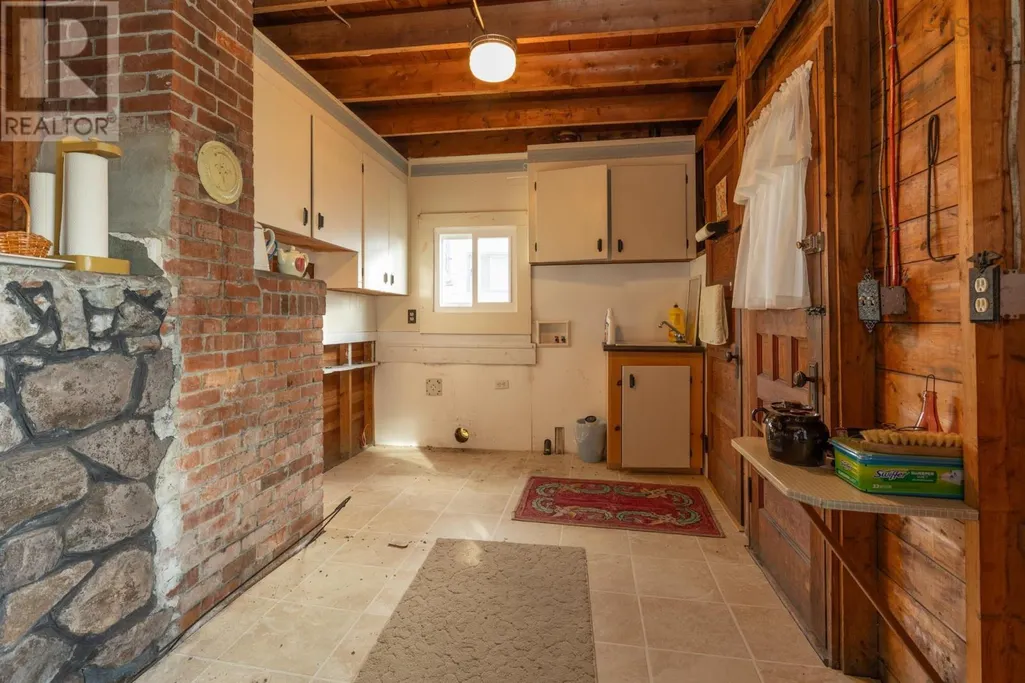
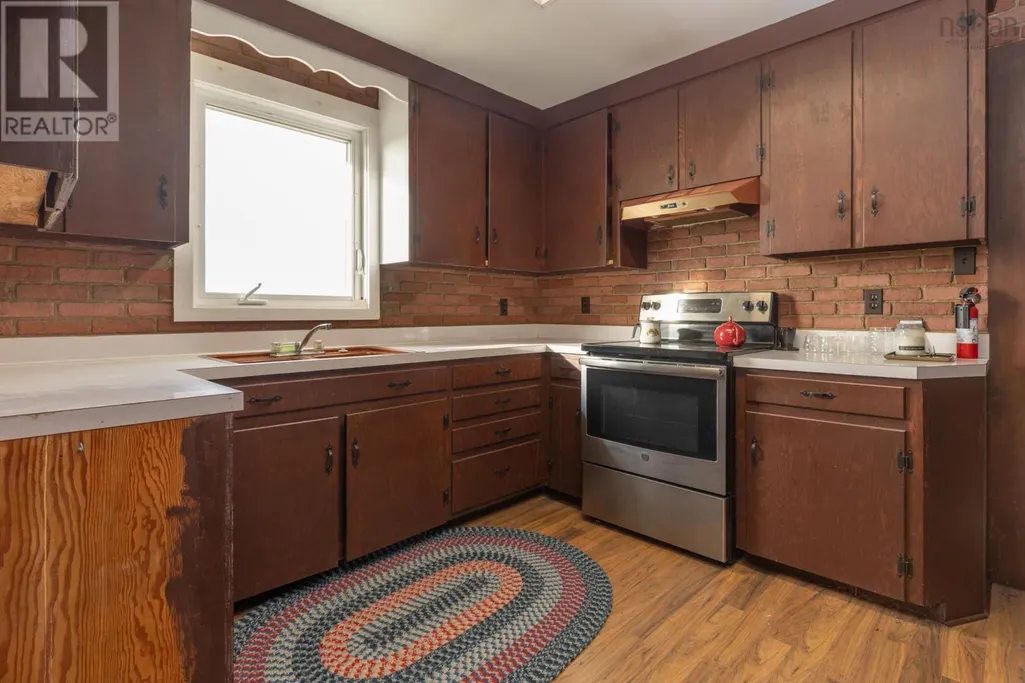
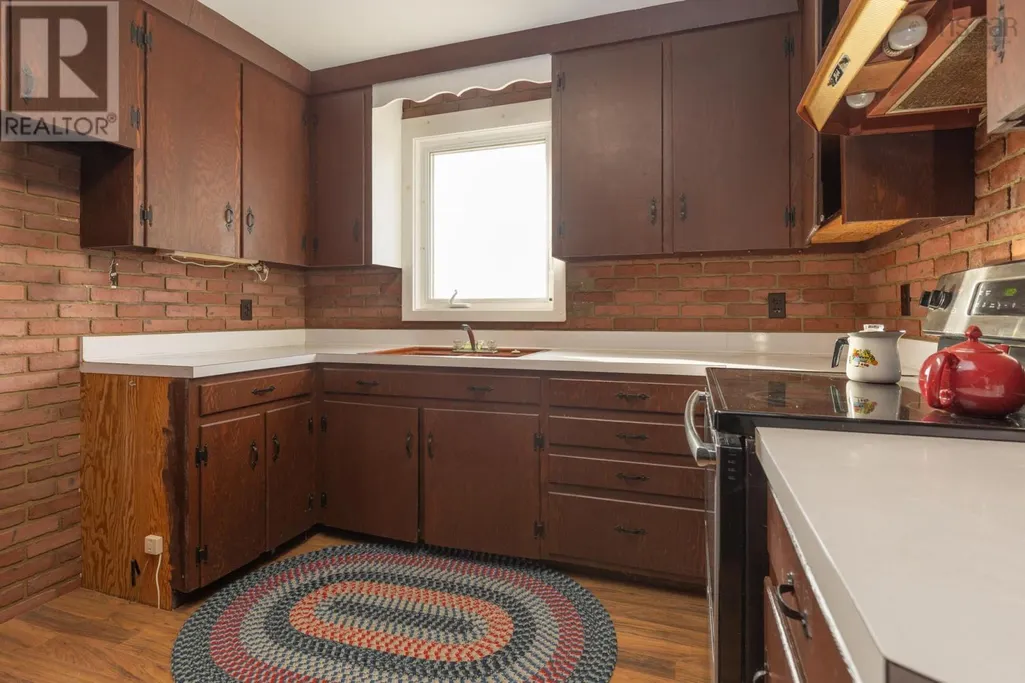
| Kitchen | 10x11.6+6x4 | Main level | ||
| Living room | 18.6x11.6 | Main level | ||
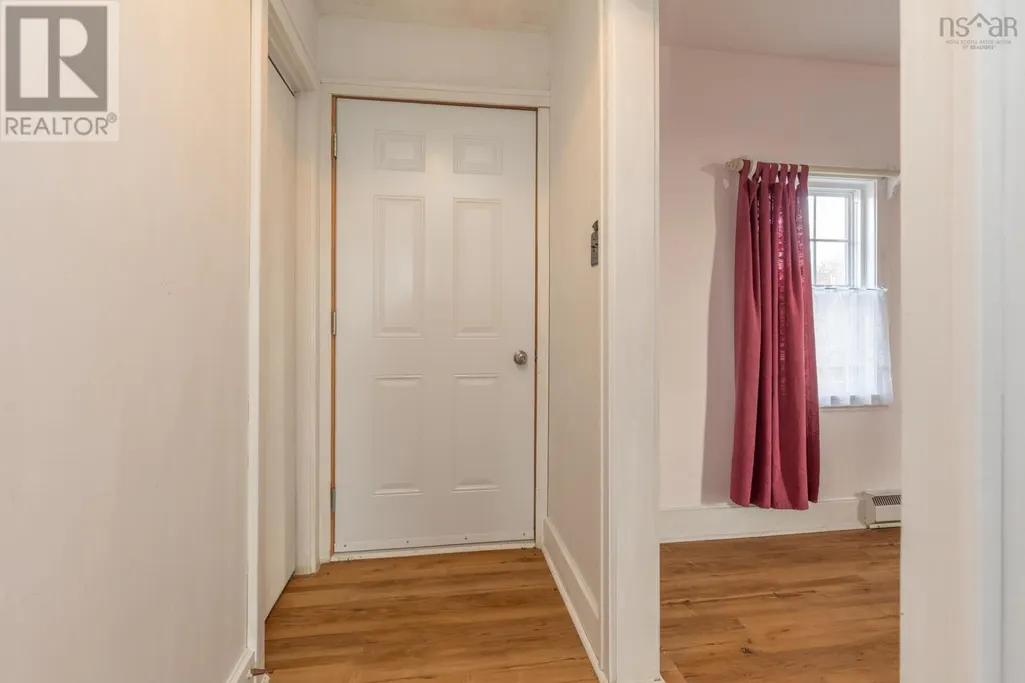
| Other | hall 11.6x3.6 | Main level | ||
| Porch | 7.6x17.6 | Main level | ||
| Primary Bedroom | 11.6x16.6 | Main level |
Amenities
- Views
- New Construction
- Adult 55+
- Lease To Own
- No Strata Fees
- Furnished
- Primary On Main
- Air Conditioning
- Seller Finance
- Green
- Fixer Upper
- Horse
- Golf
- Fireplace
- Deck
- Garage
- Basement
- Pool

Property vs Single Family Average in B5A 4H2
Price
