
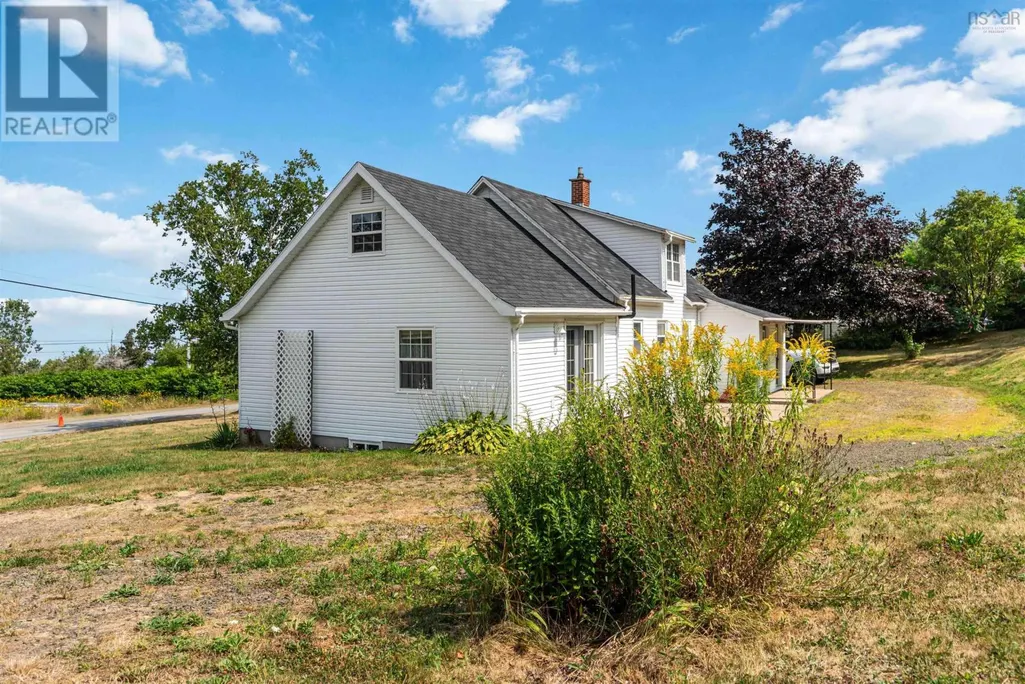
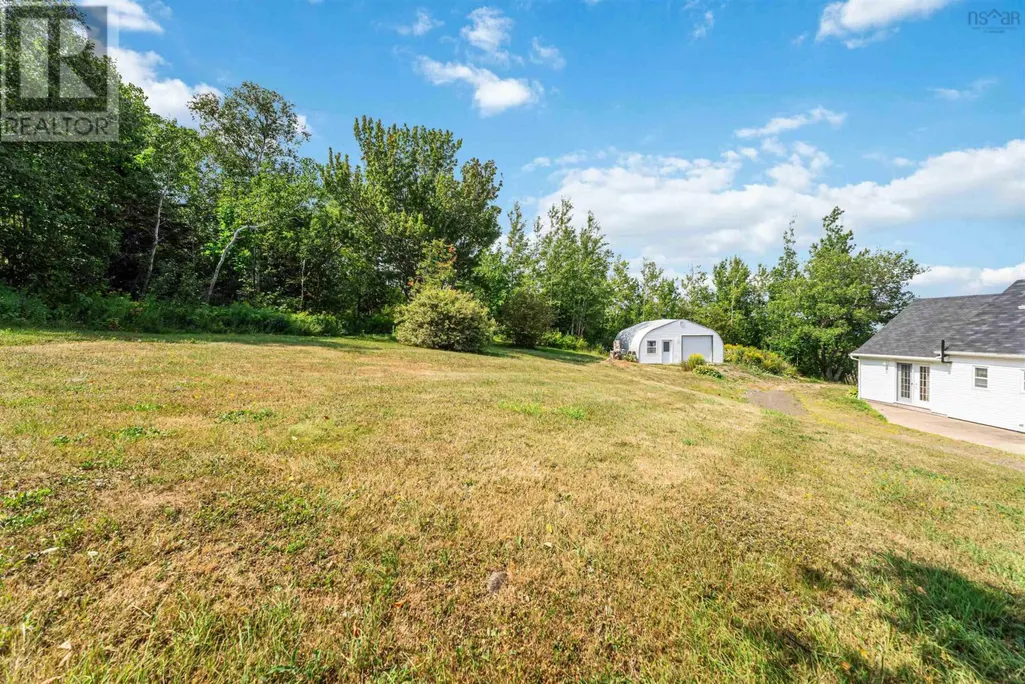
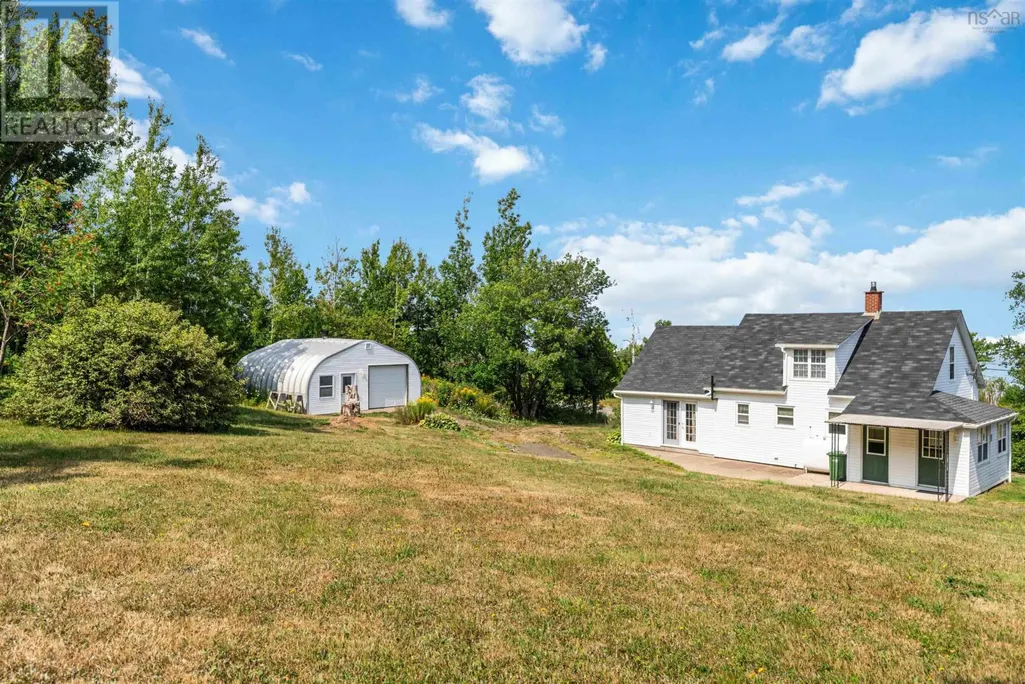
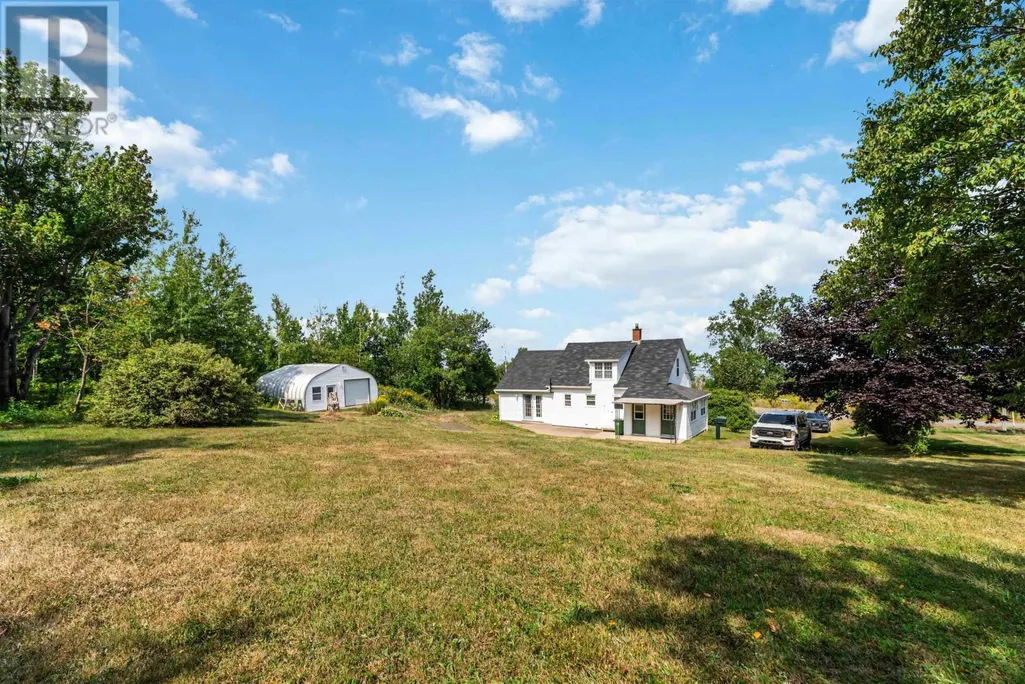
Address
4634 Shore Road W, Parkers Cove, NS
Price
$ 299,000
Property Attributes
- ID#202520694
- TypeSingle Family
- Listing Status Active
- MunicipalityParkers Cove
- CityParkers Cove
- AreaParkers Cove
- NeighbourhoodParkers Cove
- Postal CodeB0S 1A0
- Style
- Price$ 299,000
- Bedrooms3
- Bathrooms1
- Half Bathrooms0
- Sqr Footage1245
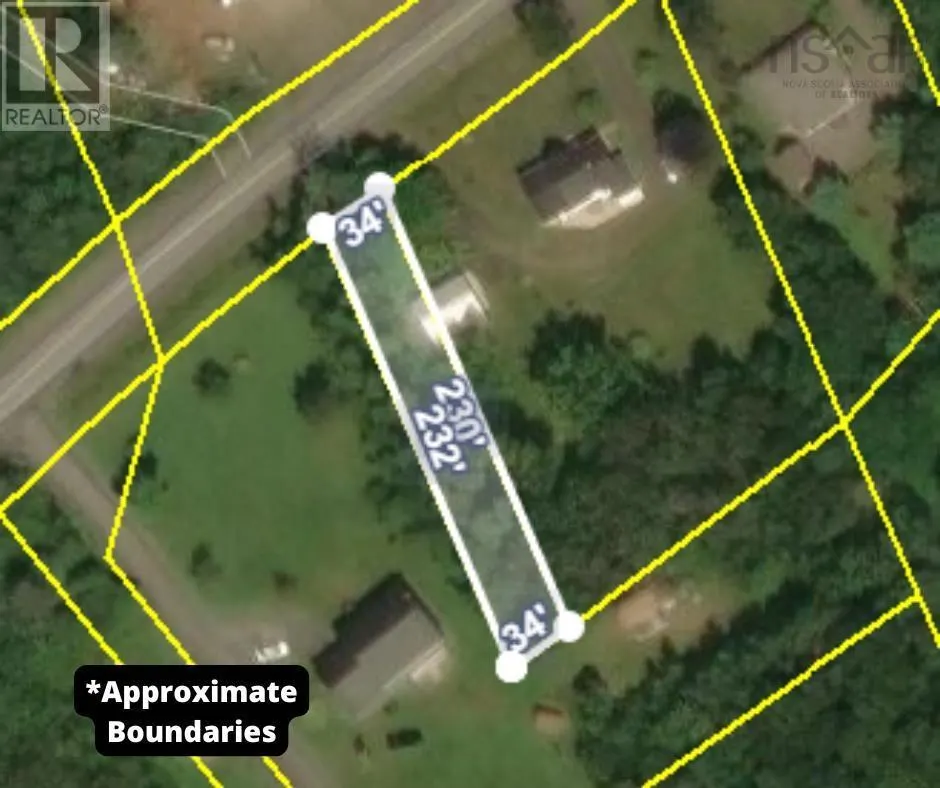
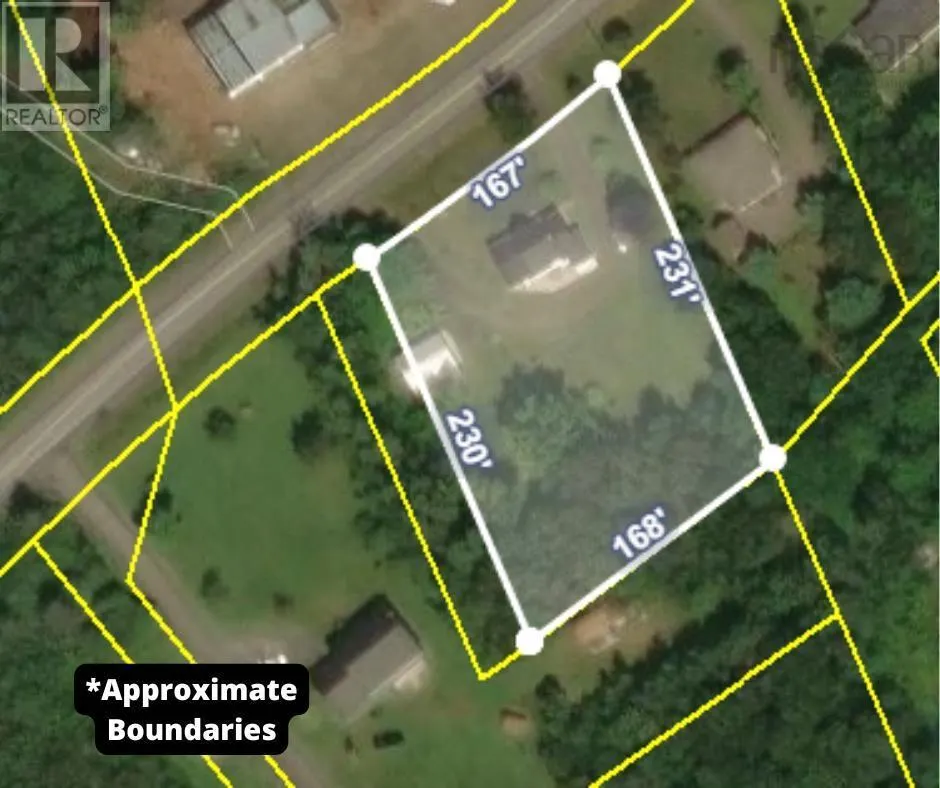
- Lot Size1.0353 Acres
Data Source:
Canadian Real Estate Association (CREA)
Property Description
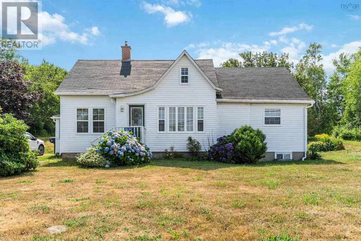
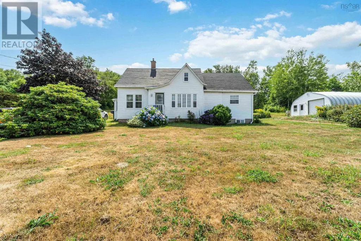
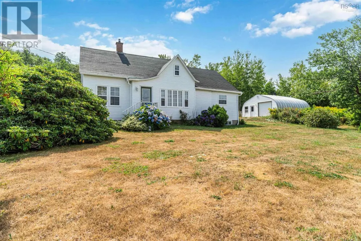
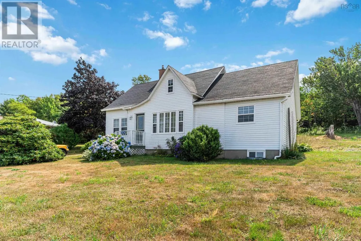
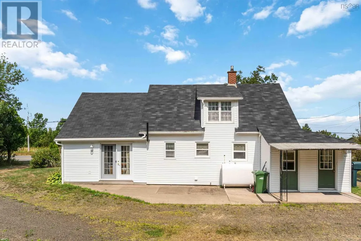
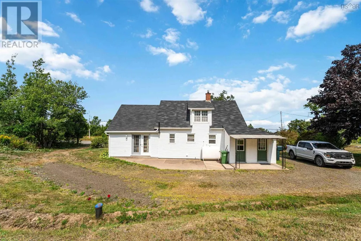
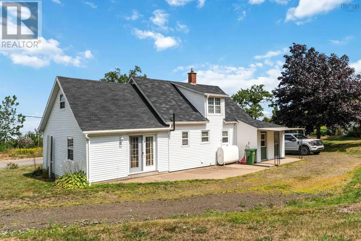
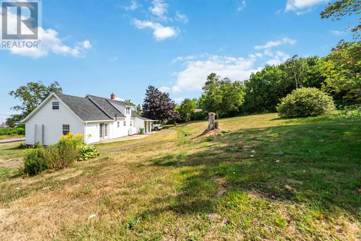
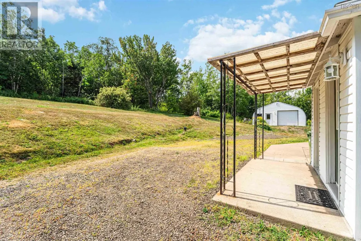
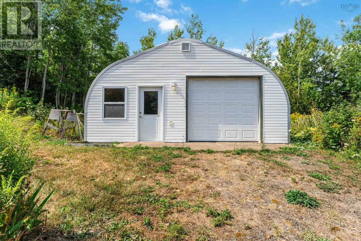
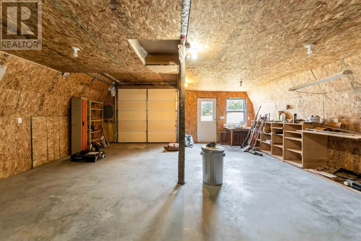
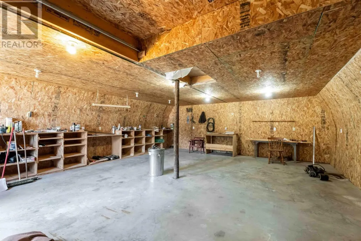
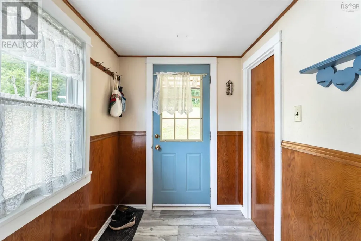
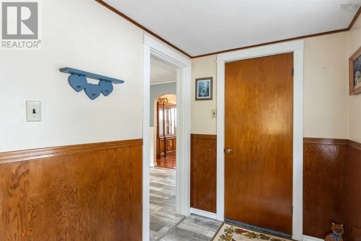
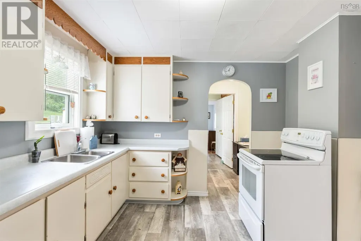
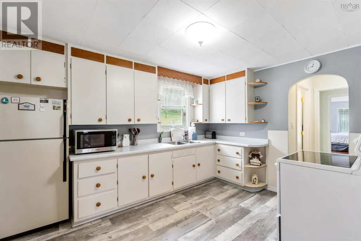
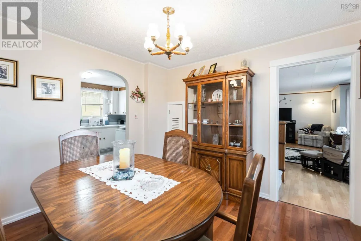
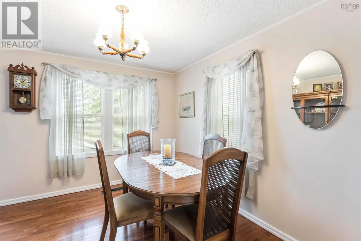
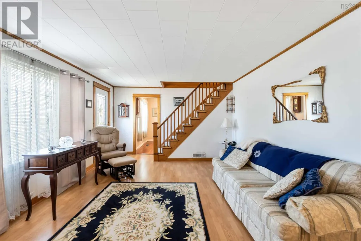
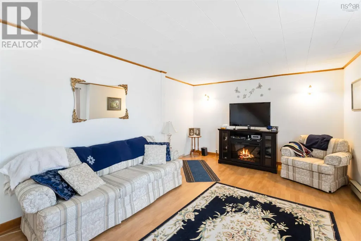
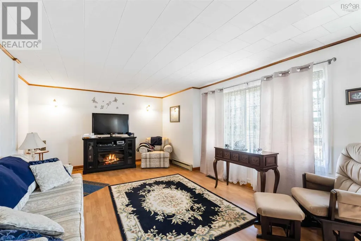
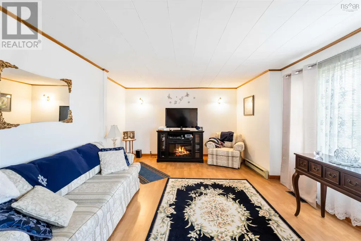
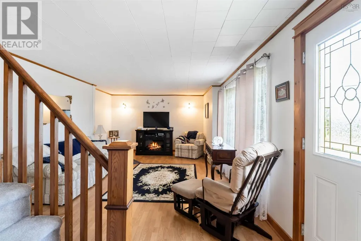
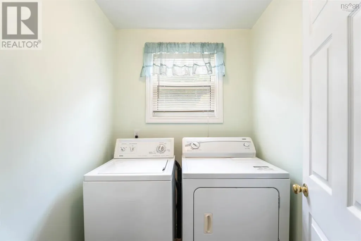
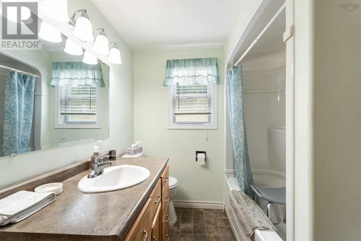
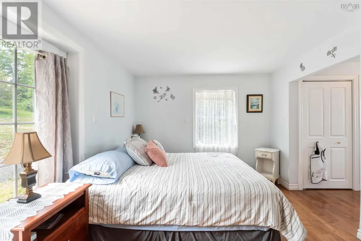
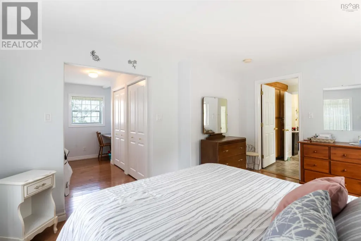
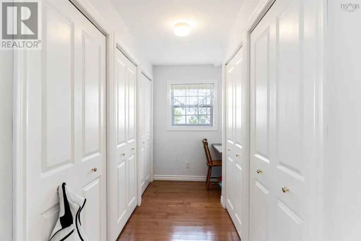
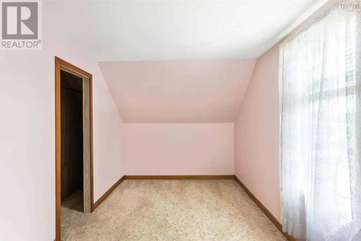
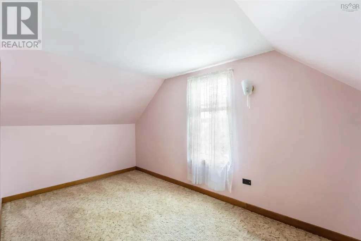
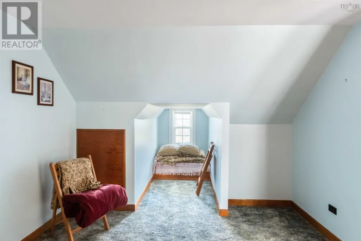
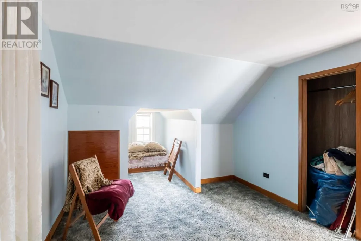
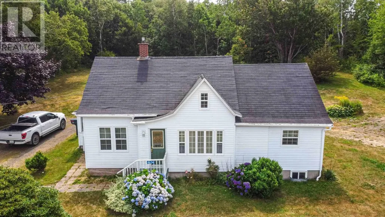
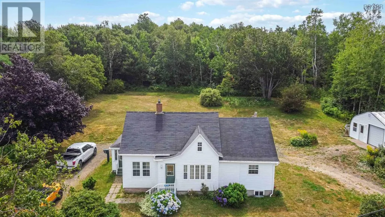
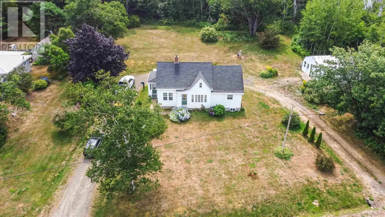
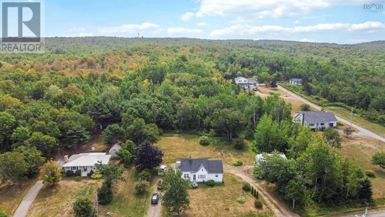
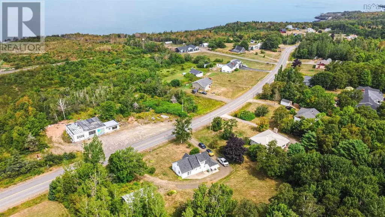
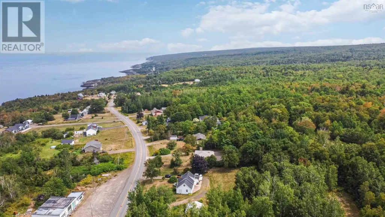
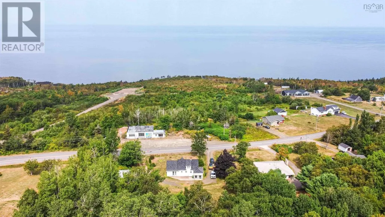
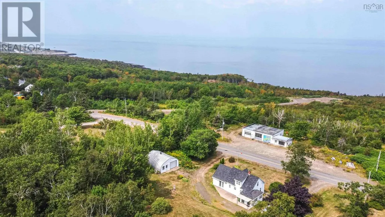
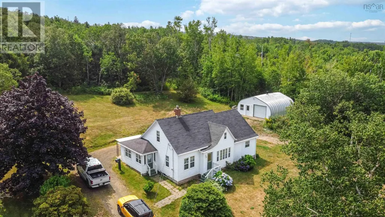
Warm, welcoming, and brimming with charm, 4634 Shore Road W, Parkers Cove is ready for your family to call it home. This well-loved and well-maintained three-bedroom, one-bath beauty offers comfort inside and possibilities outside. Step onto your private back patio and take in the view of your spacious backyard - perfect for gardens or a safe, open space for children and pets to play. The large detached garage, complete with power, is a dream come true for hobbyists, offering endless options for a workshop, tool storage, or a place to house your toys. Inside, enjoy thoughtful features like main-floor laundry, a formal dining area, and a generous living room ideal for gatherings. The spacious main-floor primary suite is a true highlight, boasting enviable closet space, gleaming hardwood floors, abundant natural light, and a cheater ensuite for convenience. Upstairs, youll find two additional bedrooms to suit your needs. Just minutes from the historic town of Annapolis Royal - with its cafés, restaurants, theatre, art galleries, and amenities - this home offers the perfect blend of peaceful living and timeless appeal. (id:7434)
General Features
| Community Features | School Bus |
|---|---|
| Property Type | Single Family |
| CommunityName | Parkers Cove |
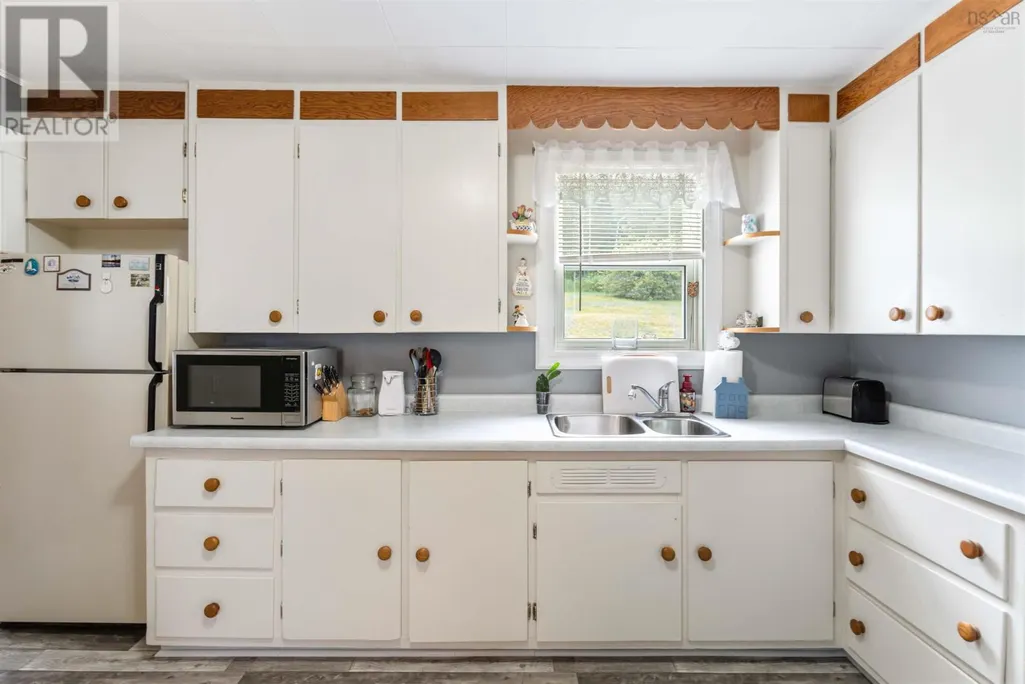
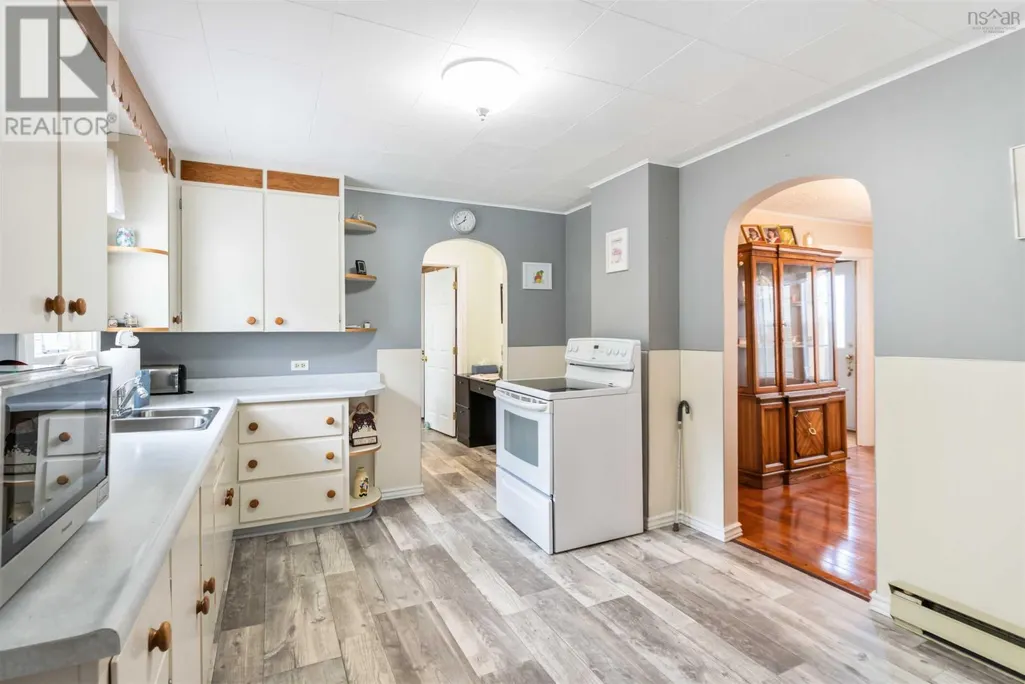
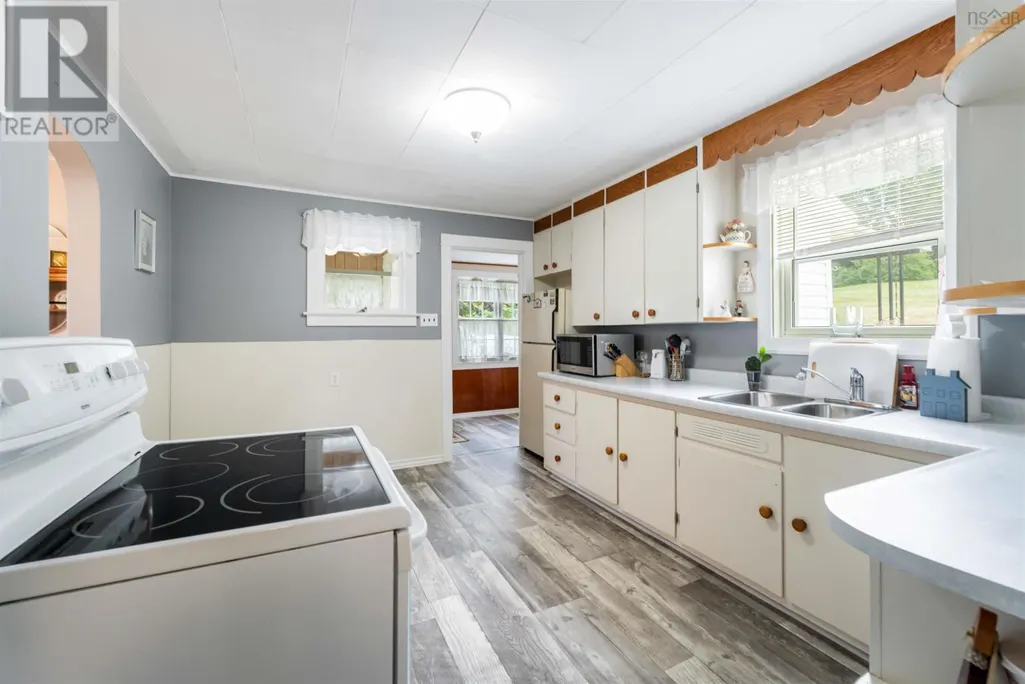
| Building Appliances | Range - Electric, Dryer - Electric, Washer, Microwave, Refrigerator |
| Location Description | Shore Road W, Parkers cove to civic #4634 |
| Foundation Type | Poured Concrete |
| Building Type | House |
| Ownership Type | Freehold |
| Building.StoriesTotal | 1.5 |
Interior Features
| Building Fireplace Present | False |
|---|---|
| Building Heating Type | Baseboard heaters, Forced air |
| Building Heating Fuel | Electric, Oil, Wood |
| Construction Style Attachment | Detached |
| Flooring Type | Carpeted, Hardwood, Laminate, Vinyl |
| Living Area Range | 1245 |
| Bedrooms | 3 |
Exterior Features
| Sewer | Septic System |
|---|---|
| Exterior Finish | Vinyl |
Room Details
| Room | Dimensions | Level | Flooring | Details |
|---|---|---|---|---|
| 4pc Bathroom | 9.5 x 6.10 | Main level | ||
| Bath (# pieces 1-6) | 9.5 x 6.10 | Main level | ||
| Bedroom | 14.1 x 7.7 | Second level | ||
| Dining room | 10.6 x 9.9 | Main level | ||
| Kitchen | 12.5 x 10.6 | Main level | ||
| Living room | 21.7 x 12.5 | Main level | ||
| Other | 4.4 x 5.1 | Main level | ||
| Porch | 5.7 x 4.5 | Main level | ||
| Primary Bedroom | 14.5 x 10.1 + 11.3 x 6 | Main level |
Amenities
- Views
- New Construction
- Adult 55+
- Lease To Own
- No Strata Fees
- Furnished
- Primary On Main
- Air Conditioning
- Seller Finance
- Green
- Fixer Upper
- Horse
- Golf
- Fireplace
- Deck
- Garage
- Basement
- Pool

Property vs Single Family Average in B0S 1A0
Price
In The Neighbourhood
Parkers Cove
$ 219,000
- Type
- Single Family
- Size
- 764 SqFt
- Rooms
- 2 Beds + 1 Baths
Engel & Volkers (Annapolis Royal)
Parkers Cove
$ 354,999
- Type
- Single Family
- Size
- 1,850 SqFt
- Rooms
- 3 Beds + 1 Baths
Royal LePage Atlantic (Greenwood)
