
Address
3656 Highway 209, Advocate Harbour, NS
Price
$ 249,500
Property Attributes
- ID#202521740
- TypeSingle Family
- Listing Status Active
- MunicipalityAdvocate Harbour
- CityAdvocate Harbour
- AreaAdvocate Harbour
- NeighbourhoodAdvocate Harbour
- Postal CodeB0M 1A0
- Style
- Price$ 249,500
- Bedrooms4
- Bathrooms2
- Half Bathrooms0
- Sqr Footage2270
- Lot Size0.8452 Acres
Data Source:
Canadian Real Estate Association (CREA)
Property Description
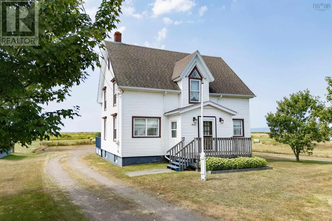
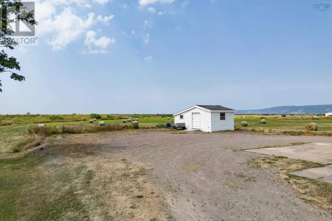
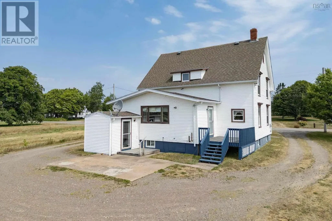
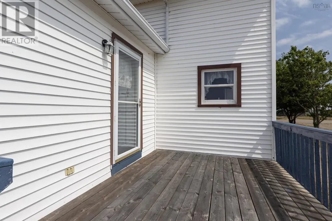
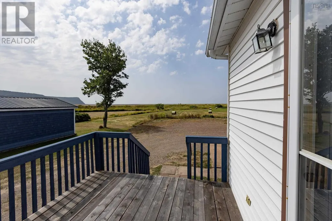
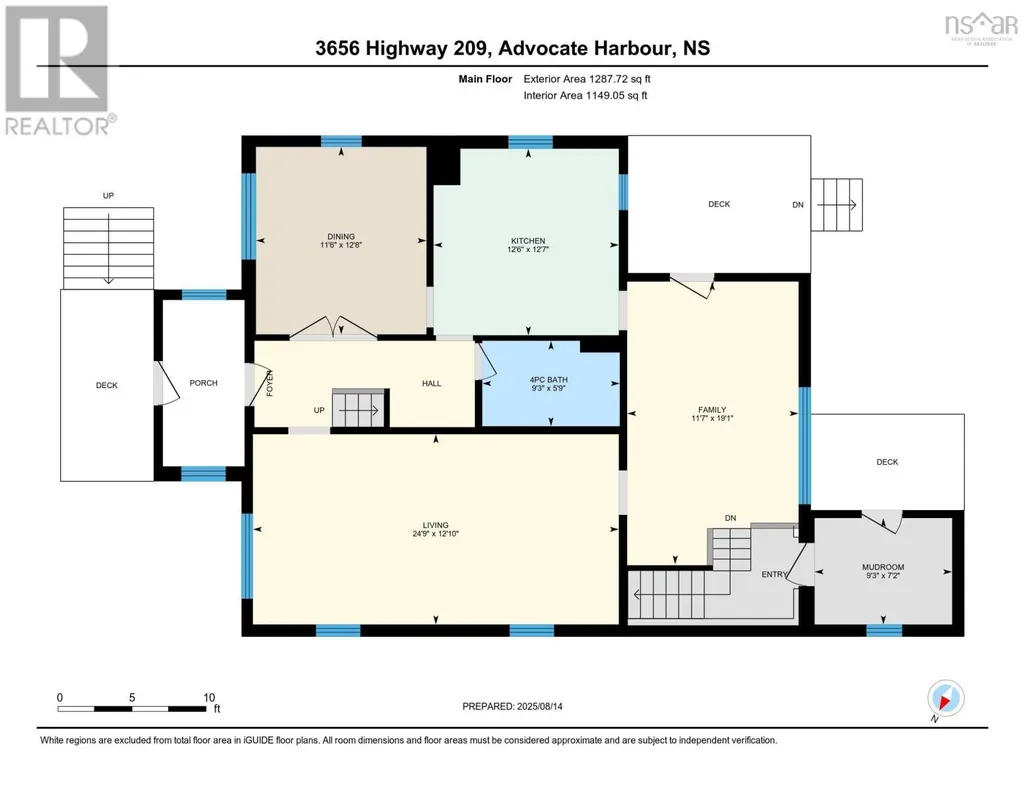
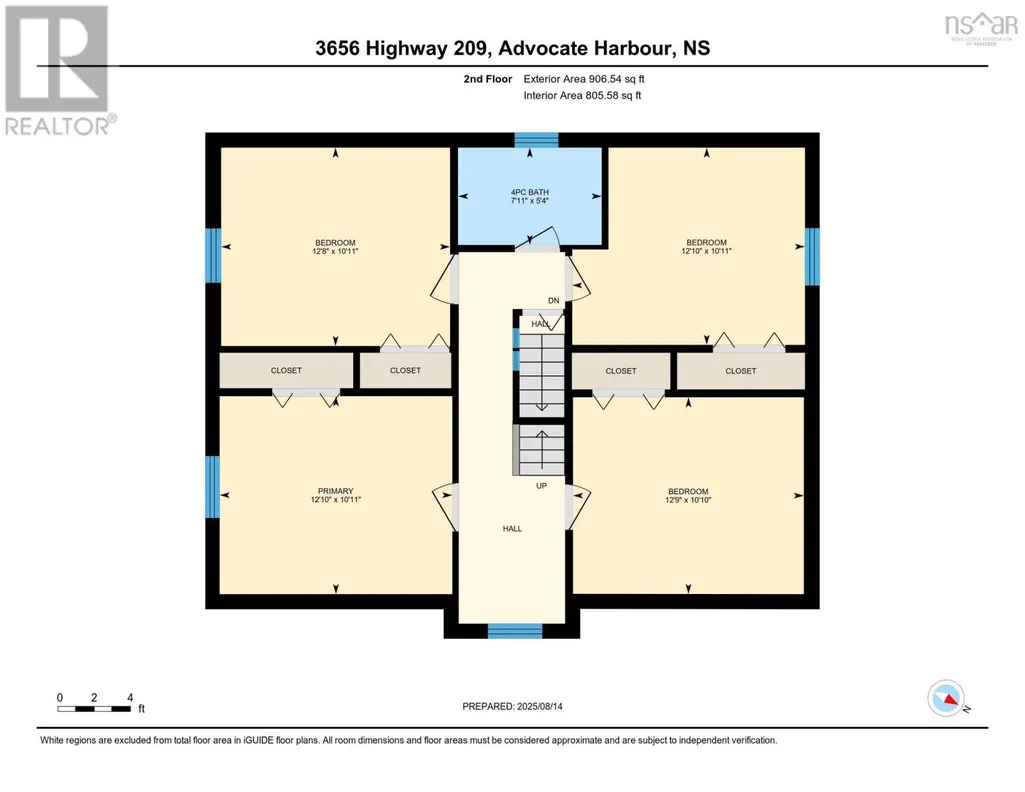
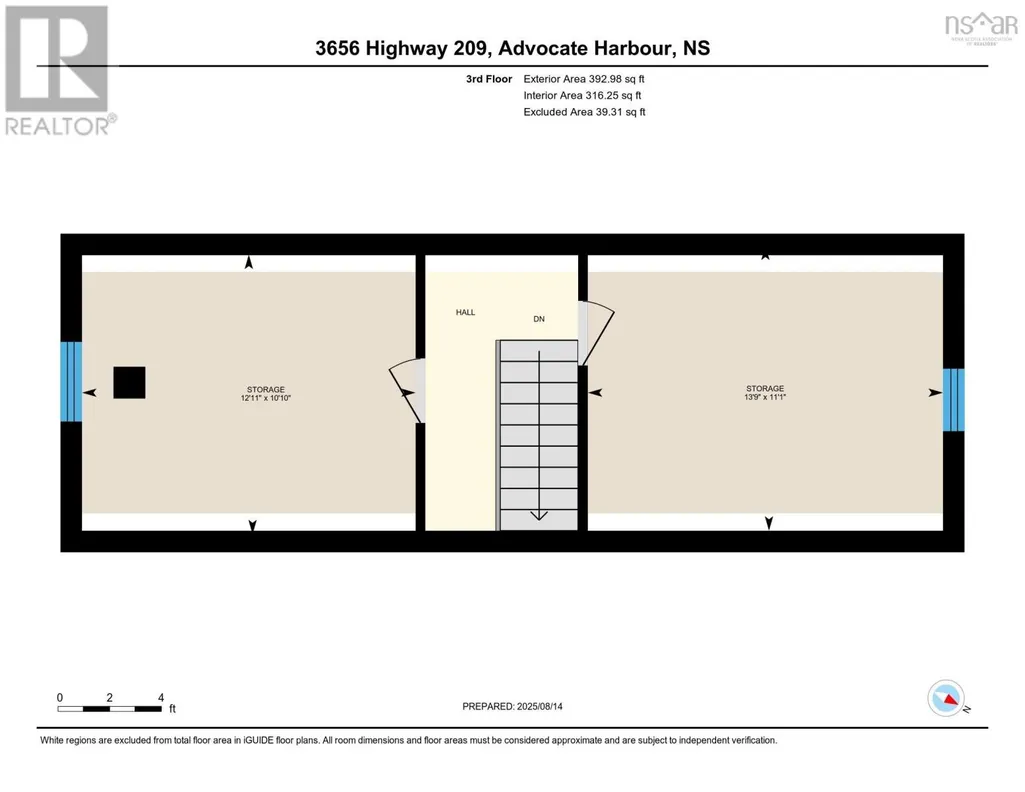
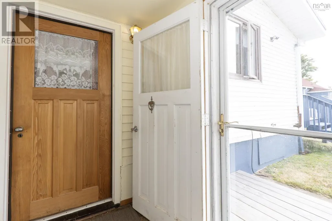
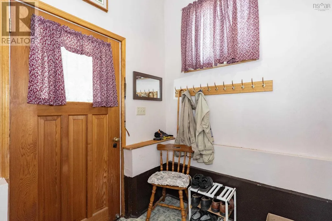
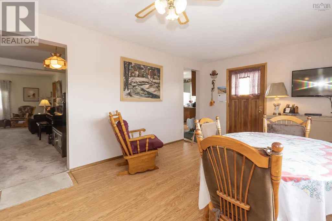
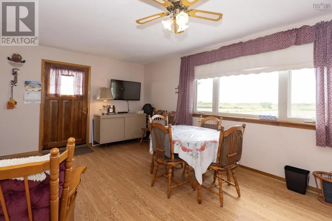
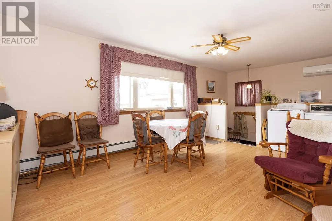
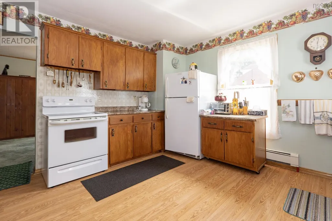
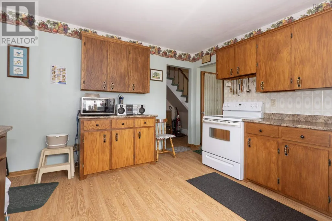
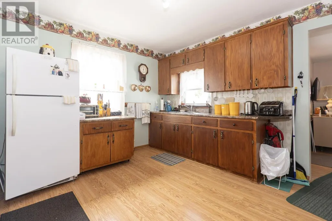
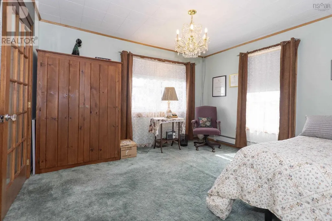
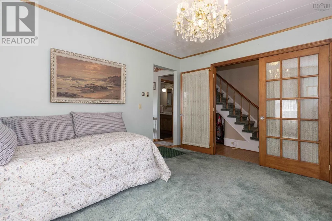
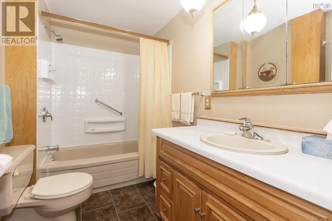
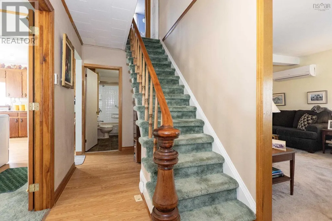
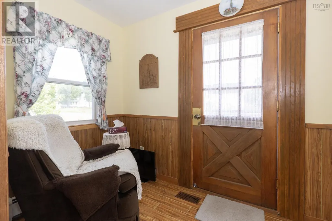
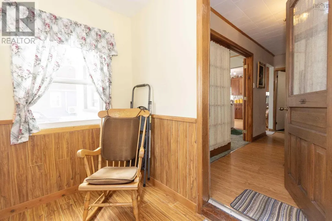
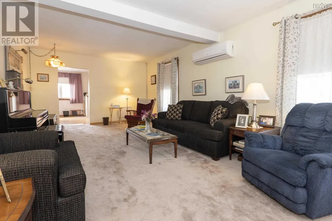
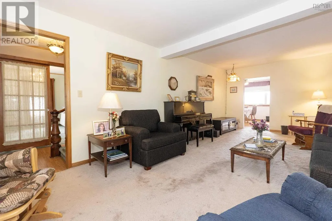
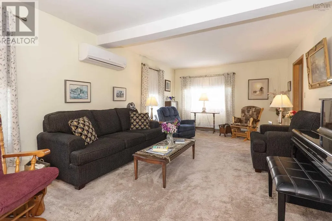
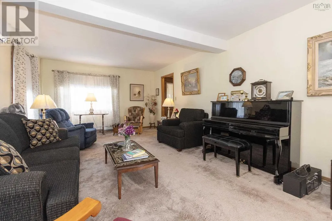
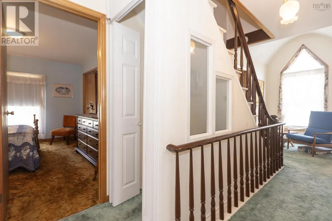
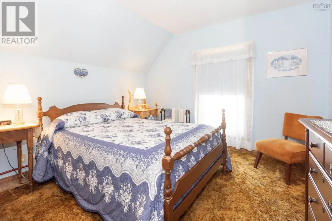
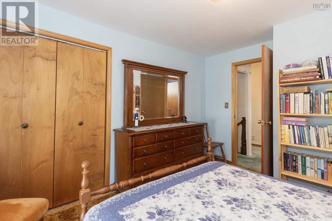
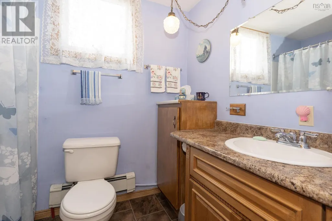
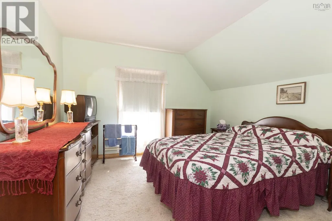
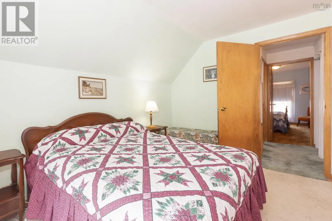
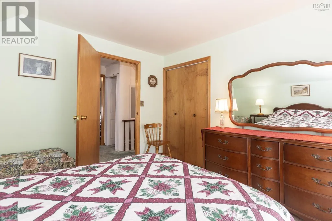
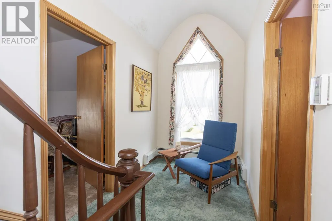
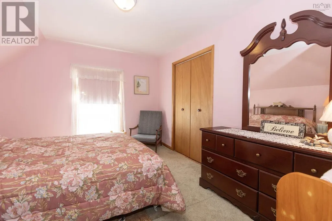
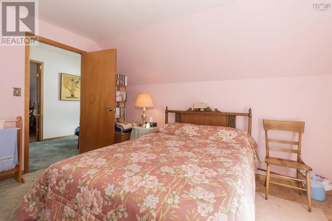
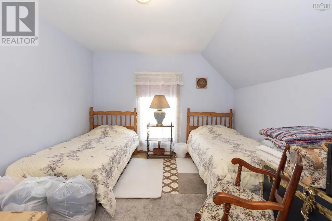
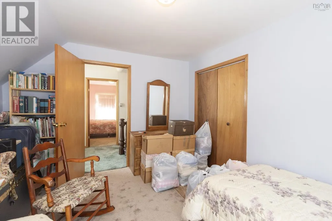
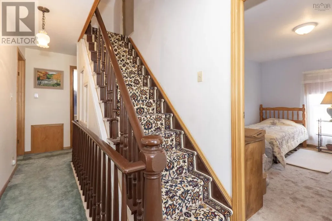
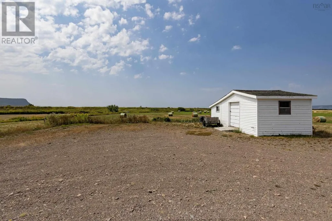
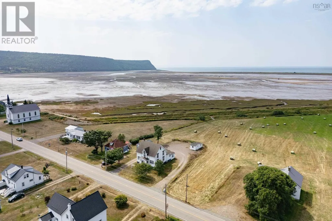
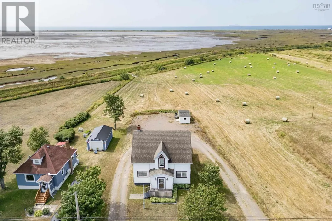
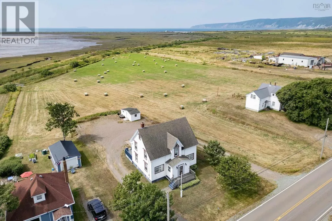
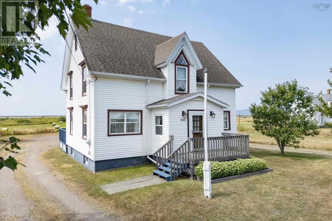
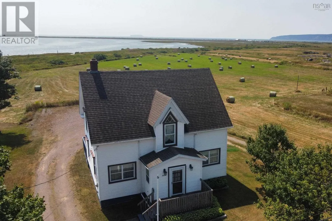
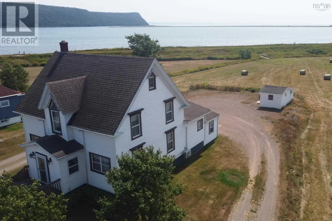
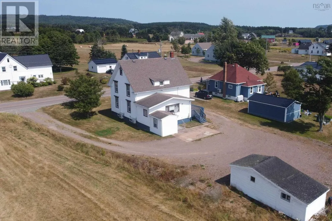
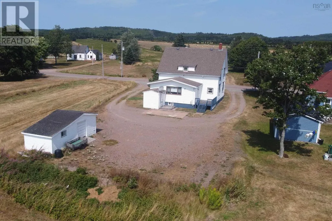
Welcome to 3656 Hwy 209, Advocate Harbour where you can take in the Harbour view and watch the world's highest tides each day, from the comfort of home! This home is steeped in local history and was once run as a hotel. The main floor offers a mud room at the rear entrance of the wrap around driveway, that takes you up to a sitting room + laundry with plenty of natural light, leading into the kitchen, dining room that was converted to a main floor bedroom, through a short hallway to the 4 pc bath and the front entrance a spacious living room. Upstairs you will 4 great sized bedroom, a 4 pc bath, and a walk-up to the attic storage rooms. The full basement has a sewing room, workshop and plenty of storage. A new front deck was added in 2024. Hot water radiant heat, wood and oil furnaces + 2 heat pumps for AC and supplementary heat for those colder months. Advocate Harbour is a quaint, seaside community with phenomenal ocean views From two bedrooms, with Cape d'Or lighthouse close by, the Cape Chignecto Provincial Park for hiking, the Wild Caraway for dining & dreaming, along with local groceries & gas and much more in this village by the sea! (id:7434)
General Features
| Features | Level |
|---|---|
| Property Type | Single Family |
| CommunityName | Advocate Harbour |
| Building Appliances | Stove, Dryer, Washer, Refrigerator |
| Building Cooling Type | Air Conditioned, Wall unit |
| Location Description | https://maps.app.goo.gl/2gWHwXSeBUr1eZFr7 |
| Foundation Type | Poured Concrete |
| Building Type | House |
| Ownership Type | Freehold |
| Building.StoriesTotal | 2.5 |
Interior Features
| Building Fireplace Present | False |
|---|---|
| Building Heating Type | Forced air, Heat Pump, Ductless, Hot Water |
| Building Heating Fuel | Electric, Oil, Wood |
| Basement Development | Unfinished |
| Basement Type | Full (Unfinished) |
| Construction Style Attachment | Detached |
| Flooring Type | Carpeted, Laminate, Linoleum |
| Living Area Range | 2270 |
| Bedrooms | 4 |
Exterior Features
| Structure | Shed |
|---|---|
| ViewType | Harbour |
| Landscape Features | Landscaped |
| Sewer | Septic System |
| Exterior Finish | Vinyl |
Room Details
| Room | Dimensions | Level | Flooring | Details |
|---|---|---|---|---|
| 4pc Bathroom | 5.9 x 9.3 | Main level | ||
| Bath (# pieces 1-6) | 5.9 x 9.3 | Main level | ||
| Bedroom | 12.9 x 10.10 | Second level | ||
| Dining room | 12.8 x 11.6 | Main level | ||
| Family room | 19.1 x 11.7 | Main level | ||
| Kitchen | 12.7 x 12.6 | Main level | ||
| Living room | 12.10 x 24.9 | Main level | ||
| Mud room | 7.2 x 9.3 | Main level | ||
| Primary Bedroom | 12.10 x 10.11 | Second level | ||
| Storage | 12.11 x 10.10 | Main level |
Amenities
- Views
- New Construction
- Adult 55+
- Lease To Own
- No Strata Fees
- Furnished
- Primary On Main
- Air Conditioning
- Seller Finance
- Green
- Fixer Upper
- Horse
- Golf
- Fireplace
- Deck
- Garage
- Basement
- Pool

Property vs Single Family Average in B0M 1A0
Price
