
Address
60 Weymouth Falls Road, Weymouth, NS
Price
$ 469,000
Property Attributes
- ID#202525821
- TypeSingle Family
- Listing Status Active
- MunicipalityWeymouth
- CityWeymouth
- AreaWeymouth
- NeighbourhoodWeymouth
- Postal CodeB0W 3T0
- StyleBungalow
- Price$ 469,000
- Bedrooms3
- Bathrooms2
- Half Bathrooms0
- Sqr Footage2300
- Lot Size8.9042 Acres
Data Source:
Canadian Real Estate Association (CREA)
Property Description
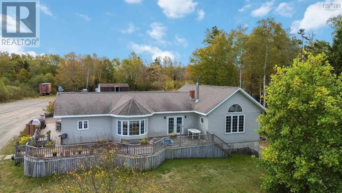
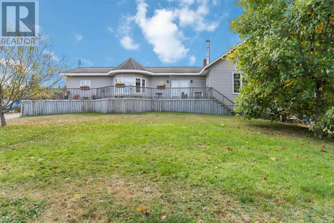
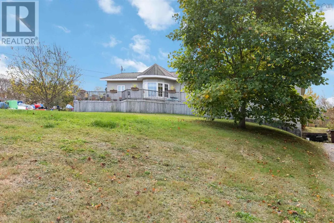
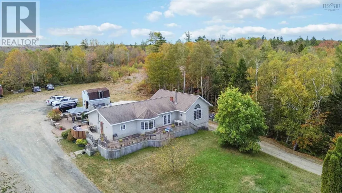
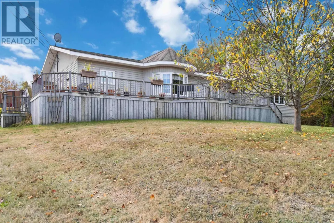
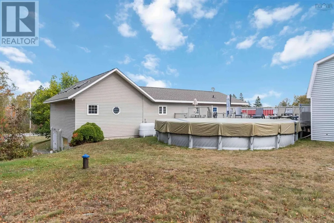
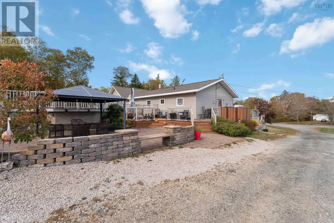
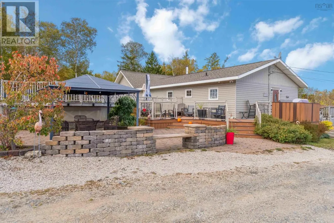
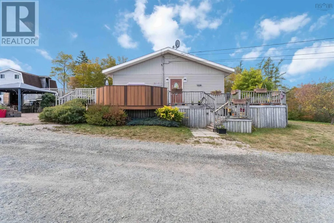
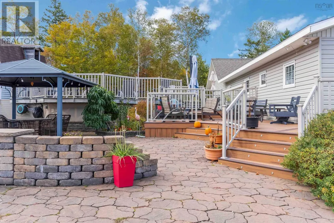
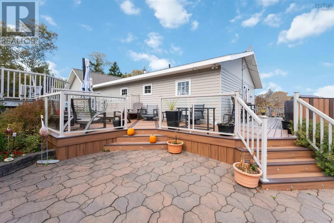
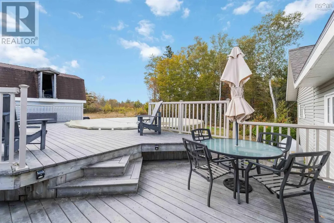
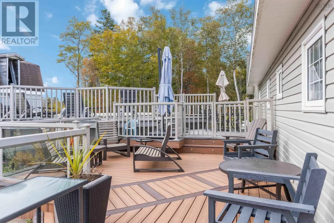
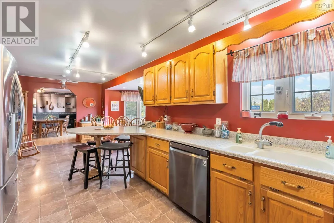
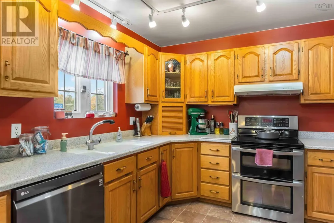
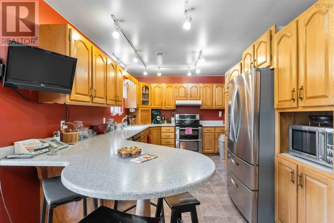
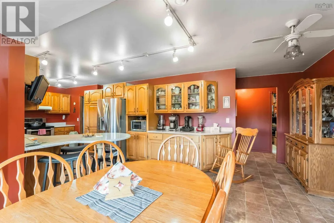
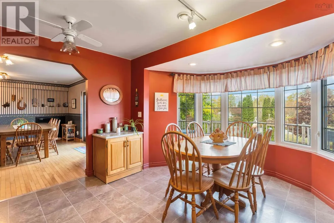
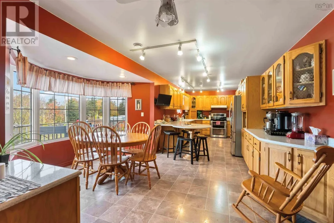
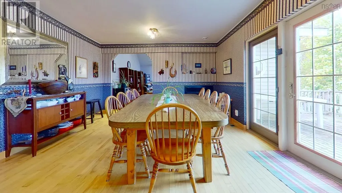
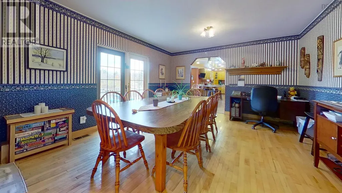
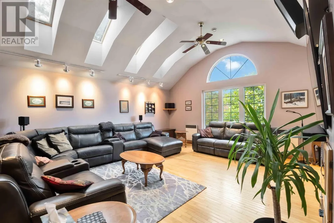
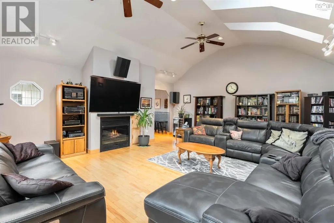
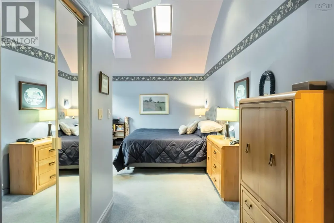
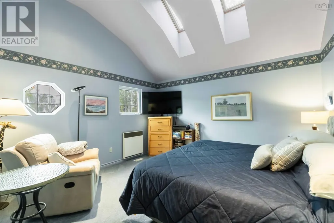
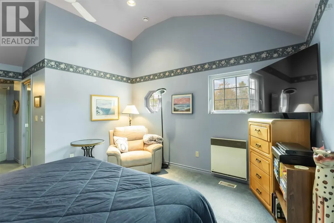
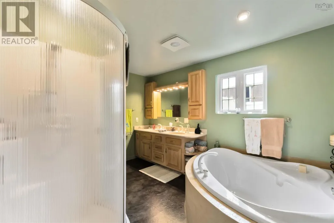
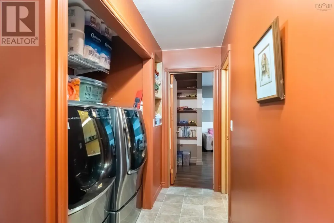
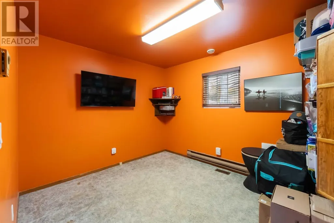
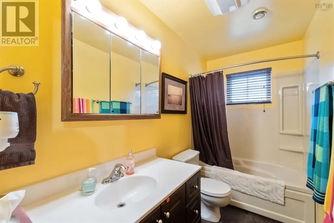
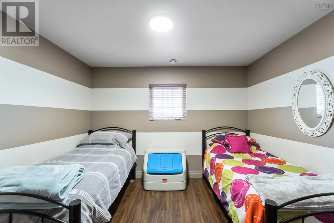
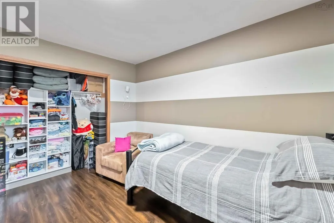
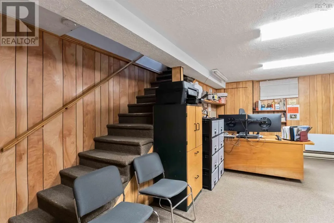
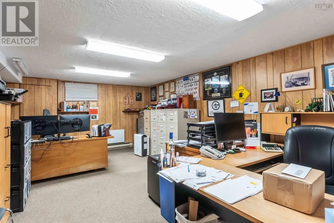
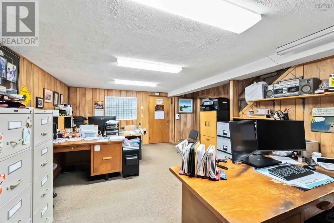
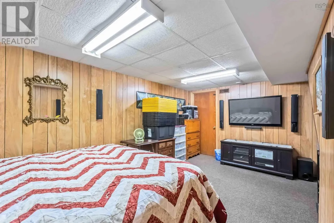
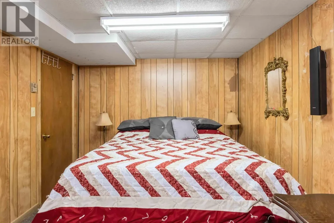
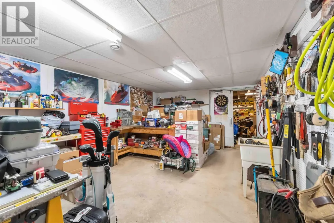
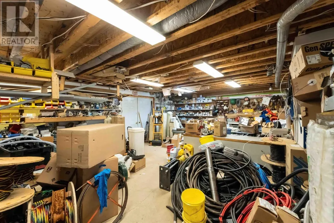
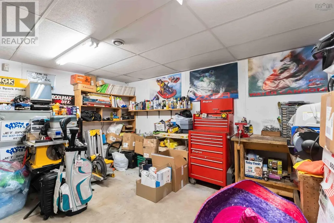
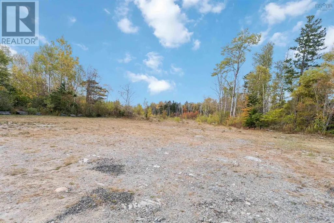
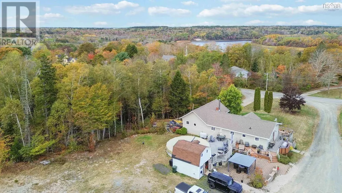
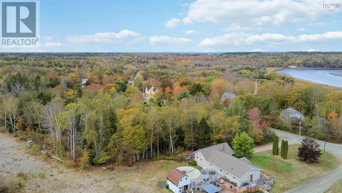
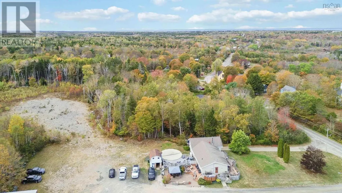
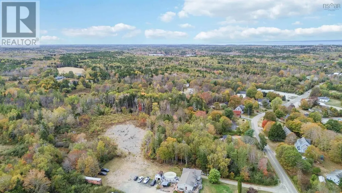
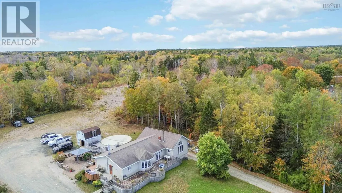
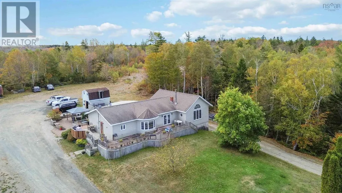
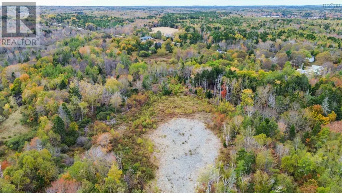
From the moment you step inside, this remarkable home wraps you in warmth and comfortthe kind of place where lasting family memories are made. Designed with both space and flow in mind, the kitchen offers abundant cupboard and counter space, serving as the true heart of the home. It connects naturally to a cozy dining nook and into the elegant formal dining room, where gatherings with family and friends will become cherished traditions. A double-sided wood-burning fireplace enhances both the dining and living rooms, adding an inviting glow and ambiance that instantly makes this home feel special. The living room is spacious yet welcomingan ideal hub for movie nights, laughter, and quiet evenings alike. Central air ensures comfort on warm days, and main-floor laundry adds ease to everyday living. With three generous bedrooms and two full baths, including a serene primary suite complete with a walk-in closet and a spa-like ensuite featuring an air-jet tub, every detail has been crafted for comfort and relaxation. The lower level extends your living space with a versatile family or recreation room(currently used as office space), a potential fourth bedroom, a utility and furnace room, and a large workshop space perfect for hobbies or an at-home business. Outside, the lifestyle continues to impressexpansive decks wrap around the front, side, and back of the home, leading to a heated above-ground pool (with a new 2025 heat pump) and a stunning patio/deck area for lounging or entertaining. Whether hosting family barbecues or simply soaking up the sunshine, this outdoor retreat has it all. Adding to its appeal, this property includes a separate PID (#30222624) with approximately 7.52+/- acres, offering endless possibilities for future use. Ideally located just a short drive from the amenities of Weymouth and approximately 20 minutes from Digby. Truly an exceptional property, ready to welcome your family home. (id:7434)
General Features
| Community Features | School Bus |
|---|---|
| Property Type | Single Family |
| CommunityName | Weymouth |
| Building Appliances | Range - Electric, Dishwasher, Refrigerator |
| Building Architectural Style | Bungalow |
| Location Description | Highway 1 to Weymouth Falls, look for civic #60 |
| Foundation Type | Concrete Block, Poured Concrete |
| Building Type | House |
| Ownership Type | Freehold |
| Building.StoriesTotal | 1 |
Interior Features
| Building Fireplace Present | True |
|---|---|
| Building Heating Type | Baseboard heaters, Forced air |
| Building Heating Fuel | Electric, Oil |
| Construction Style Attachment | Detached |
| Flooring Type | Carpeted, Hardwood, Laminate |
| Living Area Range | 2300 |
| Bedrooms | 3 |
Exterior Features
| Pool Type | Above ground pool |
|---|---|
| Structure | Shed |
| Landscape Features | Partially landscaped |
| Sewer | Septic System |
| Exterior Finish | Vinyl |
Room Details
| Room | Dimensions | Level | Flooring | Details |
|---|---|---|---|---|
| 4pc Bathroom | 9.9 x 4.11 | Main level | ||
| 4pc Ensuite bath | 12.7 x 9.8 | Main level | ||
| Bath (# pieces 1-6) | 9.9 x 4.11 | Main level | ||
| Bedroom | 10.10 x 9.8 | Main level | ||
| Den | 16.6 x 19.5 | Lower level | ||
| Dining nook | 12. x 13.5 + 4.1 x 10 (Bay) | Main level | ||
| Dining room | 16.6 x 13.5 | Main level | ||
| Ensuite (# pieces 2-6) | 12.7 x 9.8 | Main level | ||
| Kitchen | 14.10 x 9.6 | Main level | ||
| Living room | 18.6 x 12.3 | Main level | ||
| Other | 13.3 x 21.7 (furnace room) | Lower level | ||
| Porch | 6 x 3.6 | Main level | ||
| Primary Bedroom | 12.10 x 3.3 + 19 x 6.4 jog | Main level | ||
| Recreational, Games room | 22.2 x 16.5 | Lower level | ||
| Utility room | 3.11 x 12.4 (unfinished) | Lower level | ||
| Workshop | 17.3 x 34 | Lower level |
Amenities
- Views
- New Construction
- Adult 55+
- Lease To Own
- No Strata Fees
- Furnished
- Primary On Main
- Air Conditioning
- Seller Finance
- Green
- Fixer Upper
- Horse
- Golf
- Fireplace
- Deck
- Garage
- Basement
- Pool

Property vs Single Family Average in B0W 3T0
Price
In The Neighbourhood
Weymouth
$ 339,000
- Type
- Single Family
- Size
- 2,207 SqFt
- Rooms
- 4 Beds + 2.5 Baths
Exit Realty Town & Country
Weymouth
$ 319,900
- Type
- Single Family
- Size
- 2,700 SqFt
- Rooms
- 5 Beds + 3 Baths
RE/MAX Banner Real Estate
Weymouth
$ 574,500
- Type
- Single Family
- Size
- 2,376 SqFt
- Rooms
- 5 Beds + 2.5 Baths
Royal LePage Anchor Realty
Weymouth
$ 375,000
- Type
- Single Family
- Size
- 2,268 SqFt
- Rooms
- 4 Beds + 2 Baths
Engel & Volkers (Yarmouth)
