

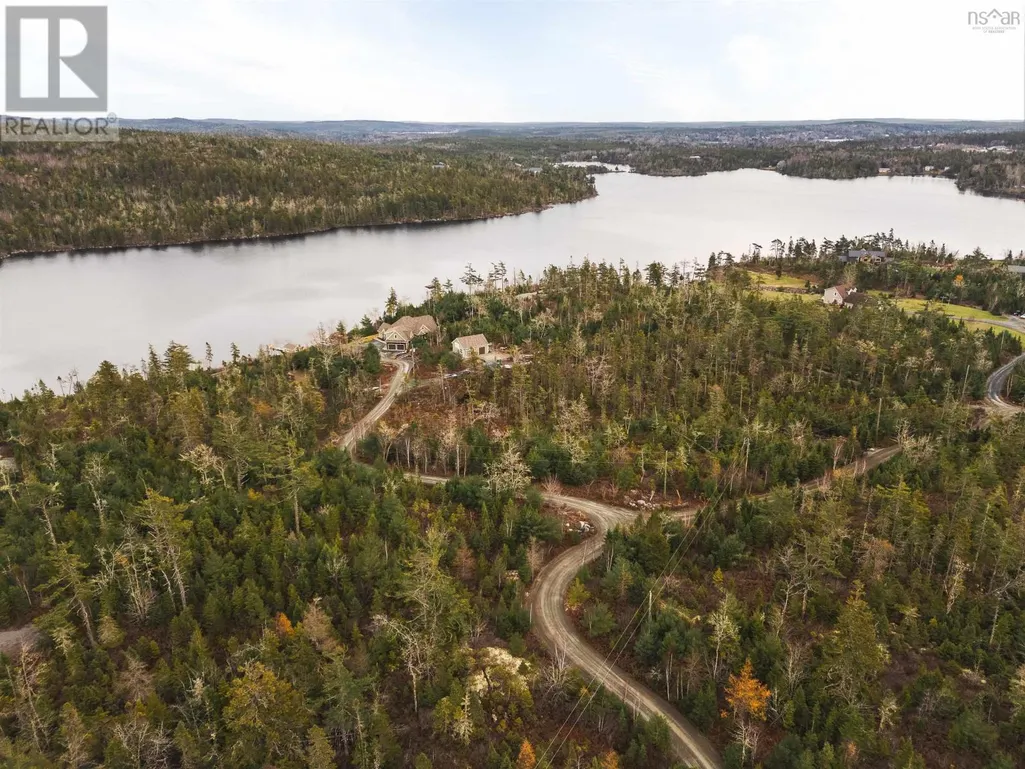
Address
129 Champagne Lane, Musquodoboit Harbour, NS
Price
$ 1,800,000
Property Attributes
- ID#202529199
- TypeSingle Family
- Listing Status Active
- MunicipalityMusquodoboit Harbour
- CityMusquodoboit Harbour
- AreaMusquodoboit Harbour
- NeighbourhoodMusquodoboit Harbour
- Postal CodeB0J 2L0
- StyleBungalow
- Year Built2018
- Price$ 1,800,000
- Bedrooms4
- Bathrooms2
- Half Bathrooms1
- Sqr Footage2692
- Lot Size25.6099 Acres
Data Source:
Canadian Real Estate Association (CREA)
Property Description
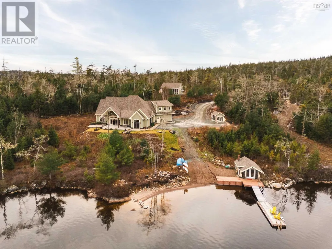
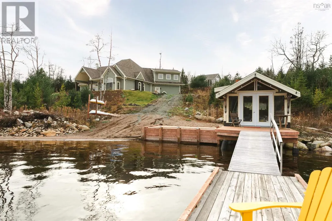
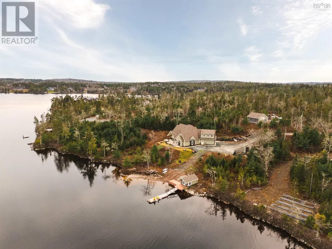
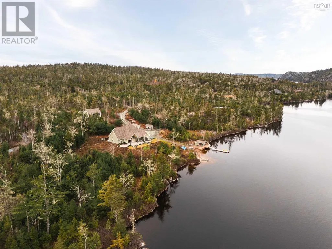
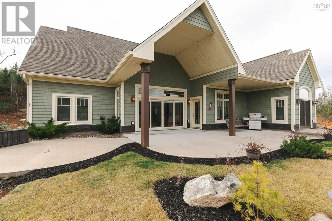
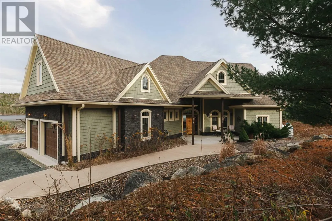
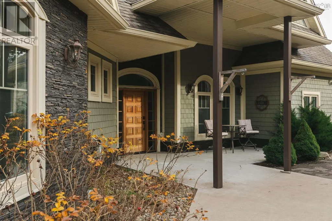
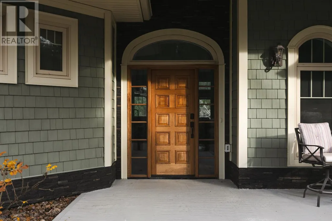
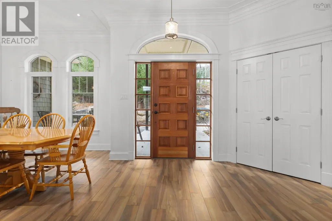
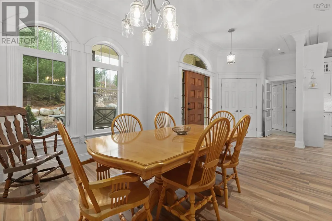
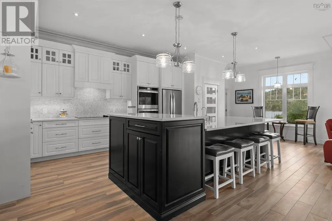
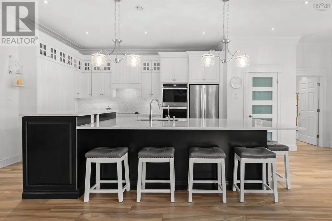
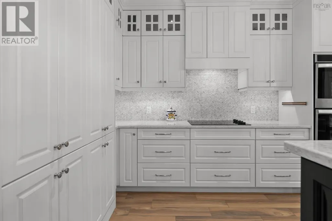
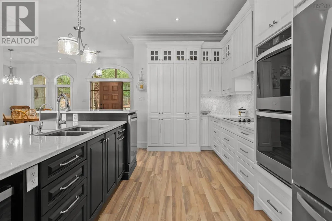
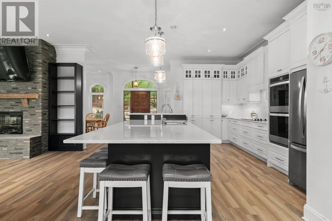
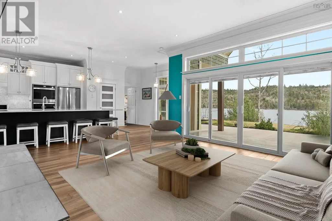
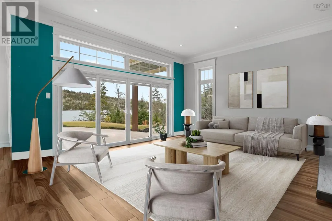
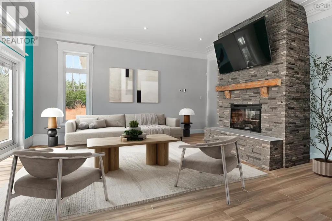
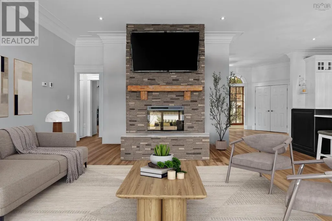
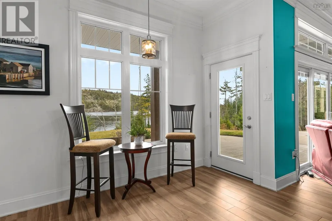
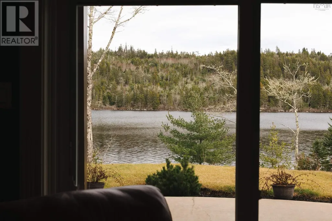
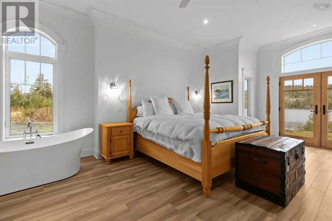
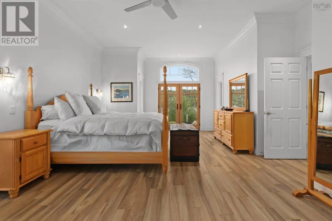
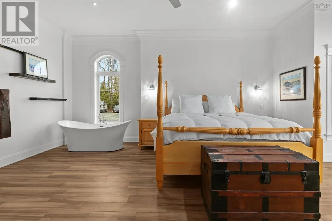
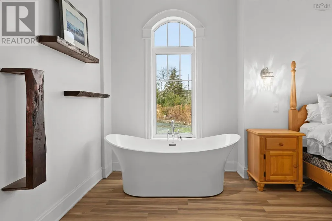
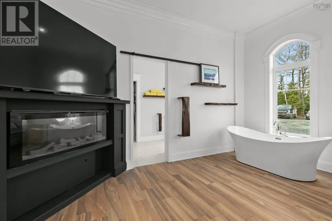
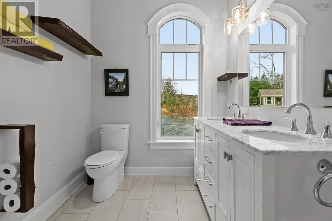
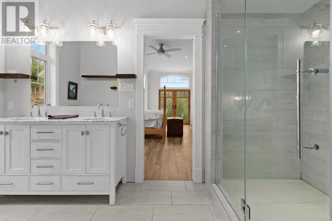
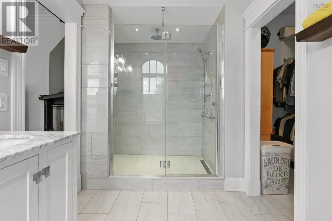
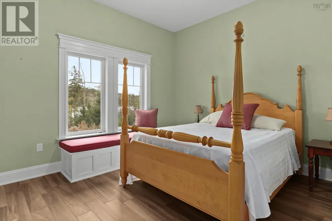
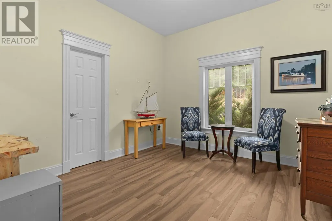
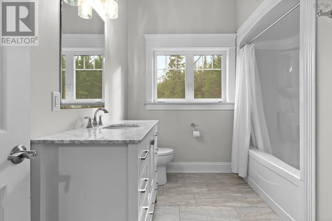
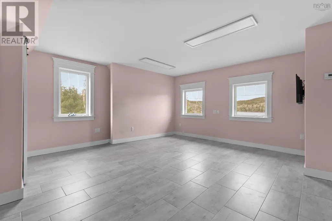
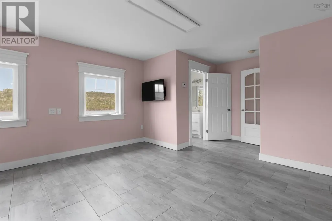
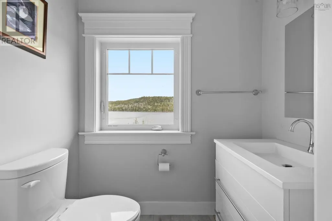
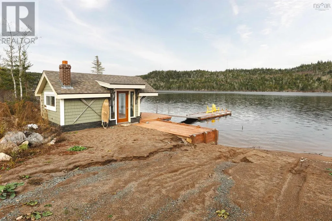
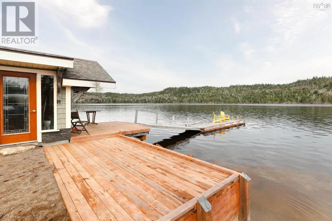
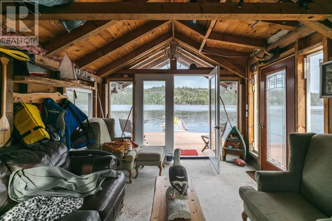
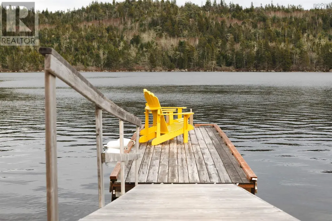
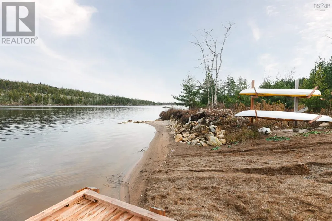
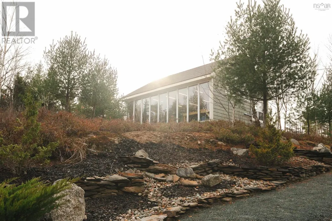
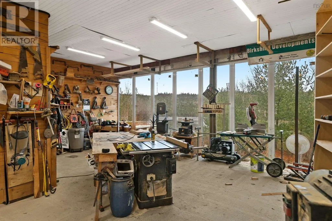
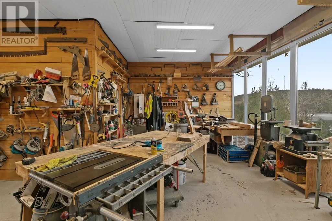
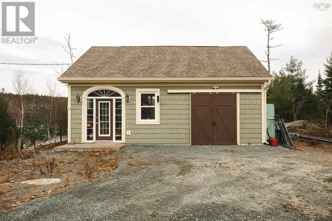
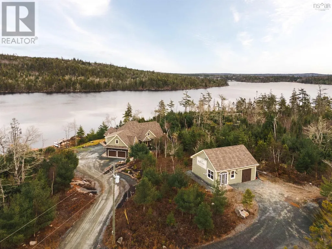
Stunning custom-built lakefront home set on just over 25 acres of serene woodland in an exclusive gated community on the picturesque shores of Scots Lake. This exceptional four-bedroom home, built in 2021, offers outstanding privacy, breathtaking waterfront views, and modern amenities. With 462 feet of pristine water frontage and a private dock, the property provides ample opportunity for relaxation and recreationwhether youre enjoying the boat house, the workshop overlooking the lake, or simply taking in the surroundings. Contractor/owner built, the home is extremely energy-efficient, constructed on a monolithic slab with in-floor heat throughout and featuring durable materials such as 35-year shingles, insulated garage doors, triple-glazed windows, and extra insulation. High ceilings, crown moldings, quartz countertops, and ceramic plank flooring enhance the homes appeal, while the state-of-the-art kitchen boasts an enormous island, double ovens, and a walk-in pantry. The open layout flows seamlessly from the kitchen to the dining and living rooms, all offering spectacular views and access to expansive concrete patios with covered areas at both the front and lakeside. The primary bedroom also opens onto the patio and includes an ensuite with a luxurious free-standing bathtub, walk-in shower, and generous walk-in closet. Two additional bedrooms and a full bathroom are located past the living room, and a heated two-car garage with an epoxy floor plus a bonus fourth bedroom and half bathroom above completes the home. Outside, enjoy a storage shed, a boat house with a wood stove, a dock, a sandy beach, and a workshop perched above the shoreline with a commercial heater and office space. Located minutes from Halifax in the friendly Musquodoboit areaand near the longest sandy beach in Nova Scotiathis home offers exceptional access to outdoor adventure, with clear waters and no neighboring homes in sight for true peace and privacy. (id:7434)
General Features
| Features | Treed |
|---|---|
| Community Features | School Bus |
| Property Type | Single Family |
| CommunityName | Musquodoboit Harbour |
| Amenities | Playground |
| Building Appliances | Cooktop, Cooktop - Electric, Oven, Dishwasher, Dryer, Washer, Microwave, Water purifier, Water softener |
| Building Architectural Style | Bungalow |
| Location Description | HWY 7 heading east, turn left onto Chris Cait Dr , left onto Scottsdale road, continue past gates |
| Foundation Type | Concrete Slab |
| Building Type | House |
| Ownership Type | Freehold |
| Building.StoriesTotal | 1 |
Interior Features
| Building Fireplace Present | True |
|---|---|
| Building Heating Type | In Floor Heating |
| Building Heating Fuel | Propane |
| Basement Type | None |
| Construction Style Attachment | Detached |
| Flooring Type | Ceramic Tile |
| Living Area Range | 2692 |
| Bedrooms | 4 |
Exterior Features
| Structure | Shed |
|---|---|
| Water Front Type | Waterfront on lake |
| ViewType | Lake view |
| Land Amenities | Playground |
| Landscape Features | Partially landscaped |
| Sewer | Septic System |
| Exterior Finish | Other |
Room Details
| Room | Dimensions | Level | Flooring | Details |
|---|---|---|---|---|
| 2pc Bathroom | 3.11 x 6.3 | Second level | ||
| 4pc Bathroom | 9.11 8.7 | Main level | ||
| 4pc Ensuite bath | 13.10 x 6.11 | Main level | ||
| Bath (# pieces 1-6) | 9.11 8.7 | Main level | ||
| Bedroom | 12. x 14.10 | Main level | ||
| Dining room | 10.5 x 13.7 | Main level | ||
| Ensuite (# pieces 2-6) | 13.10 x 6.11 | Main level | ||
| Foyer | 14.9 x 10.11 | Main level | ||
| Kitchen | 14.11 x 25.5 | Main level | ||
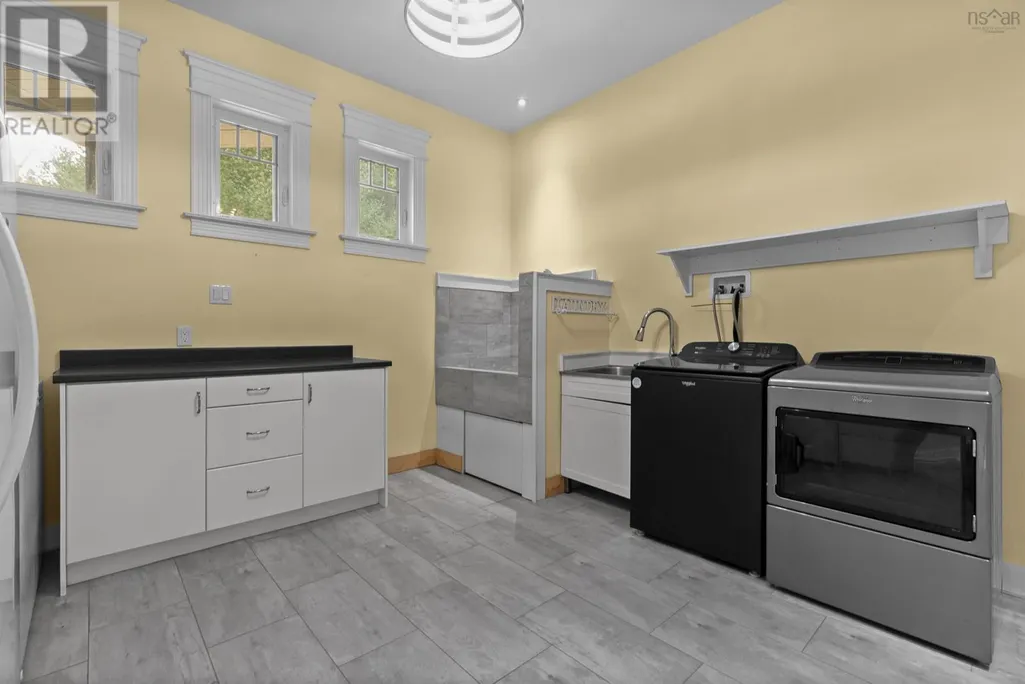
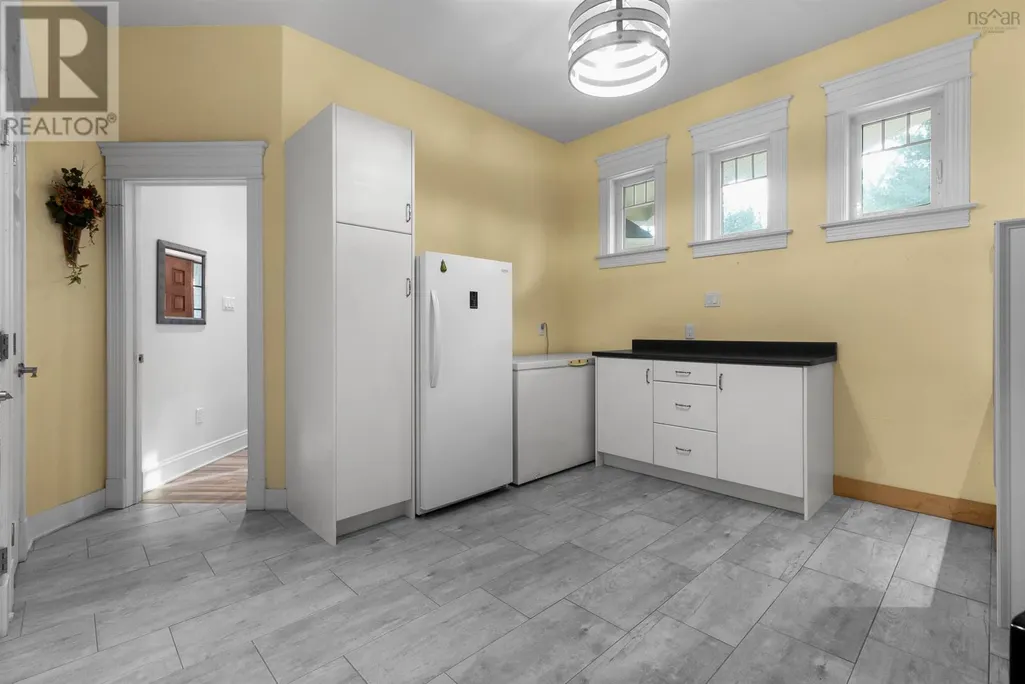
| Laundry room | 15.3 x 15.3 | Main level | ||
| Living room | 16.5 x 17.6 | Main level | ||
| Other | 13.10x5.7 WIC | Main level | ||
| Primary Bedroom | 17.6 x 22.5 | Main level | ||
| Utility room | 13.8 x 7.11 | Main level |
Amenities
- Views
- New Construction
- Adult 55+
- Lease To Own
- No Strata Fees
- Furnished
- Primary On Main
- Air Conditioning
- Seller Finance
- Green
- Fixer Upper
- Horse
- Golf
- Fireplace
- Deck
- Garage
- Basement
- Pool

Property vs Single Family Average in B0J 2L0
Price
Year Built
In The Neighbourhood
Just Listed
Musquodoboit Harbour
$ 599,900
- Type
- Single Family
- Size
- 1,545 SqFt
- Rooms
- 3 Beds + 2 Baths
Keller Williams Select Realty
Musquodoboit Harbour
$ 349,900
- Type
- Single Family
- Size
- 924 SqFt
- Rooms
- 3 Beds + 1 Baths
Keller Williams Select Realty
Musquodoboit Harbour
$ 549,900
- Type
- Single Family
- Size
- 1,839 SqFt
- Rooms
- 4 Beds + 3 Baths
Royal LePage Atlantic
Musquodoboit Harbour
$ 525,000
- Type
- Single Family
- Size
- 1,071 SqFt
- Rooms
- 3 Beds + 1.5 Baths
Royal LePage Atlantic (Dartmouth)
Musquodoboit Harbour
$ 1,295,000
- Type
- Single Family
- Size
- 4,740 SqFt
- Rooms
- 4 Beds + 3 Baths
RE/MAX Nova (Halifax)
Musquodoboit Harbour
$ 569,900
- Type
- Single Family
- Size
- 1,990 SqFt
- Rooms
- 3 Beds + 1.5 Baths
Royal LePage Atlantic (Dartmouth)
Musquodoboit Harbour
$ 569,900
- Type
- Single Family
- Size
- 2,264 SqFt
- Rooms
- 3 Beds + 2 Baths
Century 21 Trident Realty Ltd.
Musquodoboit Harbour
$ 549,900
- Type
- Single Family
- Size
- 1,980 SqFt
- Rooms
- 3 Beds + 2 Baths
Royal LePage Atlantic
Musquodoboit Harbour
$ 349,900
- Type
- Single Family
- Size
- 906 SqFt
- Rooms
- 3 Beds + 1 Baths
Royal LePage Atlantic
Musquodoboit Harbour
$ 359,900
- Type
- Single Family
- Size
- 1,244 SqFt
- Rooms
- 4 Beds + 1 Baths
Century 21 Trident Realty Ltd.
Musquodoboit Harbour
$ 995,000
- Type
- Single Family
- Size
- 1,945 SqFt
- Rooms
- 3 Beds + 2.5 Baths
Engel & Volkers
