
Address
17 Nicholson Court, Antigonish, NS
Price
$ 890,000
Property Attributes
- ID#202601968
- TypeSingle Family
- Listing Status Active
- MunicipalityAntigonish
- CityAntigonish
- AreaAntigonish
- NeighbourhoodAntigonish
- Postal CodeB2G 2V5
- Style
- Year Built2002
- Price$ 890,000
- Bedrooms5
- Bathrooms4
- Half Bathrooms1
- Sqr Footage4690
- Lot Size1.5714 Acres
Data Source:
Canadian Real Estate Association (CREA)
Property Description
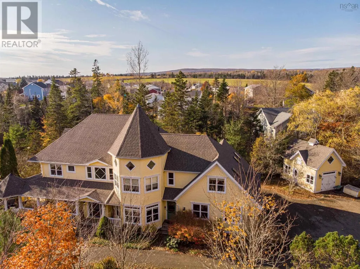
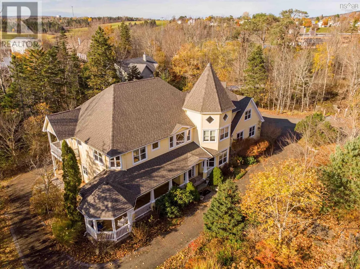
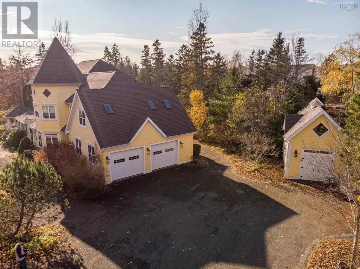
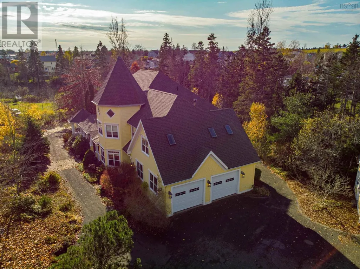
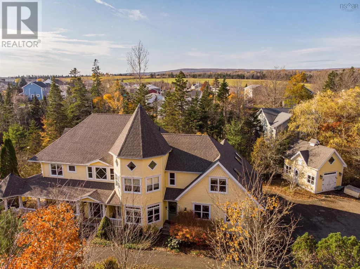
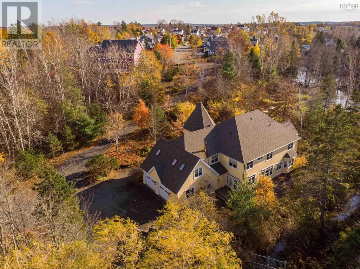
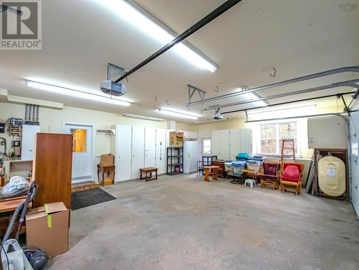
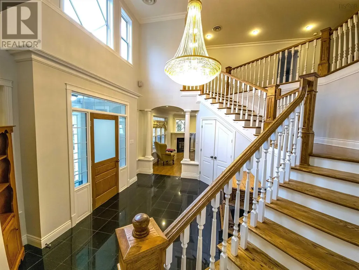
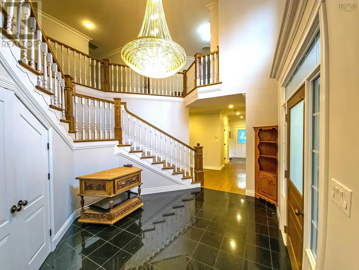
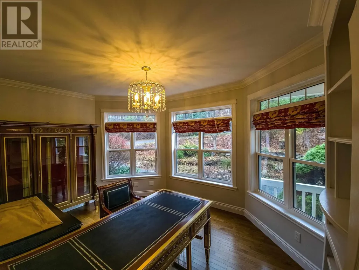
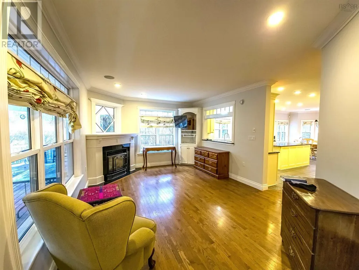
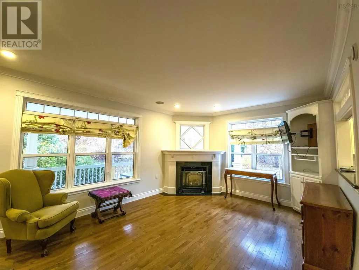
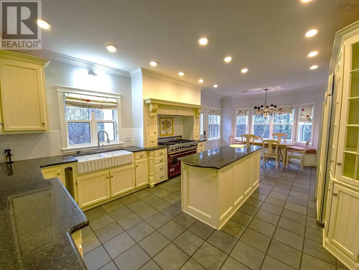
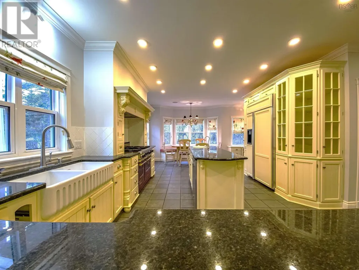
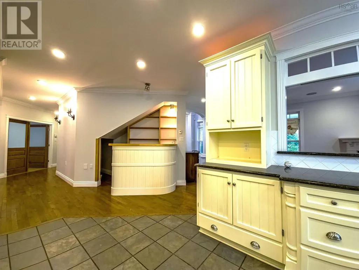
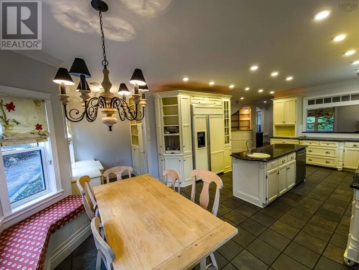
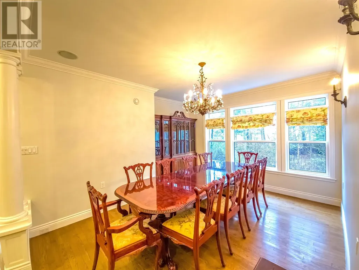
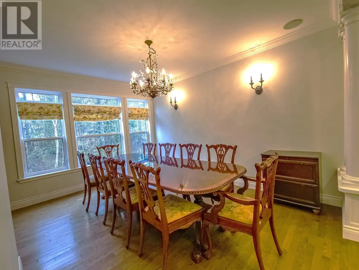
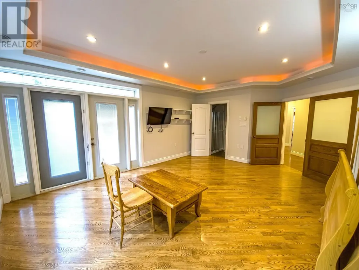
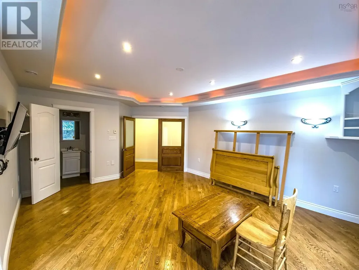
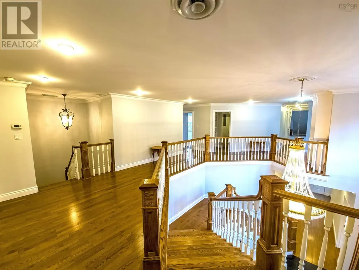
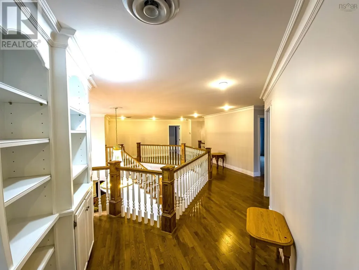
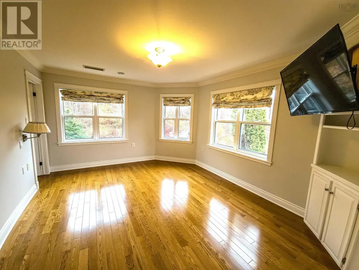
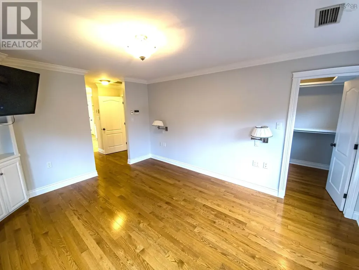
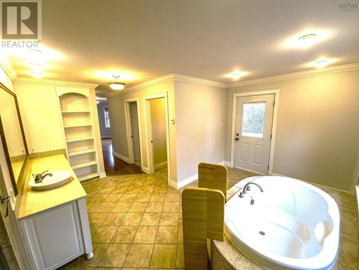
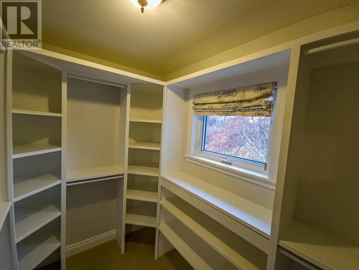
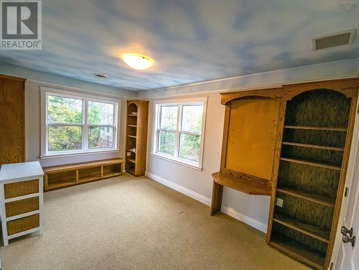
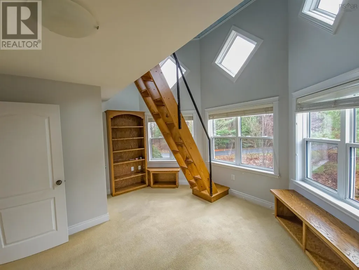
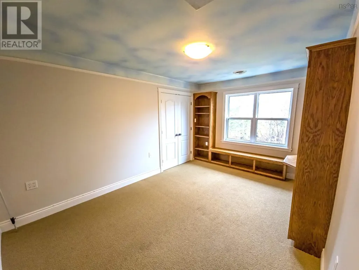
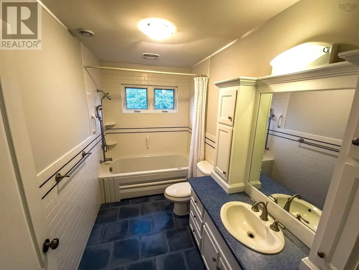
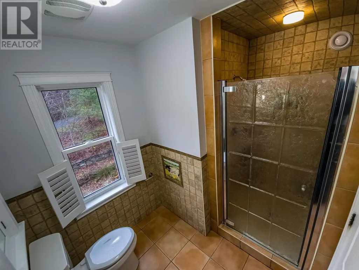
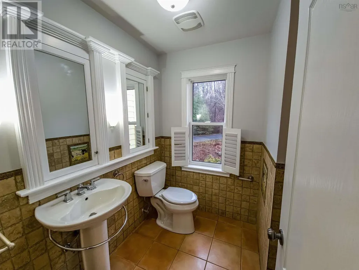
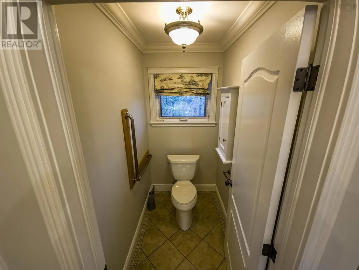
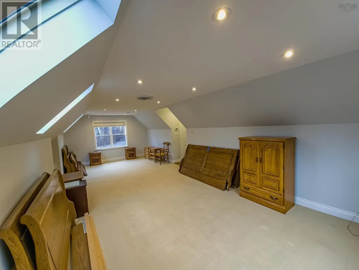
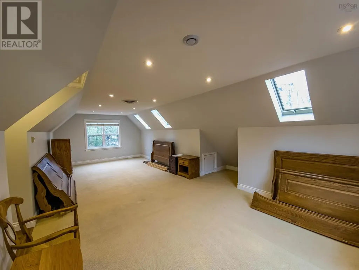
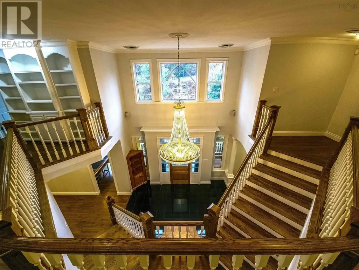
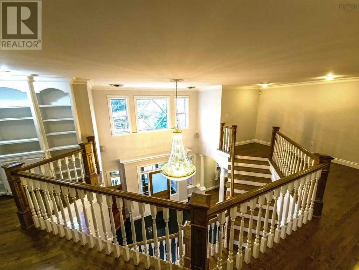
Welcome to Springwood - One of a kind property! Architecturally designed executive home situated on 1.5 acres bounded by Brierly Brook in a very private location. The home consists of five bedrooms, 4.5 bathrooms, formal dining area, living room with propane fireplace, chef's style eat-in kitchen with space for everything in the ample cupboards and pantry space. Wet bar. Office with built-in cabinet, an all purpose room which could be a bedroom with exterior entry and bathroom and a spacious foyer which opens up to a extra wide central staircase to the upper level - This home has four accessible exterior entrances. The upper level primary bedroom has a balcony, two walk-in closets, large ensuite with soaker tub, separate shower. Four additional bedrooms and three bathrooms plus a large family room complete the upper level. Two sides have a covered verandah, barbecue space, a two car attached heated garage and a carriage house to store lawn equipment. Located in a lovely neighborhood, walking distance to university and schools and shopping. (id:7434)
General Features
| Features | Sloping, Balcony |
|---|---|
| Community Features | School Bus |
| Property Type | Single Family |
| CommunityName | Antigonish |
| Amenities | Golf Course, Playground, Shopping, Place of Worship |
| Building Appliances | Cooktop - Propane, Oven - Propane, Dishwasher, Washer, Refrigerator, Wine Fridge |
| Location Description | Highland Drive - right on Nicholson Court - travel to the end of the street - gate is open to driveway to the last house |
| Foundation Type | Poured Concrete, Concrete Slab |
| Building Type | House |
| Ownership Type | Freehold |
| Building.StoriesTotal | 2 |
Interior Features
| Building Fireplace Present | True |
|---|---|
| Building Heating Type | Furnace, Hot Water |
| Building Heating Fuel | Oil |
| Basement Type | None |
| Construction Style Attachment | Detached |
| Flooring Type | Carpeted, Ceramic Tile, Hardwood, Laminate, Tile |
| Living Area Range | 4690 |
| Bedrooms | 5 |
Exterior Features
| Structure | Shed |
|---|---|
| Land Amenities | Golf Course, Playground, Shopping, Place of Worship |
| Landscape Features | Landscaped |
| Sewer | Septic System |
| Exterior Finish | Other |
Room Details
| Room | Dimensions | Level | Flooring | Details |
|---|---|---|---|---|
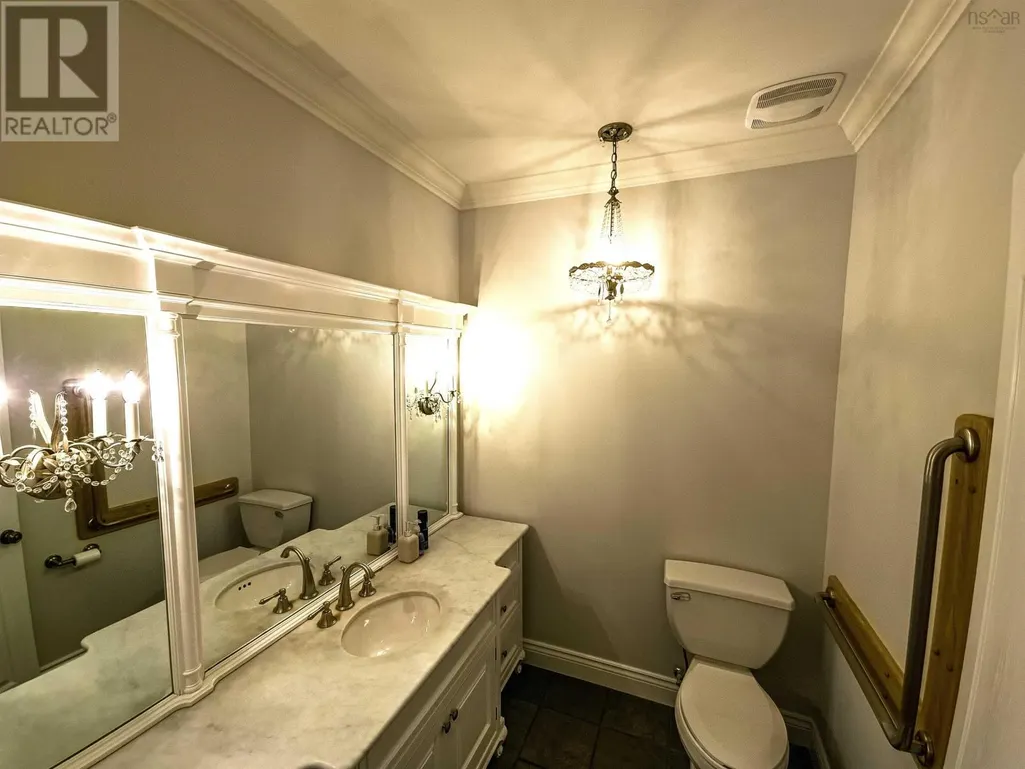
| 2pc Bathroom | 6 x 6.6 | Main level | ||
| 3pc Bathroom | 4 x 8 | Main level | ||
| 4pc Bathroom | 7 x 5.2 | Second level | ||
| 4pc Ensuite bath | 15 x 14.3 | Second level | ||
| Bath (# pieces 1-6) | 4 x 8 | Main level | ||
| Bedroom | 11.5 x 8.2 | Second level | ||
| Den | 15 x 14.5 | Main level | ||
| Dining room | 15 x 11 | Main level | ||
| Eat in kitchen | 17 x 26 + 6 x 7 | Main level | ||
| Ensuite (# pieces 2-6) | 15 x 14.3 | Second level | ||
| Family room | 13 x 29 | Second level | ||
| Foyer | 16.6 x 10 | Main level | ||
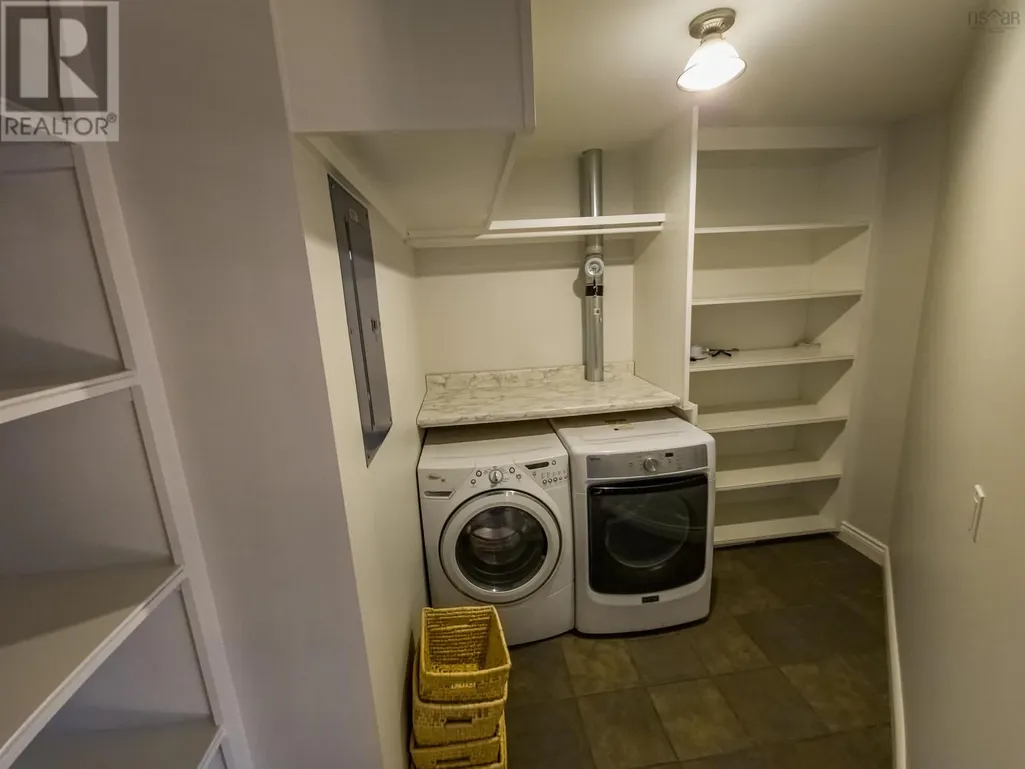
| Laundry room | 7 x 8 | Second level | ||
| Living room | 19 x 13.2 | Main level | ||
| Mud room | 5 x 18.5 | Main level | ||
| Other | main hallway - 4 x 7 | Main level | ||
| Porch | 5 x 8 | Main level | ||
| Primary Bedroom | 12.6 x 15.3 | Second level | ||
| Utility room | 8 x 7 | Main level |
Amenities
- Views
- New Construction
- Adult 55+
- Lease To Own
- No Strata Fees
- Furnished
- Primary On Main
- Air Conditioning
- Seller Finance
- Green
- Fixer Upper
- Horse
- Golf
- Fireplace
- Deck
- Garage
- Basement
- Pool

Property vs Single Family Average in B2G 2V5
Price
Year Built
In The Neighbourhood
Antigonish
$ 449,000
- Type
- Single Family
- Size
- 2,010 SqFt
- Rooms
- 3 Beds + 2 Baths
PG Direct Realty Ltd.
Antigonish
$ 349,000
- Type
- Single Family
- Size
- 1,000 SqFt
- Rooms
- 3 Beds + 1 Baths
ROYAL LEPAGE HIGHLAND PROPERTIES - D100
Antigonish
$ 349,000
- Type
- Single Family
- Size
- 1,140 SqFt
- Rooms
- 3 Beds + 1 Baths
PG Direct Realty Ltd.
Antigonish
$ 495,000
- Type
- Single Family
- Size
- 1,950 SqFt
- Rooms
- 3 Beds + 2.5 Baths
PG Direct Realty Ltd.
Antigonish
$ 304,900
- Type
- Single Family
- Size
- 896 SqFt
- Rooms
- 4 Beds + 2 Baths
Re/Max Park Place Inc. (Antigonish)
Antigonish
$ 369,000
- Type
- Single Family
- Size
- 1,150 SqFt
- Rooms
- 6 Beds + 2 Baths
ROYAL LEPAGE HIGHLAND PROPERTIES - D100
Antigonish
$ 529,900
- Type
- Single Family
- Size
- 2,210 SqFt
- Rooms
- 4 Beds + 2.5 Baths
Re/Max Park Place Inc. (Antigonish)
Antigonish
$ 570,000
- Type
- Single Family
- Size
- 1,925 SqFt
- Rooms
- 3 Beds + 1.5 Baths
ROYAL LEPAGE HIGHLAND PROPERTIES - D100
Antigonish
$ 407,000
- Type
- Single Family
- Size
- 1,500 SqFt
- Rooms
- 3 Beds + 1.5 Baths
ROYAL LEPAGE HIGHLAND PROPERTIES - D100
Antigonish
$ 589,000
- Type
- Single Family
- Size
- 2,080 SqFt
- Rooms
- 5 Beds + 2.5 Baths
PG Direct Realty Ltd.
