
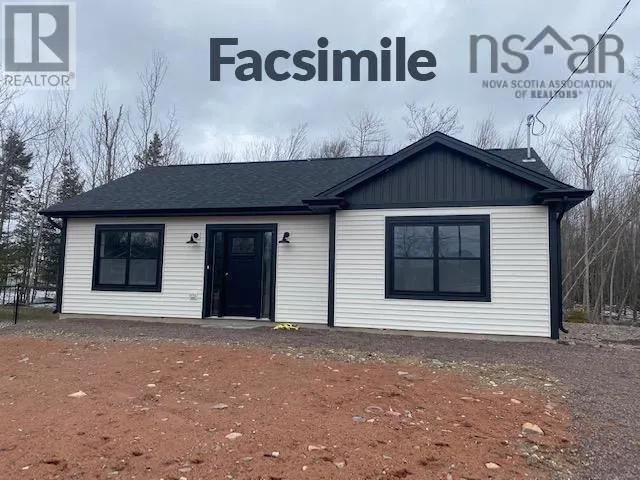
Address
Lot 7 30 Ogilvie Road, Elderbank, NS
Price
$ 417,400
Property Attributes
- ID#202602035
- TypeSingle Family
- Listing Status Active
- MunicipalityElderbank
- CityElderbank
- AreaElderbank
- NeighbourhoodElderbank
- Postal CodeB0N 1X0
- StyleBungalow
- Price$ 417,400
- Bedrooms2
- Bathrooms1
- Half Bathrooms0
- Sqr Footage1016
- Lot Size2.0374 Acres
Data Source:
Canadian Real Estate Association (CREA)
Property Description
This charming 2-bedroom, 1-bath bungalow offers comfortable one-level living, making it an ideal starter home or the perfect option for those looking to downsize. Built on a slab, the layout is practical and easy to maintain with no stairs to worry about. The home features a bright kitchen with white shaker-style cabinets extending to 7 feet, paired with durable ceramic and 12-mil laminate flooring throughout. The open, functional design makes everyday living simple and efficient. Conveniently located just 25 minutes from Elmsdale and approximately 30 minutes from Halifax Stanfield International Airport, this property offers peaceful living while still being within easy reach of amenities and travel. (id:7434)
General Features
| Features | Treed, Level |
|---|---|
| Property Type | Single Family |
| CommunityName | Elderbank |
| Building Appliances | None |
| Building Architectural Style | Bungalow |
| Building Cooling Type | Air Conditioned |
| Location Description | From Elmsdale take Dutch Settlement Rd. to Carrolls Corner, continue on HWY 224, turn right on Cooks Brook Rd, turn left at second entrance to Ogilvie Rd, lot is on the right. |
| Foundation Type | Concrete Slab |
| Building Type | House |
| Ownership Type | Freehold |
| Building.StoriesTotal | 1 |
Interior Features
| Building Fireplace Present | False |
|---|---|
| Building Heating Type | Baseboard heaters, Heat Pump, Ductless |
| Building Heating Fuel | Electric |
| Basement Type | None |
| Construction Style Attachment | Detached |
| Flooring Type | Ceramic Tile, Laminate |
| Living Area Range | 1016 |
| Bedrooms | 2 |
Exterior Features
| Sewer | Septic System |
|---|---|
| Exterior Finish | Vinyl |
Room Details
| Room | Dimensions | Level | Flooring | Details |
|---|---|---|---|---|
| 4pc Bathroom | 6..3 x 9..5 /40 | Main level | ||
| Bath (# pieces 1-6) | 6..3 x 9..5 /40 | Main level | ||
| Bedroom | 11..4 x 9..5 /40 | Main level | ||
| Dining room | 9. x 9..5 | Main level | ||
| Kitchen | 9..9 x 9..5 | Main level | ||
| Laundry room | 6. x 3 | Main level | ||
| Living room | 15..8 x 12..6 | Main level | ||
| Primary Bedroom | 13. x 13..9 - jog /40 | Main level | ||
| Utility room | 6. x 4..4 /40 | Main level |
Amenities
- Views
- New Construction
- Adult 55+
- Lease To Own
- No Strata Fees
- Furnished
- Primary On Main
- Air Conditioning
- Seller Finance
- Green
- Fixer Upper
- Horse
- Golf
- Fireplace
- Deck
- Garage
- Basement
- Pool

Property vs Single Family Average in B0N 1X0
Price
