
Address
Lot 13 Westside Drive, Wileville, NS
Price
$ 494,900
Property Attributes
- ID#202602156
- TypeSingle Family
- Listing Status Active
- MunicipalityWileville
- CityWileville
- AreaWileville
- NeighbourhoodWileville
- Postal CodeB4V 8V5
- StyleBungalow
- Price$ 494,900
- Bedrooms3
- Bathrooms2
- Half Bathrooms0
- Sqr Footage1504
- Lot Size0.7874 Acres
Data Source:
Canadian Real Estate Association (CREA)
Property Description
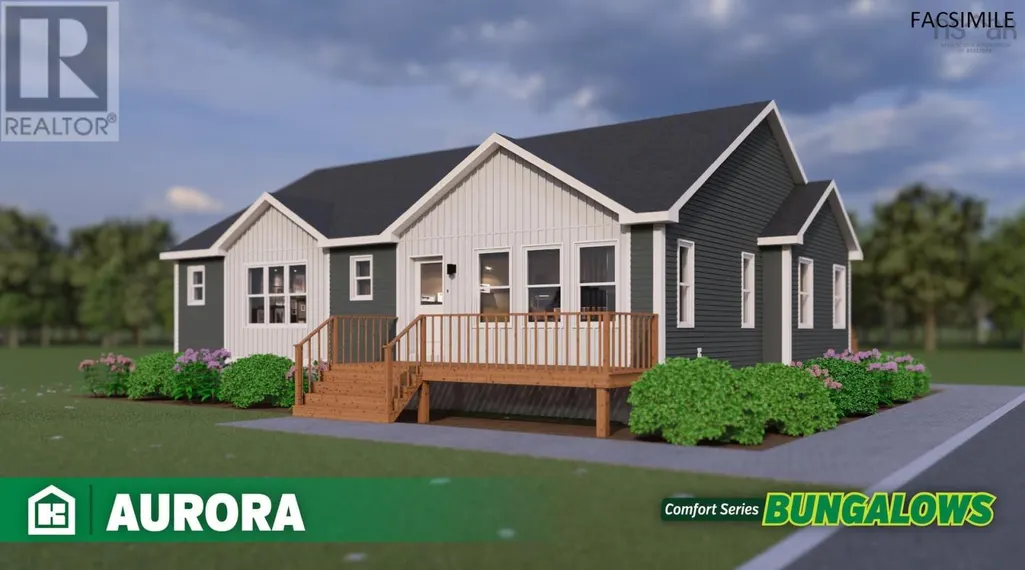
FACSIMILE - Contemporary living for today and tomorrow. Brand new, spacious, 3 bedroom, 2 bath Kent Home (The Home Centre, Bridgewater). The open concept kitchen offers form and function with an island suited for cooking, serving, and hosting. Exquisite bathrooms include modern finishes to keep the bathrooms warm and bright. To be located in Westside Estates, Wileville - just minutes to Bridgewater, enjoy the amenities of a town lifestyle, while reveling in county tax rates. Here, you can breathe easy with a 10-year, new home warranty; not that you'll need it. List price includes base home, building lot, allowances for frost wall foundation and site prep items (driveway, excavation, water line, septic), steps, mini split heat pump and appliances. Full basement and other designs available. Finish timeline approx. 7 months from time of order. (id:7434)
General Features
| Property Type | Single Family |
|---|---|
| CommunityName | Wileville |
| Building Appliances | Range - Electric, Dishwasher, Dryer - Electric, Washer, Microwave Range Hood Combo, Refrigerator, Water meter |
| Building Architectural Style | Bungalow |
| Building Cooling Type | Air Conditioned |
| Location Description | FROM HWY 103, EXIT 13 TOWARDS WILEVILLE, RIGHT ON LESTER GETSON ROAD, RIGHT ON WESTSIDE DRIVE. |
| Foundation Type | Poured Concrete |
| Building Type | House |
| Ownership Type | Freehold |
| Building.StoriesTotal | 1 |
Interior Features
| Building Fireplace Present | False |
|---|---|
| Building Heating Type | Baseboard heaters, Heat Pump, Ductless |
| Building Heating Fuel | Electric |
| Basement Type | Crawl space |
| Construction Style Attachment | Detached |
| Flooring Type | Laminate |
| Living Area Range | 1504 |
| Bedrooms | 3 |
Exterior Features
| Sewer | Septic System |
|---|---|
| Exterior Finish | Vinyl |
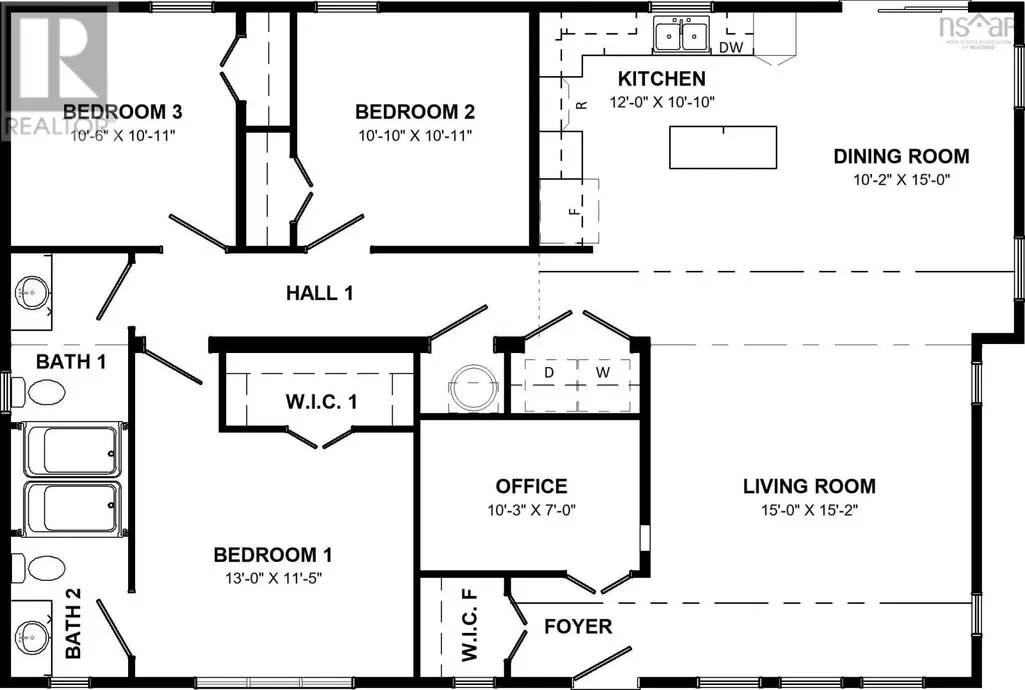
Room Details
| Room | Dimensions | Level | Flooring | Details |
|---|---|---|---|---|
| 3pc Ensuite bath | 5.6x9.5 | Main level | ||
| 4pc Bathroom | 5.6x10.5 | Main level | ||
| Bath (# pieces 1-6) | 5.6x10.5 | Main level | ||
| Bedroom | 10.6x10.10 | Main level | ||
| Den | 10.2x7 | Main level | ||
| Dining room | 10.2x15 | Main level | ||
| Ensuite (# pieces 2-6) | 5.6x9.5 | Main level | ||
| Foyer | 6.2x4.8 | Main level | ||
| Kitchen | 12x10.10 | Main level | ||
| Living room | 15x15.2 | Main level | ||
| Living room/Dining room | 18 ft ,5 in x 14 ft ,6 in | Main level | 14 ft ,6 in | |
| Office | 11 ft x 7 ft | Basement | 7 ft | |
| Porch | 15 ft ,6 in x 7 ft ,3 in | Main level | 7 ft ,3 in | |
| Primary Bedroom | 13x11.3 | Main level | ||
| Recreation room | 23 ft ,9 in x 23 ft | Basement | 23 ft | |
| Utility room | 23 ft ,3 in x 6 ft ,9 in | Basement | 6 ft ,9 in |
Amenities
- Views
- New Construction
- Adult 55+
- Lease To Own
- No Strata Fees
- Furnished
- Primary On Main
- Air Conditioning
- Seller Finance
- Green
- Fixer Upper
- Horse
- Golf
- Fireplace
- Deck
- Garage
- Basement
- Pool

Property vs Single Family Average in B4V 8V5
Price
