
















Address
319 Edson Foote Road, North Chegoggin, NS
Price
$ 849,900
Property Attributes
- ID#202604462
- TypeSingle Family
- Listing Status Active
- MunicipalityNorth Chegoggin
- CityNorth Chegoggin
- AreaNorth Chegoggin
- NeighbourhoodNorth Chegoggin
- Postal CodeB5A 5K6
- Style
- Year Built2021
- Price$ 849,900
- Bedrooms3
- Bathrooms2
- Half Bathrooms0
- Sqr Footage2375
- Lot Size3.1983 Acres
Data Source:
Canadian Real Estate Association (CREA)
Property Description
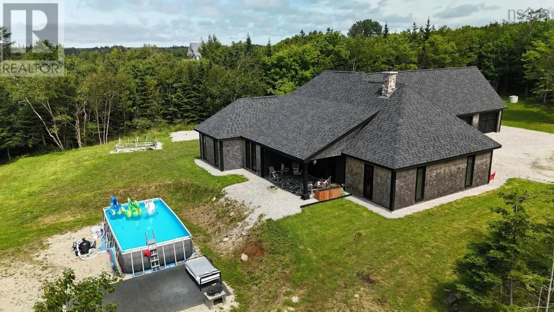
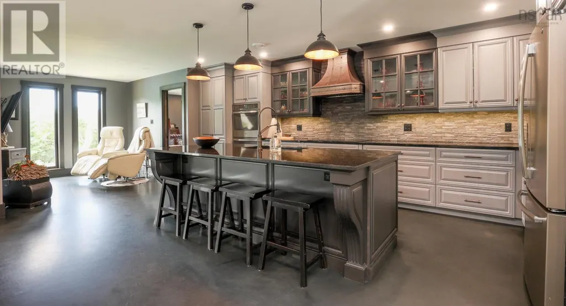
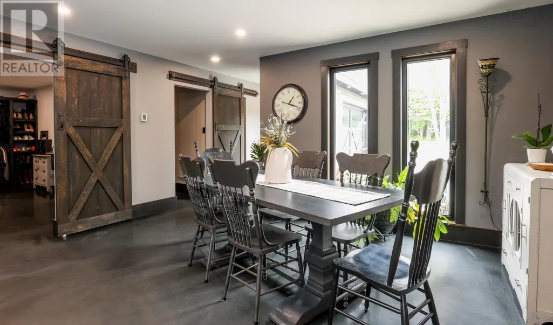
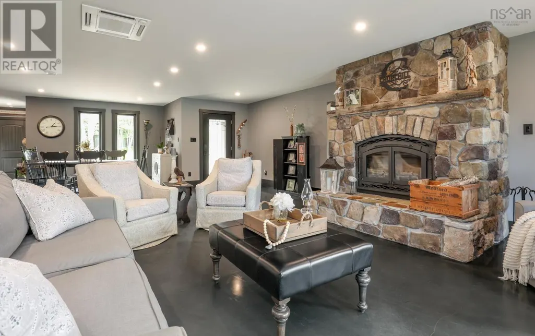
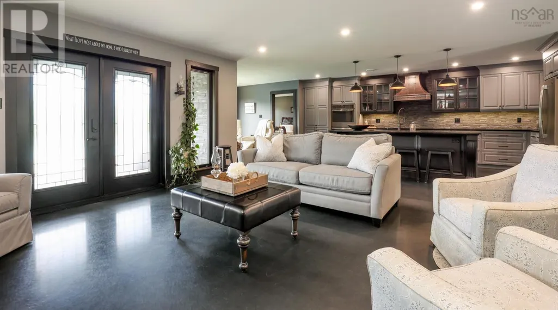
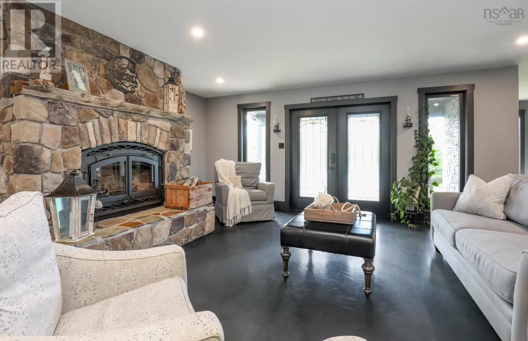
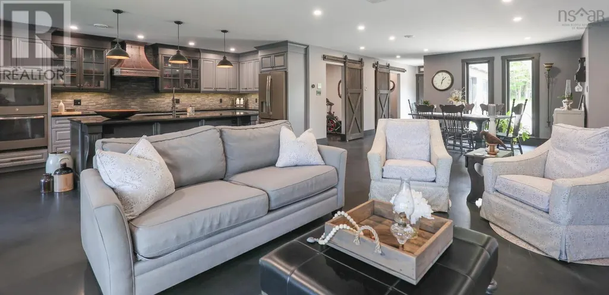
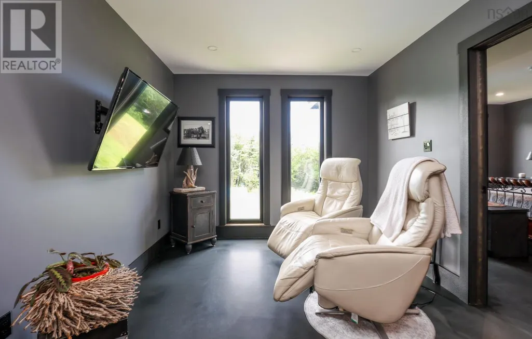
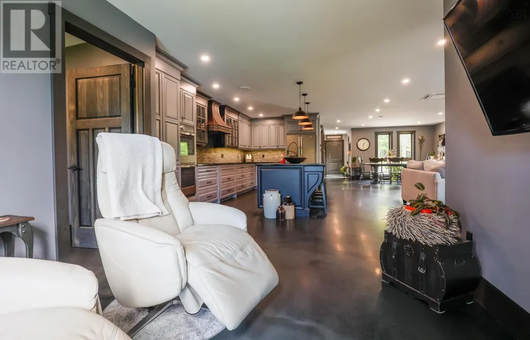
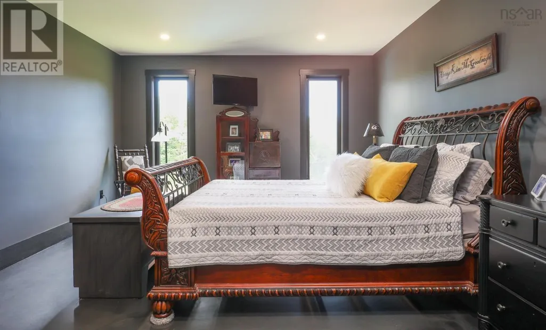
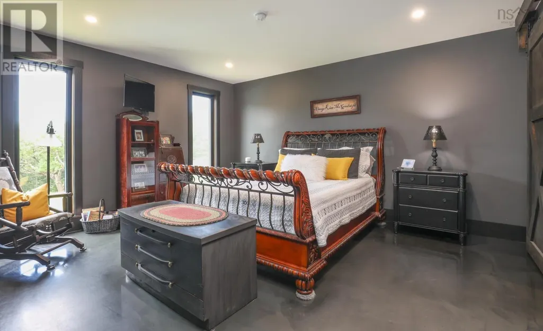
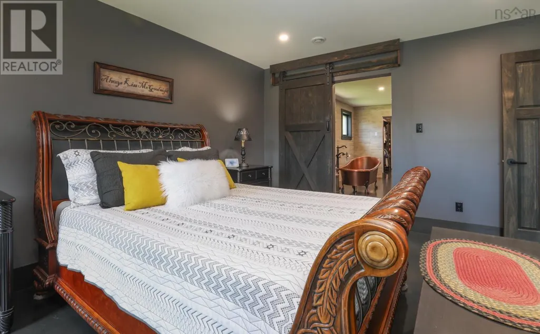
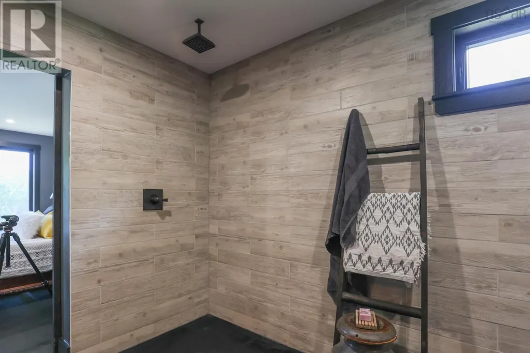
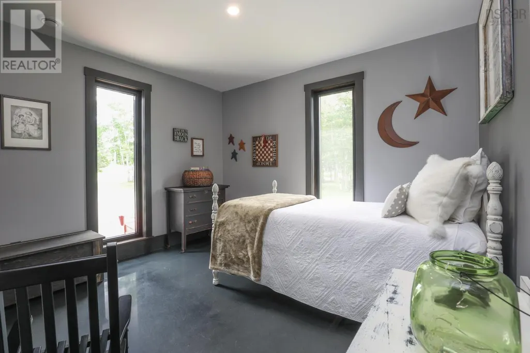
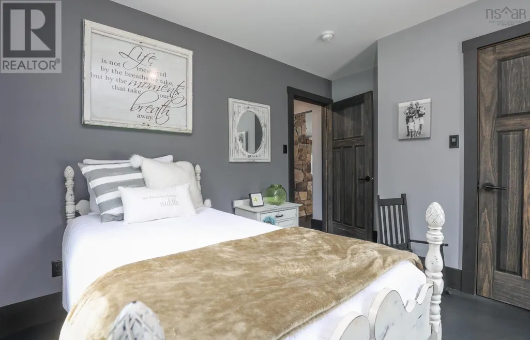
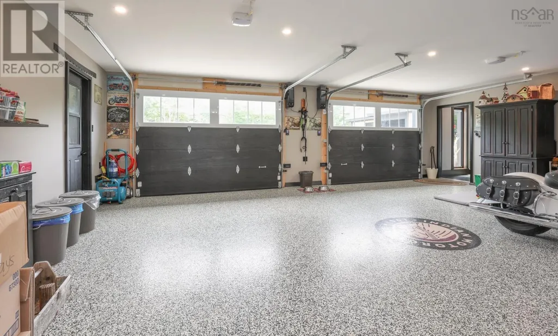
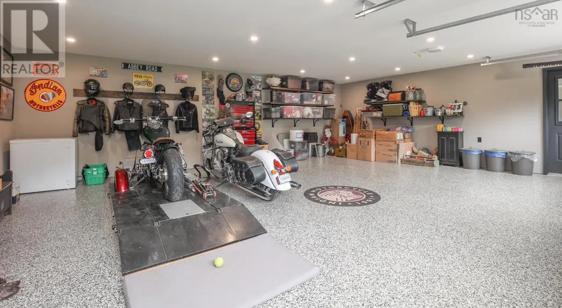
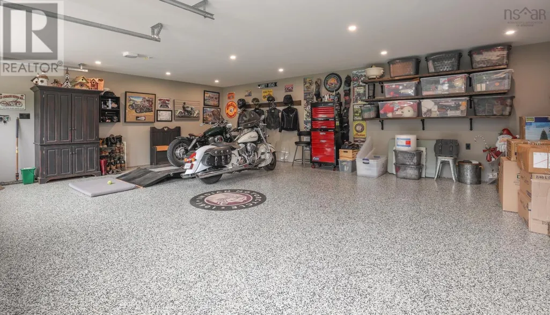
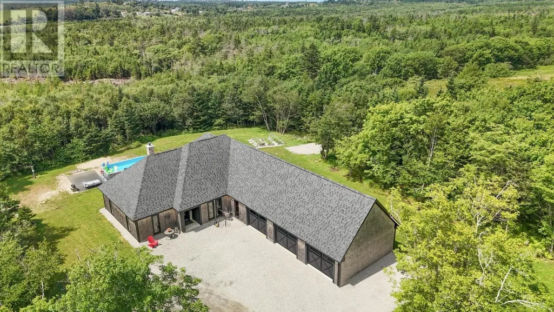
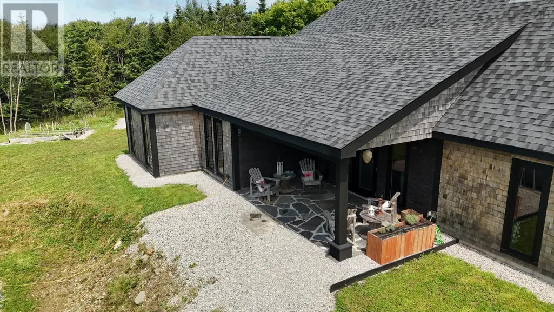
Completed in 2021, this beautifully crafted custom home at 319 Edson Foote Road offers modern one-level living in a peaceful setting just minutes from town. Set well back from the road, the property provides a sense of privacy while remaining only 10 minutes from Yarmouth Regional Hospital and downtown Yarmouth, and is located within the sought-after Meadowfields School District. Designed with comfort and functionality in mind, the home features three bedrooms and two full bathrooms, all thoughtfully laid out on a single level for convenient everyday living. The heart of the home is the bright open-concept kitchen, dining, and living area, ideal for both family life and entertaining. The kitchen is beautifully finished with granite countertops, a large granite island, and quality cabinetry, creating a stylish and highly functional space for cooking and gathering. The primary bedroom suite offers a relaxing retreat and includes a distinctive ensuite bathroom that adds a unique touch of design and comfort. Two additional bedrooms provide flexible space for family, guests, or a home office. A standout feature of the property is the attached three-car garage, offering exceptional space for vehicles, storage, or hobbies while providing direct access to the home. Modern construction, quality finishes, and a desirable rural setting close to town make this property an excellent opportunity for buyers seeking newer construction with space, privacy, and convenience just minutes from all of Yarmouths amenities. (id:7434)
General Features
| Features | Walk-In Closet |
|---|---|
| Community Features | School Bus |
| Property Type | Single Family |
| CommunityName | North Chegoggin |
| Amenities | Golf Course, Park, Playground, Shopping, Place of Worship, Beach |
| Building Appliances | Cooktop - Electric, Oven - Electric, Dishwasher, Dryer - Electric, Washer, Freezer - Chest, Refrigerator |
| Building Cooling Type | Air Conditioned, Wall unit |
| Location Description | From Yarmouth north on Hwy. 1, left on Dayton Road, Right on Edson Foote Road, #319 on left |
| Foundation Type | Concrete Slab |
| Building Type | House |
| Ownership Type | Freehold |
| Building.StoriesTotal | 1 |
Interior Features
| Building Fireplace Present | False |
|---|---|
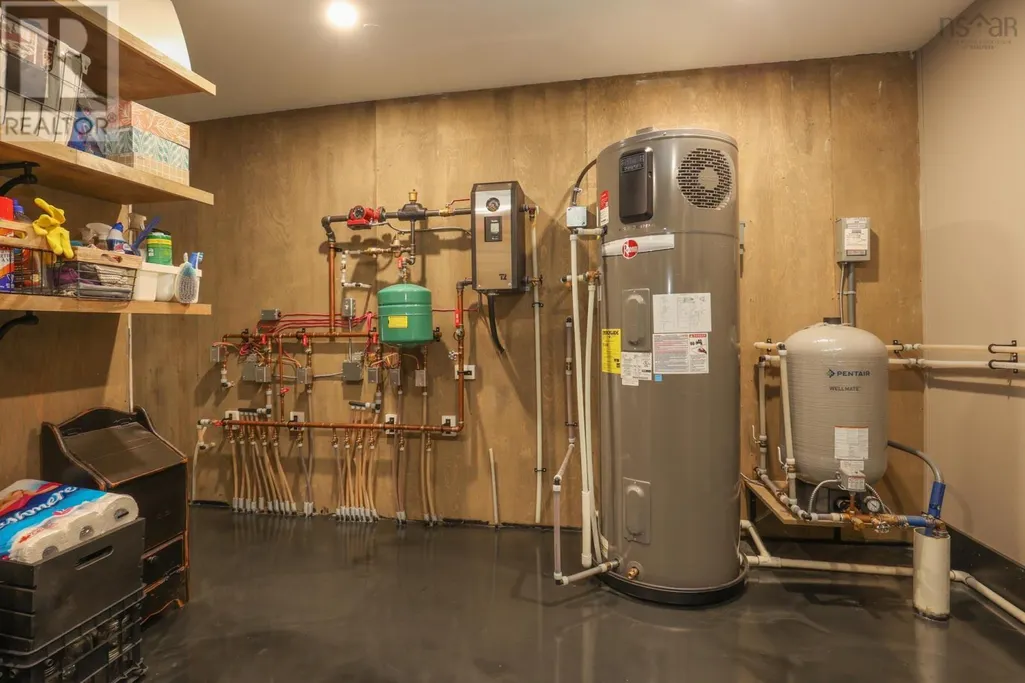
| Building Heating Type | Heat Pump, Ductless, Hot Water, In Floor Heating, Radiant heat |
| Building Heating Fuel | Electric, Wood |
| Basement Type | None |
| Construction Style Attachment | Detached |
| Flooring Type | Other |
| Living Area Range | 2375 |
| Bedrooms | 3 |
Exterior Features
| Pool Type | Above ground pool |
|---|---|
| Land Amenities | Golf Course, Park, Playground, Shopping, Place of Worship, Beach |
| Landscape Features | Partially landscaped |
| Sewer | Septic System |
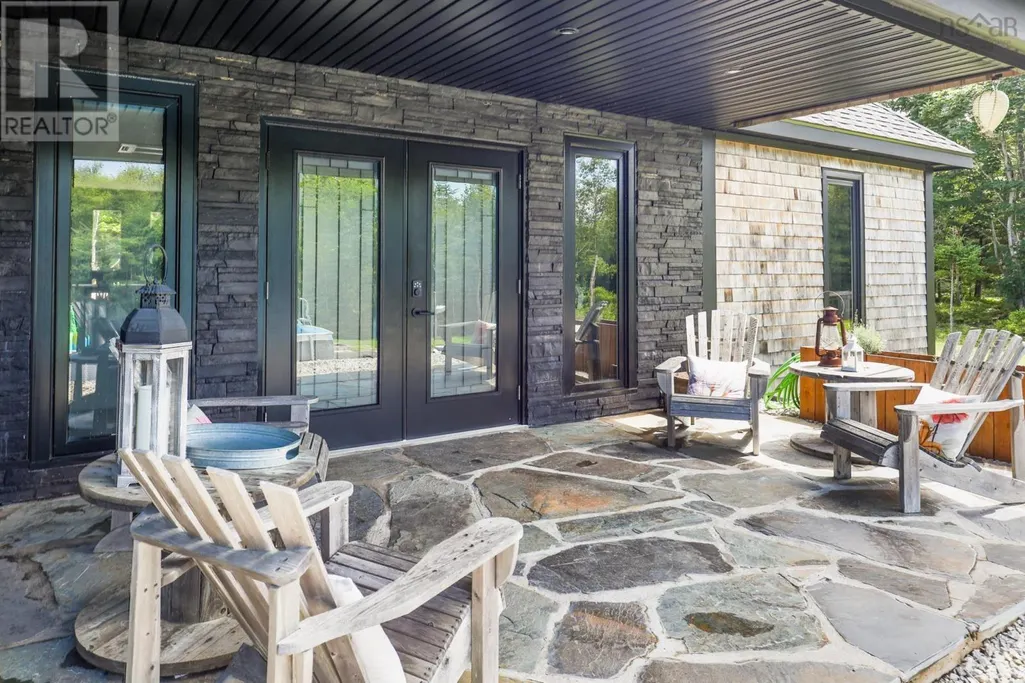
| Exterior Finish | Wood shingles, Stone |
Room Details
| Room | Dimensions | Level | Flooring | Details |
|---|---|---|---|---|
| 3pc Bathroom | 5.6 X 8.5 | Main level | ||
| 4pc Ensuite bath | 9.3 x 17.2 | Main level | ||
| Bath (# pieces 1-6) | 5.6 X 8.5 | Main level | ||
| Bedroom | 10. x 10.4 | Main level | ||
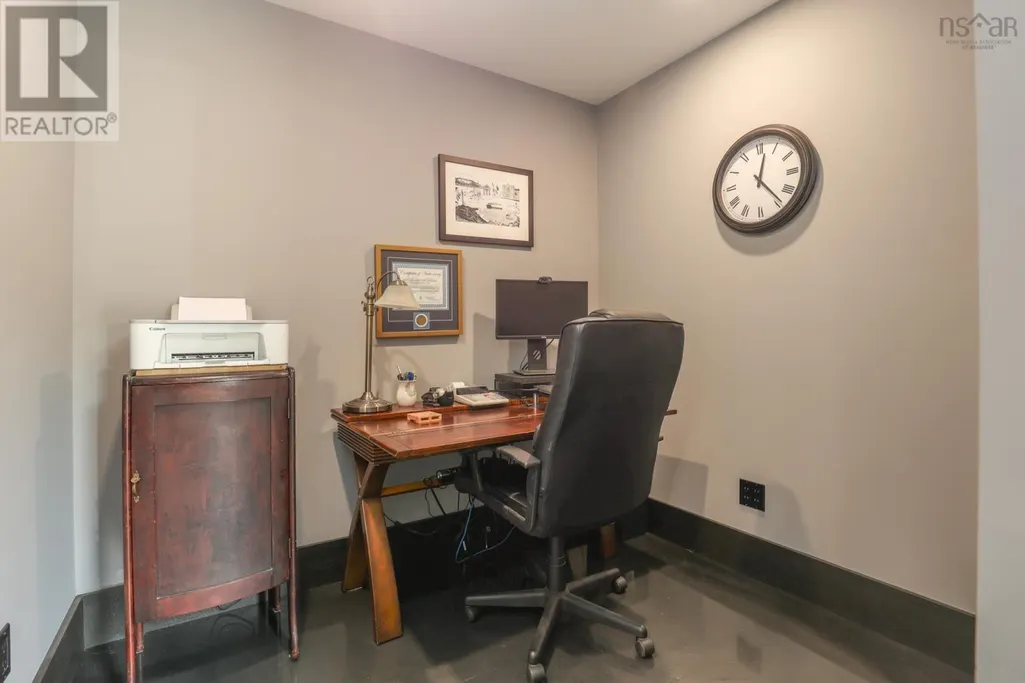
| Den | 6.7 X 8 | Main level | ||
| Dining room | 12. X 15.2 | Main level | ||
| Ensuite (# pieces 2-6) | 9.3 x 17.2 | Main level | ||
| Family room | 19 ft x 13 ft ,9 in | Main level | 13 ft ,9 in | |
| Gym | 13 ft ,6 in x 8 ft ,7 in | Basement | 8 ft ,7 in | |
| Kitchen | 12. X 20 | Main level | ||
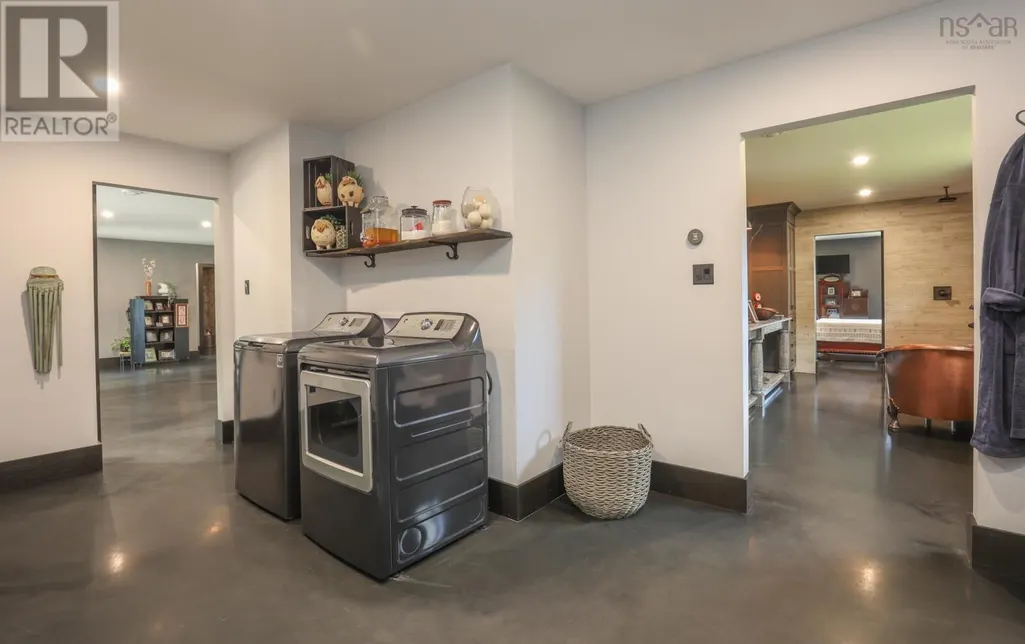
| Laundry room | 9.9 x 9.6 | Main level | ||
| Living room | 18. X 19.8 | Main level | ||
| Other | 9.6 X 10. Reading Area | Main level | ||
| Playroom | 15 ft ,2 in x 12 ft ,2 in | Basement | 12 ft ,2 in | |
| Primary Bedroom | 13. X 15 | Main level | ||
| Recreation room | 31 ft x 15 ft ,1 in | Basement | 15 ft ,1 in | |
| Storage | 19 ft ,3 in x 5 ft ,2 in | Basement | 5 ft ,2 in | |
| Sunroom | 15 ft ,3 in x 13 ft ,3 in | Other | 13 ft ,3 in | |
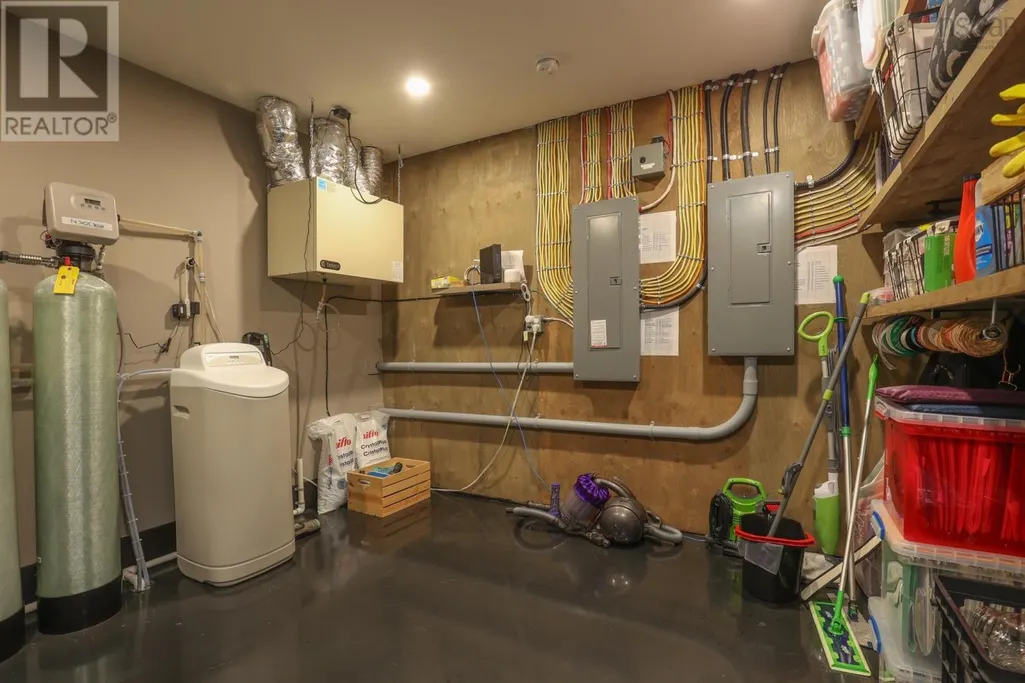
| Utility room | 11.4 X 11.6 + 3.2 x 7 | Main level | ||
| Workshop | 11 ft ,8 in x 13 ft ,5 in | Other | 13 ft ,5 in |
Amenities
- Views
- New Construction
- Adult 55+
- Lease To Own
- No Strata Fees
- Furnished
- Primary On Main
- Air Conditioning
- Seller Finance
- Green
- Fixer Upper
- Horse
- Golf
- Fireplace
- Deck
- Garage
- Basement
- Pool

Property vs Single Family Average in B5A 5K6
Price
Year Built
