





Address
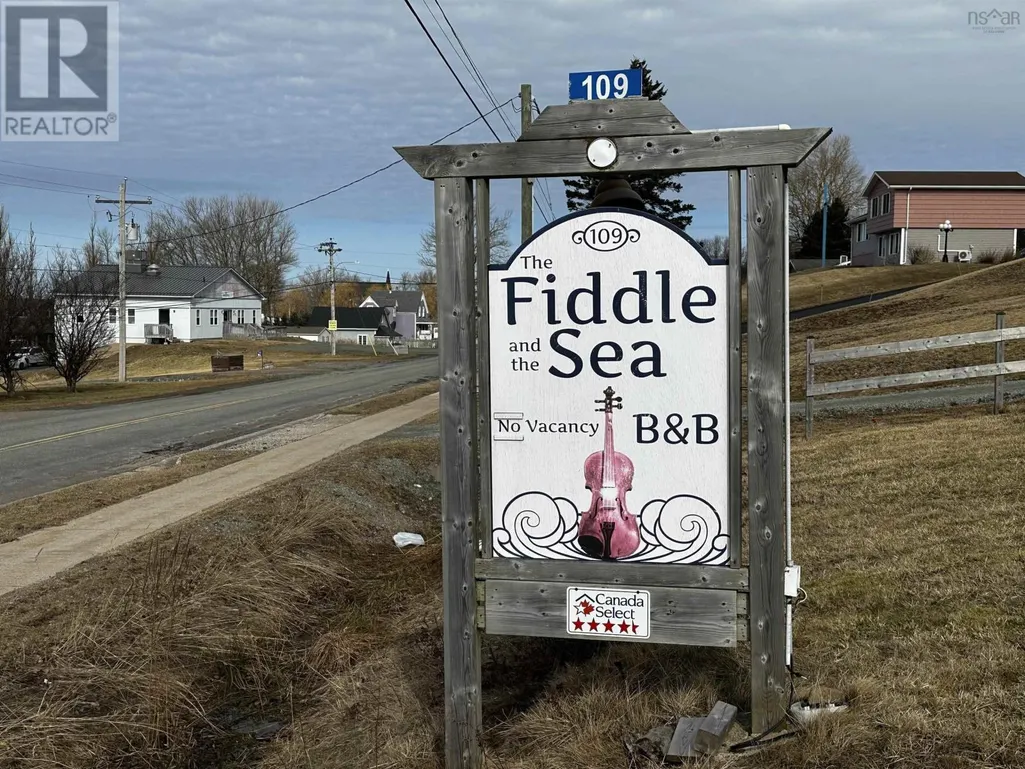
109 High Road, Port Hood, NS
Price
$ 649,000
Property Attributes
- ID#202605695
- TypeSingle Family
- Listing Status Active
- MunicipalityPort Hood
- CityPort Hood
- AreaPort Hood
- NeighbourhoodPort Hood
- Postal CodeB0E 2W0
- Style3 Level
- Year Built2014
- Price$ 649,000
- Bedrooms6
- Bathrooms6
- Half Bathrooms0
- Sqr Footage3300
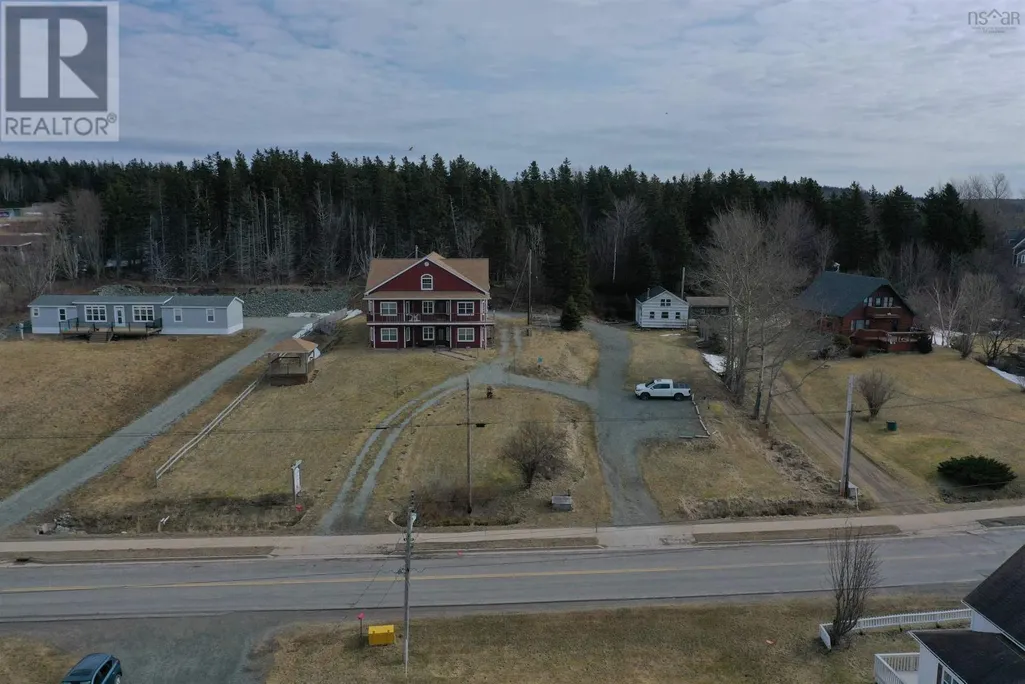
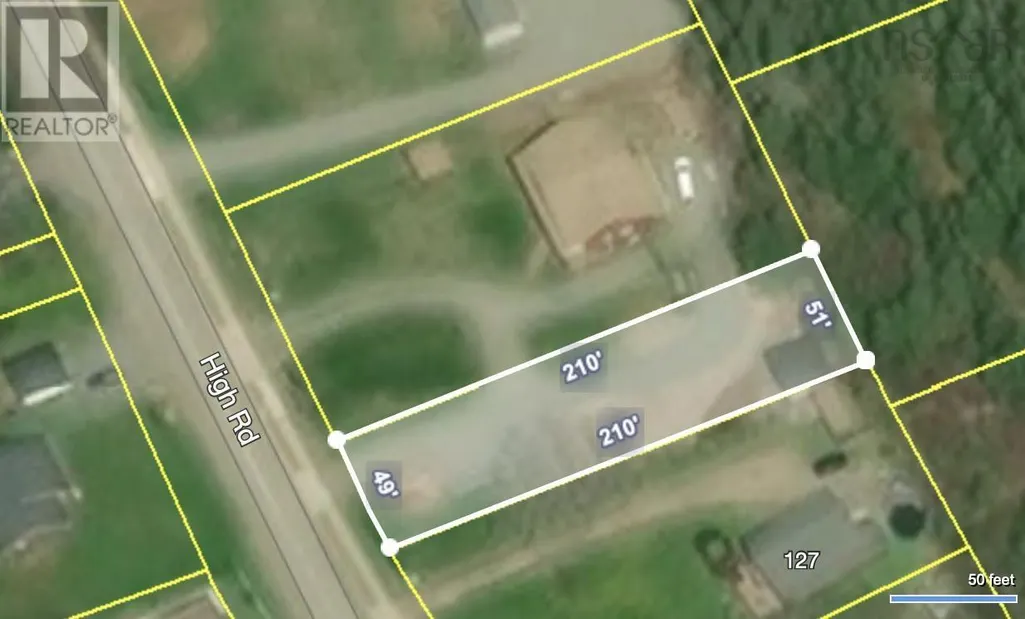
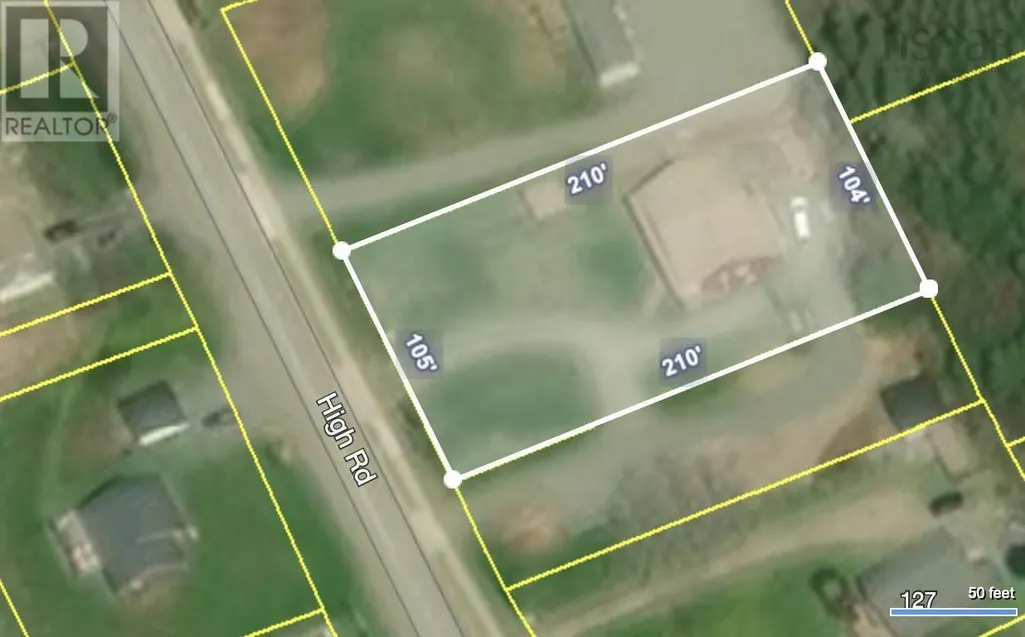
- Lot Size0.74 Acres
Data Source:
Canadian Real Estate Association (CREA)
Property Description
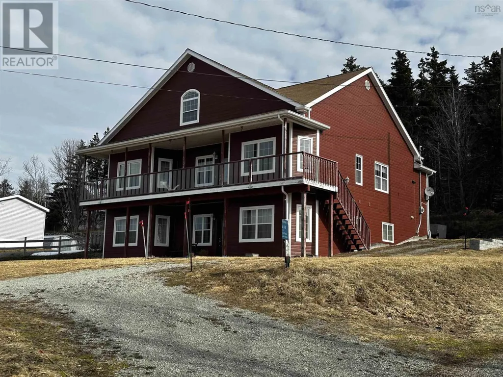
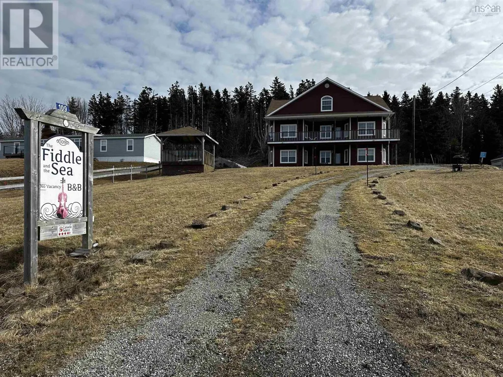
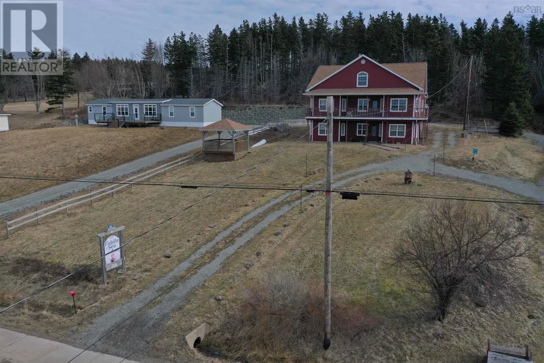
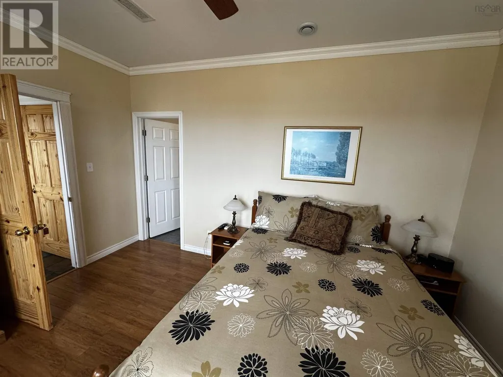
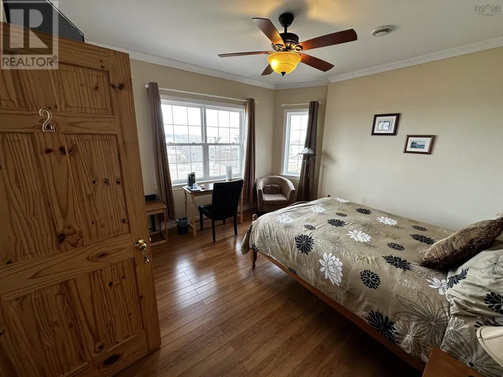
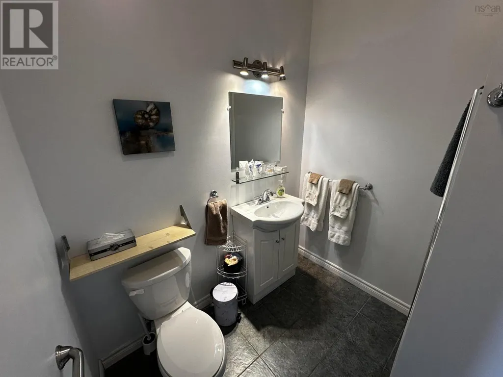
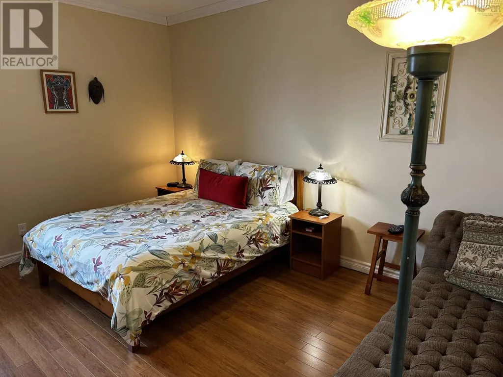
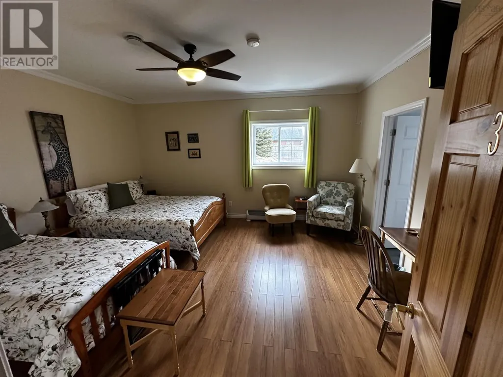
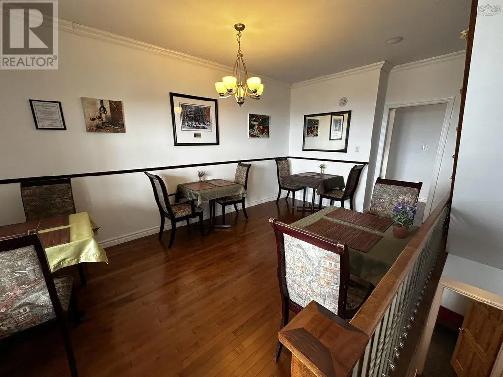
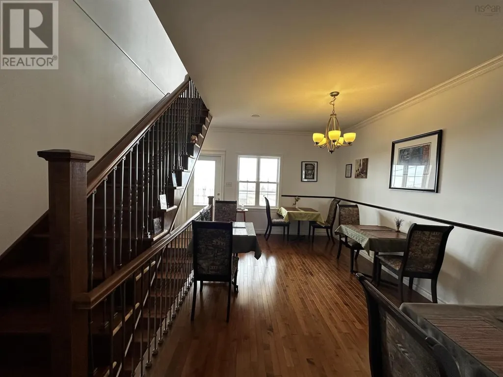
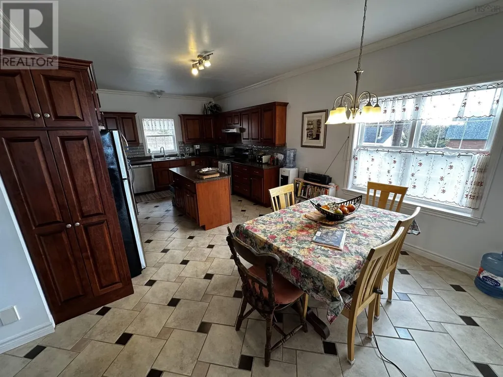
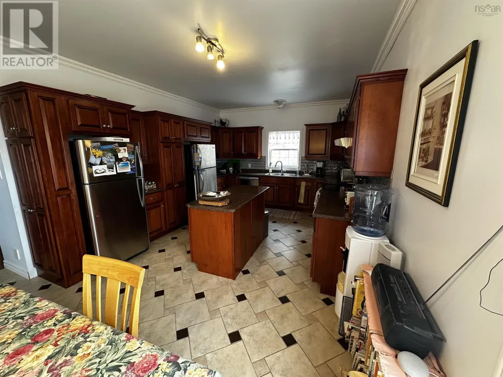
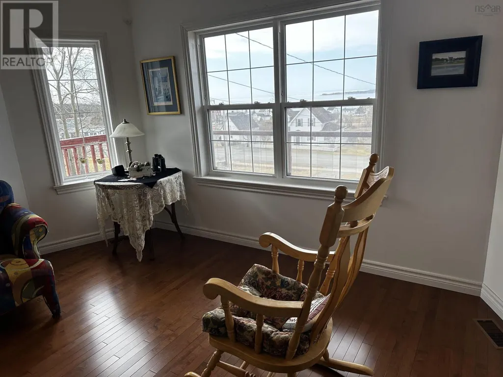
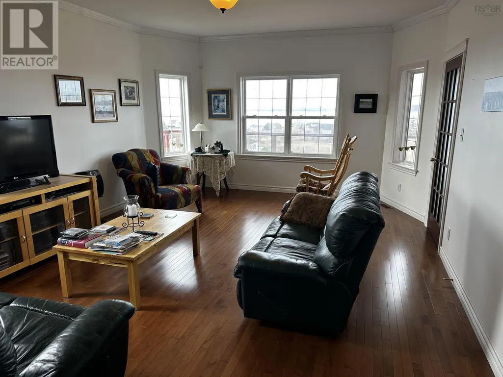
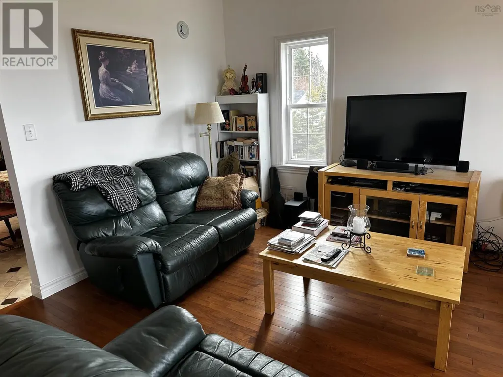
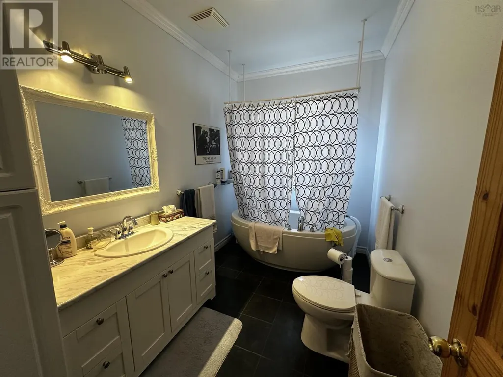
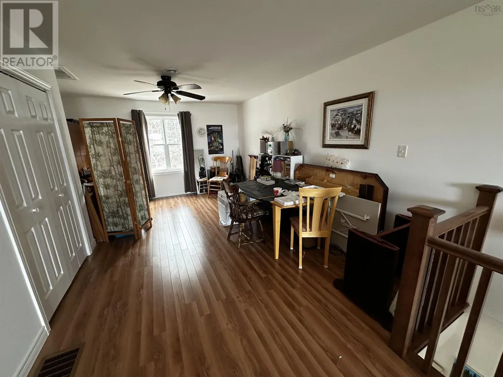
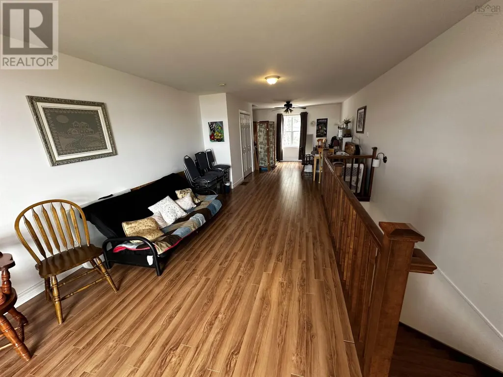
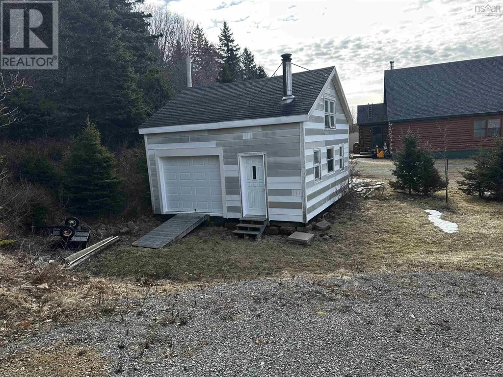
In the heart of Port Hood, the beach capital of Nova Scotia, this beautifully constructed and meticulously maintained home offers the opportunity to embrace the Cape Breton lifestyle. This residence showcases hand-crafted wooden accents and custom furnishings throughout, creating a warm and inviting atmosphere. The lower level features four spacious bedrooms, each with its own private ensuite bathroom, making it ideal for use as a Bed & Breakfast, which the current owners have operated successfully since it was built. The lower level also encompasses a cozy living room with a wood stove, along with a convenient laundry room. The main floor offers exceptional comfort and functionality with a primary bedroom, two full bathrooms, a media room, and a business office. The modern kitchen and open-concept dining area flow seamlessly into the living room, which opens onto a large balcony offering stunning views of the Northumberland Strait. Come experience it for yourself. Explore the welcoming beachside community of Port Hood and discover what makes Cape Breton living special! (id:7434)
General Features
| Features | Sloping, Balcony, Gazebo |
|---|---|
| Community Features | Recreational Facilities, School Bus |
| Property Type | Single Family |
| CommunityName | Port Hood |
| Amenities | Golf Course, Park, Playground, Public Transit, Shopping, Place of Worship, Beach |
| Building Appliances | Central Vacuum, Range - Electric, Dishwasher, Dryer - Electric, Washer, Freezer, Microwave, Refrigerator |
| Building Architectural Style | 3 Level |
| Building Basement Features | Walk out |
| Building Cooling Type | Heat Pump |
| Location Description | From Hwy 19 (Ceilidh Trail), exit on Dunmore Road (direction Port Hood). Turn left on High Road. Proceed 0.5 km to Fiddle and the Sea B&B on the right. |
| Building Type | House |
| Ownership Type | Freehold |
| Building.StoriesTotal | 3 |
Interior Features
| Building Fireplace Present | False |
|---|---|
| Building Heating Type | Heat Pump, Stove |
| Building Heating Fuel | Electric, Wood |
| Basement Type | Full |
| Construction Style Attachment | Detached |
| Flooring Type | Ceramic Tile, Hardwood, Laminate |
| Living Area Range | 3300 |
| Bedrooms | 6 |
Exterior Features
| ViewType | View of water |
|---|---|
| Land Amenities | Golf Course, Park, Playground, Public Transit, Shopping, Place of Worship, Beach |
| Landscape Features | Landscaped |
| Sewer | Municipal sewage system |
Room Details
| Room | Dimensions | Level | Flooring | Details |
|---|---|---|---|---|
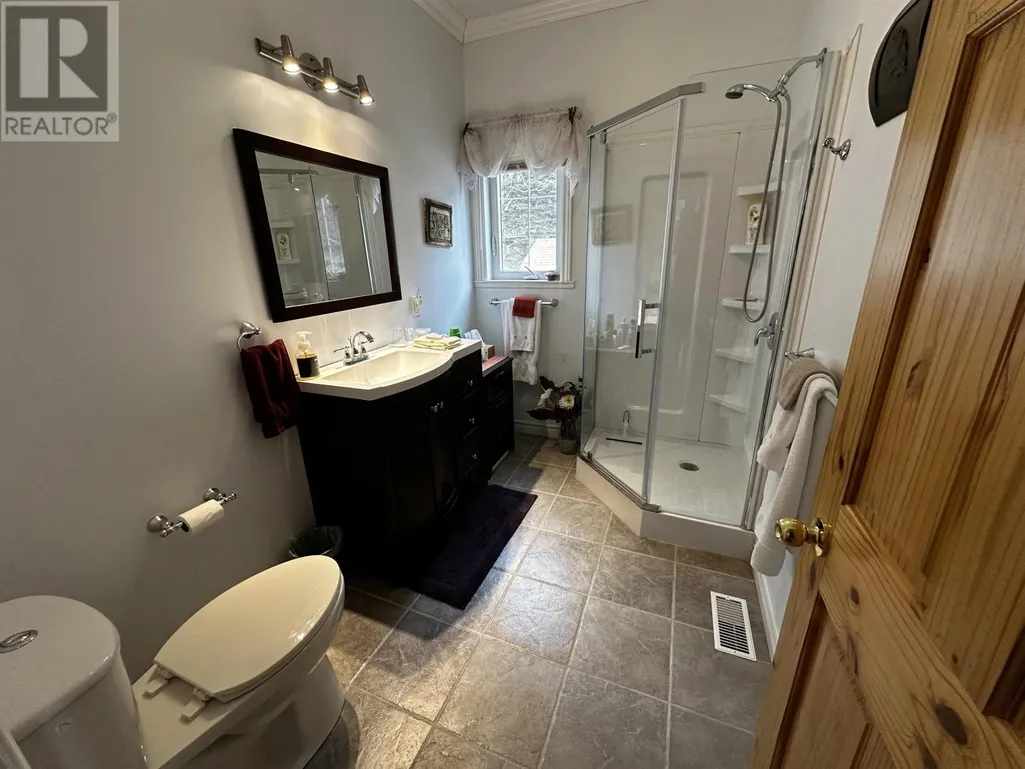
| 3pc Bathroom | 10.6 x 7.6 | Main level | ||
| 3pc Ensuite bath | 7. x 7 | Lower level | ||
| Bath (# pieces 1-6) | 10.6 x 7.6 | Main level | ||
| Bedroom | 13.9 x 15.7 | Lower level | ||
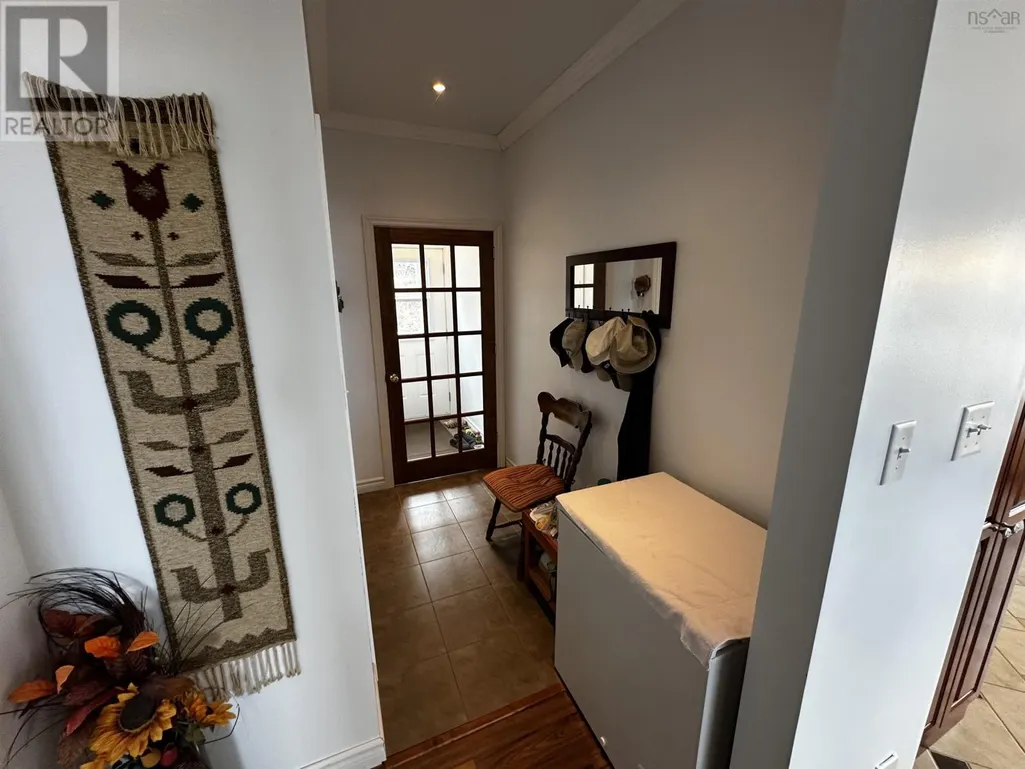
| Den | 7.10 x 8.9 | Main level | ||
| Eat in kitchen | 13.6 x 15.6 | Main level | ||
| Ensuite (# pieces 2-6) | 7. x 7 | Lower level | ||
| Family room | 33 ft ,9 in x 13 ft ,9 in | Basement | 13 ft ,9 in | |
| Foyer | 5. x 12 | Lower level | ||
| Great room | 36. x 13.6 | Third level | ||
| Kitchen | 12. x 20 | Main level | ||
| Laundry room | 8. x 14 | Lower level | ||
| Living room | 13.9 x 19 | Main level | ||
| Living room/Dining room | 23 ft ,9 in x 18 ft ,3 in | Main level | 18 ft ,3 in | |
| Media | 12.6 x 8.6 | Main level | ||
| Other | 5. x 7 | Main level | ||
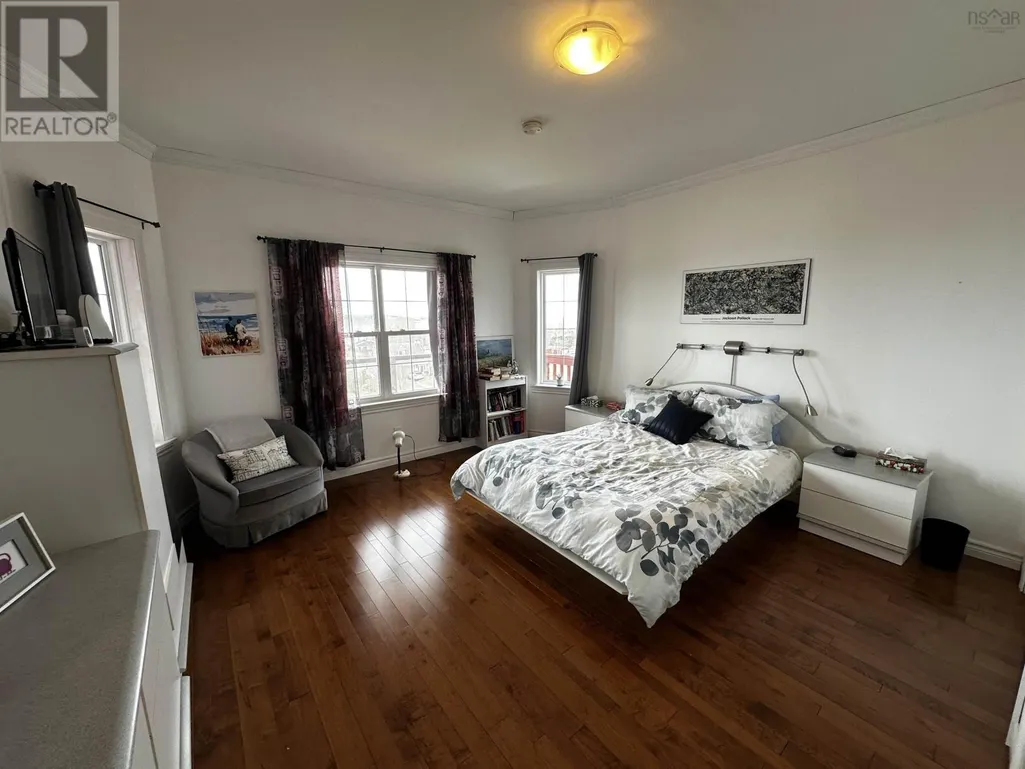
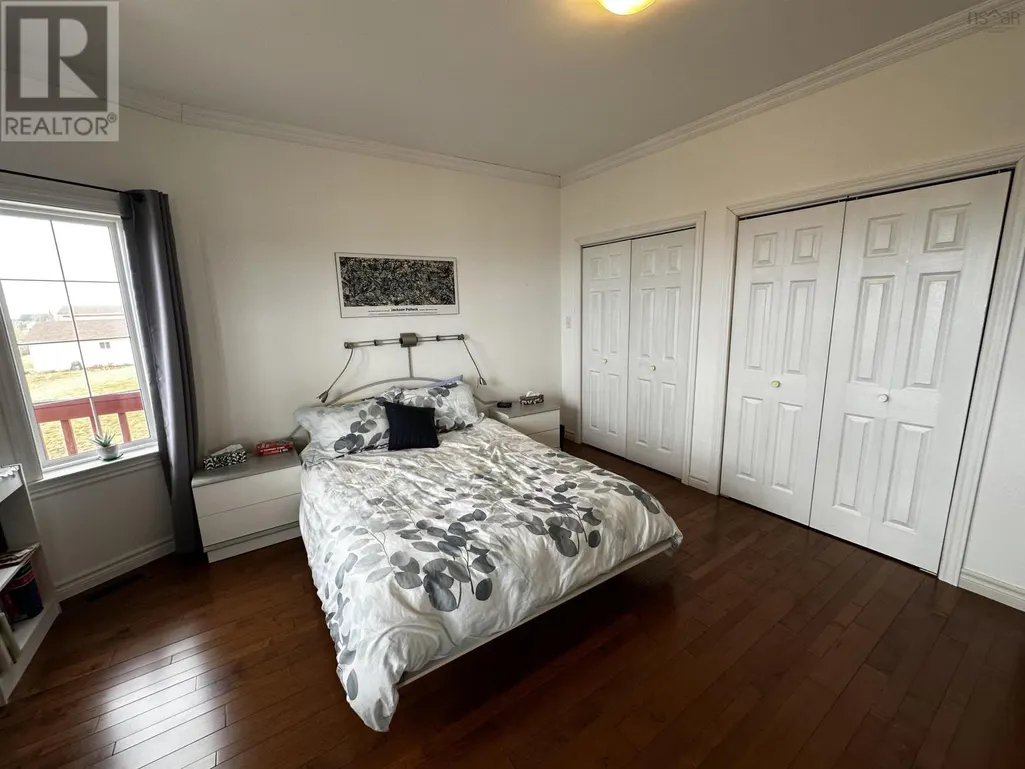
| Primary Bedroom | 14.6 x 14.6 | Main level | ||
| Recreation room | 12 ft ,6 in x 13 ft | Basement | 13 ft | |
| Sunroom | 7 ft ,9 in x 19 ft | Main level | 19 ft | |
| Utility room | 3. x 2 | Main level | ||
| Workshop | 7 ft ,9 in x 9 ft ,6 in | Basement | 9 ft ,6 in |
Amenities
- Views
- New Construction
- Adult 55+
- Lease To Own
- No Strata Fees
- Furnished
- Primary On Main
- Air Conditioning
- Seller Finance
- Green
- Fixer Upper
- Horse
- Golf
- Fireplace
- Deck
- Garage
- Basement
- Pool

Property vs Single Family Average in B0E 2W0
Price
Year Built
