









Address
10 Silver Rock Road, Hunts Point, NS
Price
$ 385,000
Property Attributes
- ID#202606005
- TypeSingle Family
- Listing Status Active
- MunicipalityHunts Point
- CityHunts Point
- AreaHunts Point
- NeighbourhoodHunts Point
- Postal CodeB0T 1G0
- StyleContemporary
- Year Built2019
- Price$ 385,000
- Bedrooms2
- Bathrooms1
- Half Bathrooms1
- Sqr Footage704
- Lot Size0.5157 Acres
Data Source:
Canadian Real Estate Association (CREA)
Property Description
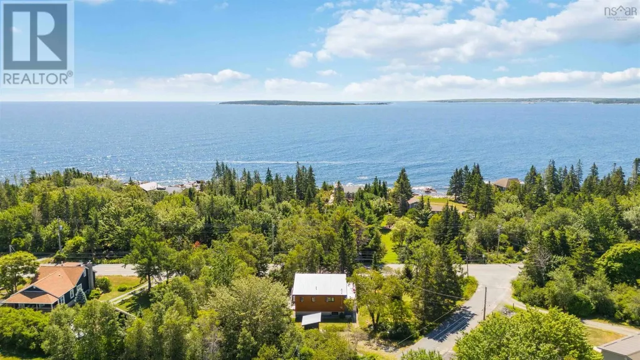
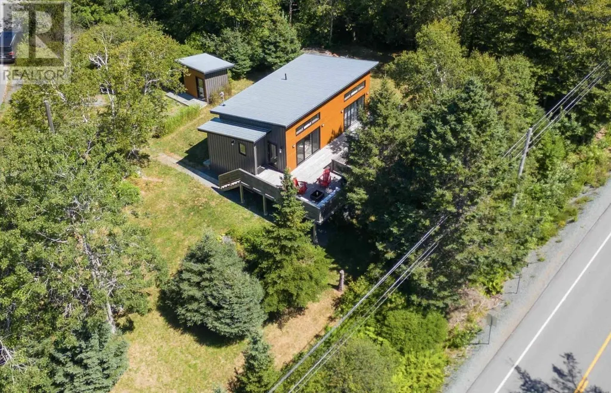
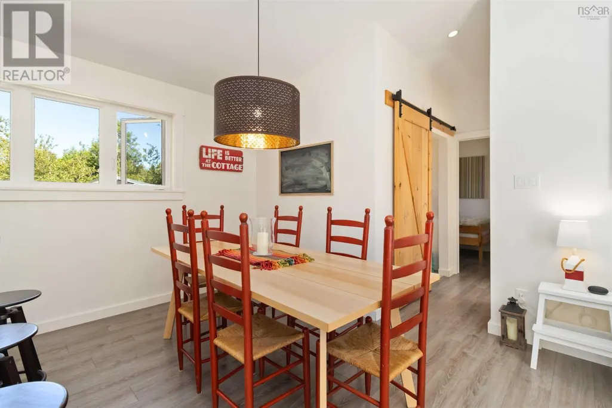
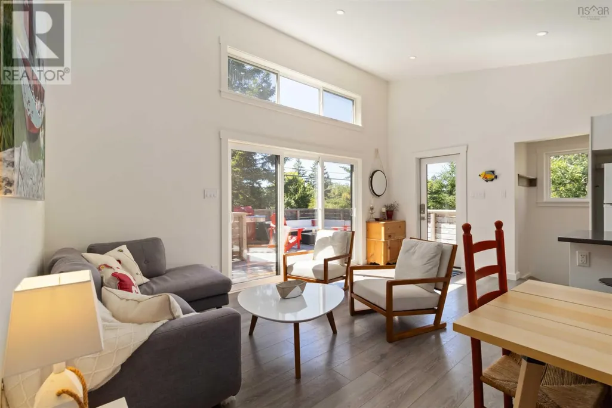
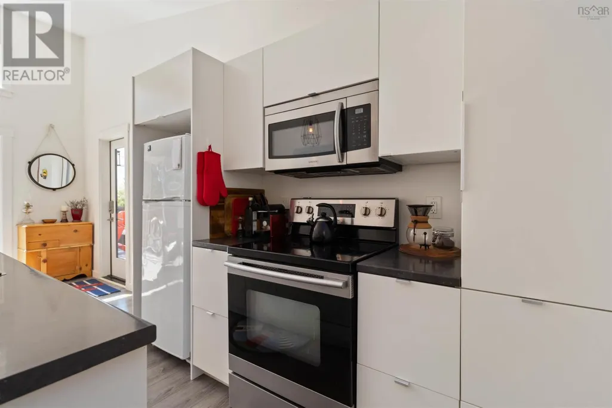
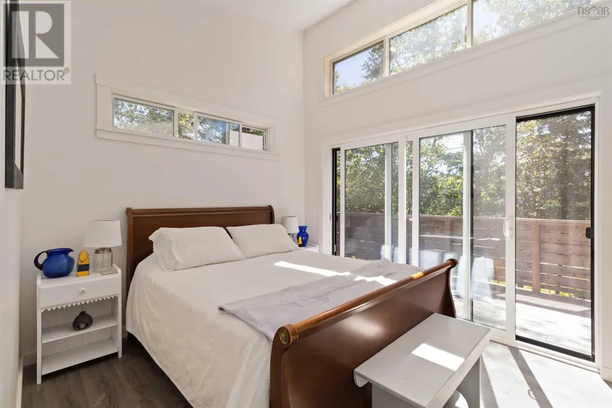
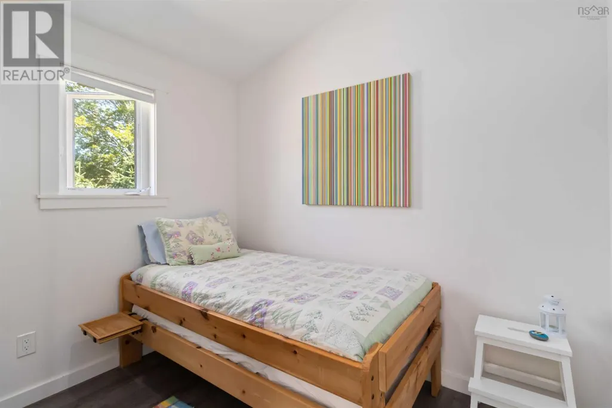
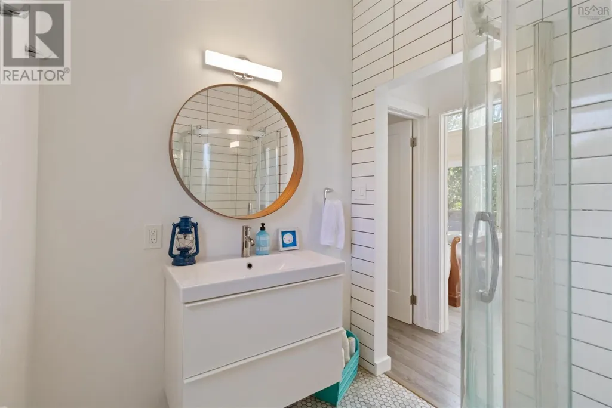
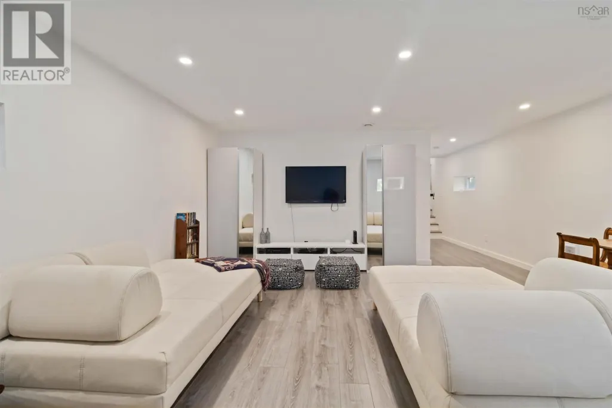
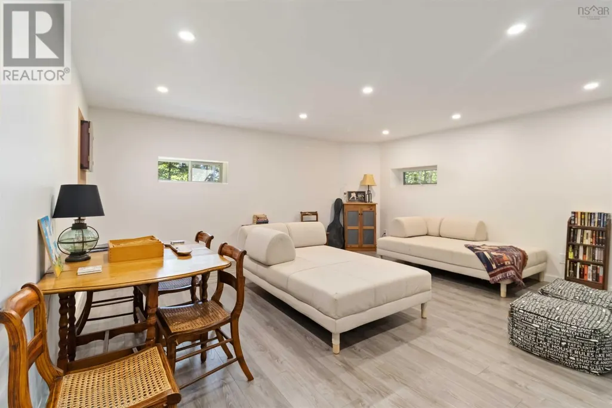
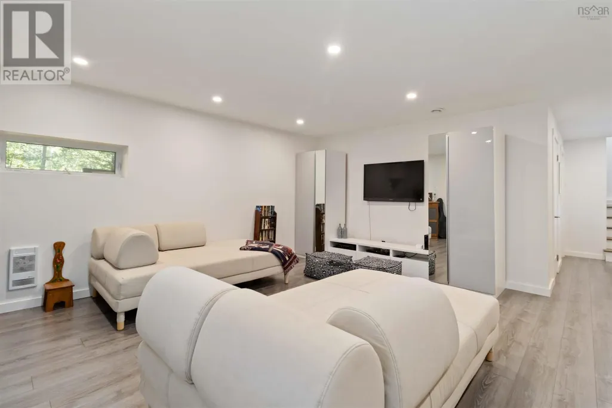
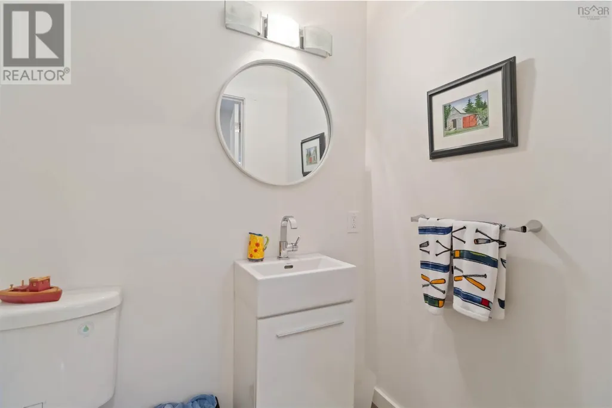
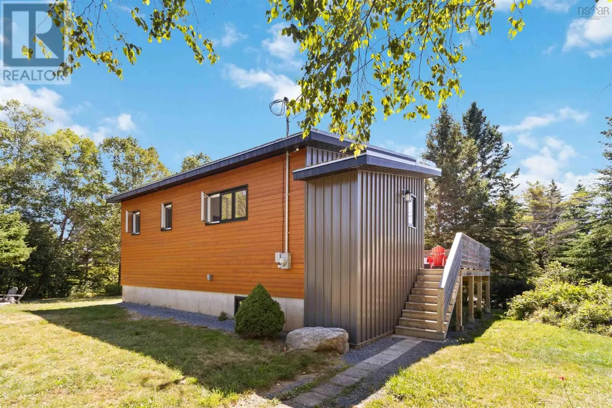
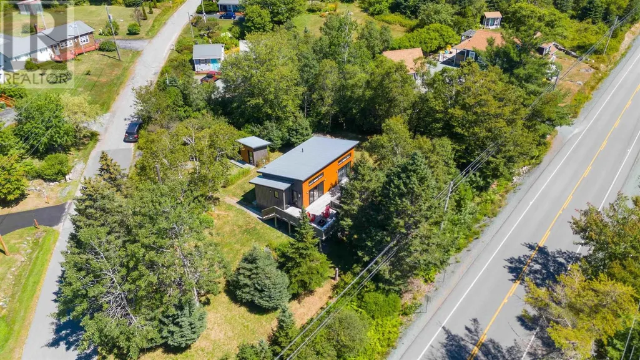
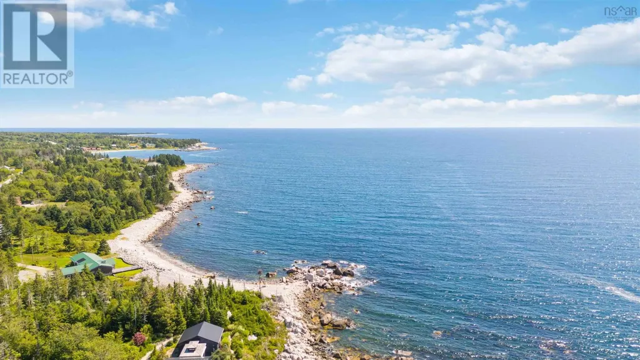
Nestled in the charming seaside community of Hunts Point, this custom-built modern home blends striking design with coastal charm. Showcasing premium finishes such as Maibec wood siding, sleek metal accents, and a durable metal roof, the home offers an ideal blend of style and low-maintenance living. Inside, the open-concept layout is filled with natural light, enhanced by multiple sliding patio doors that extend your living space onto a spacious patioperfect for soaking in the fresh salt air and listening to the gentle sounds of the nearby Atlantic Ocean. The main level features two well-appointed bedrooms and a full bathroom, providing comfortable accommodations for family or guests. The fully finished lower level includes a generous rec room, convenient half bath, and a dedicated laundry/utility space. Thoughtfully designed with future expansion in mind, the home is wired for a heat pump and a future bunkie, offering flexibility whether you're seeking extra space or an income-generating opportunity. Ideally located just minutes from two of the South Shore's most picturesque beachesHunts Point and Summervillethis home is the perfect year-round retreat, vacation getaway, or Airbnb rental. With Liverpool only 10 minutes away and Bridgewater a short 35-minute drive, you'll enjoy easy access to all essential amenities. Don't miss the chance to own a piece of Nova Scotias stunning coastline in this modern, move-in-ready gem. (id:7434)
General Features
| Property Type | Single Family |
|---|---|
| CommunityName | Hunts Point |
| Amenities | Beach |
| Building Appliances | Stove, Dishwasher, Dryer, Washer, Refrigerator |
| Building Architectural Style | Contemporary |
| Location Description | Use GPS |
| Foundation Type | Poured Concrete |
| Building Type | House |
| Ownership Type | Freehold |
| Building.StoriesTotal | 1 |
Interior Features
| Building Fireplace Present | False |
|---|---|
| Building Heating Type | Baseboard heaters |
| Building Heating Fuel | Electric |
| Basement Type | Full |
| Construction Style Attachment | Detached |
| Flooring Type | Laminate, Tile |
| Living Area Range | 704 |
| Bedrooms | 2 |
Exterior Features
| Structure | Shed |
|---|---|
| Land Amenities | Beach |
| Landscape Features | Landscaped |
| Sewer | Septic System |
| Exterior Finish | Aluminum siding, Wood siding, Other |
Room Details
| Room | Dimensions | Level | Flooring | Details |
|---|---|---|---|---|
| 2pc Bathroom | 5.11 x 3.11 | Basement | ||
| 3pc Bathroom | 6.10 x 5.10 | Main level | ||
| Bath (# pieces 1-6) | 6.10 x 5.10 | Main level | ||
| Bedroom | 9.1 x 7.6 | Main level | ||
| Kitchen | 18.11 x 17.1/Living/Dining | Main level | ||
| Primary Bedroom | 11.2 x 9.9 | Main level | ||
| Recreational, Games room | 17.2 x 17.9 | Basement | ||
| Storage | 11.1 x 7.7/Laundry | Basement |
Amenities
- Views
- New Construction
- Adult 55+
- Lease To Own
- No Strata Fees
- Furnished
- Primary On Main
- Air Conditioning
- Seller Finance
- Green
- Fixer Upper
- Horse
- Golf
- Fireplace
- Deck
- Garage
- Basement
- Pool

Property vs Single Family Average in B0T 1G0
Price
Year Built
In The Neighbourhood
Hunts Point
$ 1,125,000
- Type
- Single Family
- Size
- 960 SqFt
- Rooms
- 2 Beds + 2 Baths
EXIT Realty Inter Lake (Liverpool)
Hunts Point
$ 179,900
- Type
- Single Family
- Size
- 830 SqFt
- Rooms
- 2 Beds + 1 Baths
EXIT Realty Inter Lake (Liverpool)
