
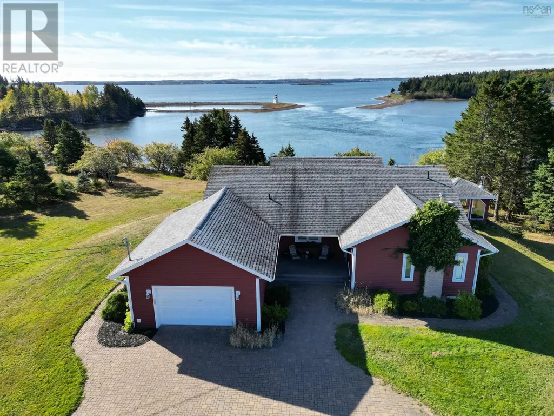
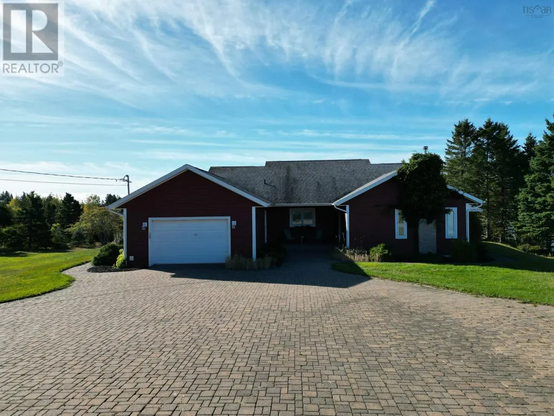
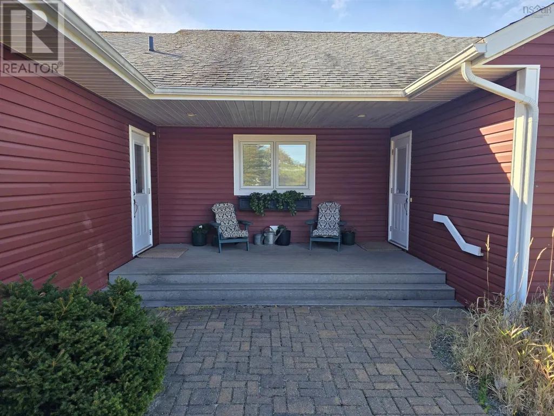
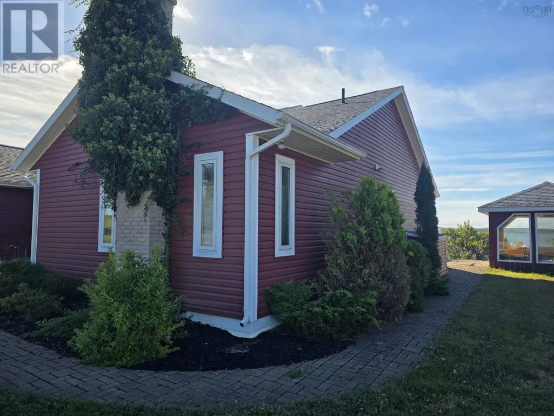
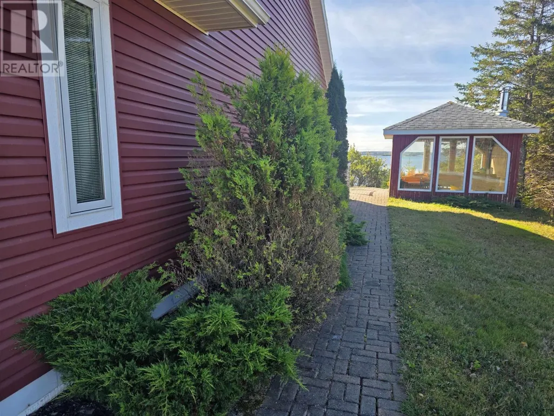
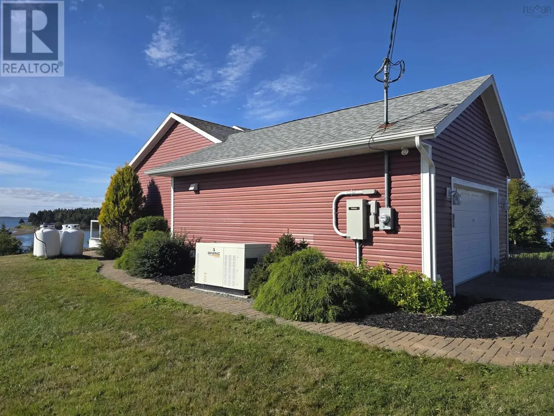
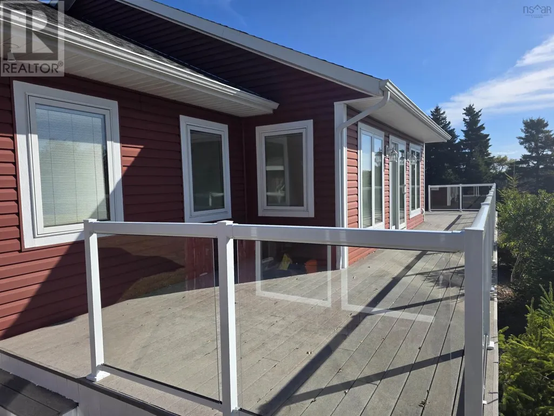
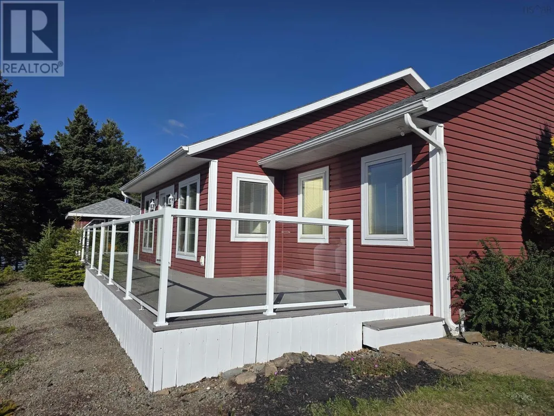
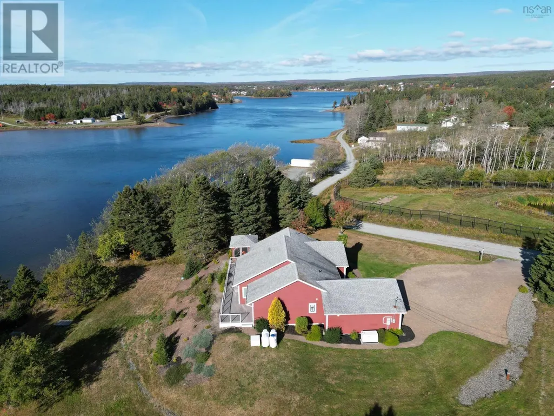
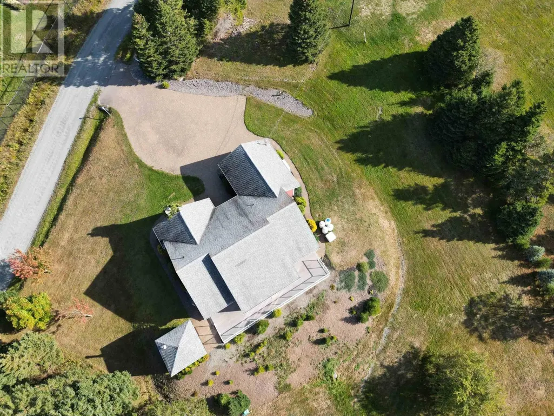
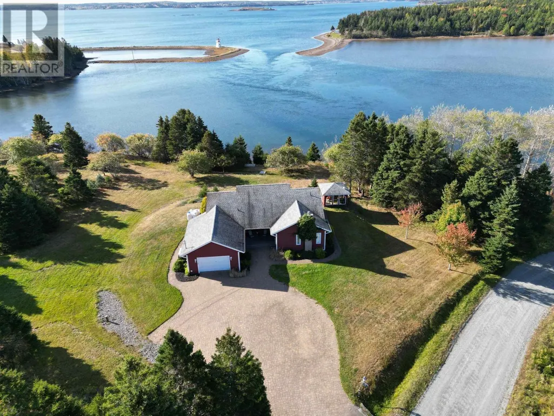
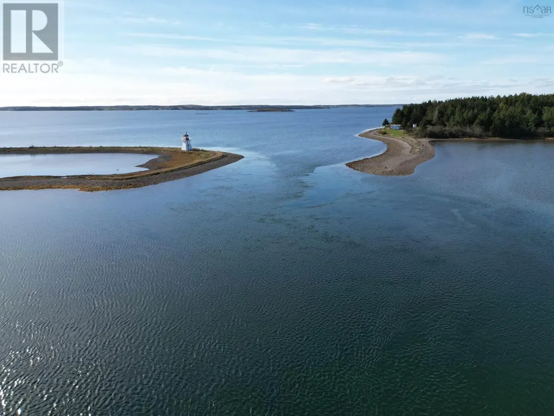
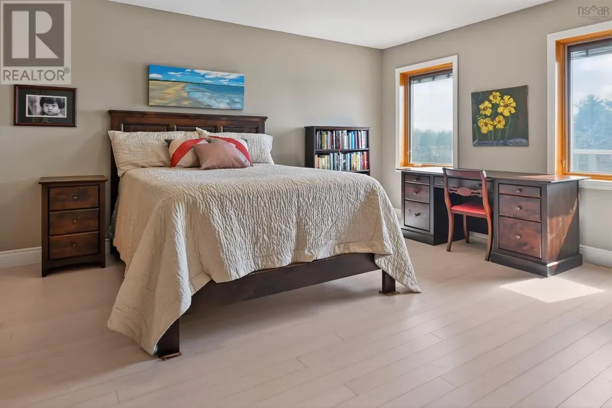
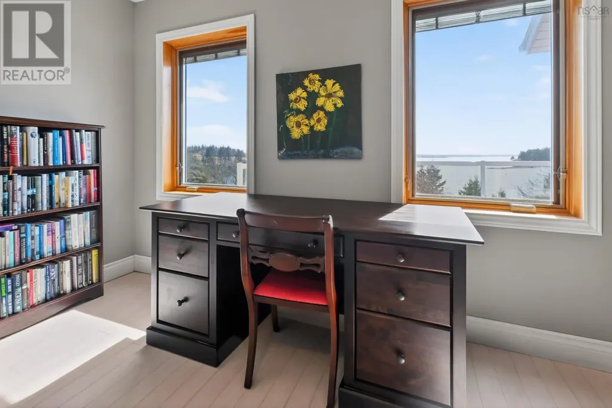
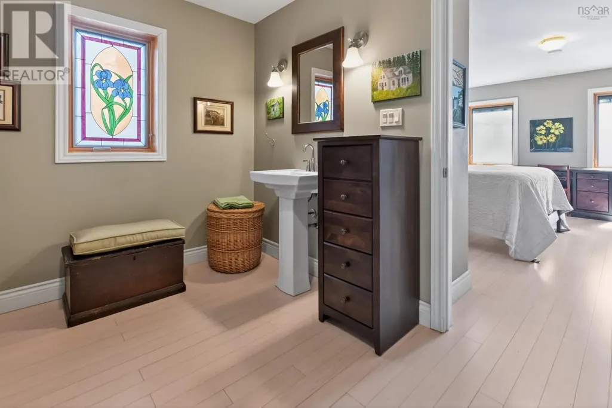
Address
104 Second Street N, Elkhorn, MB
Price
$ 147,000
Property Attributes
- ID#202606334
- TypeSingle Family
- Listing Status Active
- MunicipalityElkhorn
- CityElkhorn
- AreaR33
- NeighbourhoodR33
- Postal CodeR0M 0N0
- StyleBungalow
- Price$ 147,000
- Bedrooms2
- Bathrooms1
- Half Bathrooms0
- Sqr Footage960
Data Source:
Canadian Real Estate Association (CREA)
Property Description
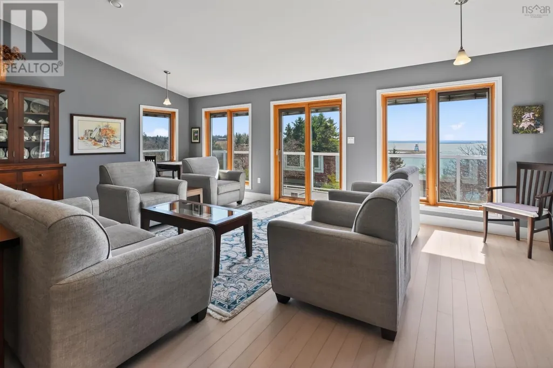
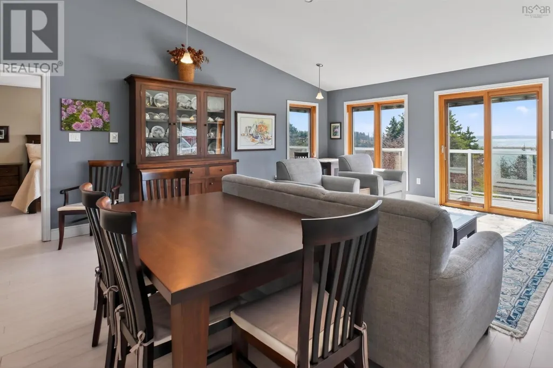
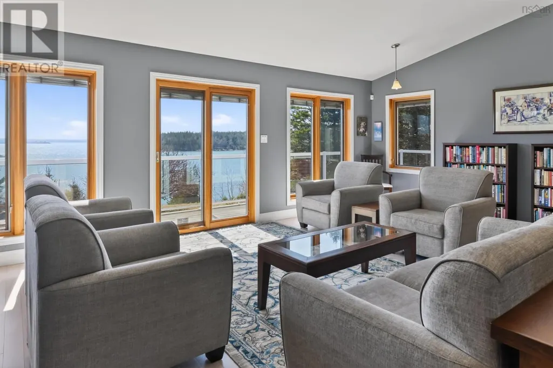
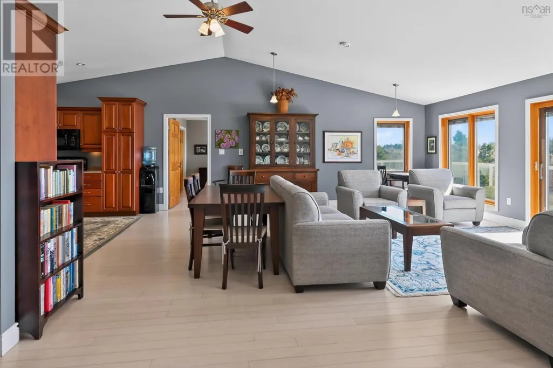
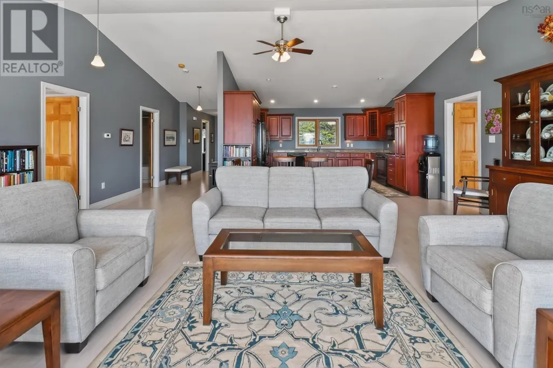
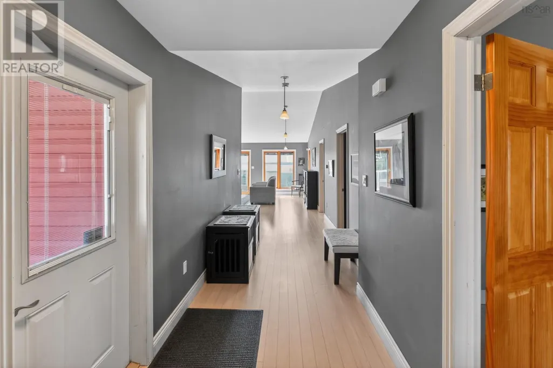
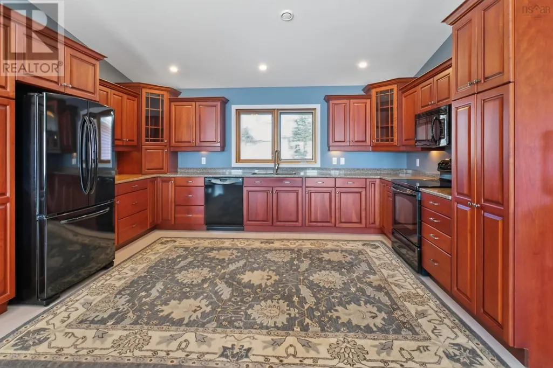
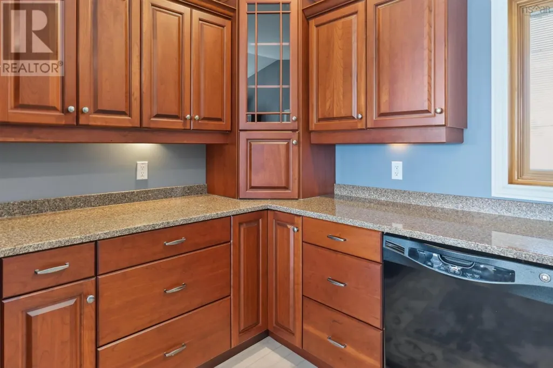
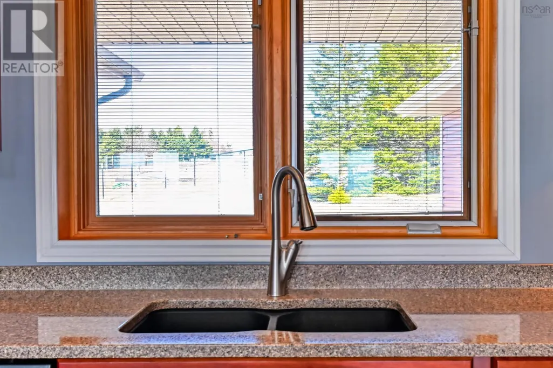
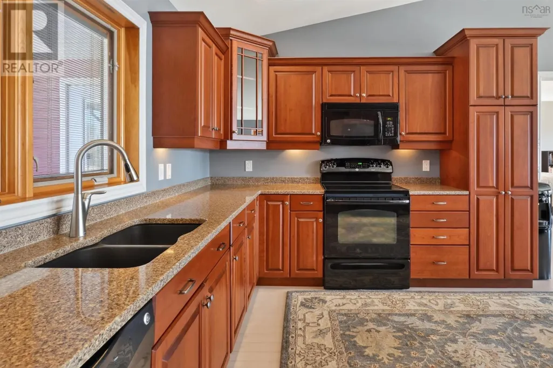
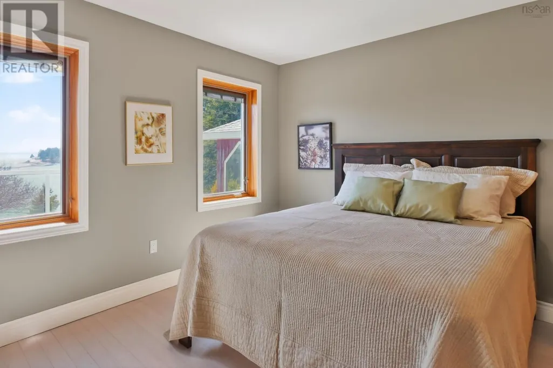
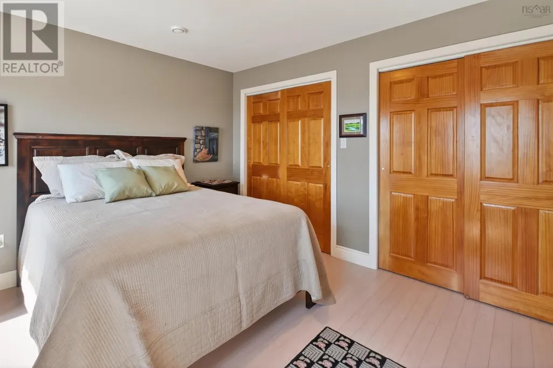
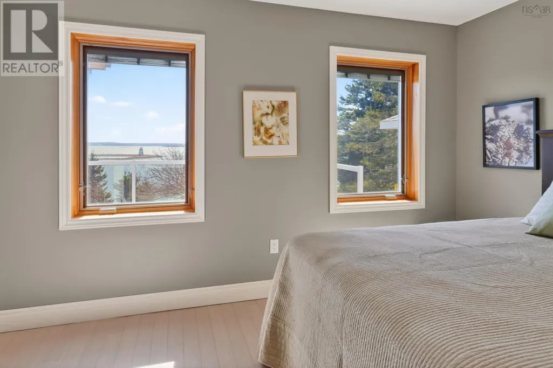
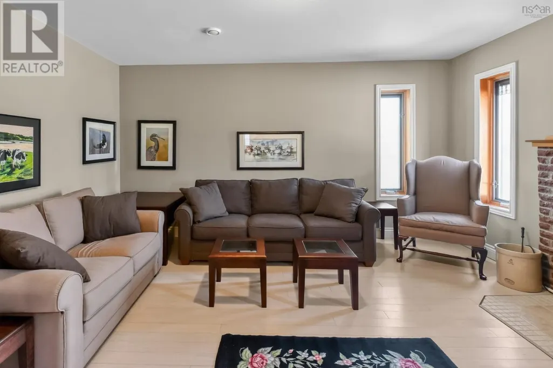
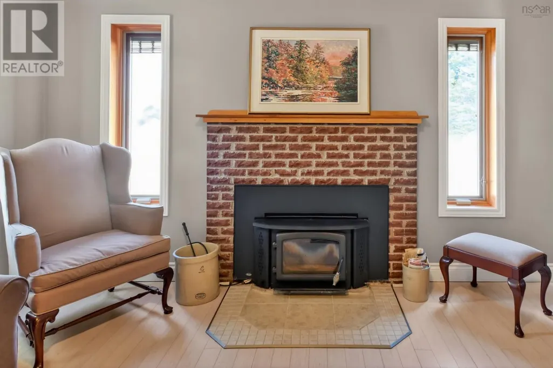
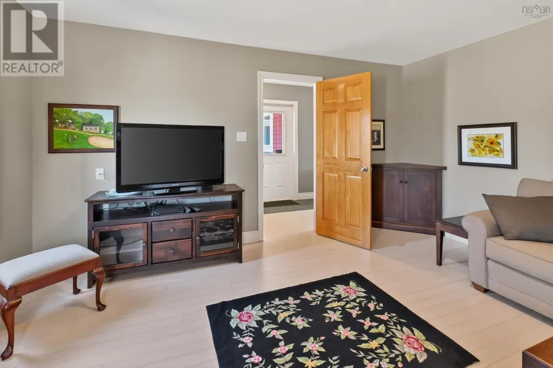
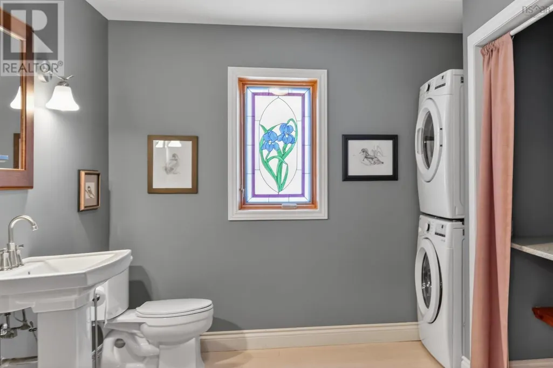
R33//Elkhorn/Welcome to 104 Second St., N., Elkhorn. This two bedroom bungalow has seen a major glow up, you will love the updated kitchen (and all the storage it offers) as well as the roomy bathroom that features main floor laundry. Enter in through the back, heated porch and up a few steps to the spacious kitchen, there is a handy peninsula where you can pull up a couple of stools or head into the dining room or living room to relax. Plenty of large windows let in abundant natural light, glorious! Two good-sized bedrooms complete the main floor. Downstairs you will find a cozy tv room and tons of storage. This home is situated on a 66 x 122 lot that s pretty private and has plenty of off-street parking. The location is near downtown amenities with quick access to HWY #1 and PR 256 for commuters as well as oilfield, mining, and farming industries. Call today!! (id:7434)
General Features
| Features | Flat site, No Smoking Home, Private Yard |
|---|---|
| Property Type | Single Family |
| CommunityName | R33 |
| Neighbourhood | R33 |
| Amenities | Playground, Shopping |
| Building Appliances | Jetted Tub, Dryer, Refrigerator, Stove, Washer |
| Building Architectural Style | Bungalow |
| Building Cooling Type | Wall unit |
| Building Type | House |
| Ownership Type | Freehold |
| Building.StoriesTotal | 1 |
Interior Features
| Building Fireplace Present | False |
|---|---|
| Building Heating Type | Forced air |
| Building Heating Fuel | Natural gas |
| Flooring Type | Wall-to-wall carpet, Tile, Vinyl |
| Living Area Range | 960 |
| Bedrooms | 2 |
Exterior Features
| Structure | Porch |
|---|---|
| Land Amenities | Playground, Shopping |
| Sewer | Municipal sewage system |
Room Details
| Room | Dimensions | Level | Flooring | Details |
|---|---|---|---|---|
| 3pc Ensuite bath | 11.1 x 10.7 | Main level | ||
| 4pc Bathroom | 14.4 x 6.8 | Lower level | ||
| Bath (# pieces 1-6) | 14.4 x 6.8 | Lower level | ||
| Bedroom | 10.10 x 13 | Main level | ||
| Den | 10.10 x 14 | Main level | ||
| Ensuite (# pieces 2-6) | 11.1 x 10.7 | Main level | ||
| Foyer | 21.1 x 5.11 | Main level | ||
| Kitchen | 12 x 15.5 | Main level | ||
| Laundry / Bath | 13 x 10.5 | Main level | ||
| Living room | 19.11 x 22.6 | Main level | ||
| Other | 17.11 x 7.3 | Lower level | ||
| Primary Bedroom | 13.1 x 14 | Main level | ||
| Recreational, Games room | 19.2 x 12.3 | Lower level |
Amenities
- Views
- New Construction
- Adult 55+
- Lease To Own
- No Strata Fees
- Furnished
- Primary On Main
- Air Conditioning
- Seller Finance
- Green
- Fixer Upper
- Horse
- Golf
- Fireplace
- Deck
- Garage
- Basement
- Pool

Property vs Single Family Average in R0M 0N0
Price
