
Address
1147 West Petpeswick Road, West Petpeswick, NS
Price
$ 569,900
Property Attributes
- ID#202609368
- TypeSingle Family
- Listing Status Active
- MunicipalityWest Petpeswick
- CityWest Petpeswick
- AreaWest Petpeswick
- NeighbourhoodWest Petpeswick
- Postal CodeB0N 2L0
- StyleBungalow
- Price$ 569,900
- Bedrooms3
- Bathrooms2
- Half Bathrooms1
- Sqr Footage1600
- Lot Size0.8331 Acres
Data Source:
Canadian Real Estate Association (CREA)
Property Description
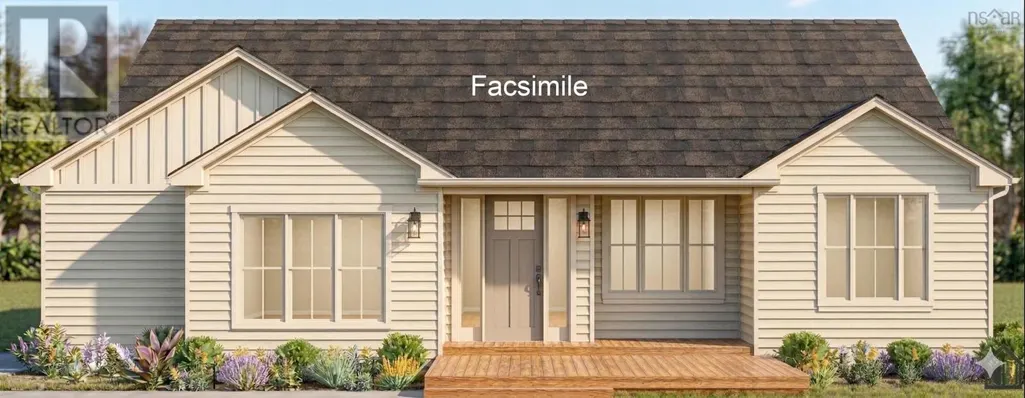
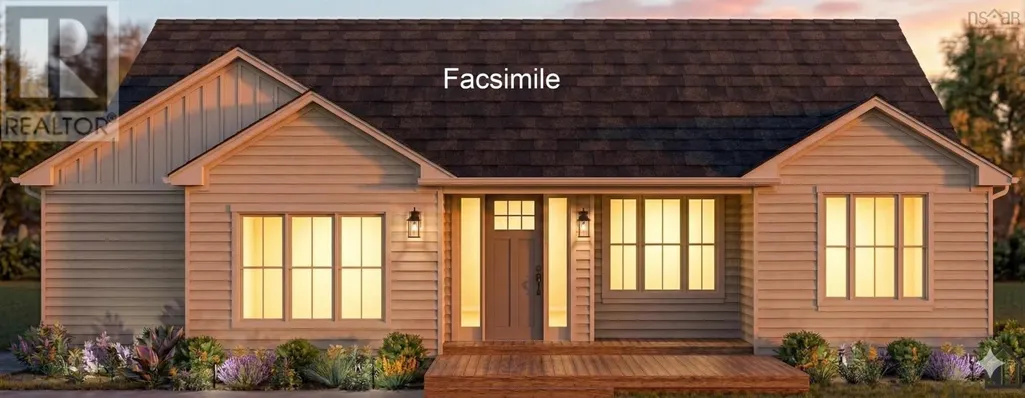
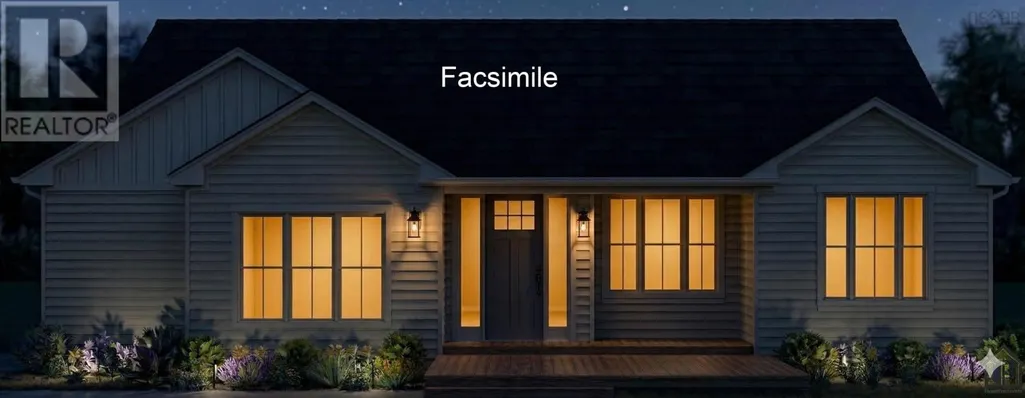
JonesCo does it again, a wonderfully accessible, custom built Bungalow in the beautiful town of West Petpeswick, just 25 minutes to Dartmouth or 5 minutes to Musquodoboit. Martinique Beach and West Petpeswick Yacht Club are both in this community. The unique qualities of this homes design start as you enter the front Mudroom that keeps shoes and coats contained before entering the open concept Great Room, which includes Living Room, Kitchen (with island) and Dining Room, which exits to the rear patio. A large Pantry off the kitchen offers enough room to incorporate a main floor freezer along with the tons of additional storage , if desired. This split design offers total privacy for everyone with a large Primary with walk-in closet and 5-piece ensuite on one side of the home and an additional 2 Bedrooms and full bath on the other side. A guest Powder Room and Laundry Room complete this gem. This builder can also price up and include a custom detached garage with your build if you wish. (id:7434)
General Features
| Features | Wheelchair access |
|---|---|
| Community Features | Recreational Facilities |
| Property Type | Single Family |
| CommunityName | West Petpeswick |
| Amenities | Beach |
| Building Architectural Style | Bungalow |
| Building Cooling Type | Air Conditioned |
| Location Description | Highway 7 to West Petpeswick Road |
| Foundation Type | Concrete Slab |
| Building Type | House |
| Ownership Type | Freehold |
| Building.StoriesTotal | 1 |
Interior Features
| Building Fireplace Present | False |
|---|---|
| Building Heating Type | Baseboard heaters, Heat Pump, Ductless |
| Building Heating Fuel | Electric |
| Basement Type | None |
| Construction Style Attachment | Detached |
| Flooring Type | Laminate, Porcelain Tile |
| Living Area Range | 1600 |
| Bedrooms | 3 |
Exterior Features
| Land Amenities | Beach |
|---|---|
| Sewer | Septic System |
| Exterior Finish | Vinyl |
Room Details
| Room | Dimensions | Level | Flooring | Details |
|---|---|---|---|---|
| 2pc Bathroom | 5.10 x 5.2 | Main level | ||
| 4pc Bathroom | 7.10 x 5.8 | Main level | ||
| 5pc Ensuite bath | 13 x 8.2 | Main level | ||
| Bath (# pieces 1-6) | 7.10 x 5.8 | Main level | ||
| Bedroom | 12 x 11 | Main level | ||
| Dining room | Combined | Main level | ||
| Ensuite (# pieces 2-6) | 13 x 8.2 | Main level | ||
| Foyer | 8.6 x 4.6 | Main level | ||
| Kitchen | 18 x 12.4 | Main level | ||
| Laundry room | 10 x 6 | Main level | ||
| Living room | 18 x 13.8 | Main level | ||
| Other | Pantry 7.0 x 3.8 | Main level | ||
| Primary Bedroom | 16 x 13 | Main level |
Amenities
- Views
- New Construction
- Adult 55+
- Lease To Own
- No Strata Fees
- Furnished
- Primary On Main
- Air Conditioning
- Seller Finance
- Green
- Fixer Upper
- Horse
- Golf
- Fireplace
- Deck
- Garage
- Basement
- Pool

Property vs Single Family Average in B0N 2L0
Price
In The Neighbourhood
West Petpeswick
$ 580,000
- Type
- Single Family
- Size
- 1,242 SqFt
- Rooms
- 3 Beds + 3 Baths
RE/MAX Nova (Halifax)
West Petpeswick
$ 499,900
- Type
- Single Family
- Size
- 1,362 SqFt
- Rooms
- 3 Beds + 2 Baths
Exit Realty Metro
West Petpeswick
$ 499,900
- Type
- Single Family
- Size
- 1,378 SqFt
- Rooms
- 3 Beds + 2 Baths
Royal LePage Atlantic (Dartmouth)
