
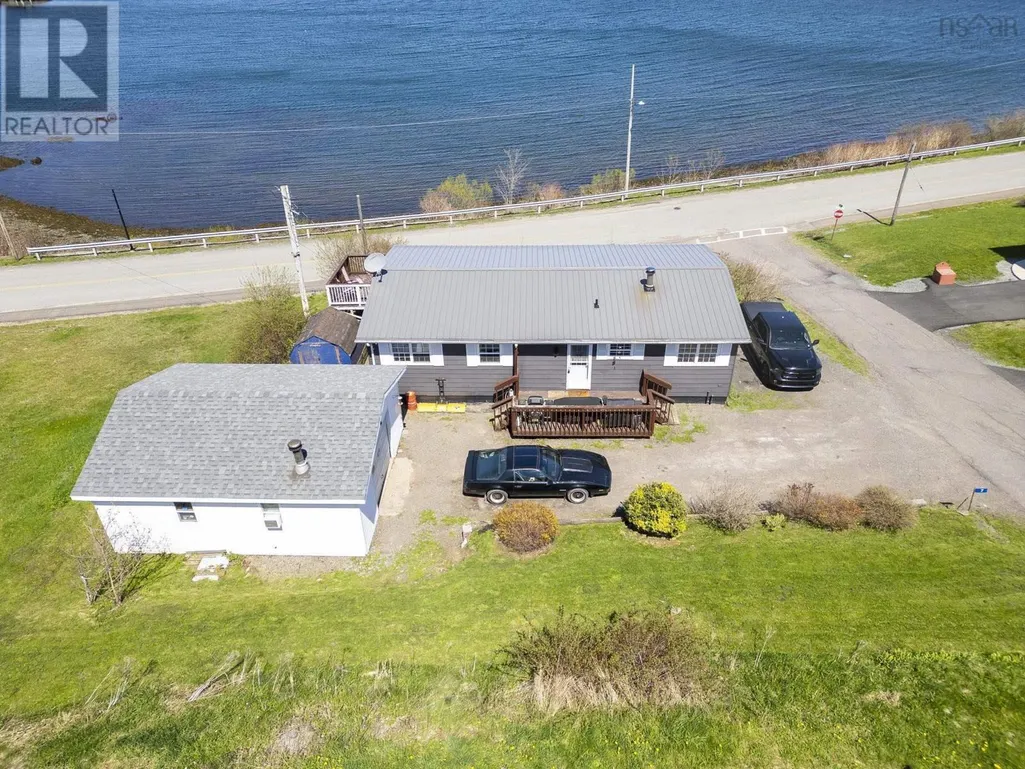
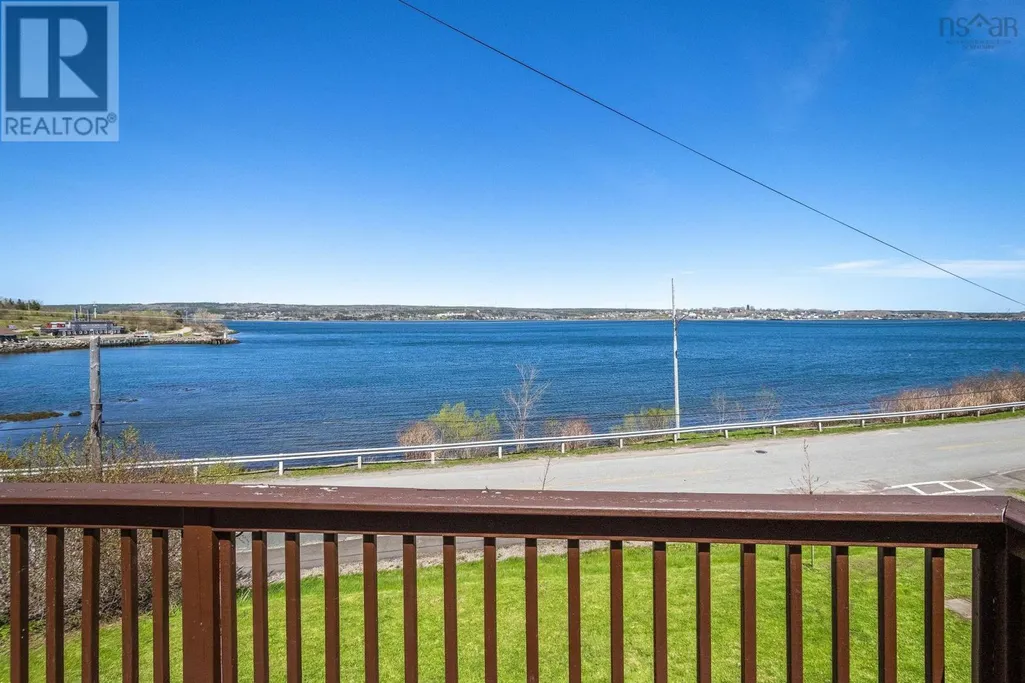
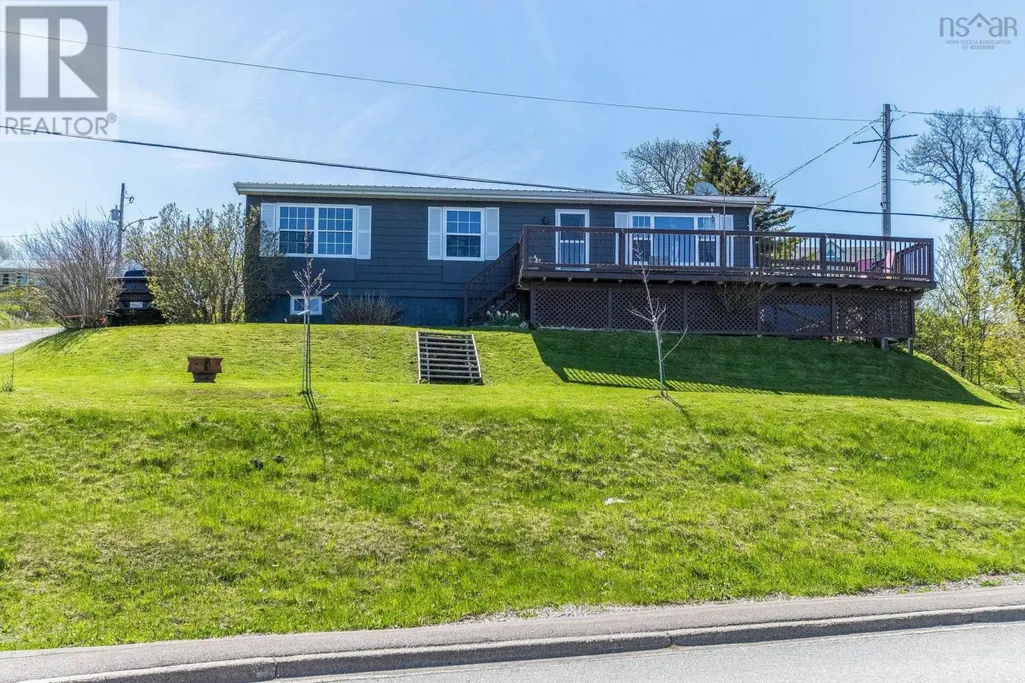
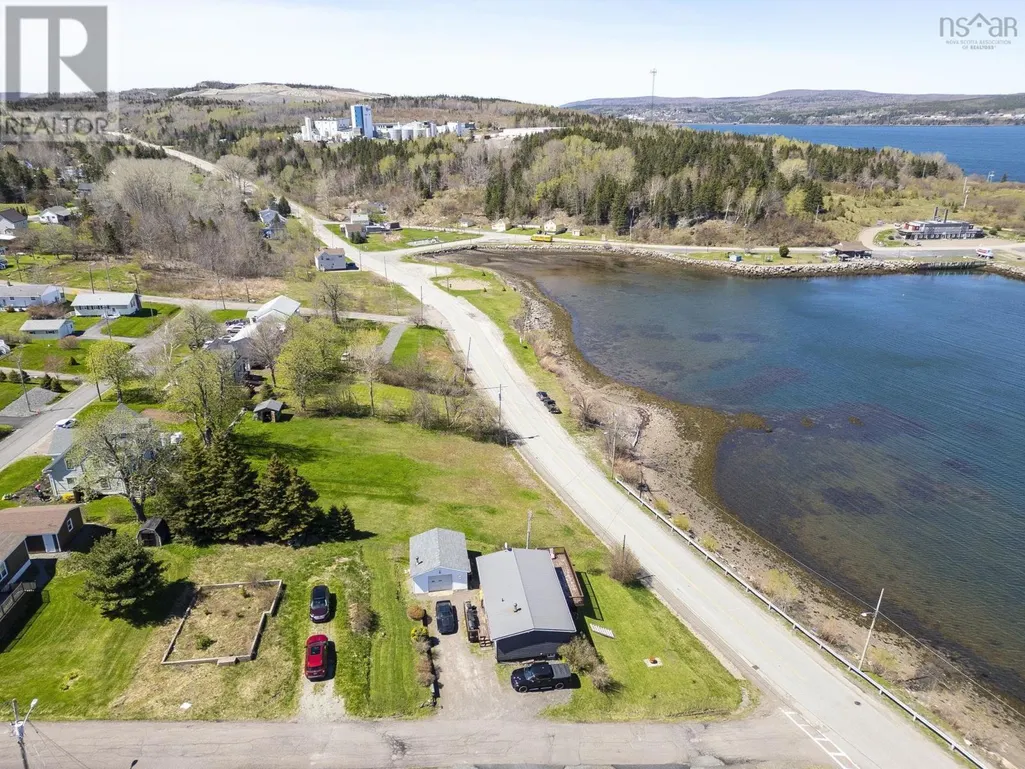
Address
7 Dale Avenue, Mulgrave, NS
Price
$ 299,999
Property Attributes
- ID#202611392
- TypeSingle Family
- Listing Status Active
- MunicipalityMulgrave
- CityMulgrave
- AreaMulgrave
- NeighbourhoodMulgrave
- Postal CodeB0E 2G0
- StyleBungalow
- Year Built1975
- Price$ 299,999
- Bedrooms3
- Bathrooms1
- Half Bathrooms0
- Sqr Footage1315
- Lot Size0.1768 Acres
Data Source:
Canadian Real Estate Association (CREA)
Property Description
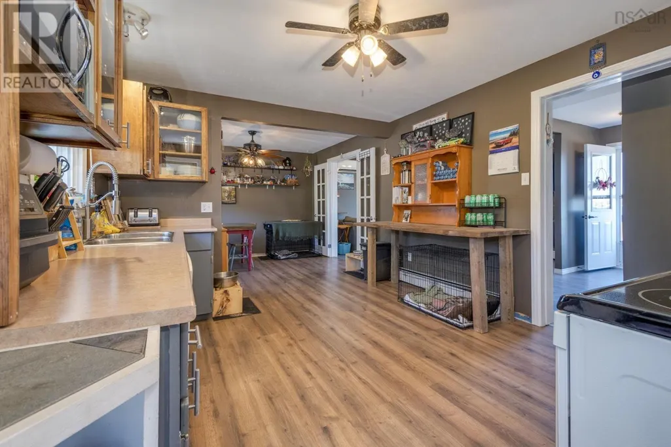
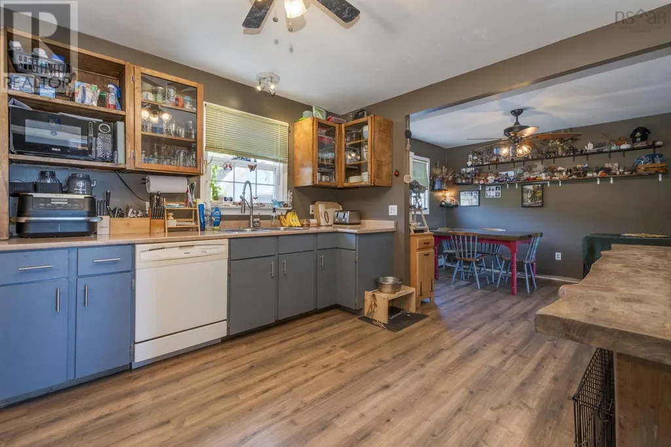
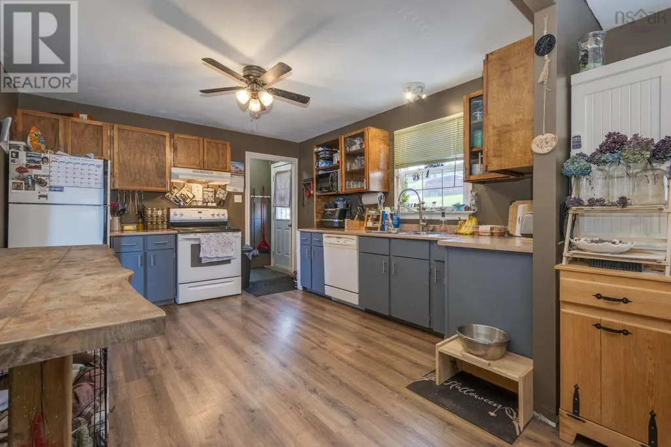
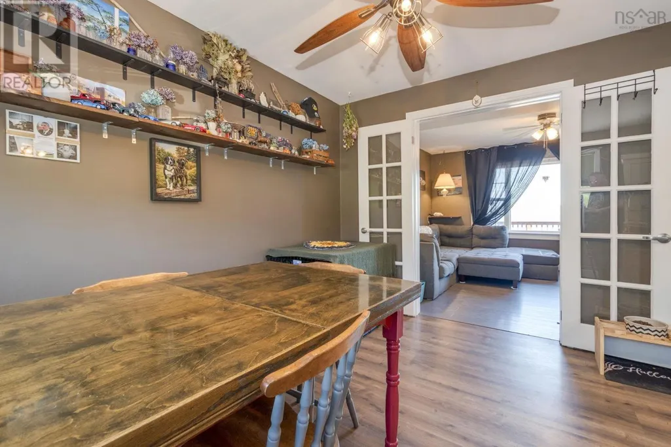
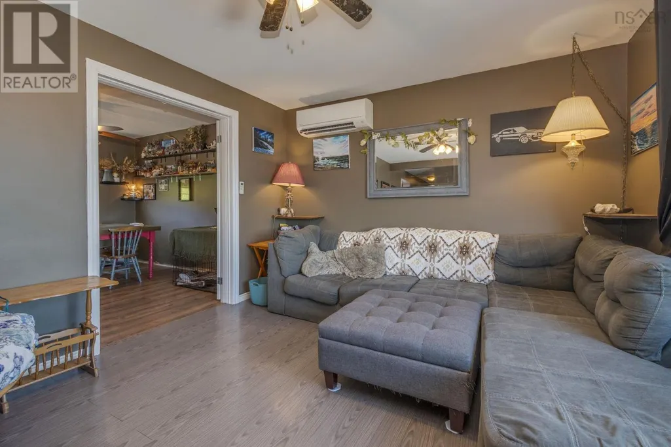
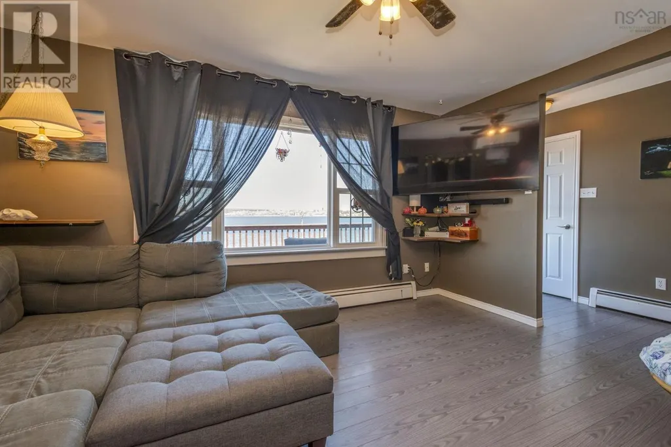
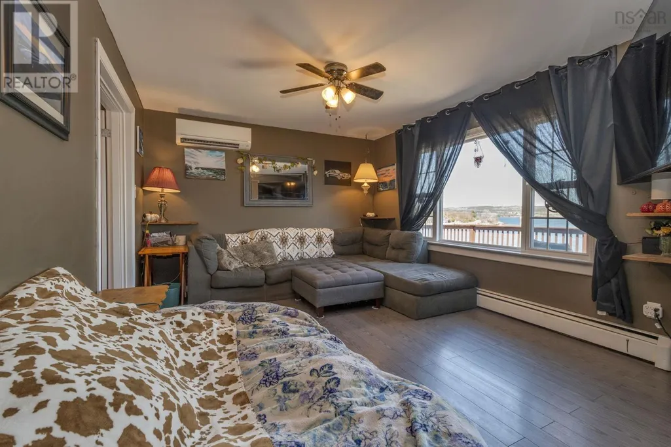
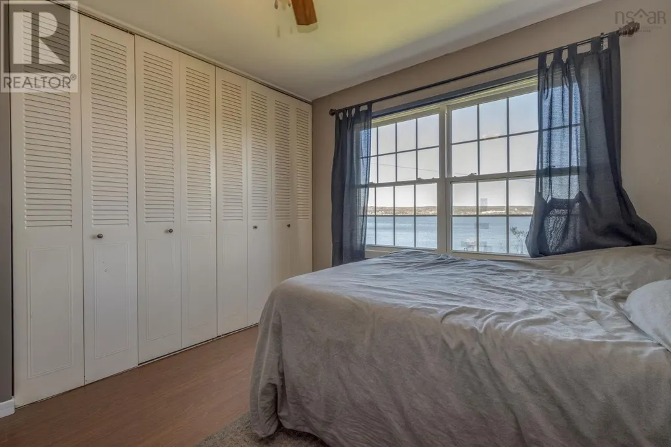
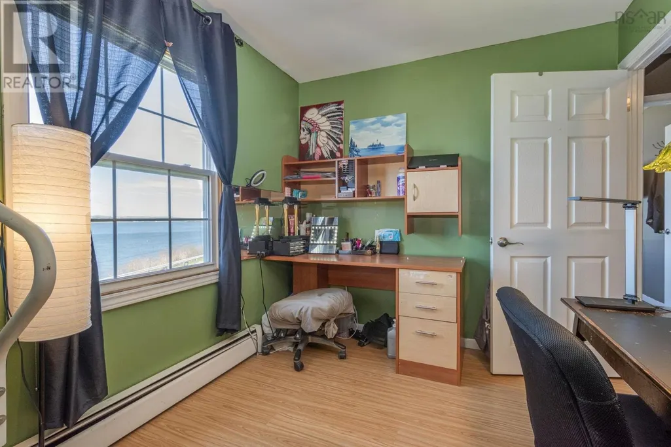
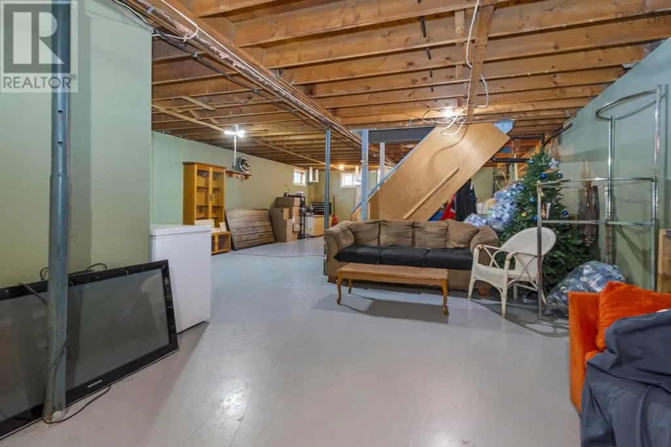
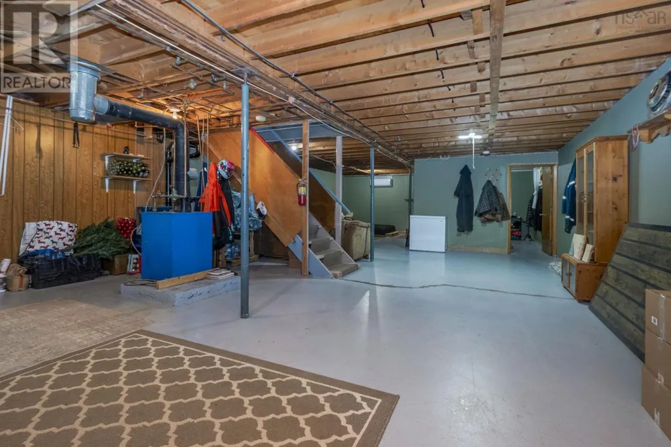
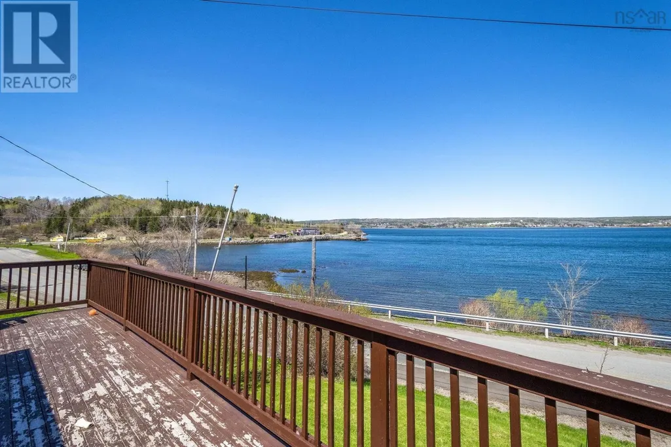
Overlooking the Canso Strait, this well maintained 3 bedroom, 1 bathroom bungalow boasts beautiful water views. The home features an updated kitchen, heat pumps for efficient year-round comfort, and a newer steel roof for peace of mind. The partially finished basement offers additional living space and room to grow. Outside, the wired garage provides the perfect spot for hobbies, a workshop, or extra storage. If you're looking for single level living, or a home for your growing family, you don't want to miss this property! (id:7434)
General Features
| Property Type | Single Family |
|---|---|
| CommunityName | Mulgrave |
| Amenities | Park, Playground, Place of Worship |
| Building Appliances | Range - Electric, Dishwasher, Refrigerator |
| Building Architectural Style | Bungalow |
| Building Cooling Type | Air Conditioned |
| Location Description | https://maps.app.goo.gl/Xos3FUn3mikbhSRu9 |
| Foundation Type | Poured Concrete |
| Building Type | House |
| Ownership Type | Freehold |
| Building.StoriesTotal | 1 |
Interior Features
| Building Fireplace Present | False |
|---|---|
| Building Heating Type | Baseboard heaters, Heat Pump, Ductless, Hot Water |
| Building Heating Fuel | Electric, Oil |
| Basement Development | Partially finished |
| Basement Type | Full (Partially finished) |
| Construction Style Attachment | Detached |
| Flooring Type | Tile, Vinyl |
| Living Area Range | 1315 |
| Bedrooms | 3 |
Exterior Features
| ViewType | Harbour |
|---|---|
| Land Amenities | Park, Playground, Place of Worship |
| Sewer | Municipal sewage system |
| Exterior Finish | Aluminum siding |
Room Details
| Room | Dimensions | Level | Flooring | Details |
|---|---|---|---|---|
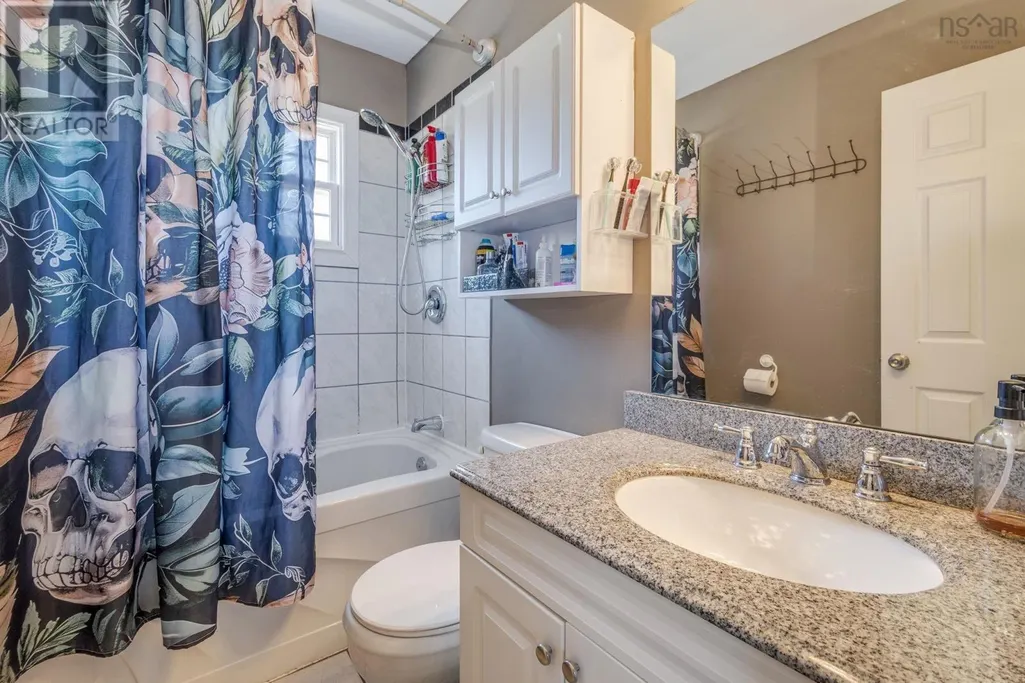
| 4pc Bathroom | 6.4x7.5 | Main level | ||
| 5pc Ensuite bath | 12 ft ,6 in x 9 ft ,9 in | Main level | 9 ft ,9 in | |
| Bath (# pieces 1-6) | 6.4x7.5 | Main level | ||
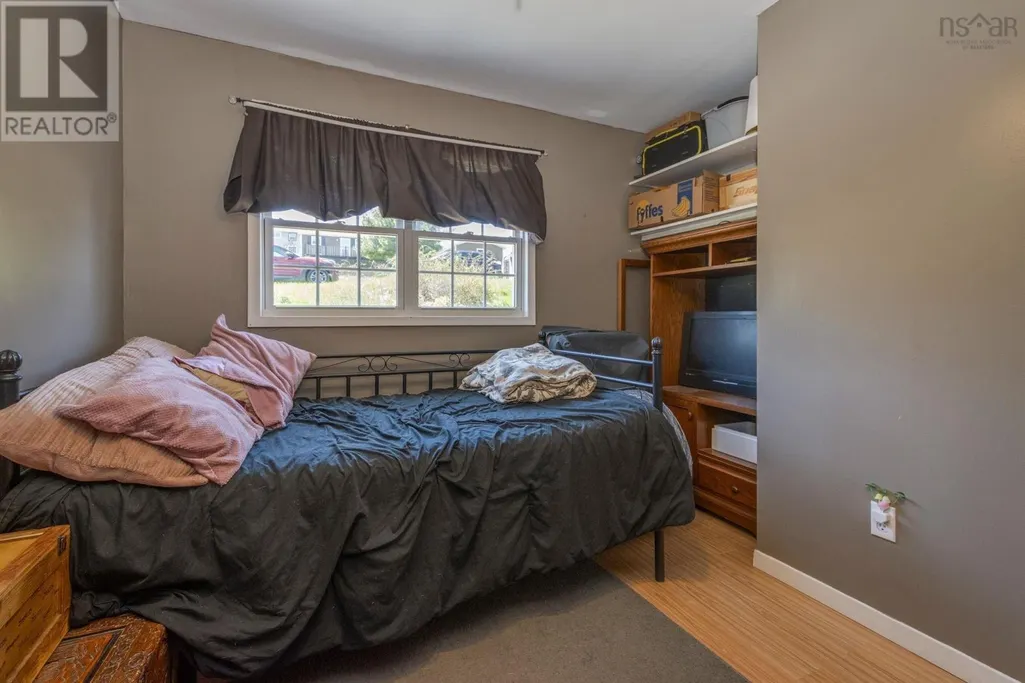
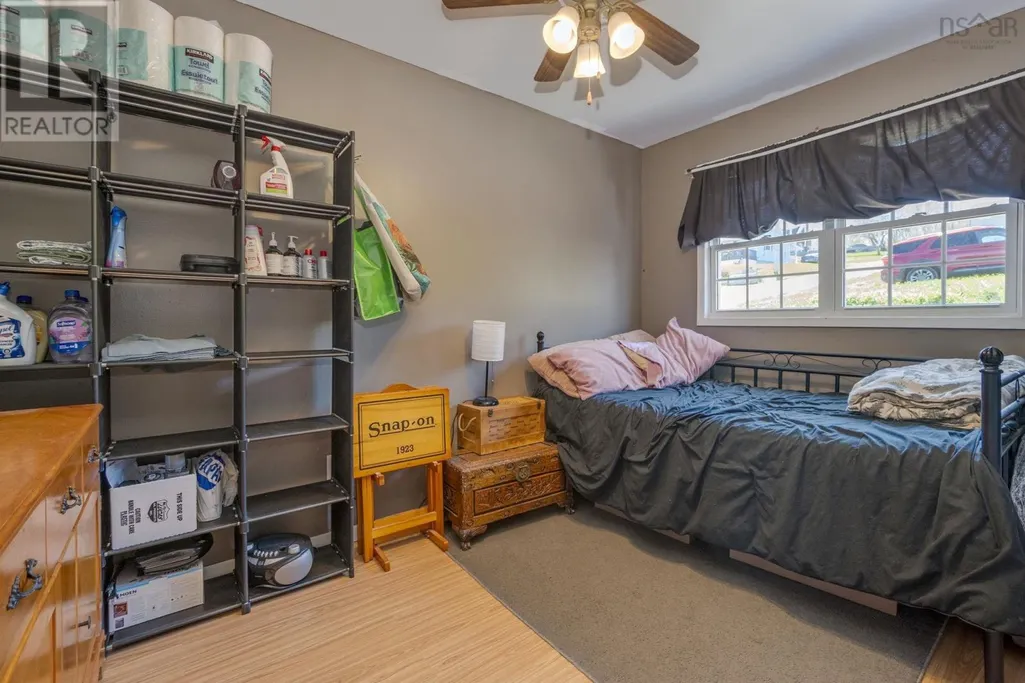
| Bedroom | 11.5x13.8 | Main level | ||
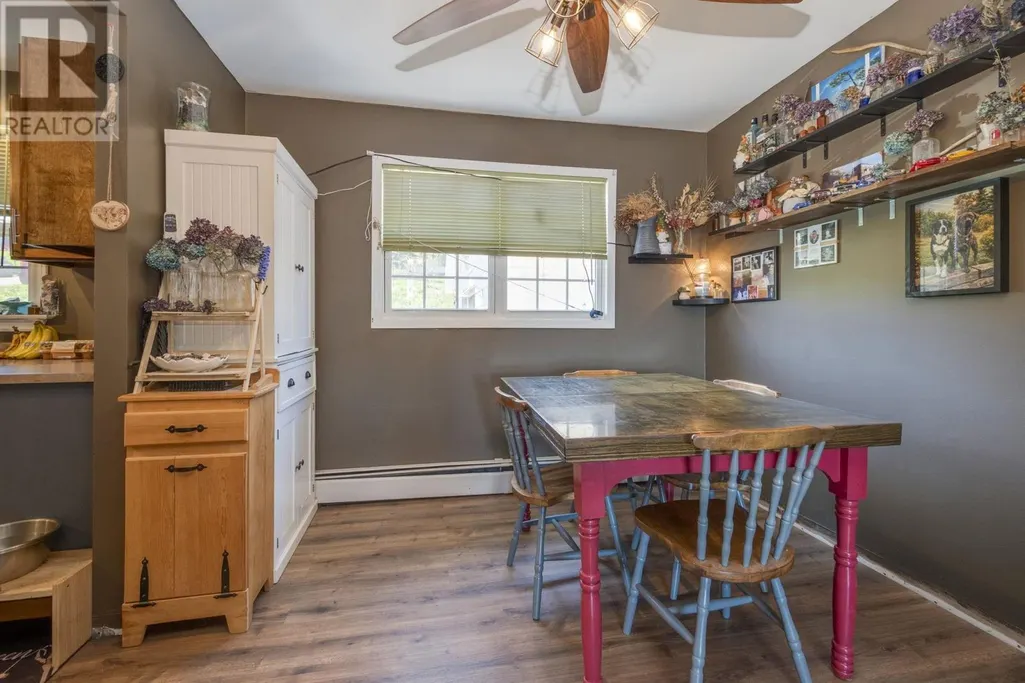
| Dining nook | 10.8x12.8 | Main level | ||
| Dining room | 16 ft x 14 ft ,3 in | Main level | 14 ft ,3 in | |
| Foyer | 3.11x4.9 | Main level | ||
| Great room | 12 ft x 19 ft ,5 in | Main level | 19 ft ,5 in | |
| Kitchen | 14x12.8 | Main level | ||
| Laundry room | 5 ft ,11 in x 8 ft ,8 in | Main level | 8 ft ,8 in | |
| Living room | 19.10x12.3 | Main level | ||
| Office | 7 ft ,8 in x 10 ft | Main level | 10 ft | |
| Other | 12.1x9.7 | Basement | ||
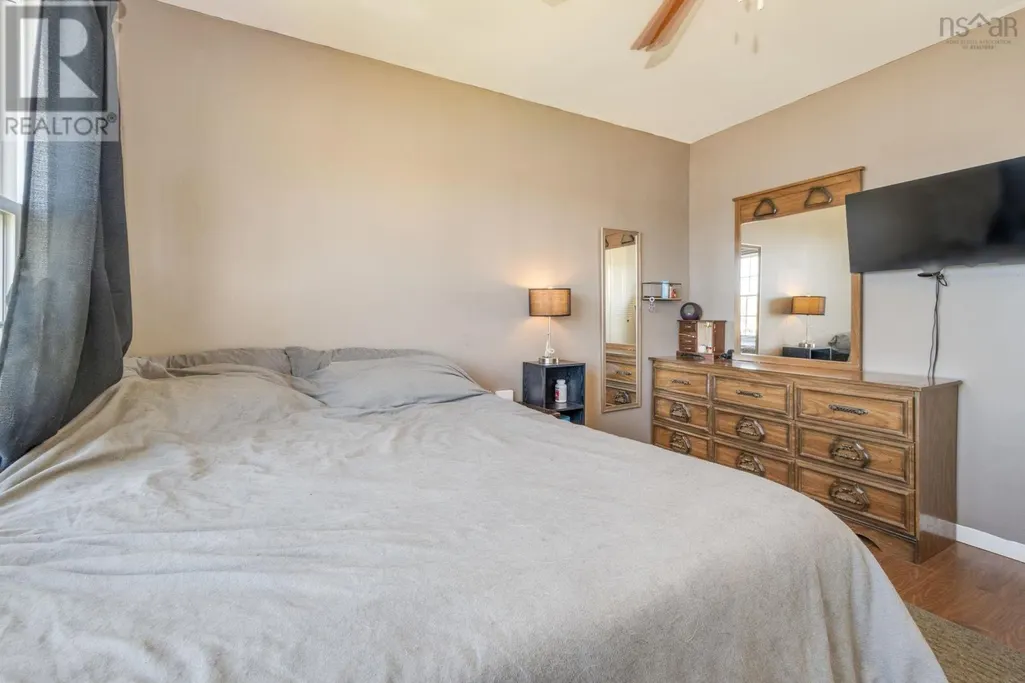
| Primary Bedroom | 11.5x12.3 | Main level |
Amenities
- Views
- New Construction
- Adult 55+
- Lease To Own
- No Strata Fees
- Furnished
- Primary On Main
- Air Conditioning
- Seller Finance
- Green
- Fixer Upper
- Horse
- Golf
- Fireplace
- Deck
- Garage
- Basement
- Pool

Property vs Single Family Average in B0E 2G0
Price
Year Built
In The Neighbourhood
Mulgrave
$ 159,000
- Type
- Single Family
- Size
- 2,318 SqFt
- Rooms
- 3 Beds + 1.5 Baths
RE/MAX Park Place Inc. (Port Hawkesbury)
Mulgrave
$ 424,900
- Type
- Single Family
- Size
- 1,850 SqFt
- Rooms
- 3 Beds + 1 Baths
Keller Williams Select Realty (Truro)
