
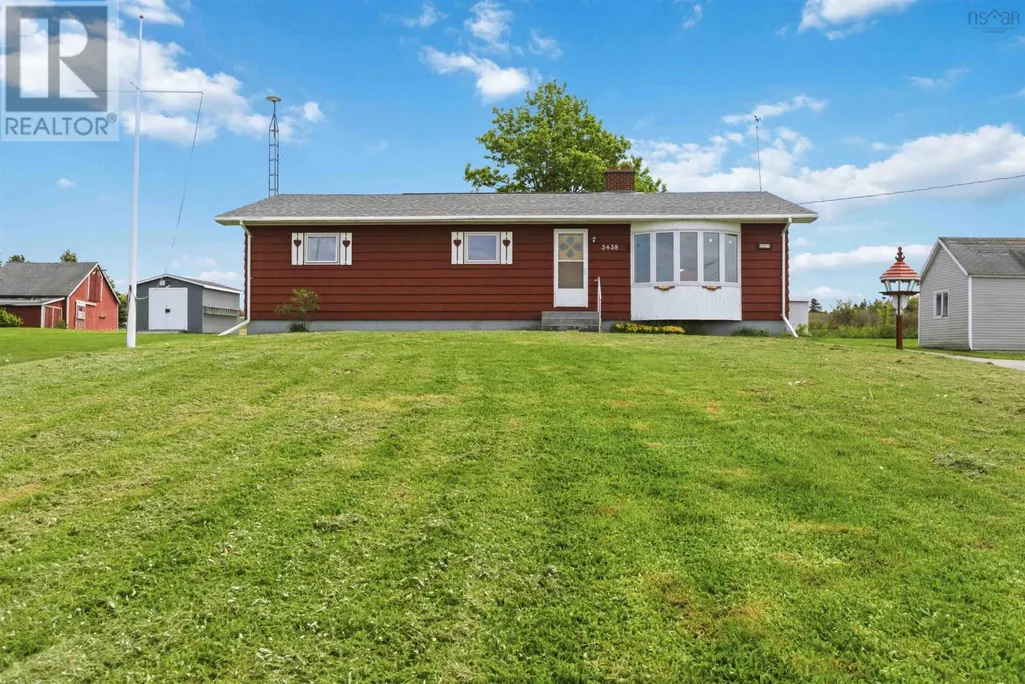
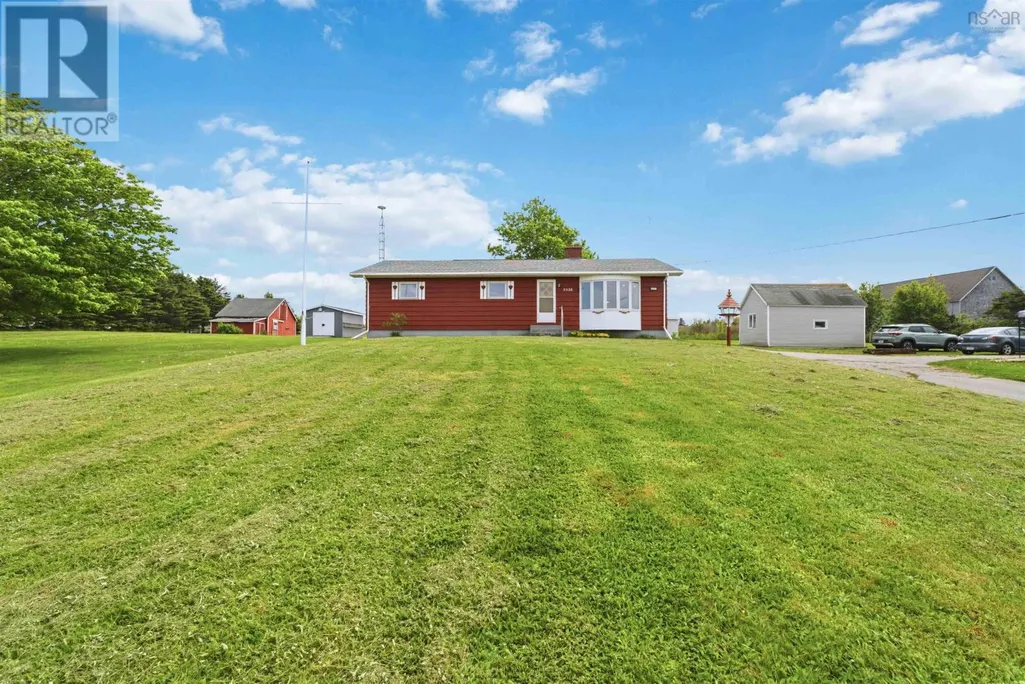
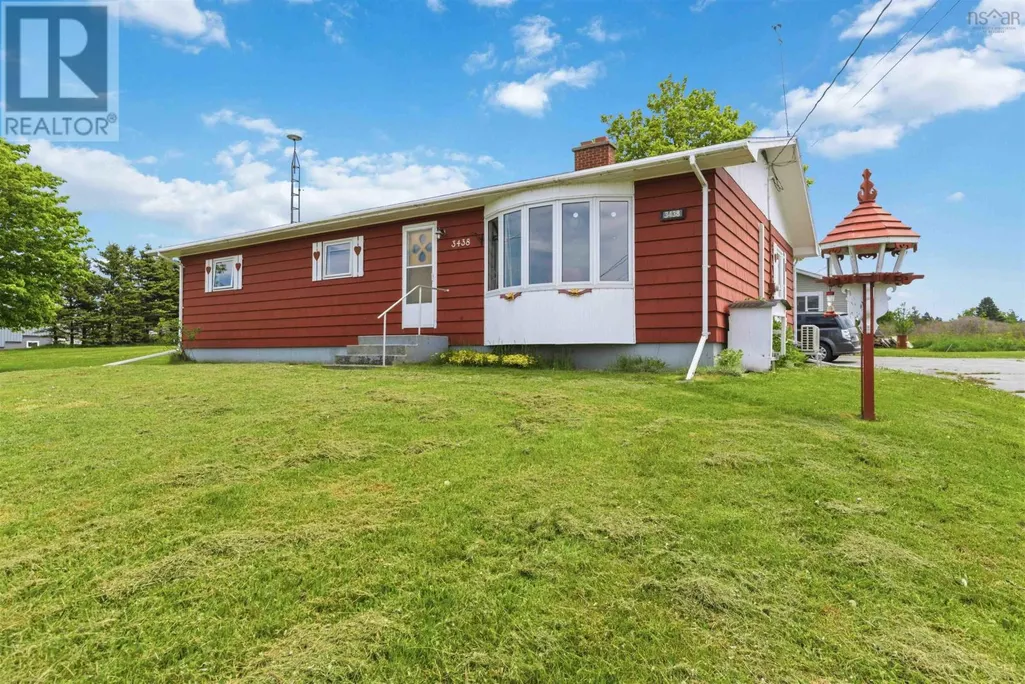
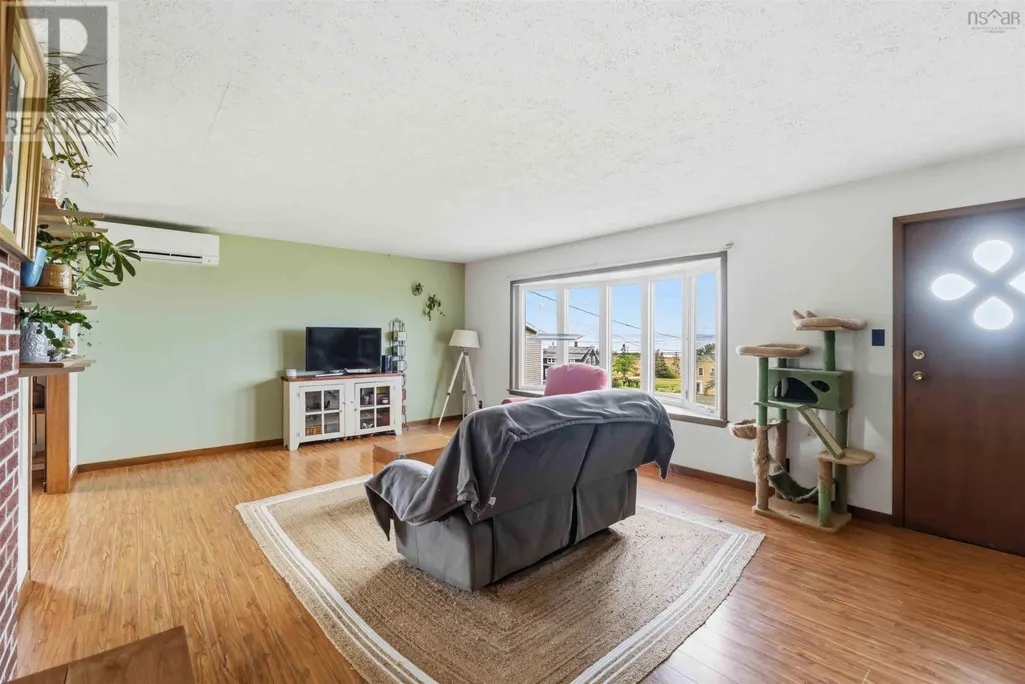
Address
3438 Highway 1, Belliveaus Cove, NS
Price
$ 265,000
Property Attributes
- ID#202612655
- TypeSingle Family
- Listing Status Active
- MunicipalityBelliveaus Cove
- CityBelliveaus Cove
- AreaBelliveaus Cove
- NeighbourhoodBelliveaus Cove
- Postal CodeB0W 3T0
- StyleBungalow
- Year Built1976
- Price$ 265,000
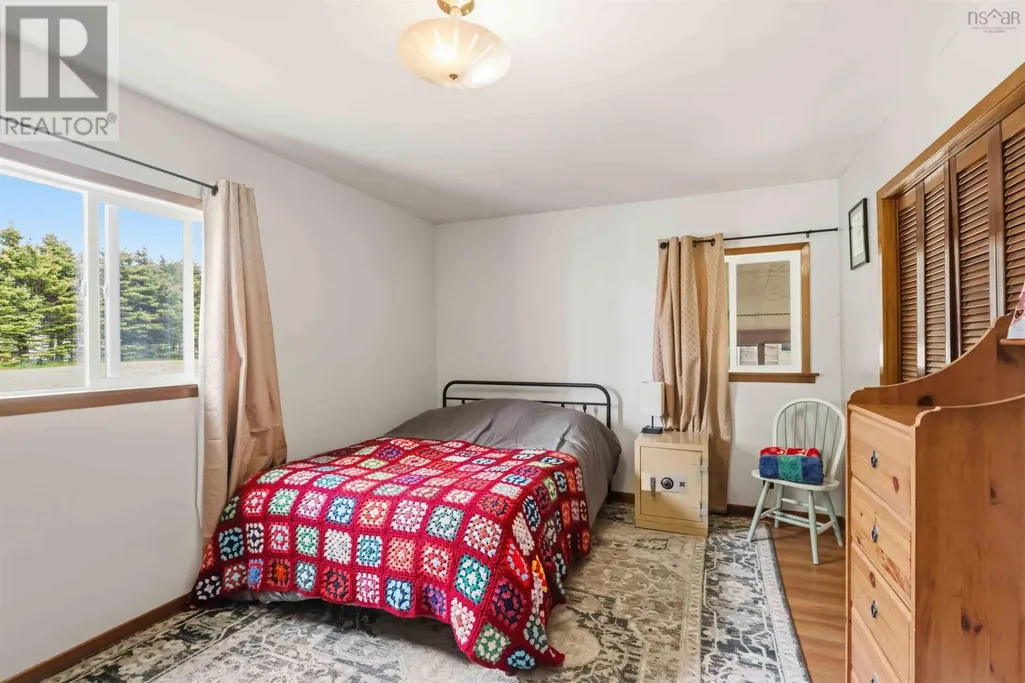
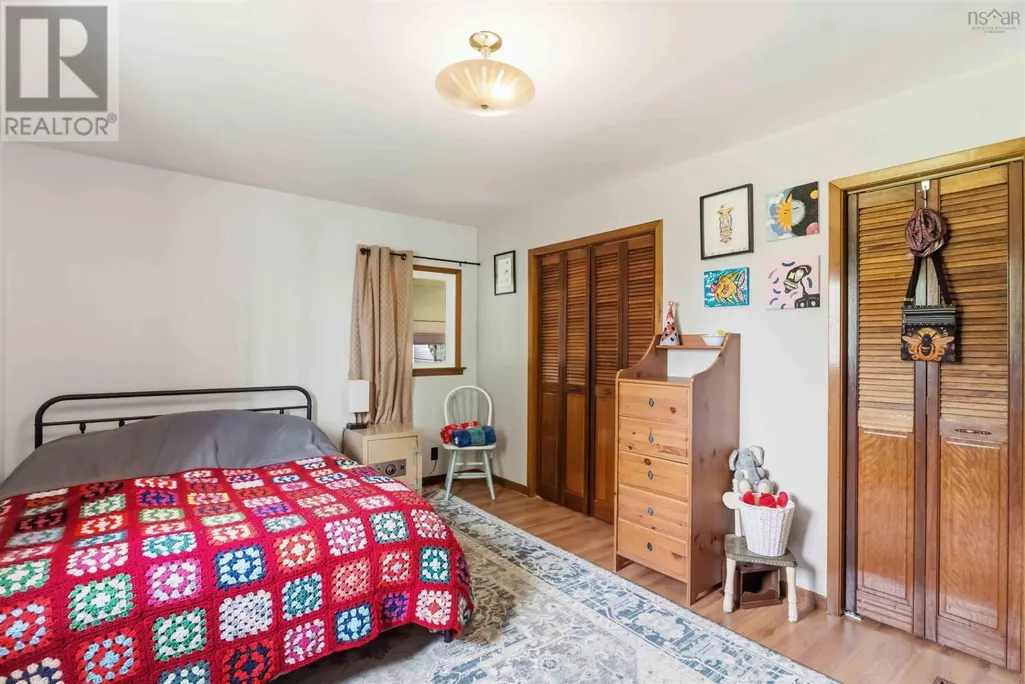
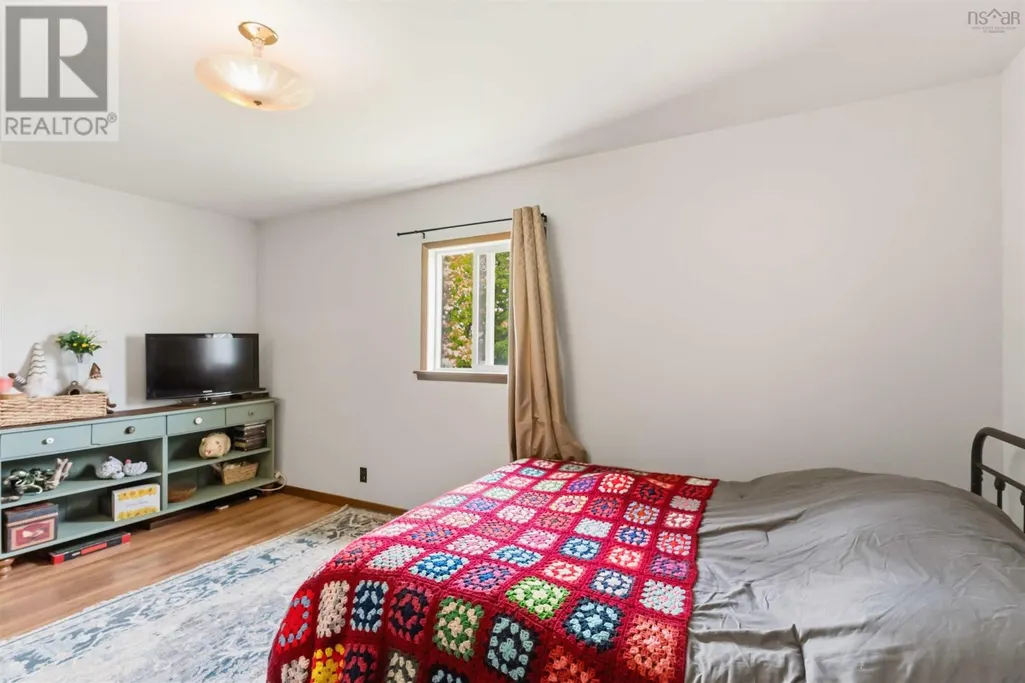

- Bedrooms3
- Bathrooms2
- Half Bathrooms0
- Sqr Footage1782
- Lot Size0.8398 Acres
Data Source:
Canadian Real Estate Association (CREA)
Property Description
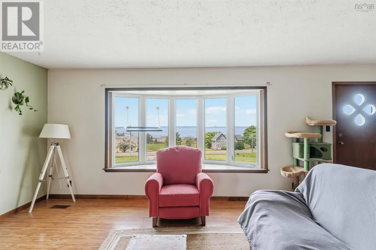
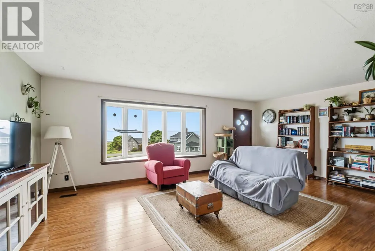
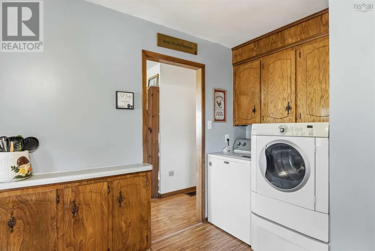
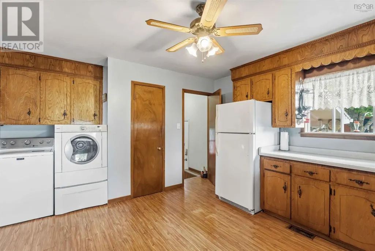
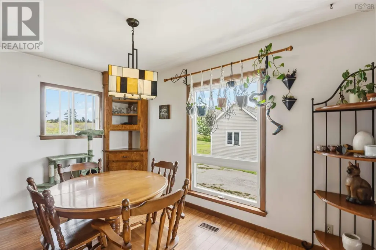
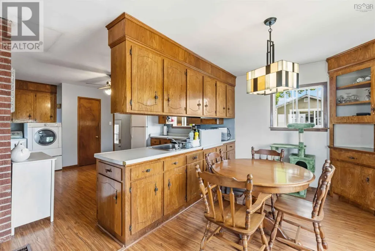
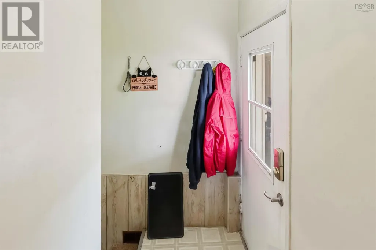
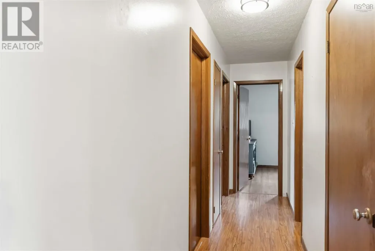
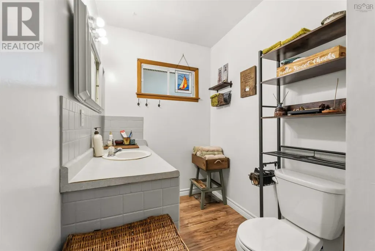
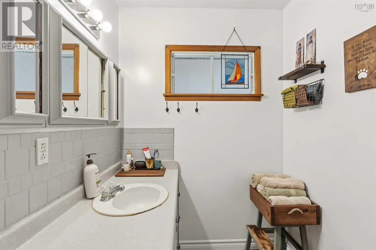
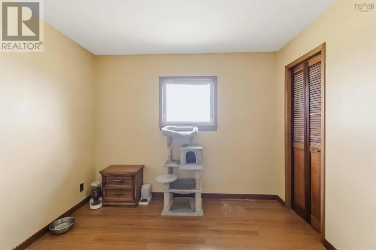
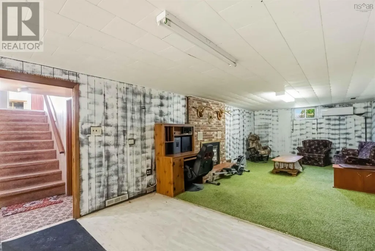
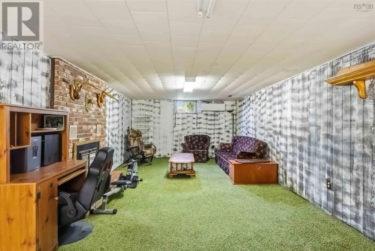
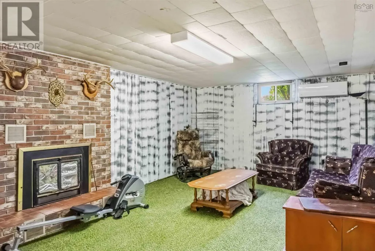
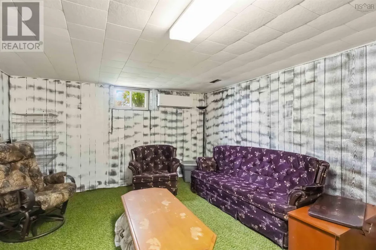
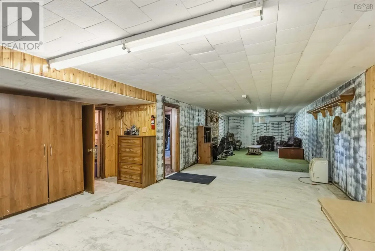
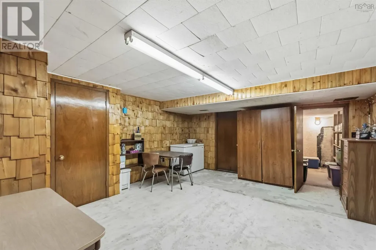
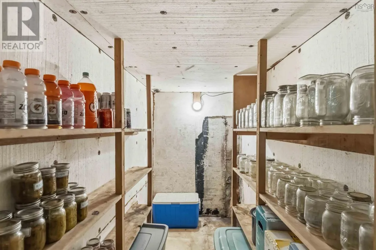
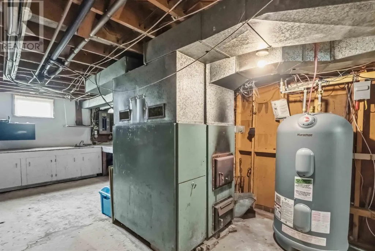
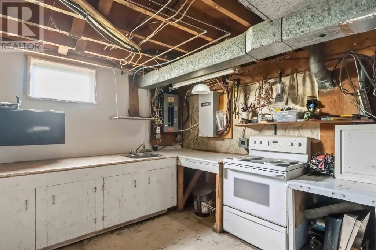
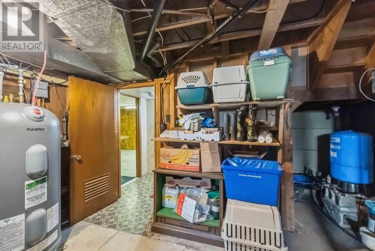
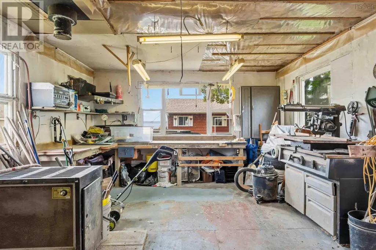
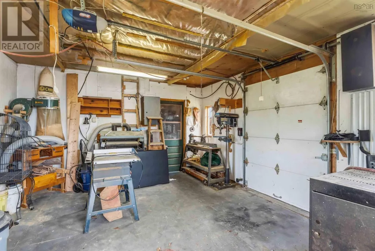
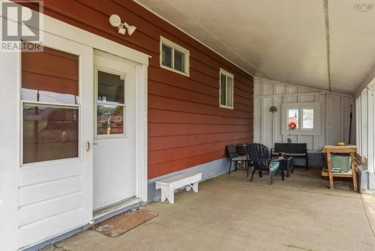
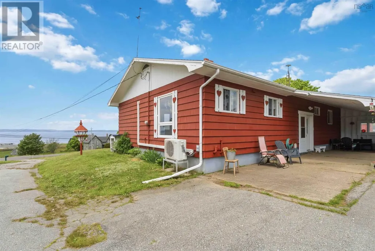
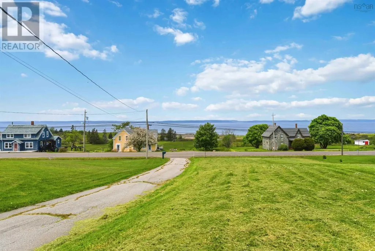
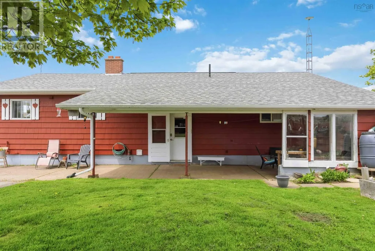
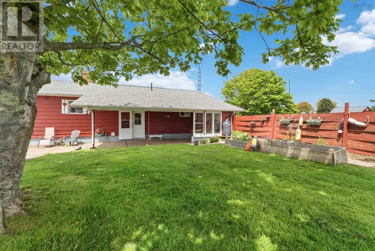
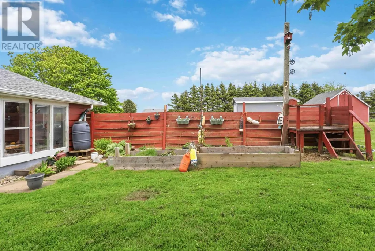
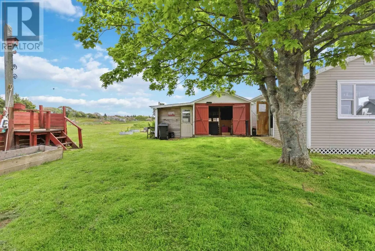
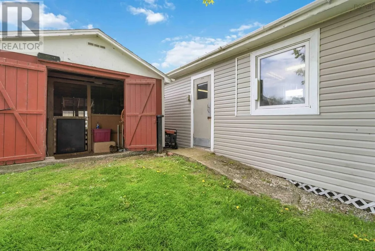
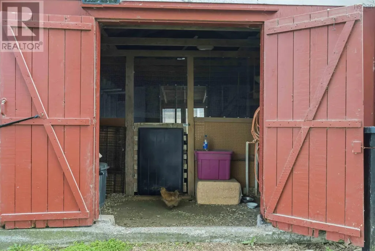
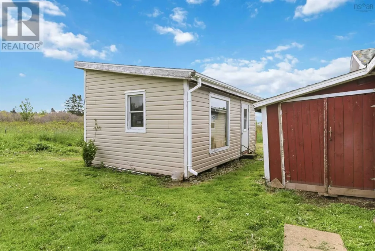
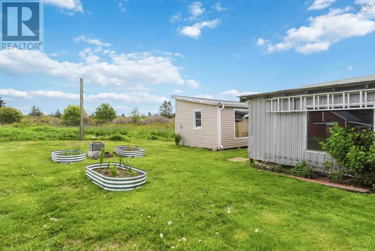
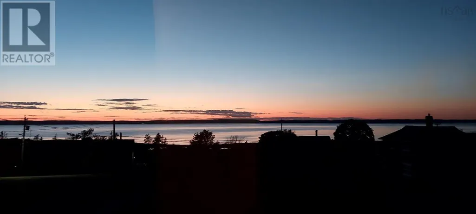
Wake up everyday to amazing views of St Mary Bay, and watch the spectacular sunset every evening in this well maintained 3 bedroom bungalow. This lovely home has many upgrades BATHROOM including a new roof 2022, new hot water tank, new flooring on the main floor, new heat pump and much more! In the basement you will find the second bathroom along with a large rec room, with plenty of storage. There are three outbuildings, to enjoy! 7 Minutes to Weymouth. (id:7434)
General Features
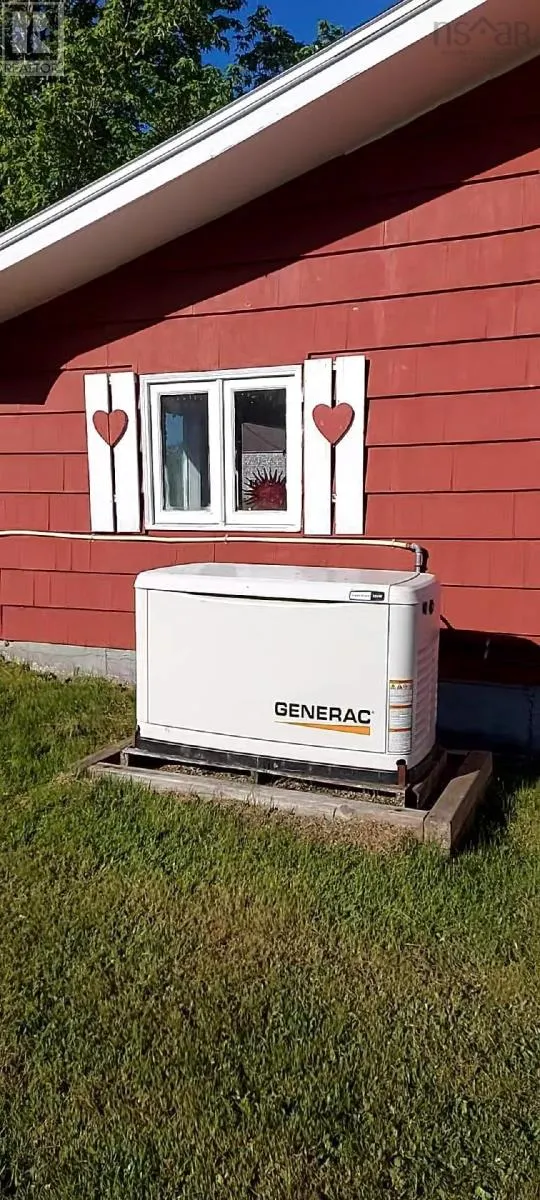
| Features | Generator |
|---|---|
| Community Features | School Bus |
| Property Type | Single Family |
| CommunityName | Belliveaus Cove |
| Amenities | Place of Worship, Beach |
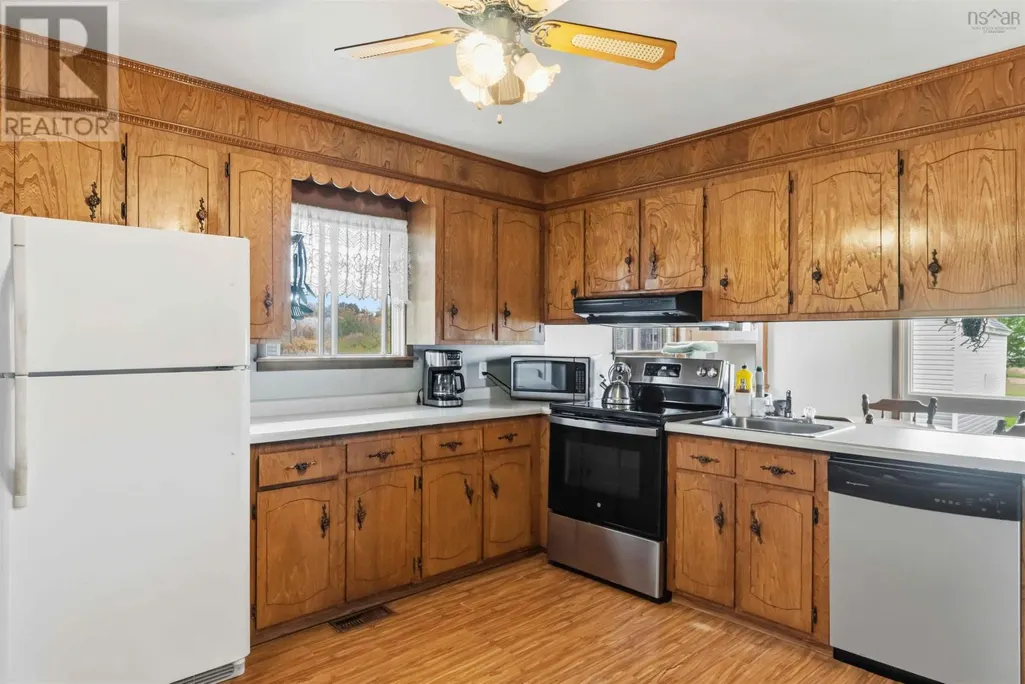
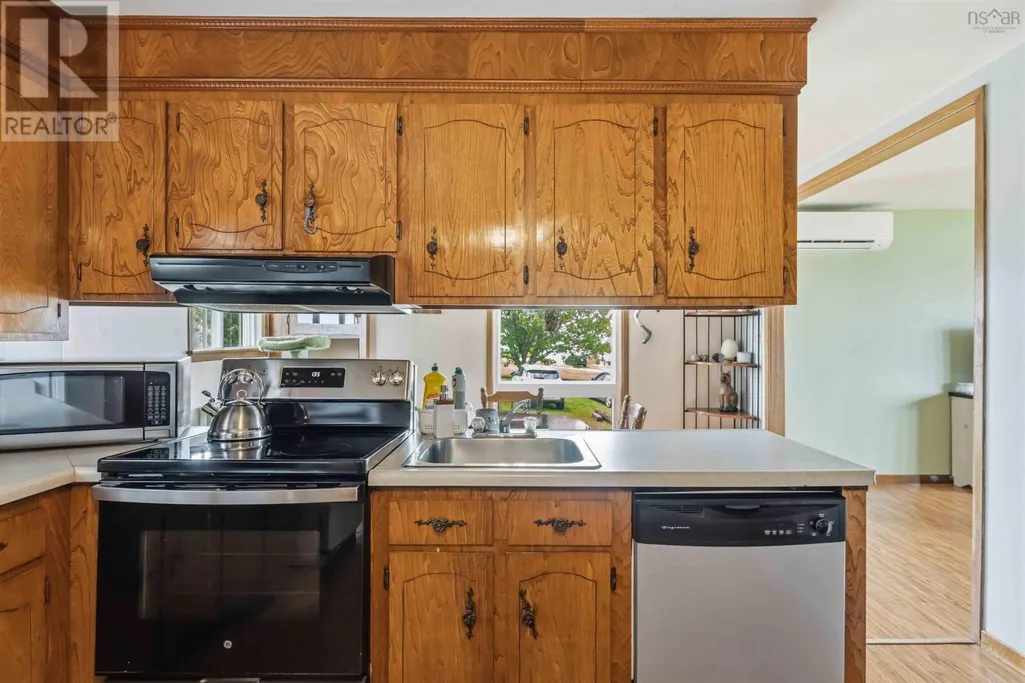
| Building Appliances | Stove, Dishwasher, Dryer, Washer, Microwave, Refrigerator, Central Vacuum |
| Building Architectural Style | Bungalow |
| Building Cooling Type | Air Conditioned |
| Location Description | Highway 101 to exit 28, turn right on Trunk 1, to Highway 1 |
| Foundation Type | Poured Concrete |
| Building Type | House |
| Ownership Type | Freehold |
| Building.StoriesTotal | 1 |
Interior Features
| Building Fireplace Present | False |
|---|---|
| Building Heating Type | Heat Pump, Ductless |
| Building Heating Fuel | Electric |
| Basement Development | Partially finished |
| Basement Type | Full (Partially finished) |
| Construction Style Attachment | Detached |
| Flooring Type | Laminate |
| Living Area Range | 1782 |
| Bedrooms | 3 |
Exterior Features
| Structure | Shed |
|---|---|
| ViewType | Ocean view, View of water |
| Land Amenities | Place of Worship, Beach |
| Landscape Features | Partially landscaped |
| Sewer | Septic System |
| Exterior Finish | Wood siding |
Room Details
| Room | Dimensions | Level | Flooring | Details |
|---|---|---|---|---|
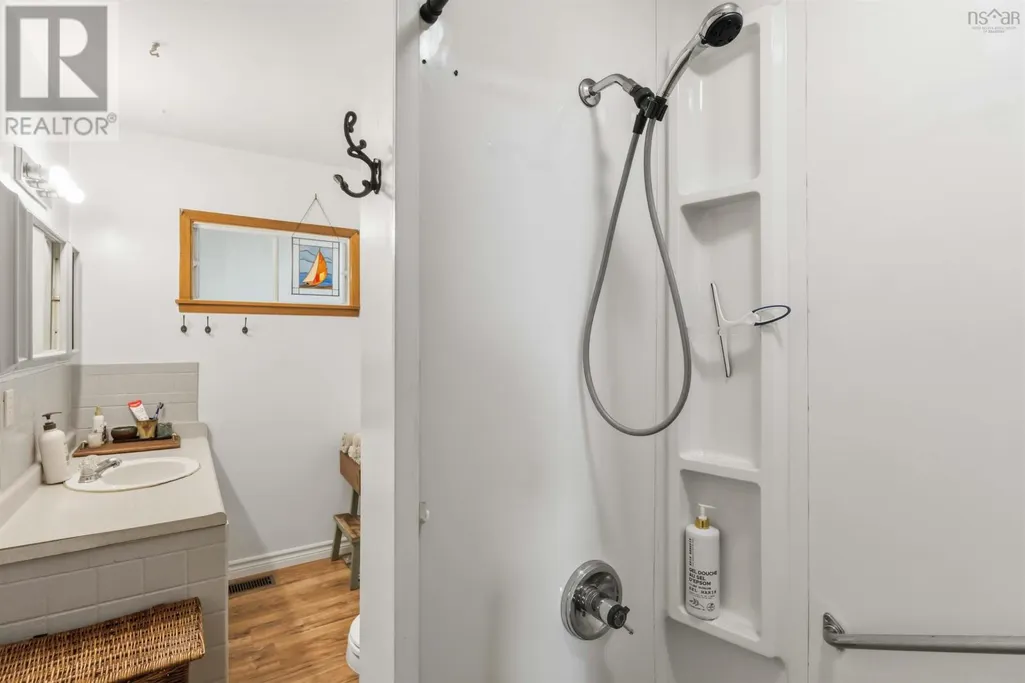
| 4pc Bathroom | 12.7x5.3 | Main level | ||
| Bath (# pieces 1-6) | 12.7x5.3 | Main level | ||
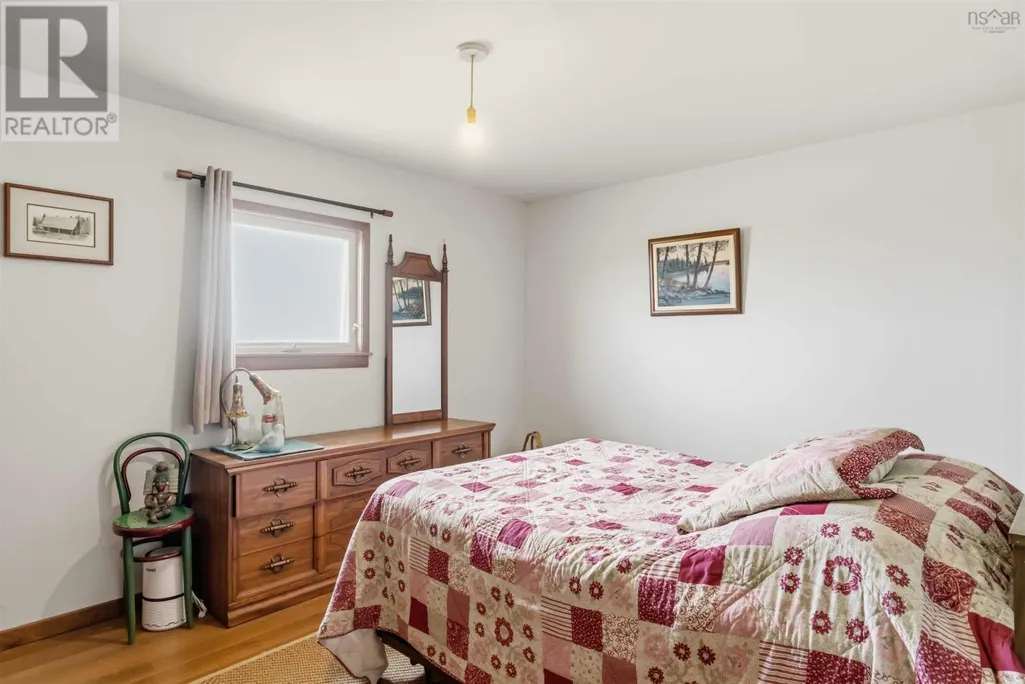
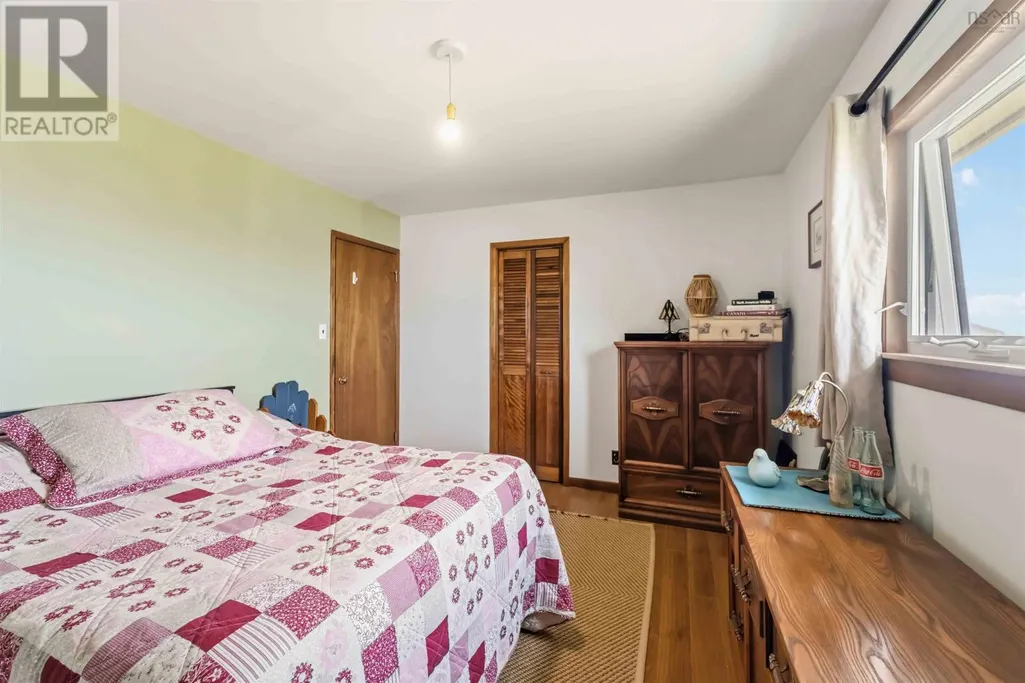
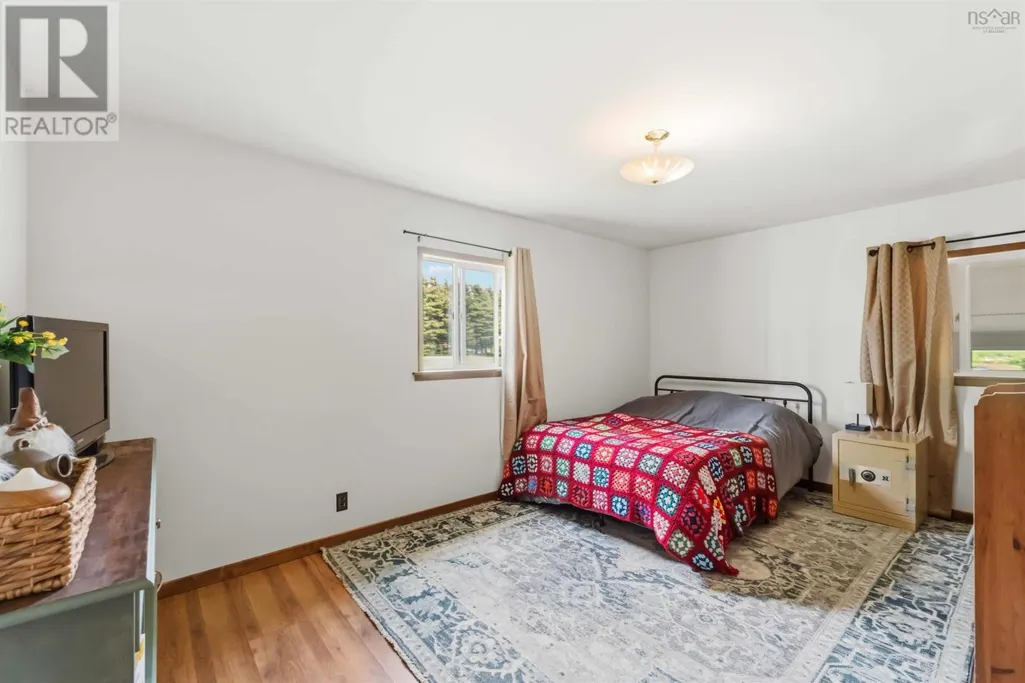
| Bedroom | 10.7x9.11 | Main level | ||
| Dining room | 12.7x7.8 | Main level | ||
| Family room | 41x12.8 | Basement | ||
| Kitchen | 14.7x12.7 | Main level | ||
| Living room | 20.9x14.4 | Main level | ||
| Utility room | 24x13.3 | Basement |
Amenities
- Views
- New Construction
- Adult 55+
- Lease To Own
- No Strata Fees
- Furnished
- Primary On Main
- Air Conditioning
- Seller Finance
- Green
- Fixer Upper
- Horse
- Golf
- Fireplace
- Deck
- Garage
- Basement
- Pool

Property vs Single Family Average in B0W 3T0
Price
Year Built
In The Neighbourhood
Belliveaus Cove
$ 530,000
- Type
- Single Family
- Size
- 2,705 SqFt
- Rooms
- 5 Beds + 2.5 Baths
Royal LePage Atlantic (Greenwood)
Belliveaus Cove
$ 575,000
- Type
- Single Family
- Size
- 1,790 SqFt
- Rooms
- 4 Beds + 2 Baths
Royal LePage Atlantic (Greenwood)
Belliveaus Cove
$ 365,000
- Type
- Single Family
- Size
- 2,889 SqFt
- Rooms
- 5 Beds + 3 Baths
RE/MAX Banner Real Estate(Meteghan River)
Belliveaus Cove
$ 335,000
- Type
- Single Family
- Size
- 1,635 SqFt
- Rooms
- 5 Beds + 2 Baths
RE/MAX Banner Real Estate
Belliveaus Cove
$ 229,000
- Type
- Single Family
- Size
- 1,240 SqFt
- Rooms
- 2 Beds + 1.5 Baths
Engel & Volkers (Yarmouth)
