











Address
80 Livingstone Road, River Ryan, NS
Price
$ 419,900
Property Attributes
- ID#202613623
- TypeSingle Family
- Listing Status Active
- MunicipalityRiver Ryan
- CityRiver Ryan
- AreaRiver Ryan
- NeighbourhoodRiver Ryan
- Postal CodeB1H 5R4
- Style
- Year Built1984
- Price$ 419,900
- Bedrooms4
- Bathrooms2
- Half Bathrooms1
- Sqr Footage2639
- Lot Size0.5092 Acres
Data Source:
Canadian Real Estate Association (CREA)
Property Description
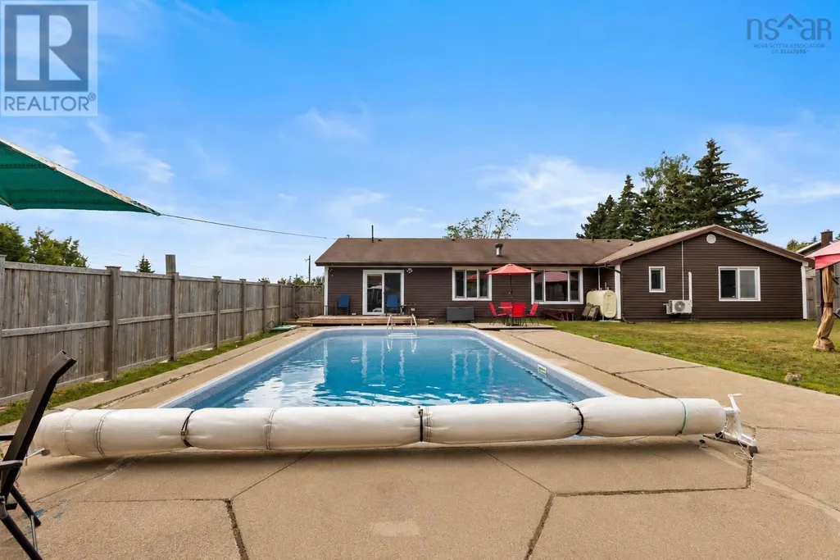
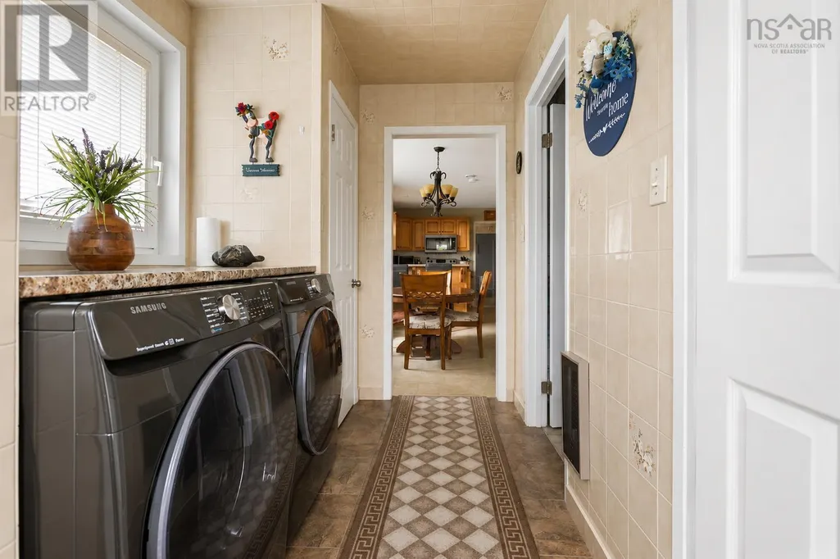
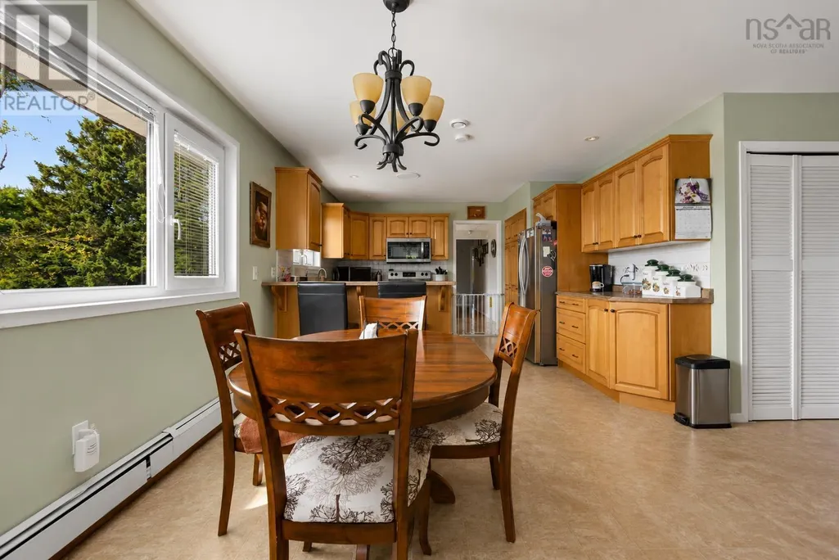
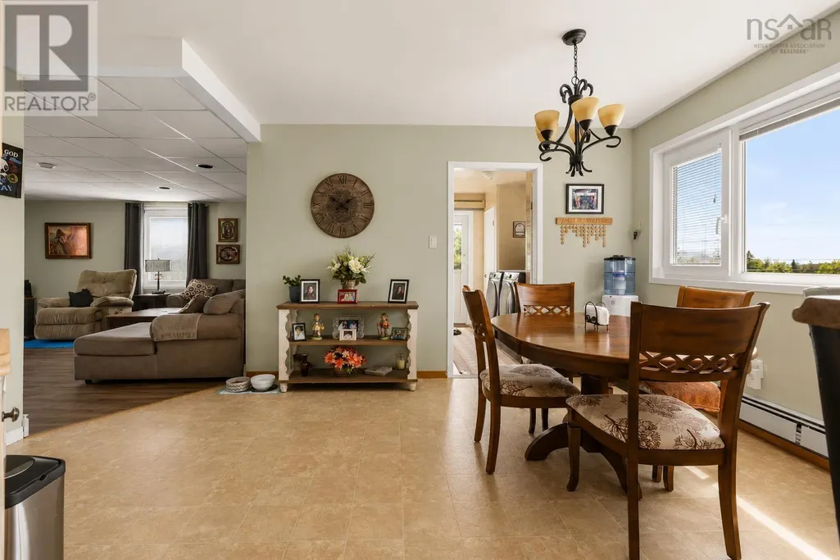
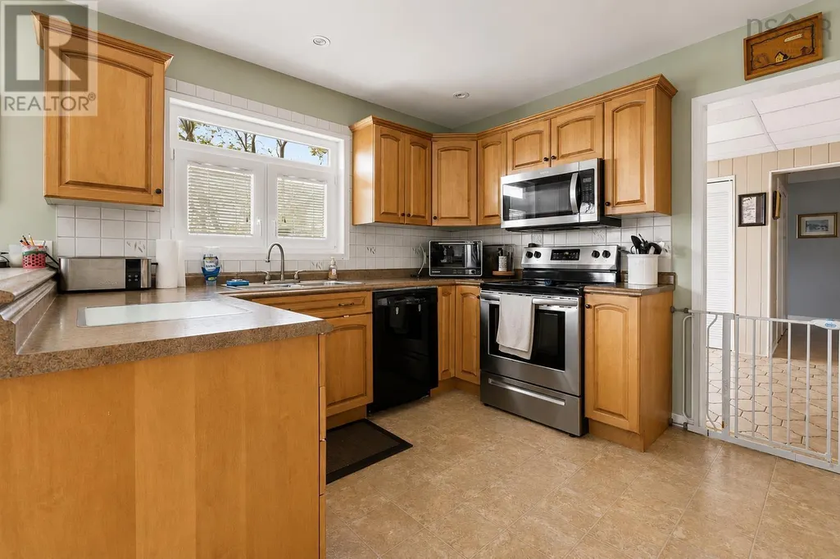
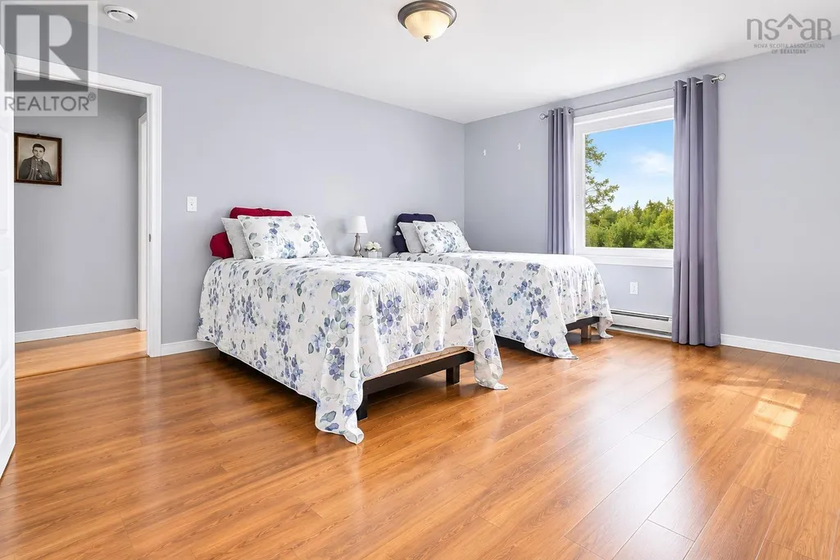
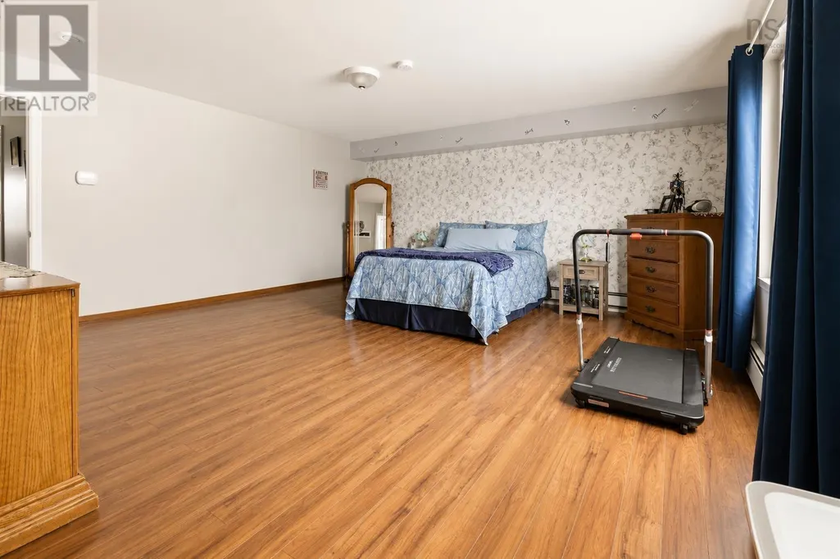
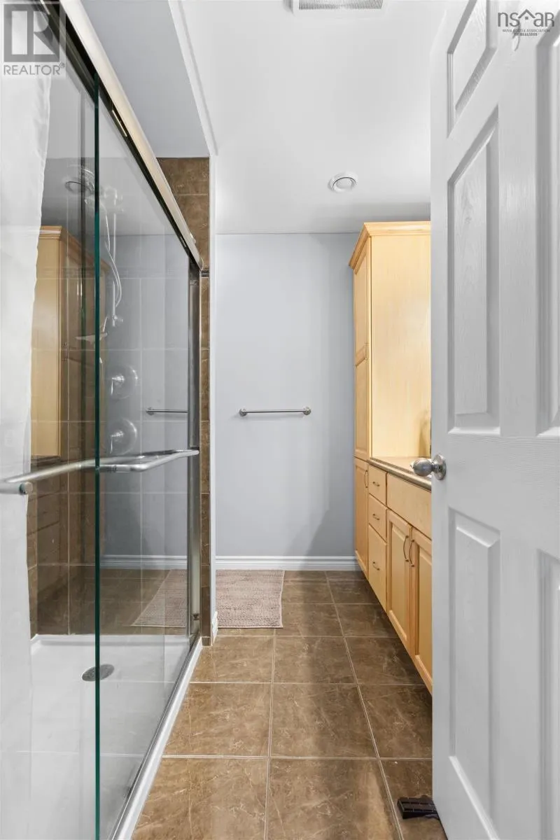
This property immediately stands out with its curb appeal, paved driveways, and impressive heated detached garage offering excellent storage, workshop space, or room for hobbies. The circular driveway provides convenient access and additional parking. Step into the backyard and you will quickly see what makes this home special. Designed with entertaining in mind, the expansive outdoor living space features a fully fenced yard, an 18x36 heated in-ground pool with a new liner and a solar blanket, and plenty of room for summer barbecues, gatherings or simply relaxing with family and friends. Inside, the home offers a spacious family room with access to the backyard, an additional living or dining area, and a beautiful kitchen with modern appliances, plenty of cabinetry, and lots of space for family meals and entertaining. You'll find 4 very spacious bedrooms, a full bath with a walk-in shower and rain head, main-floor laundry, and a beautifully designed large master bedroom with generous closet space and a 3-piece ensuite. Located in the desirable River Ryan area, close to schools, amenities, and everyday conveniences, this home has seen numerous upgrades including a new oil furnace, water heater, generator wiring, new front and rear decks, and a fully enclosed backyard fence. A great opportunity for buyers seeking a well-maintained property with exceptional indoor and outdoor living space. (id:7434)
General Features
| Property Type | Single Family |
|---|---|
| CommunityName | River Ryan |
| Building Cooling Type | Air Conditioned |
| Location Description | Lingan road to Livingstone Road |
| Foundation Type | Concrete Slab |
| Building Type | House |
| Ownership Type | Freehold |
| Building.StoriesTotal | 1 |
Interior Features
| Building Fireplace Present | False |
|---|---|
| Building Heating Type | Baseboard heaters, Furnace, Heat Pump, Ductless, Hot Water |
| Building Heating Fuel | Electric, Oil |
| Basement Type | None |
| Construction Style Attachment | Detached |
| Flooring Type | Ceramic Tile, Laminate, Marble |
| Living Area Range | 2639 |
| Bedrooms | 4 |
Exterior Features
| Sewer | Septic System |
|---|
Room Details
| Room | Dimensions | Level | Flooring | Details |
|---|---|---|---|---|
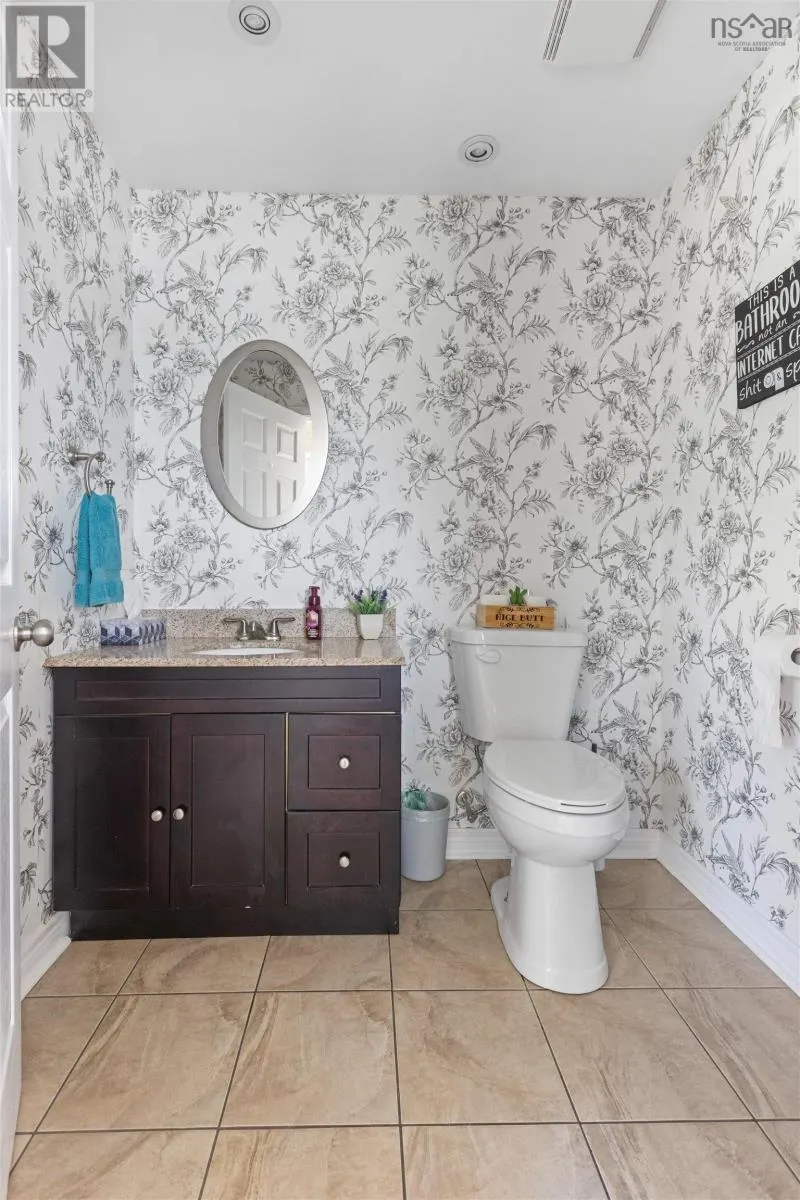
| 2pc Bathroom | 6x5.5 | Main level | ||
| 3pc Bathroom | 7x8 | Main level | ||
| 3pc Ensuite bath | 6.5x7 | Main level | ||
| Bath (# pieces 1-6) | 7x8 | Main level | ||
| Bedroom | 11x13.5 | Main level | ||
| Eat in kitchen | 12x21 | Main level | ||
| Ensuite (# pieces 2-6) | 6.5x7 | Main level | ||
| Family room | 16x19 | Main level | ||
| Foyer | 8.5x9 | Main level | ||
| Living room | 13.7x19.9 | Main level | ||
| Mud room | 6x10 | Main level | ||
| Primary Bedroom | 16x17.5 | Main level | ||
| Storage | 12x16 | Main level |
Amenities
- Views
- New Construction
- Adult 55+
- Lease To Own
- No Strata Fees
- Furnished
- Primary On Main
- Air Conditioning
- Seller Finance
- Green
- Fixer Upper
- Horse
- Golf
- Fireplace
- Deck
- Garage
- Basement
- Pool

Property vs Single Family Average in B1H 5R4
Price
Year Built
