
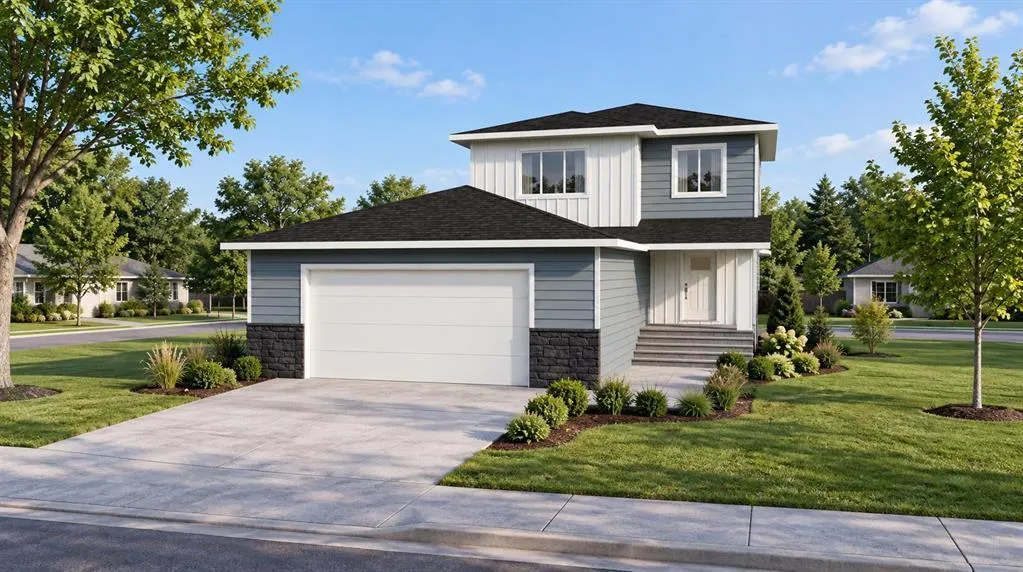
Address
5 Parkrose Place, St Adolphe, MB
Price
$ 554,900
Property Attributes
- ID#202613934
- TypeSingle Family
- Listing Status Active
- MunicipalitySt Adolphe
- CitySt Adolphe
- AreaTourond Creek
- NeighbourhoodTourond Creek
- Postal CodeR5A 0B4
- Style
- Year Built2027
- Price$ 554,900
- Bedrooms3
- Bathrooms2
- Half Bathrooms1
- Sqr Footage1540
Data Source:
Canadian Real Estate Association (CREA)
Property Description
R07//St Adolphe/Schulz Homes welcomes you to the family-friendly community of Tourond Creek! Situated on a quiet bay, this beautifully laid out 3 bedroom, 2.5 bath open concept two storey features 9 main floor ceilings, a custom kitchen with Quartz countertops, pantry and large island overlooking the open concept living room and spacious dining room with patio doors leading to the backyard! The upper level features a privately situated primary bedroom with walk-in closet & 3pc ensuite, 2 additional bedrooms, 4pc bath and perfectly situated laundry! Other features include piles, A/C, tri-pane windows, 200 amp panel, 5 year home warranty & more! Attractive and low maintenance James Hardie, stone & stucco exterior and a 24 x 24 attached garage with paved driveway/sidewalk to complete this terrific package! Call now to customize all interior and exterior finishes and make this fabulous home yours today! (id:7434)
General Features
| Features | Flat site, Closet Organizers, Exterior Walls- 2x6", Sump Pump |
|---|---|
| Road Type | Paved road |
| Property Type | Single Family |
| CommunityName | Tourond Creek |
| Neighbourhood | Tourond Creek |
| Amenities | Playground |
| Building Cooling Type | Central air conditioning |
| Building Type | House |
| Ownership Type | Freehold |
| Building.StoriesTotal | 2 |
Interior Features
| Building Fireplace Present | False |
|---|---|
| Building Heating Type | Heat Recovery Ventilation (HRV), High-Efficiency Furnace, Forced air |
| Building Heating Fuel | Natural gas |
| Flooring Type | Wall-to-wall carpet, Laminate, Vinyl |
| Living Area Range | 1540 |
| Bedrooms | 3 |
Exterior Features
| Land Amenities | Playground |
|---|---|
| Sewer | Municipal sewage system |
Room Details
| Room | Dimensions | Level | Flooring | Details |
|---|---|---|---|---|
| 4pc Bathroom | 5x 11 /39 | Basement | ||
| 4pc Ensuite bath | 8.2 x 11.6 +j | Second level | ||
| Bath (# pieces 1-6) | 5x 11 /39 | Basement | ||
| Bedroom | 10 ft x 9 ft ,6 in | Upper Level | 9 ft ,6 in | |
| Den | 10.9 x 12.3 | Main level | ||
| Dining room | 10 ft ,6 in x 11 ft ,3 in | Main level | 11 ft ,3 in | |
| Ensuite (# pieces 2-6) | 8.2 x 11.6 +j | Second level | ||
| Family room | 18.8 x 24.2+ j | Basement | ||
| Kitchen | 10 ft ,3 in x 12 ft ,3 in | Main level | 12 ft ,3 in | |
| Laundry / Bath | 10.4 x 5.7 +j /36 | Main level | ||
| Living room | 13 ft ,6 in x 14 ft ,9 in | Main level | 14 ft ,9 in | |
| Other | 7.5 x 6.7 /41 | Second level | ||
| Primary Bedroom | 14 ft x 10 ft ,8 in | Upper Level | 10 ft ,8 in | |
| Utility room | 7.7 x 7 | Basement |
Amenities
- Views
- New Construction
- Adult 55+
- Lease To Own
- No Strata Fees
- Furnished
- Primary On Main
- Air Conditioning
- Seller Finance
- Green
- Fixer Upper
- Horse
- Golf
- Fireplace
- Deck
- Garage
- Basement
- Pool

Property vs Single Family Average in R5A 0B4
Price
Year Built
