


Address
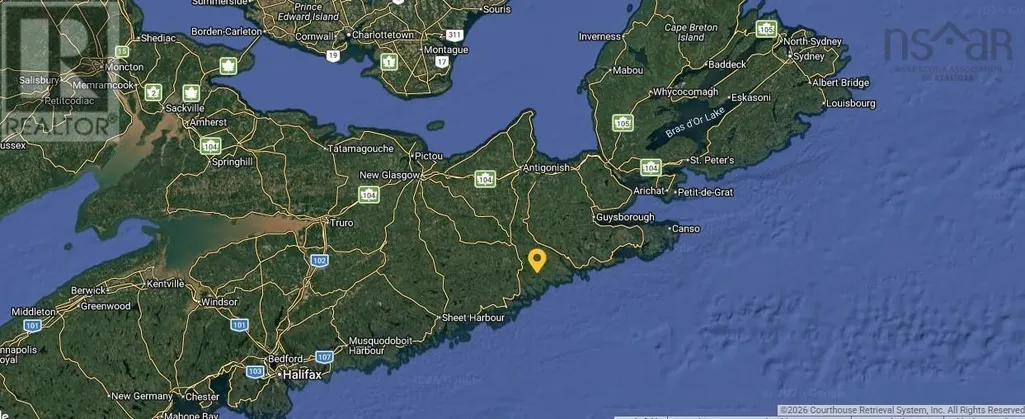
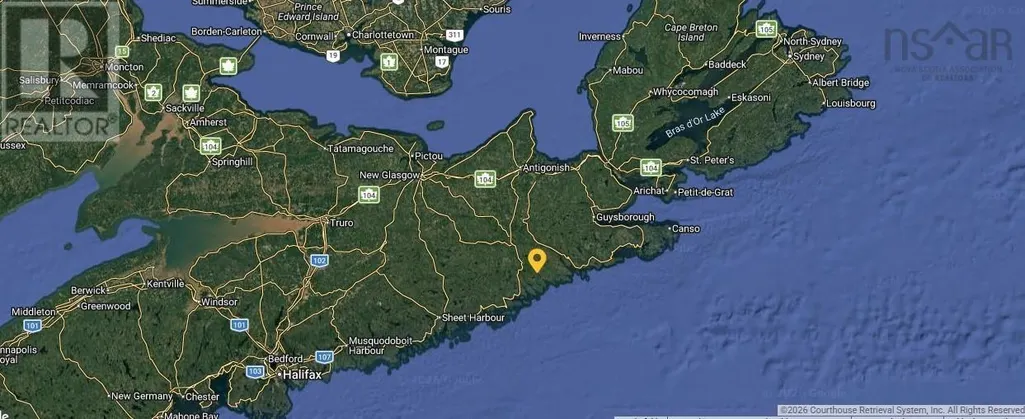
73032 Second Mile Road, Marquette, MB
Price
$ 649,900
Property Attributes
- ID#202615099
- TypeSingle Family
- Listing Status Active
- MunicipalityMarquette
- CityMarquette
- AreaWoodlands
- NeighbourhoodWoodlands
- Postal CodeR0H 0V0
- StyleBungalow
- Year Built1999
- Price$ 649,900
- Bedrooms5
- Bathrooms3
- Half Bathrooms1
- Sqr Footage1870
- Lot Size44.8 Acres
Data Source:
Canadian Real Estate Association (CREA)
Property Description
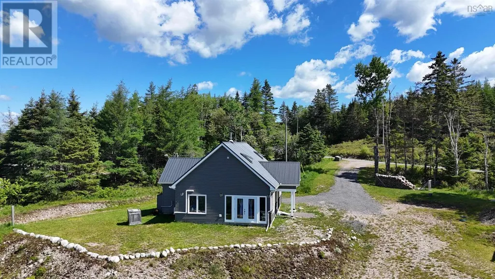
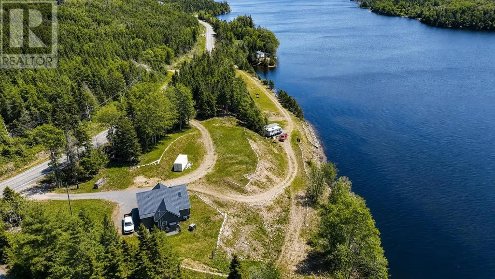
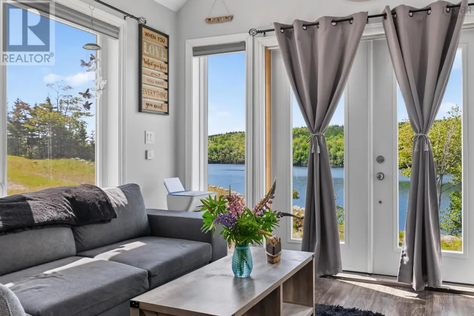
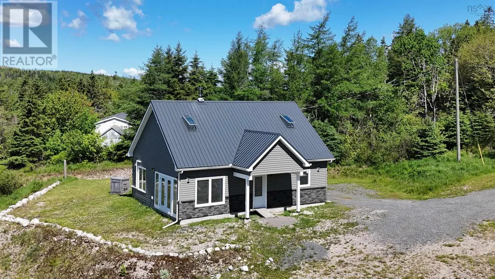
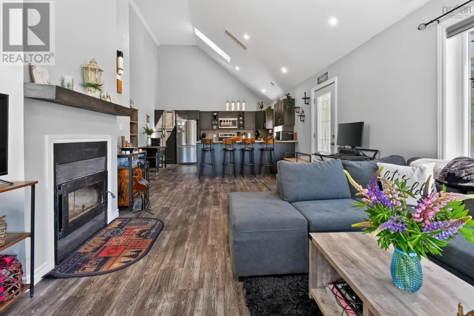
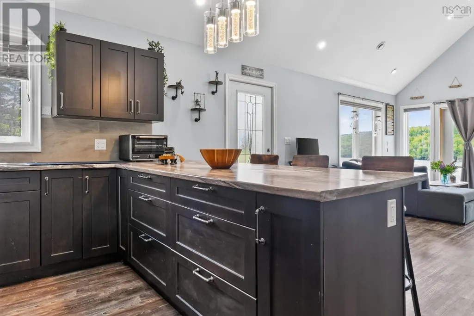
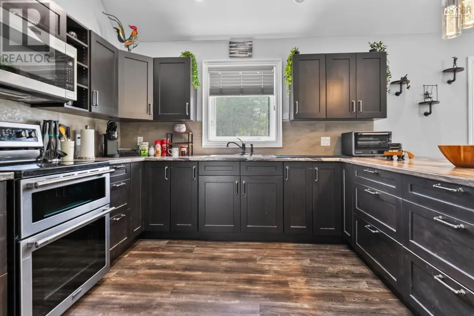
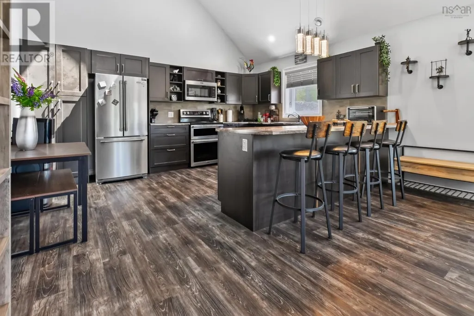
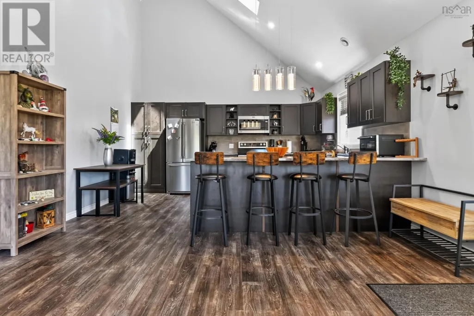
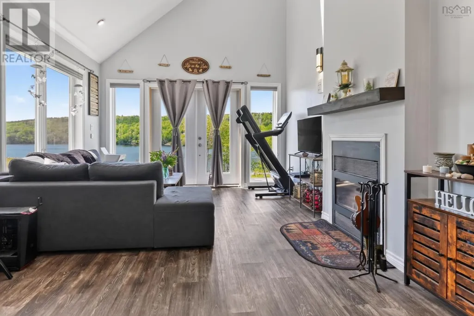
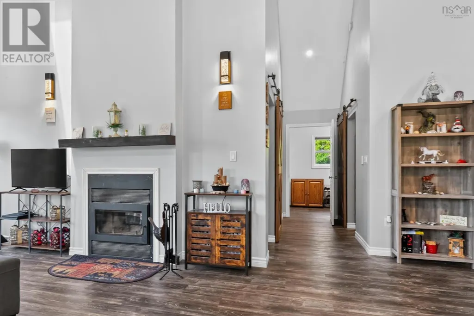
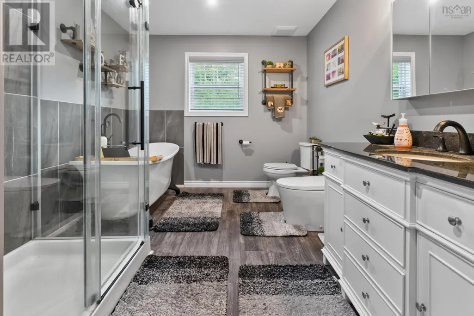
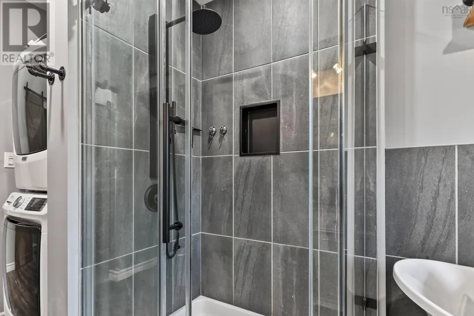
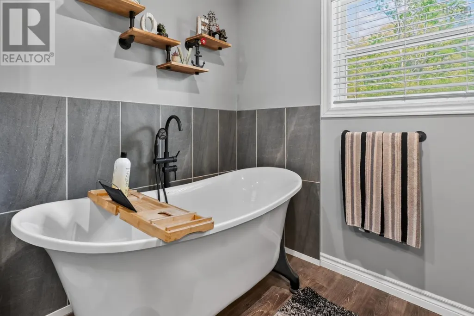
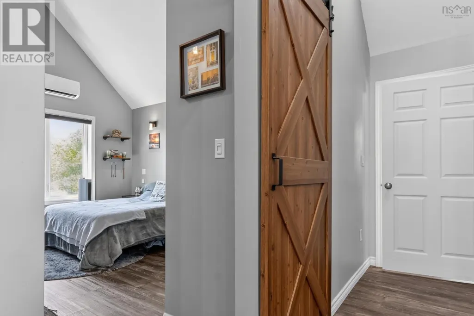
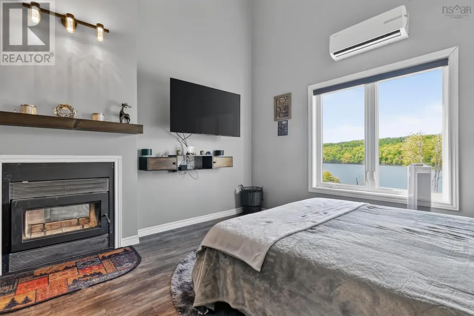
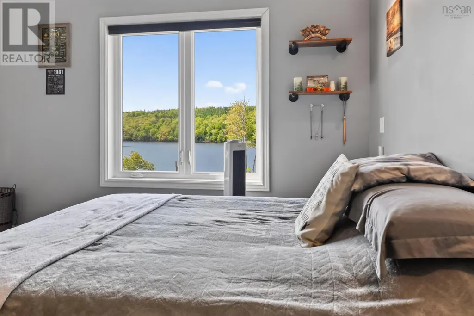
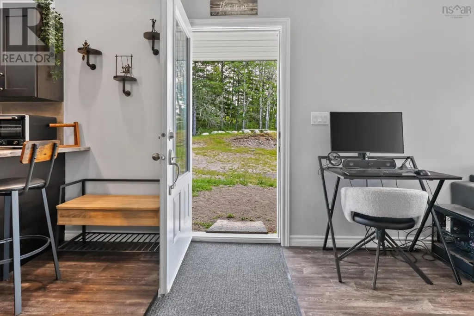
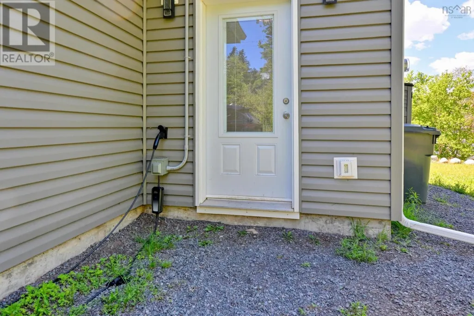
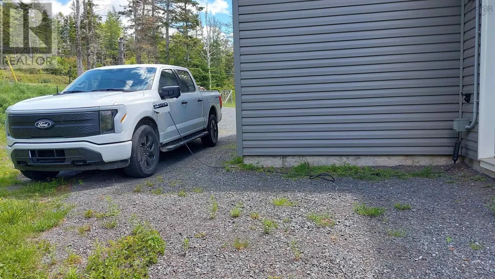
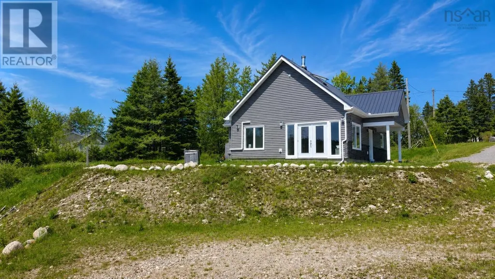
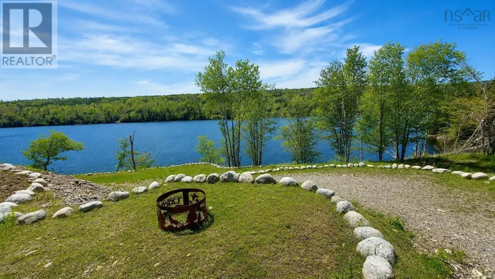
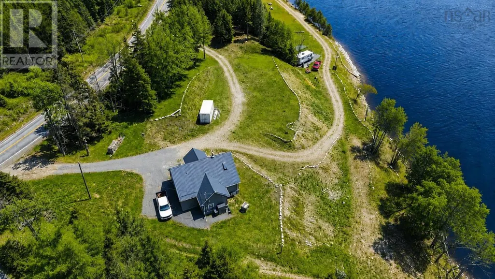
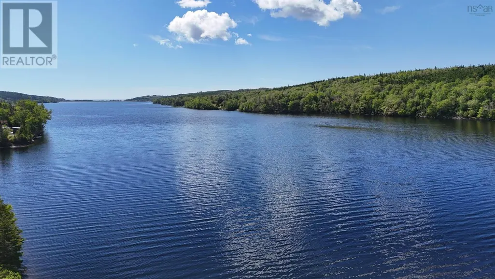
R12//Marquette/S/S Now | Offers as Received | 44.80 acre country property offering space, privacy & functionality just outside Marquette! This 1,870 SF bungalow with fully finished basement was built in 1999 and features 5 bedrooms, 3.5 bathrooms, multiple living spaces & a double attached insulated garage. Spacious main floor includes large great room, living/dining area, functional kitchen, formal dining room, mudroom & main floor laundry. Primary bedroom offers a walk-in closet & 3pc ensuite with jetted tub nearby. Fully finished basement provides additional family room, bedrooms, storage & flexible living space for large or extended families. Property includes drilled well, septic field, forced air electric heat, HRV, central A/C, structural wood basement floor & 2x6 exterior walls. Outside you ll find beautiful prairie views, creek access, multiple ponds/water features, mature shelter belt, workshop space, machine shop & productive grain land currently used for hay. Excellent opportunity for hobby farm, country living or agricultural use with room to grow. Garage & House each have 200A service on independent panels. (id:7434)
General Features
| Features | Exterior Walls- 2x6", No Smoking Home, Country residential, Sump Pump, Structural wood basement floor |
|---|---|
| Property Type | Single Family |
| CommunityName | Woodlands |
| Neighbourhood | Woodlands |
| Building Appliances | Hood Fan, Jetted Tub, Blinds, Dishwasher, Dryer, Garage door opener, Garage door opener remote(s), Refrigerator, Storage Shed, Stove, Washer, Water softener, Window Coverings |
| Building Architectural Style | Bungalow |
| Building Cooling Type | Central air conditioning |
| Parking Space Total | 10 |
| Fixture | Ceiling fans |
| Building Type | House |
| Ownership Type | Freehold |
| Building.StoriesTotal | 1 |
Interior Features
| Building Fireplace Present | False |
|---|---|
| Building Heating Type | Heat Recovery Ventilation (HRV), Forced air |
| Building Heating Fuel | Electric |
| Flooring Type | Laminate, Wood |
| Living Area Range | 1870 |
| Bedrooms | 5 |
Exterior Features
| Structure | Deck, Workshop |
|---|---|
| Sewer | Septic Tank and Field |
Room Details
| Room | Dimensions | Level | Flooring | Details |
|---|---|---|---|---|
| 2pc Bathroom | 2 ft ,2 in x 5 ft ,4 in | Main level | 5 ft ,4 in | |
| 3pc Bathroom | 10 ft ,6 in x 5 ft ,2 in | Lower level | 5 ft ,2 in | |
| 3pc Ensuite bath | 7 ft ,10 in x 12 ft ,2 in | Lower level | 12 ft ,2 in | |
| 4pc Bathroom | 11 ft ,5 in x 7 ft ,6 in | Lower level | 7 ft ,6 in | |
| 5pc Bathroom | 9.2 x 13.8 | Main level | ||
| Bath (# pieces 1-6) | 9.2 x 13.8 | Main level | ||
| Bedroom | 11 ft ,6 in x 9 ft ,10 in | Lower level | 9 ft ,10 in | |
| Dining room | 16 ft ,11 in x 13 ft ,5 in | Main level | 13 ft ,5 in | |
| Eat in kitchen | 14 x 15.3 | Main level | ||
| Family room | 15 ft ,9 in x 14 ft ,2 in | Lower level | 14 ft ,2 in | |
| Foyer | 12 ft ,10 in x 13 ft ,7 in | Main level | 13 ft ,7 in | |
| Great room | 20 ft x 15 ft ,4 in | Main level | 15 ft ,4 in | |
| Kitchen | 9 ft ,8 in x 17 ft ,3 in | Main level | 17 ft ,3 in | |
| Laundry room | 7 ft ,7 in x 6 ft ,11 in | Main level | 6 ft ,11 in | |
| Living room | 19 ft ,2 in x 14 ft ,4 in | Main level | 14 ft ,4 in | |
| Living room/Dining room | 19 ft ,2 in x 13 ft ,11 in | Main level | 13 ft ,11 in | |
| Mud room | 12 ft x 8 ft ,9 in | Main level | 8 ft ,9 in | |
| Primary Bedroom | 20 ft ,7 in x 13 ft ,5 in | Lower level | 13 ft ,5 in | |
| Utility room | 4.8 x 8 | Main level |
Amenities
- Views
- New Construction
- Adult 55+
- Lease To Own
- No Strata Fees
- Furnished
- Primary On Main
- Air Conditioning
- Seller Finance
- Green
- Fixer Upper
- Horse
- Golf
- Fireplace
- Deck
- Garage
- Basement
- Pool

Property vs Single Family Average in R0H 0V0
Price
Year Built
In The Neighbourhood
Open House
Brandon
$ 369,900
- Type
- Single Family
- Size
- 1,454 SqFt
- Rooms
- 4 Beds + 2.5 Baths
RE/MAX Valleyview
Open House
Brandon
$ 359,900
- Type
- Single Family
- Size
- 1,175 SqFt
- Rooms
- 3 Beds + 3 Baths
RE/MAX Valleyview
Pickering (Woodlands)
$ 1,098,000
- Type
- Single Family
- Rooms
- 5 Beds + 3 Baths
HOMELIFE/MIRACLE REALTY LTD
St. Albert
$ 534,500
- Type
- Single Family
- Size
- 1,852 SqFt
- Rooms
- 4 Beds + 2.5 Baths
Sterling Real Estate
