
Address
161 Water Street, Westport, NS
Price
$ 299,000
Property Attributes
- ID#202615168
- TypeSingle Family
- Listing Status Active
- MunicipalityWestport
- CityWestport
- AreaWestport
- NeighbourhoodWestport
- Postal CodeB0V 1H0
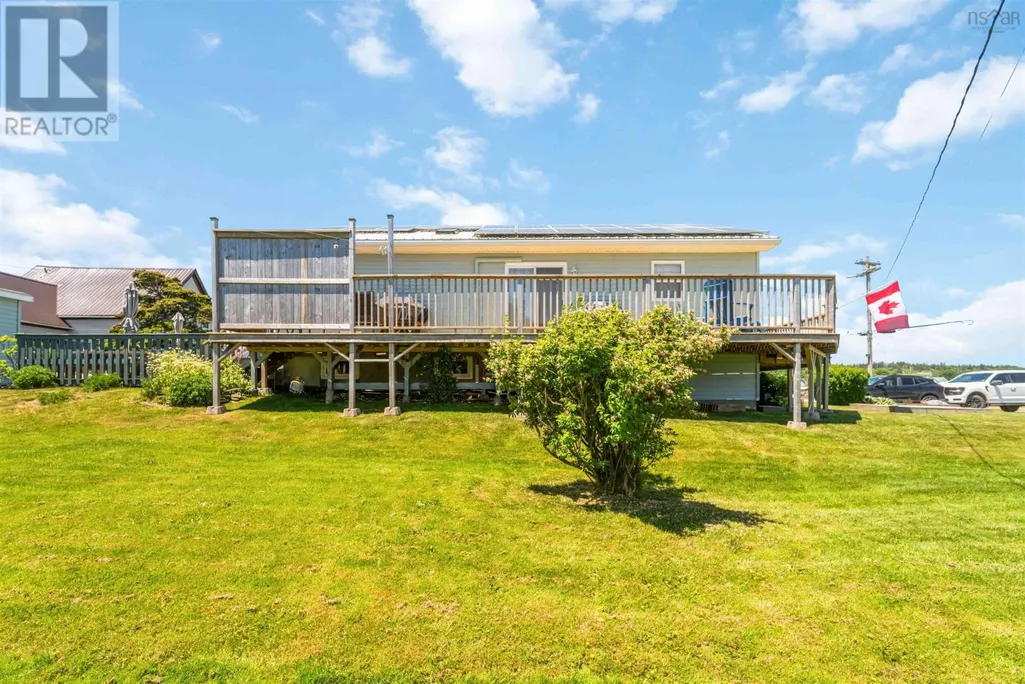
- StyleBungalow
- Year Built1994
- Price$ 299,000
- Bedrooms3
- Bathrooms1
- Half Bathrooms1
- Sqr Footage1600
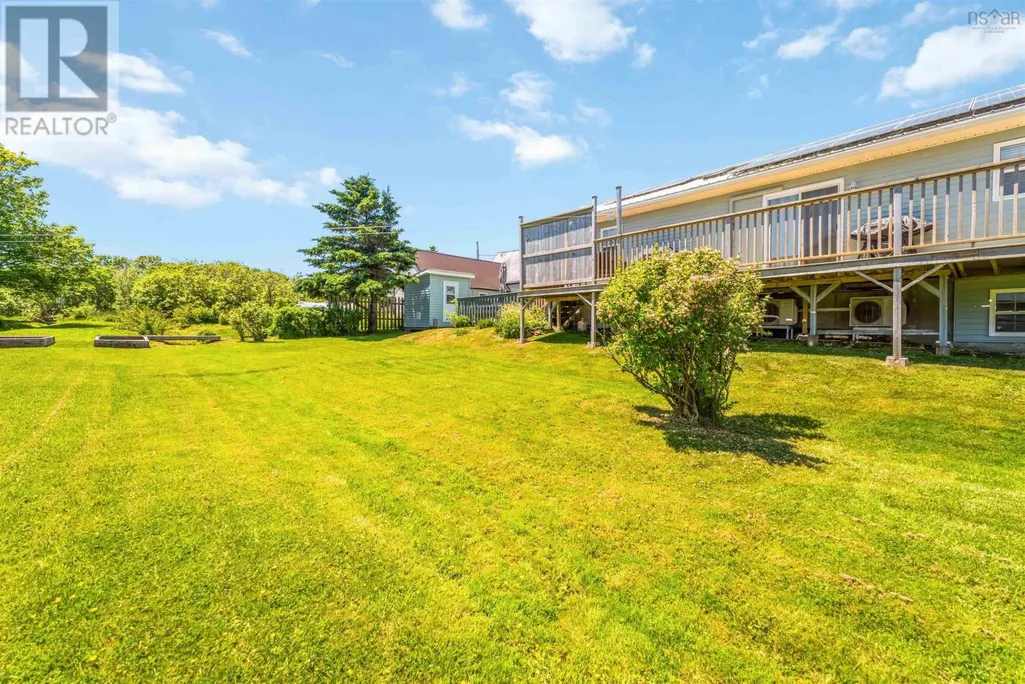
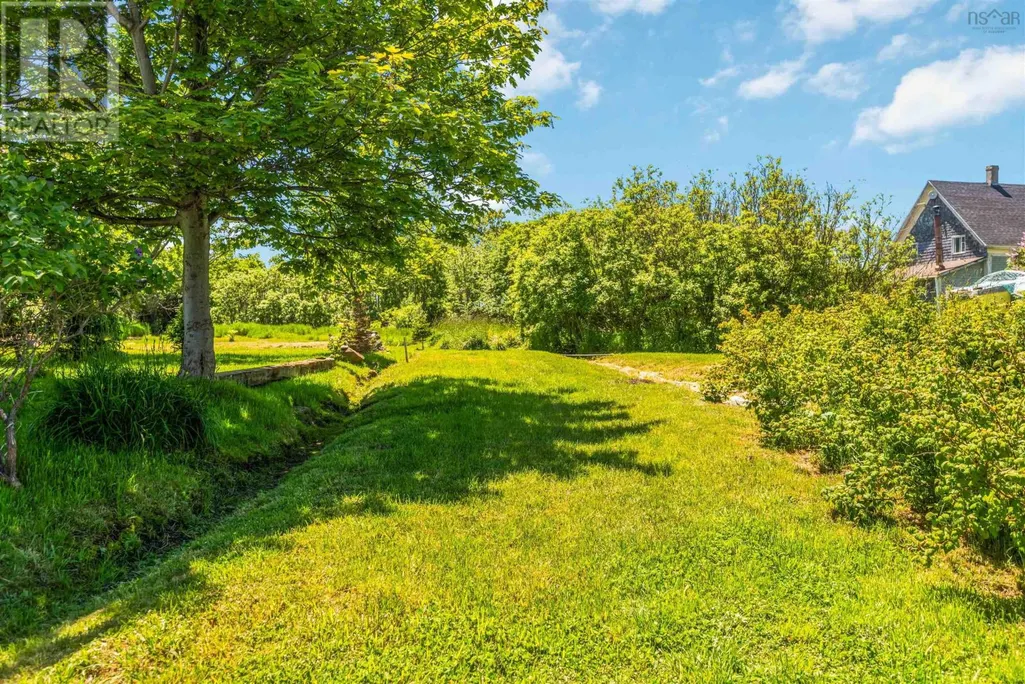
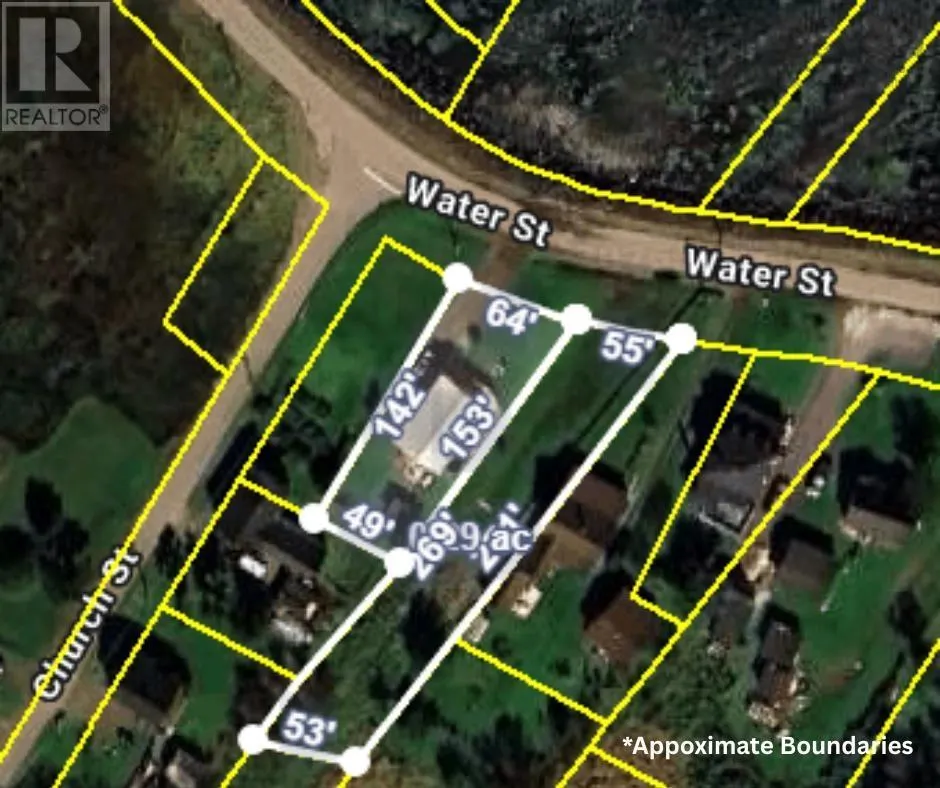
- Lot Size0.4713 Acres
Data Source:
Canadian Real Estate Association (CREA)
Property Description
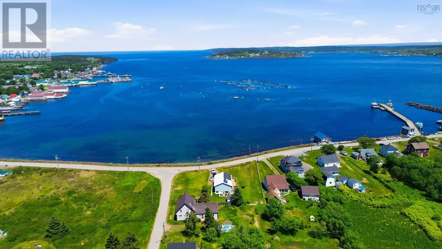
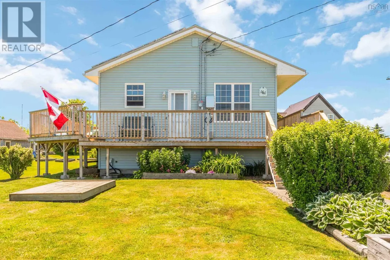
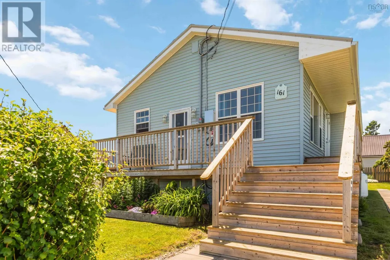
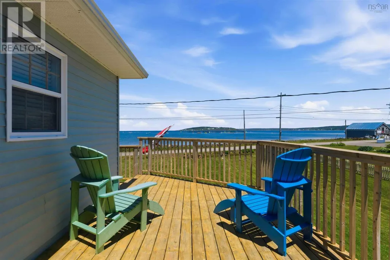
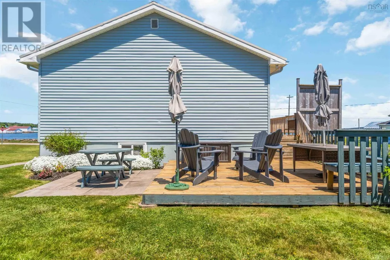
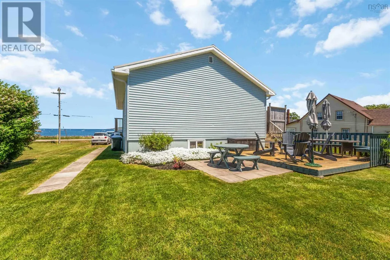
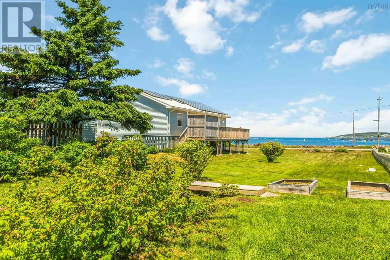
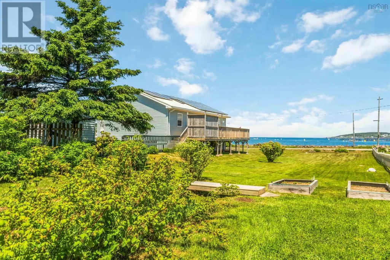
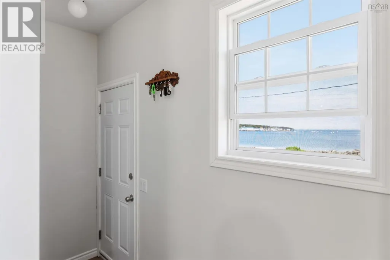
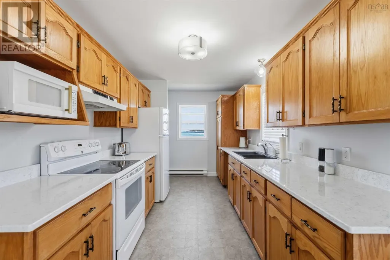
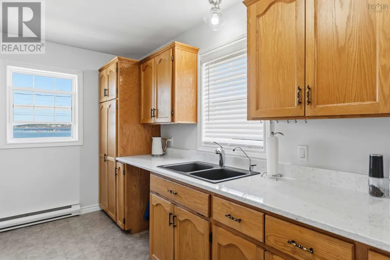
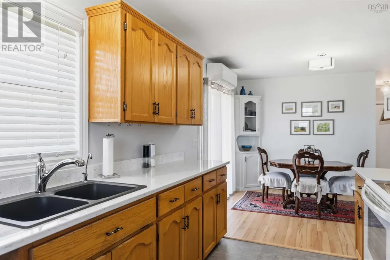
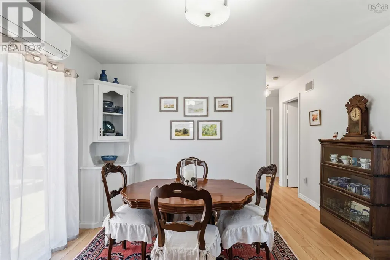
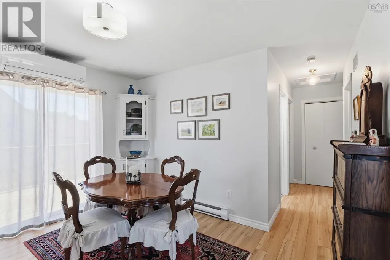
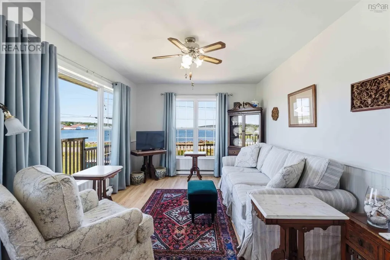
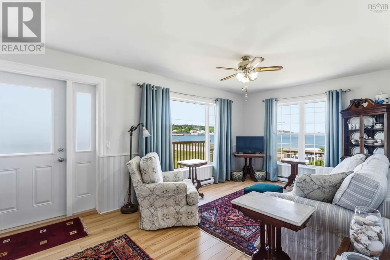
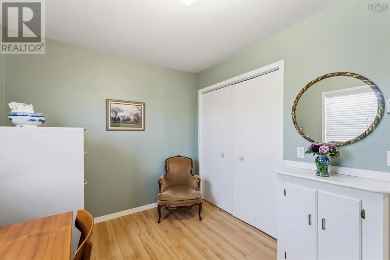
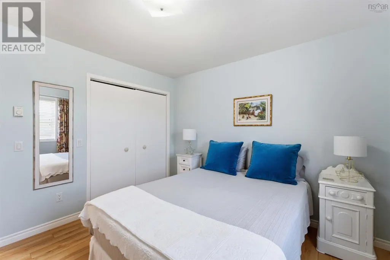
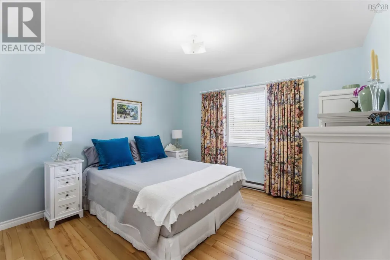
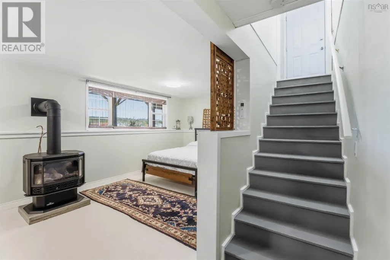
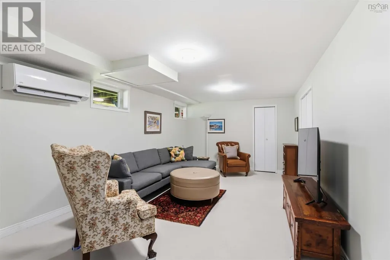
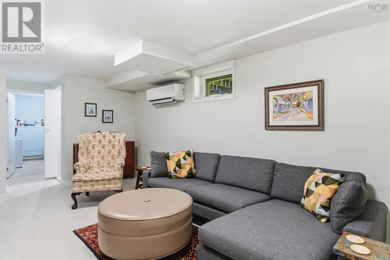
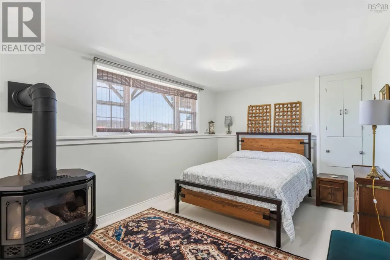
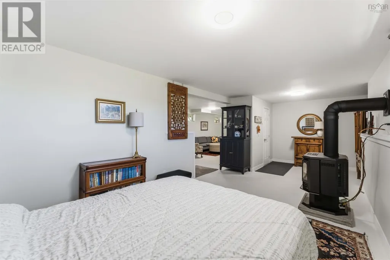
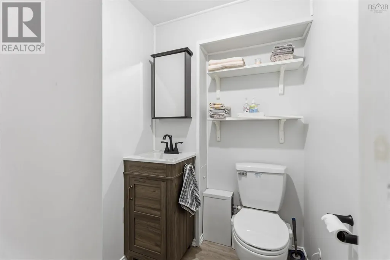
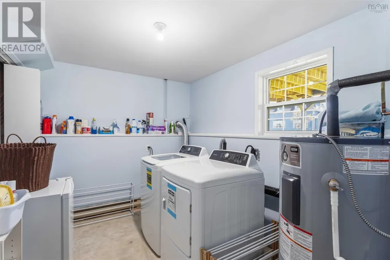
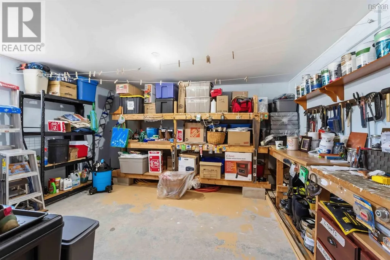
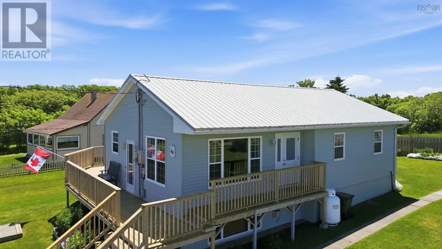
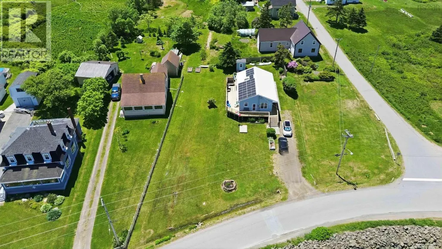
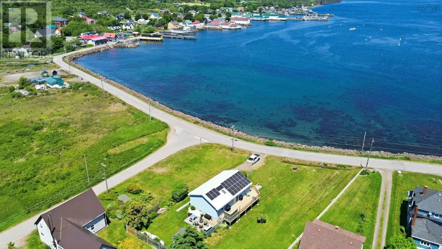
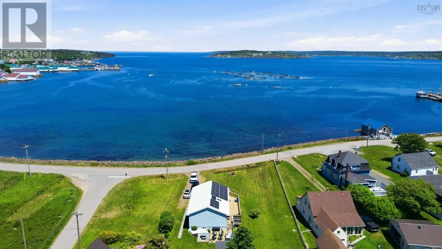
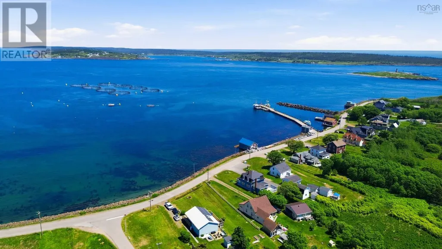
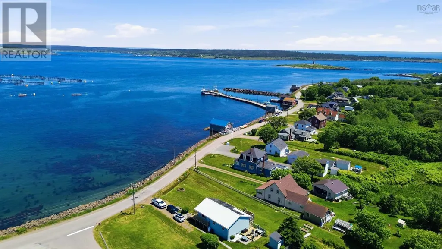
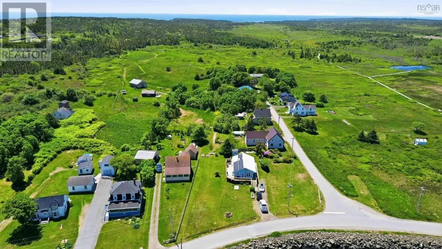
Welcome to 161 Water Street, Westport, a coastal retreat perfectly positioned on a spacious lot overlooking the breathtaking waters of Grand Passage. Offering 3+1 bedrooms and 1.5 baths, this inviting home captures some of the most astounding panoramic views you'll find anywhere, with ever-changing marine scenery stretching across the passage and toward the picturesque village of Westport. Located on Brier Island, a rugged and captivating eco-tourism destination renowned for its exceptional whale watching, bird watching, scenic hiking trails, and historic lighthouses, this home provides the perfect balance of natural beauty and community connection. Just a short walk away, you'll find the local general store, where you can pick up many of your everyday essentials, and the local pub. Inside, the main level features a galley-style kitchen that flows seamlessly into the dining area, where patio doors lead to an expansive deck perfectly positioned to capture the afternoon sun and spectacular ocean views. A spacious living room, three comfortable bedrooms, a heat pump providing efficient heating and cooling, and a full 4-piece bath complete the main level. Downstairs, the lower level offers exceptional flexibility with a large family/recreation room, laundry area, workshop, utility and storage space, along with a generously sized room featuring a propane stove that could easily serve as a fourth bedroom, guest suite, or hobby space. Thoughtful upgrades completed by the current owners include the installation of solar panels, helping make the property remarkably energy-efficient and largely self-sufficient, a newly added 2-piece bath, an expanded deck, kitchen updates, and other improvements that enhance both comfort and functionality. With stunning ocean views, a slower pace of life, and a welcoming coastal community, this exceptional property offers a lifestyle that is becoming increasingly difficult to find. (id:7434)
General Features
| Features | Sump Pump |
|---|---|
| Community Features | School Bus |
| Property Type | Single Family |
| CommunityName | Westport |
| Amenities | Place of Worship, Beach |
| Building Appliances | Range - Electric, Dryer, Washer, Refrigerator, Gas stove(s) |
| Building Architectural Style | Bungalow |
| Building Cooling Type | Air Conditioned |
| Location Description | Highway 217 to East Ferry, take Ferry to Long island, proceed to second ferry to Westport |
| Foundation Type | Poured Concrete |
| Building Type | House |
| Ownership Type | Freehold |
| Building.StoriesTotal | 1 |
Interior Features
| Building Fireplace Present | False |
|---|---|
| Building Heating Type | Baseboard heaters, Heat Pump, Ductless, Stove |
| Building Heating Fuel | Electric, Propane |
| Basement Development | Partially finished |
| Basement Type | Full (Partially finished) |
| Construction Style Attachment | Detached |
| Flooring Type | Laminate, Vinyl |
| Living Area Range | 1600 |
| Bedrooms | 3 |
Exterior Features
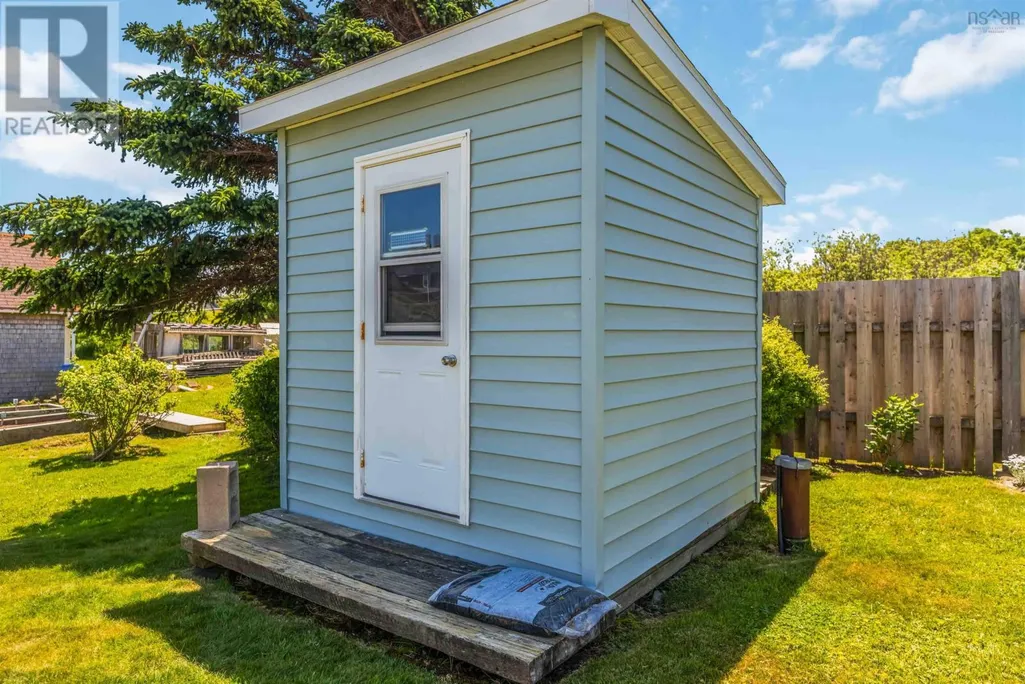
| Structure | Shed |
|---|---|
| ViewType | Ocean view, View of water |
| Land Amenities | Place of Worship, Beach |
| Sewer | Holding Tank |
| Exterior Finish | Vinyl |
Room Details
| Room | Dimensions | Level | Flooring | Details |
|---|---|---|---|---|
| 2pc Bathroom | 4.8 x 4.8 - jog | Lower level | ||
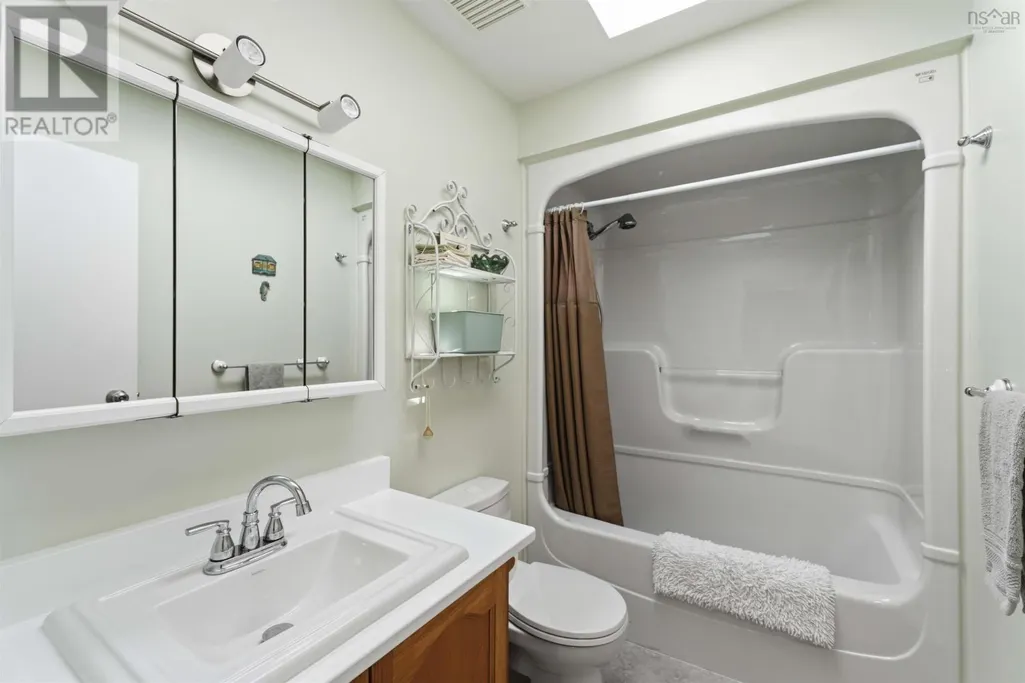
| 4pc Bathroom | 8.5 x 5.2 | Main level | ||
| Bath (# pieces 1-6) | 8.5 x 5.2 | Main level | ||
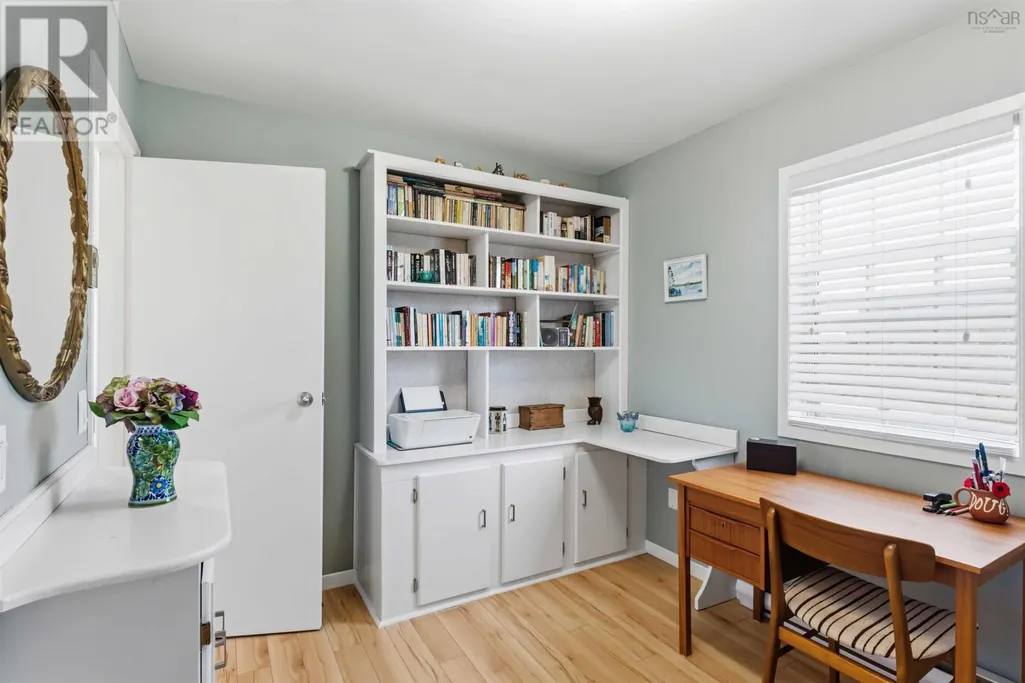
| Bedroom | 11.7 x 8.5 | Main level | ||
| Dining room | 8.5 x 9.11 | Main level | ||
| Family room | 19.10 x 11.7 | Lower level | ||
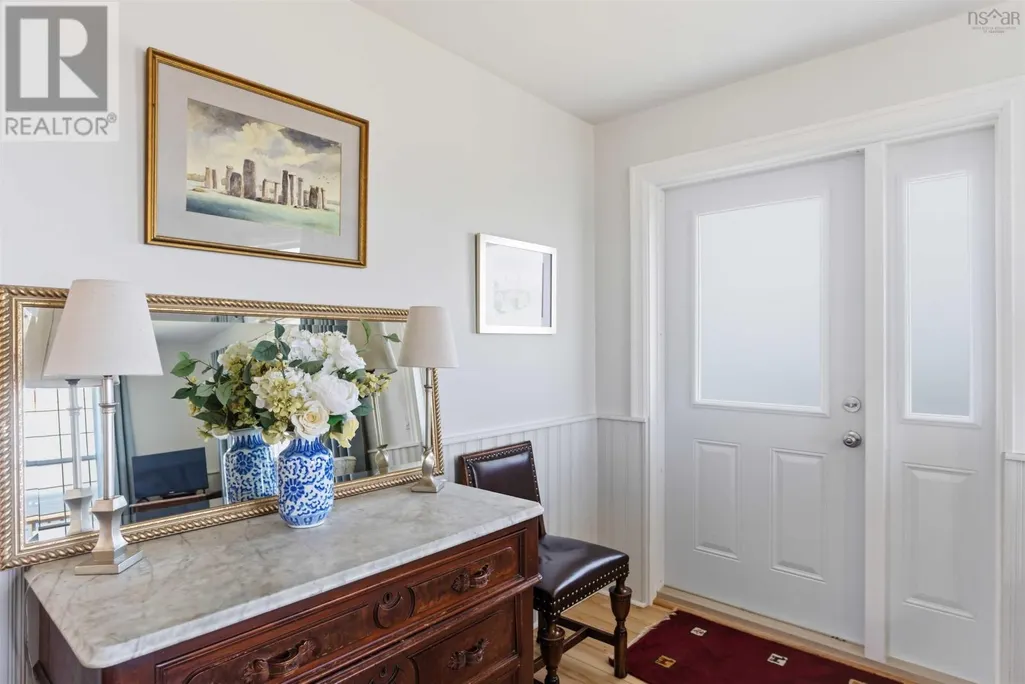
| Foyer | 4.6 x 3.11 | Main level | ||
| Kitchen | 13.8 x 8.6 | Main level | ||
| Laundry room | 10.4 x 7.10 | Main level | ||
| Living room | 10.7 x 18.7 | Main level | ||
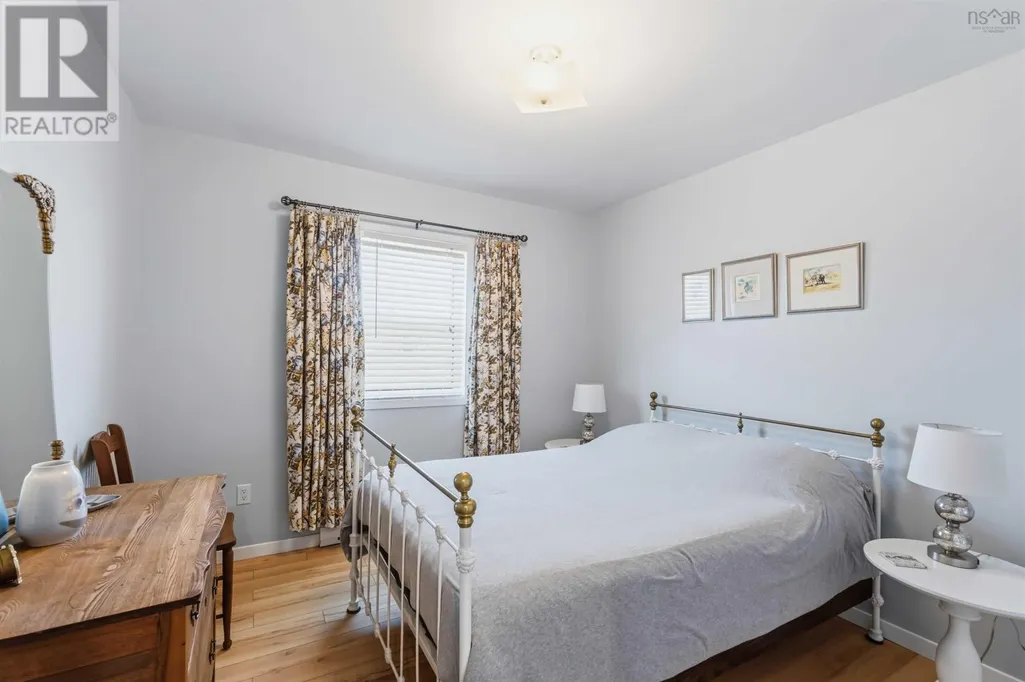
| Primary Bedroom | 11.7 x 11.3 | Main level | ||
| Recreational, Games room | 24.11 x 10.1 | Lower level | ||
| Storage | 11.7 x 4 | Lower level | ||
| Workshop | 15.1 x 12.1 | Lower level |
Amenities
- Views
- New Construction
- Adult 55+
- Lease To Own
- No Strata Fees
- Furnished
- Primary On Main
- Air Conditioning
- Seller Finance
- Green
- Fixer Upper
- Horse
- Golf
- Fireplace
- Deck
- Garage
- Basement
- Pool

Property vs Single Family Average in B0V 1H0
Price
Year Built
