
Address
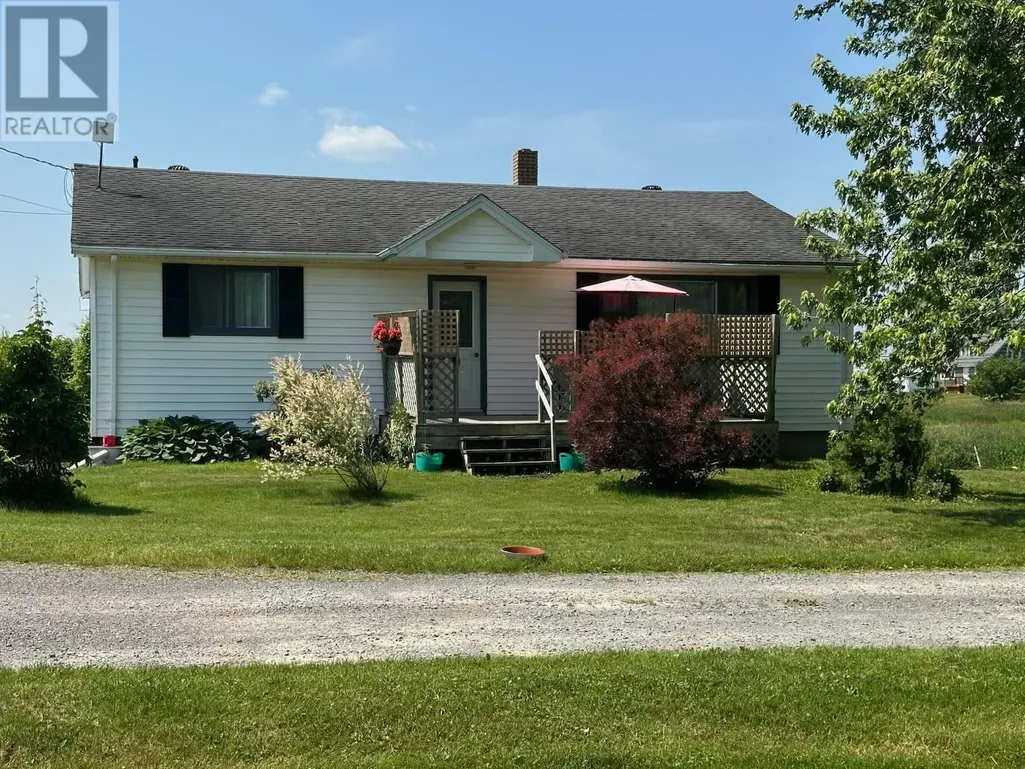
2515 Highway 2, Shubenacadie, NS
Price
$ 399,900
Property Attributes
- ID#202616695
- TypeSingle Family
- Listing Status Active
- MunicipalityShubenacadie
- CityShubenacadie
- AreaShubenacadie
- NeighbourhoodShubenacadie
- Postal CodeB0N 2H0
- StyleBungalow
- Year Built1960
- Price$ 399,900
- Bedrooms3
- Bathrooms1
- Half Bathrooms0
- Sqr Footage1344
- Lot Size0.5152 Acres
Data Source:
Canadian Real Estate Association (CREA)
Property Description

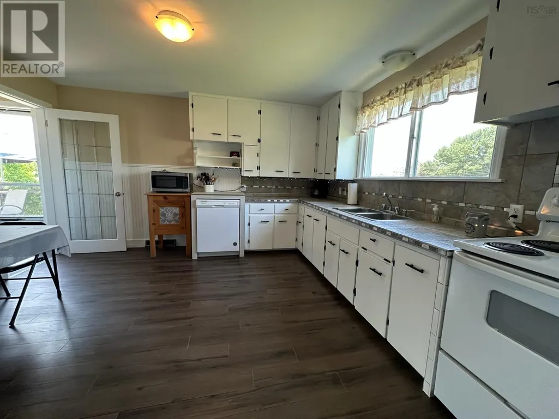
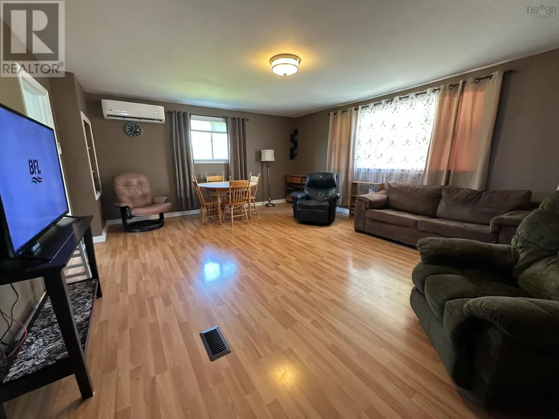
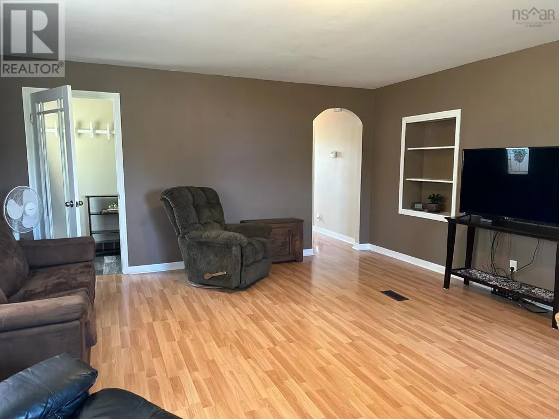
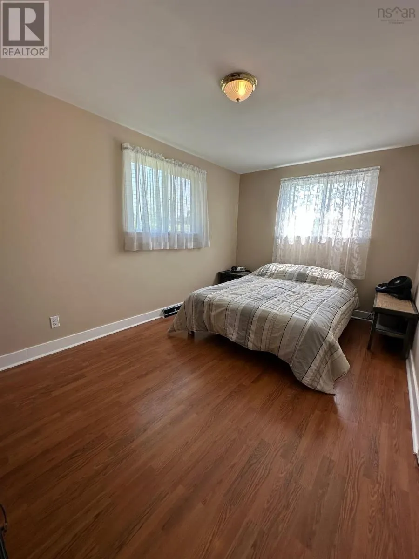
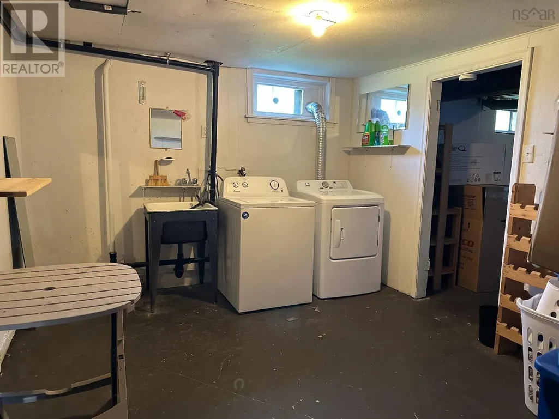
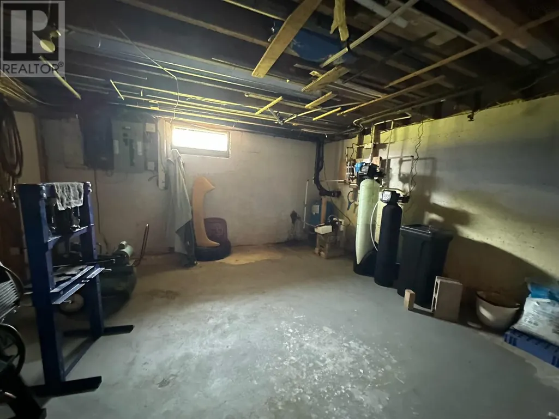
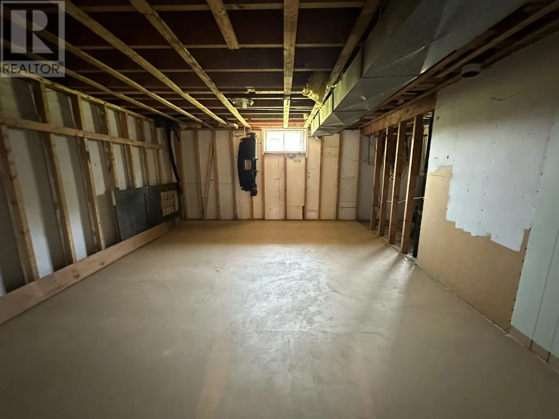
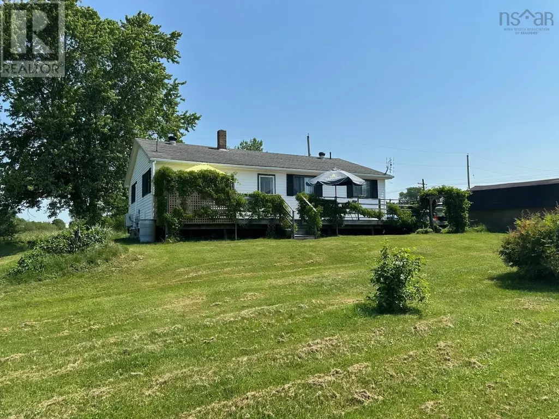
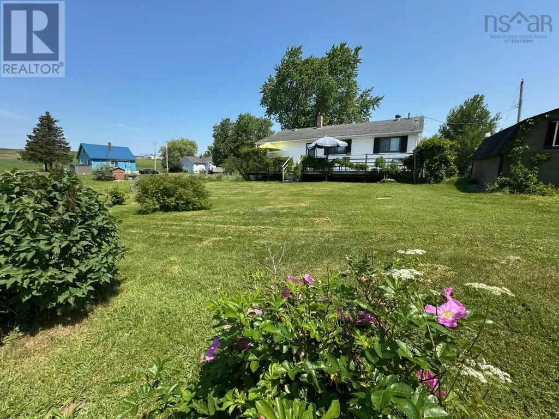
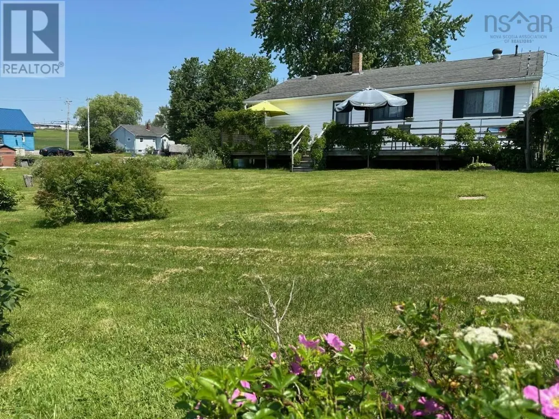
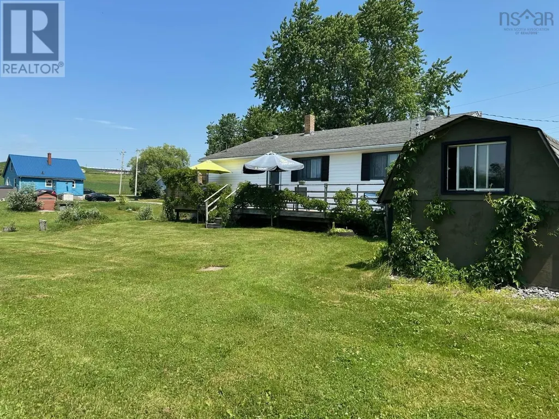
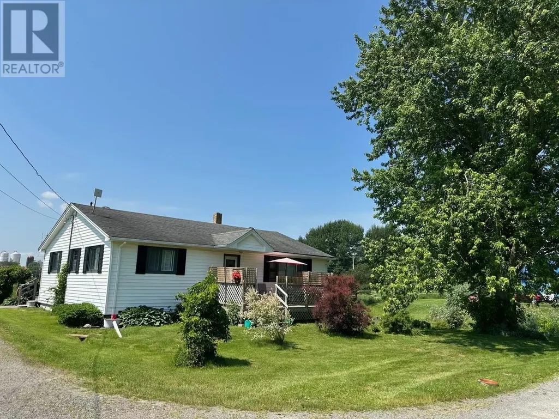
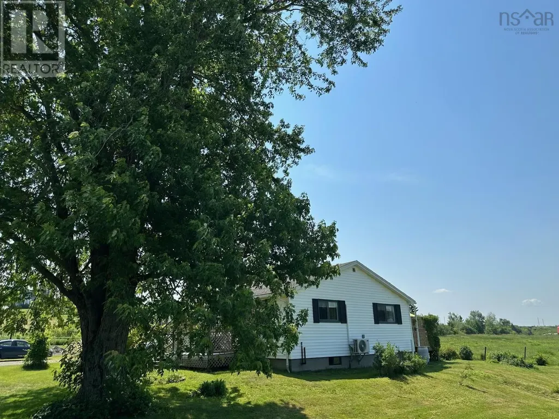
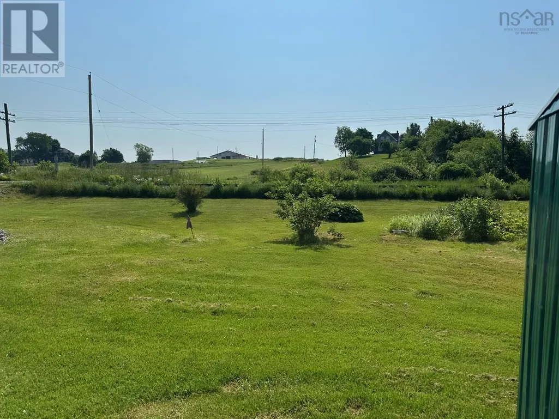
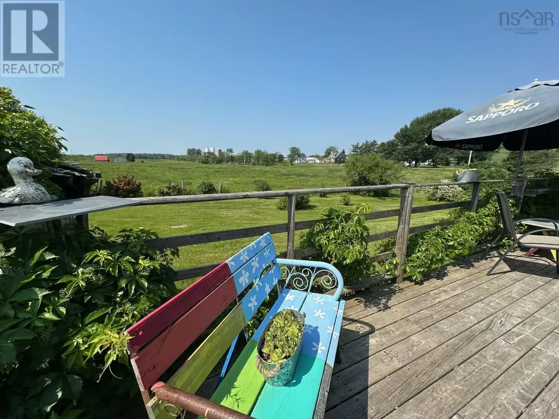
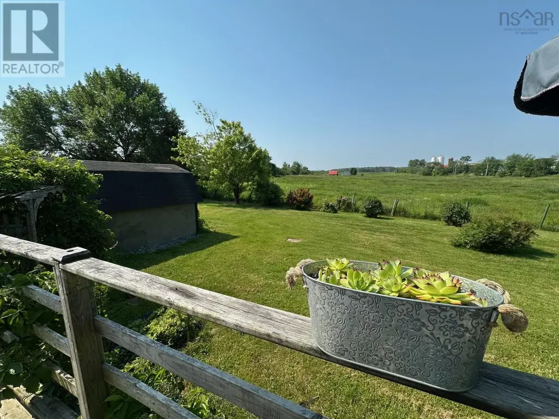
Nestled on a beautifully landscaped 1/2 acre lot just minutes from Highway 102, this well maintained 3 bedroom bungalow offers the lifestyle so many buyers are searching for. Enjoy peaceful pastoral views, mature trees, and the privacy of a spacious yard, all while being within easy commuting distance of Halifax, Truro, and nearby amenities. Inside, you'll find a bright, functional layout that's been lovingly cared for. The spacious back deck is the perfect place to enjoy your morning coffee, entertain family and friends, or simply unwind while taking in the tranquil surroundings. The full undeveloped basement provides potential to expand your living space allowing the home to grow with your needs. A beautiful country setting. If you've been searching for an affordable home with solid bones, room to grow, and a location that combines convenience with small-town charm, this is one you won't want to miss. Book your viewing today! (id:7434)
General Features
| Property Type | Single Family |
|---|---|
| CommunityName | Shubenacadie |
| Building Architectural Style | Bungalow |
| Building Cooling Type | Air Conditioned |
| Location Description | Google maps |
| Foundation Type | Poured Concrete |
| Building Type | House |
| Ownership Type | Freehold |
| Building.StoriesTotal | 1 |
Interior Features
| Building Fireplace Present | False |
|---|---|
| Building Heating Type | Forced air, Furnace, Heat Pump, Ductless |
| Building Heating Fuel | Electric, Oil |
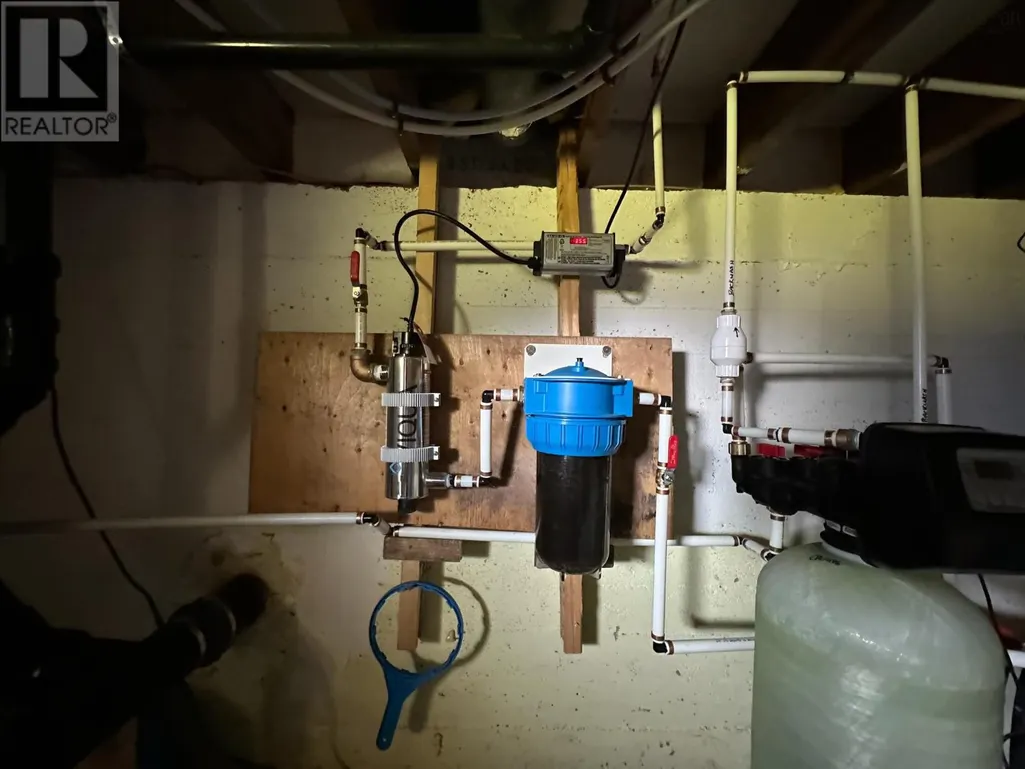
| Basement Development | Unfinished |
| Basement Type | Full (Unfinished) |
| Construction Style Attachment | Detached |
| Flooring Type | Ceramic Tile, Laminate |
| Living Area Range | 1344 |
| Bedrooms | 3 |
Exterior Features
| Landscape Features | Landscaped |
|---|---|
| Sewer | Septic System |
| Exterior Finish | Vinyl |
Room Details
| Room | Dimensions | Level | Flooring | Details |
|---|---|---|---|---|
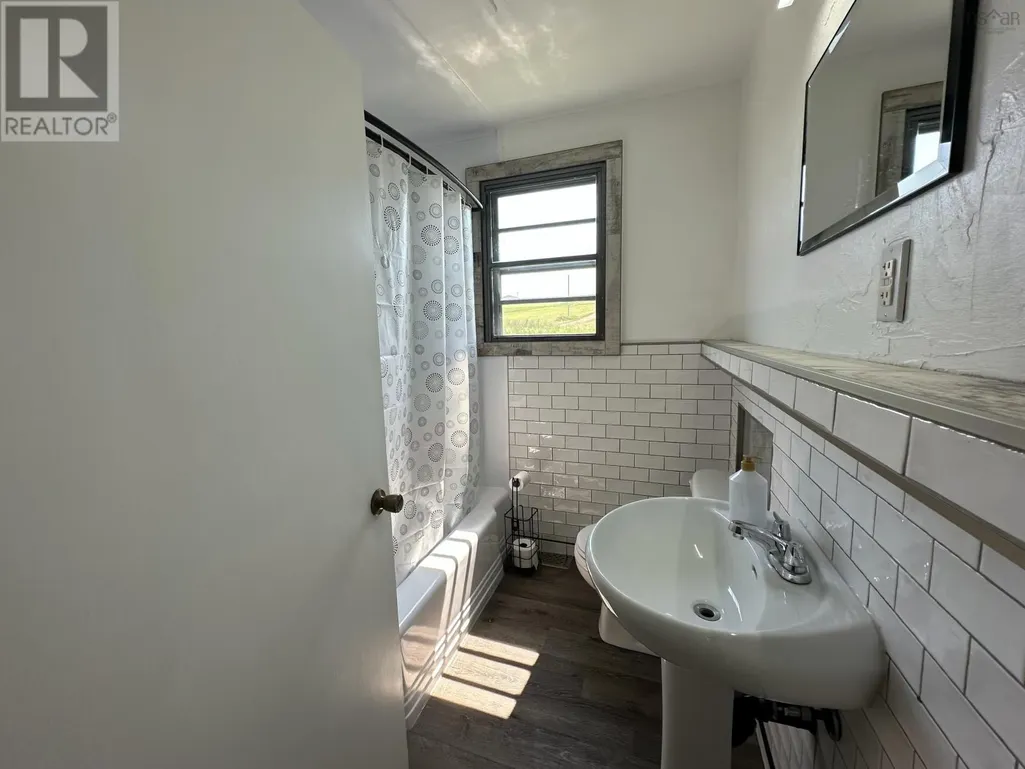
| 4pc Bathroom | 7 x 7 | Main level | ||
| Bath (# pieces 1-6) | 7 x 7 | Main level | ||
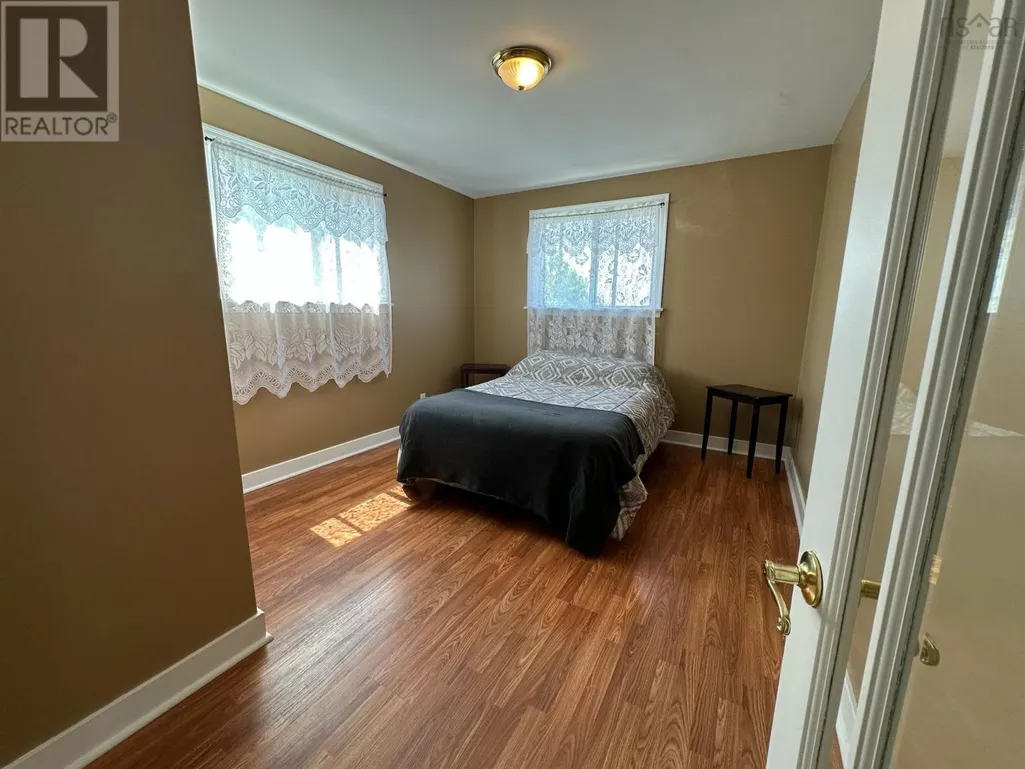
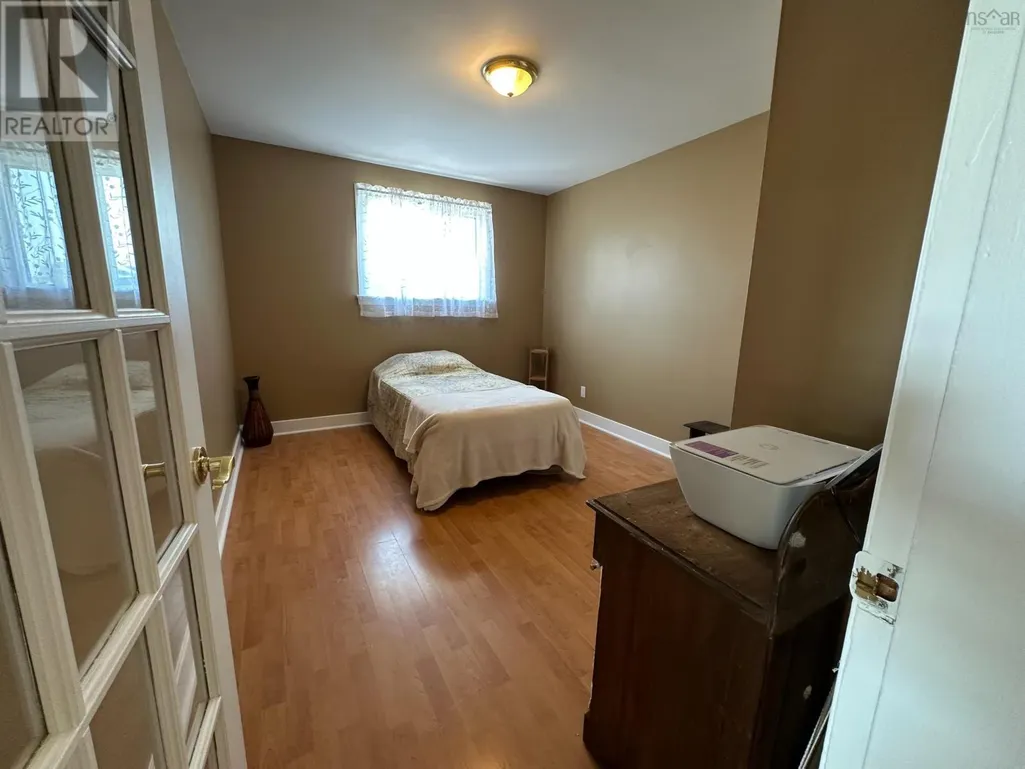
| Bedroom | 13 x 10 | Main level | ||
| Eat in kitchen | 13 x 13.6 | Main level | ||
| Living room | 16 x 19.6 | Main level |
Amenities
- Views
- New Construction
- Adult 55+
- Lease To Own
- No Strata Fees
- Furnished
- Primary On Main
- Air Conditioning
- Seller Finance
- Green
- Fixer Upper
- Horse
- Golf
- Fireplace
- Deck
- Garage
- Basement
- Pool

Property vs Single Family Average in B0N 2H0
Price
Year Built
