
Address
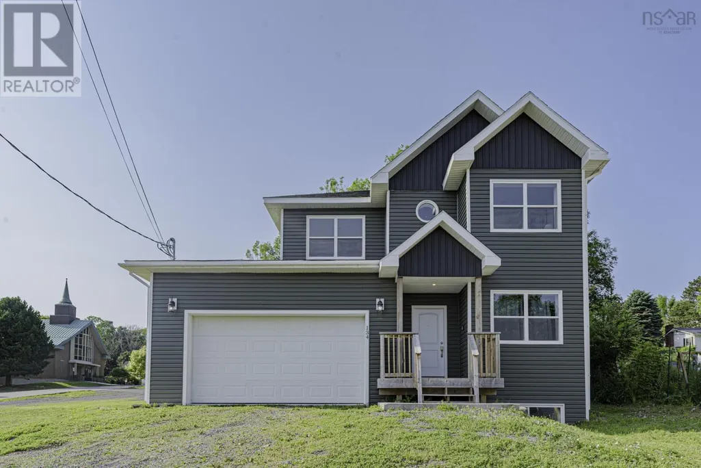
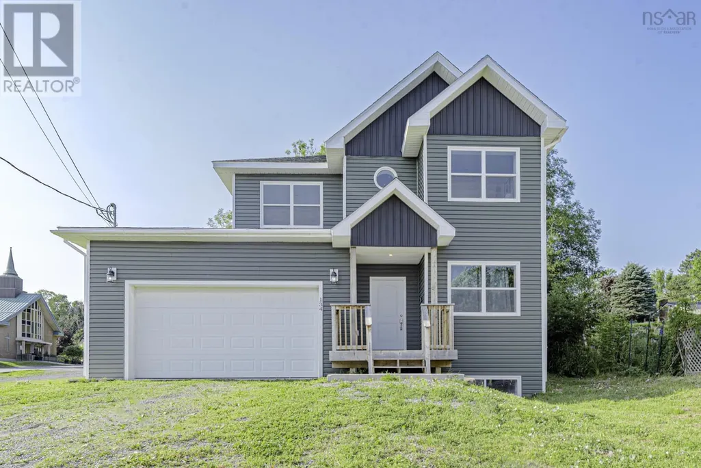
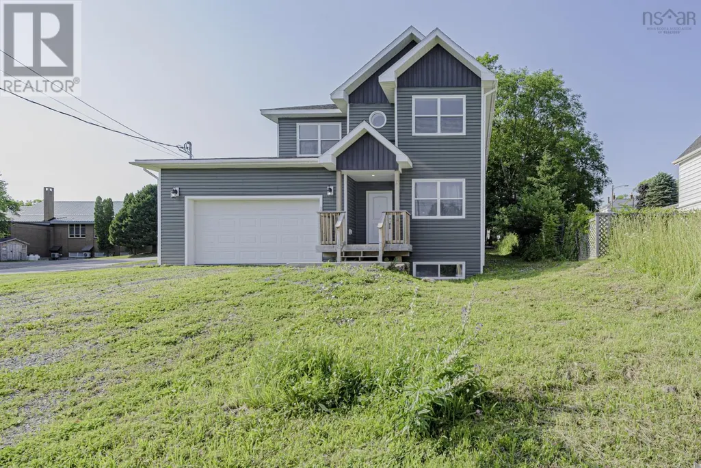
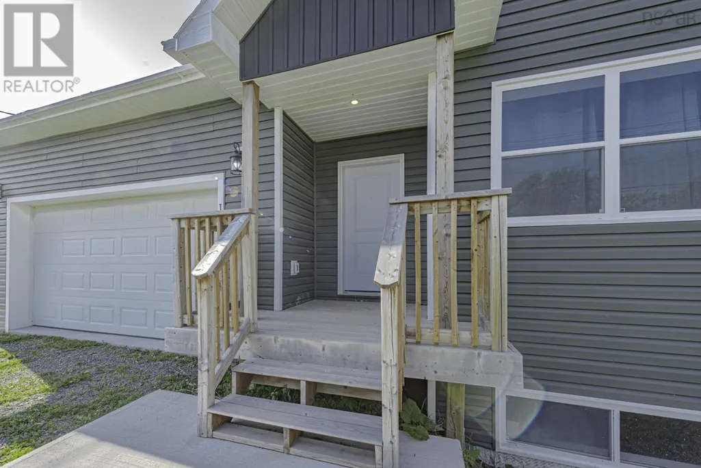
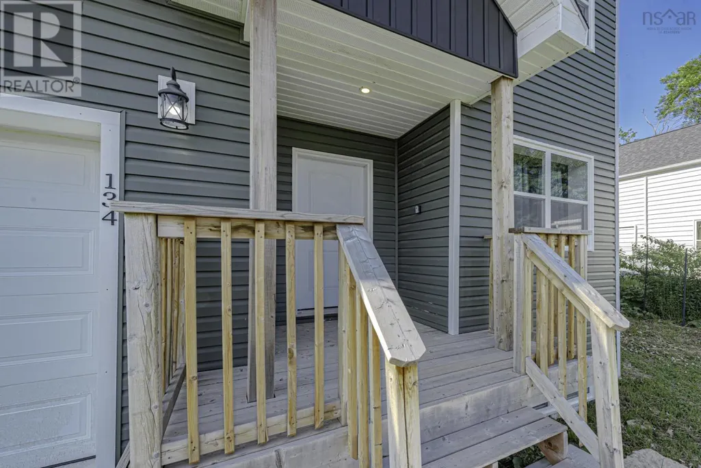
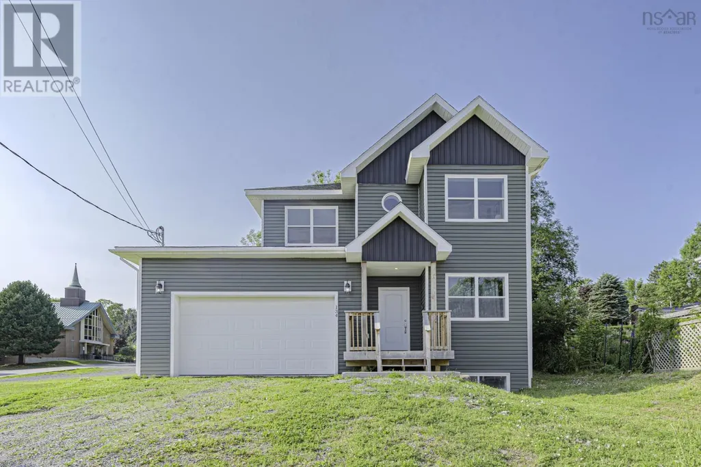
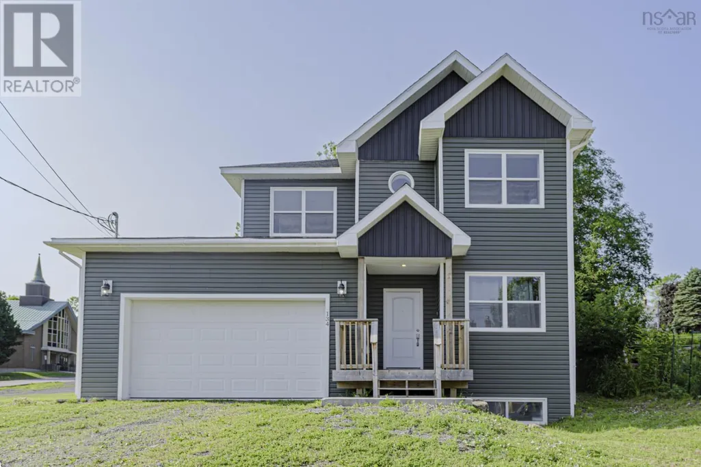
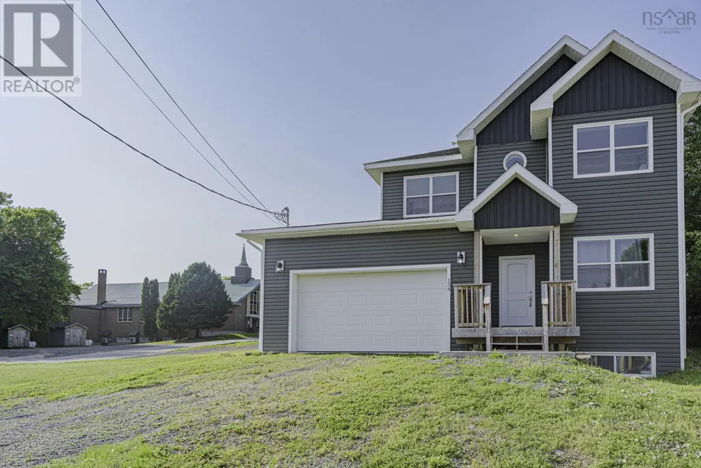
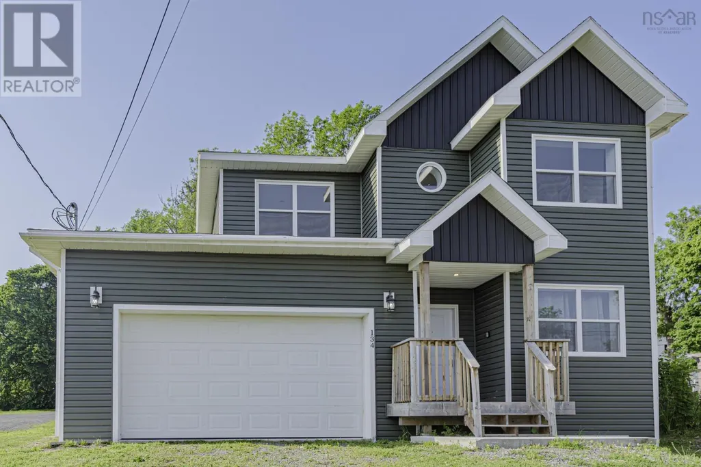
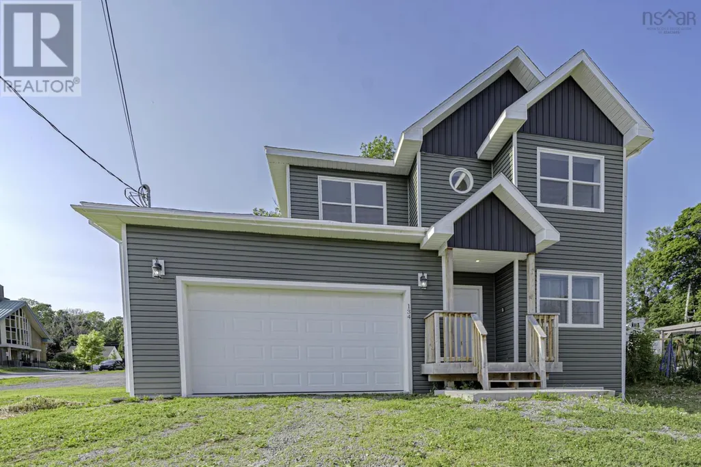
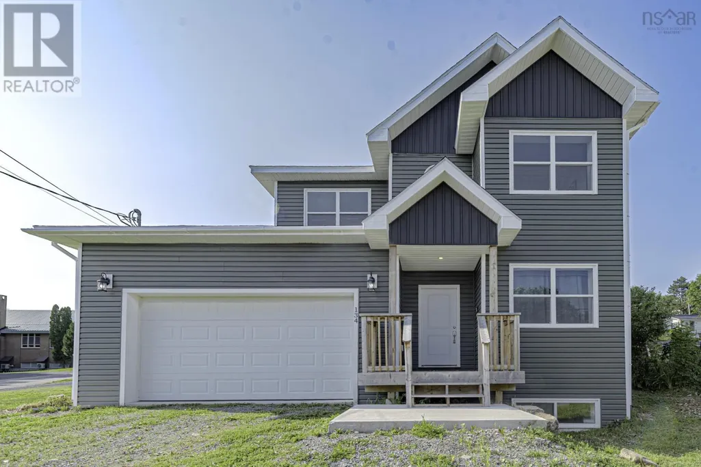
134 High Street, Pictou, NS
Price
$ 539,900
Property Attributes
- ID#202616743
- TypeSingle Family
- Listing Status Active
- MunicipalityPictou
- CityPictou
- AreaPictou
- NeighbourhoodPictou
- Postal CodeB0K 1H0
- Style3 Level
- Year Built2024
- Price$ 539,900
- Bedrooms3+1
- Bathrooms2
- Half Bathrooms2
- Sqr Footage3288
- Lot Size0.1447 Acres
Data Source:
Canadian Real Estate Association (CREA)
Property Description
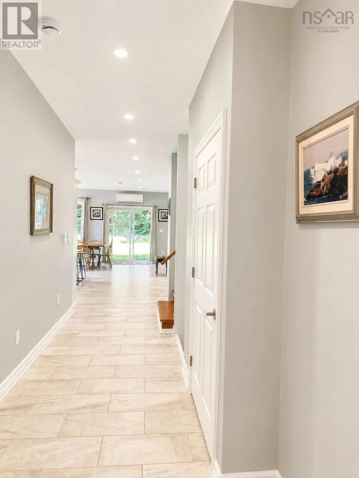
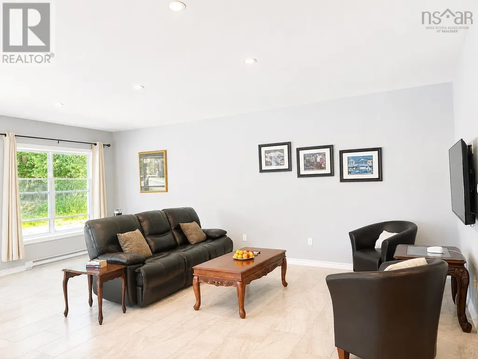
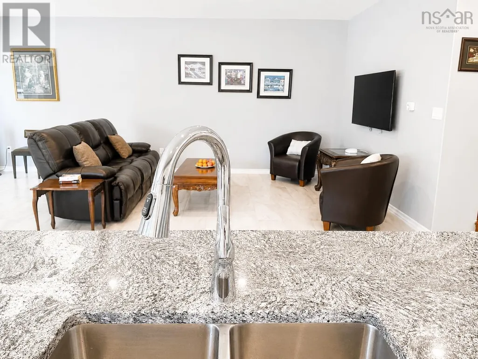
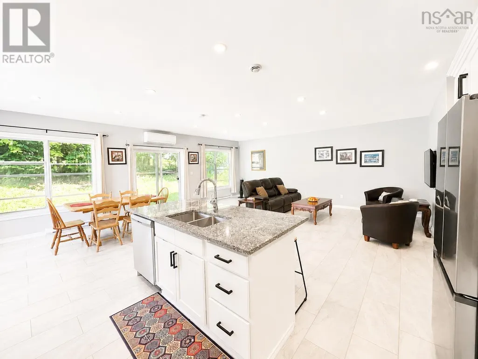
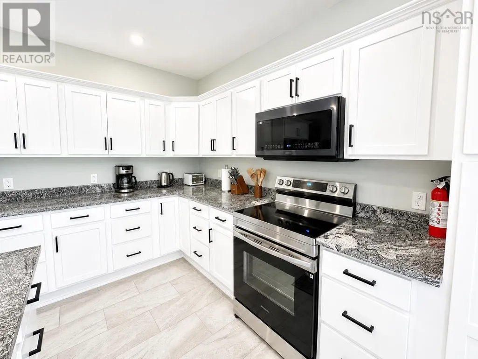
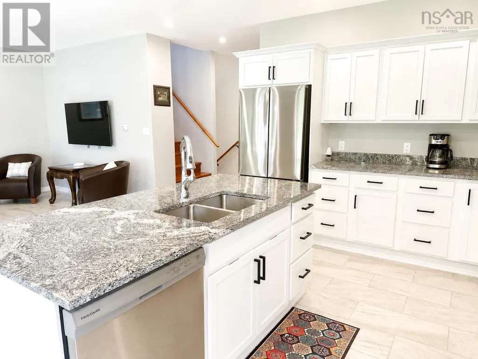
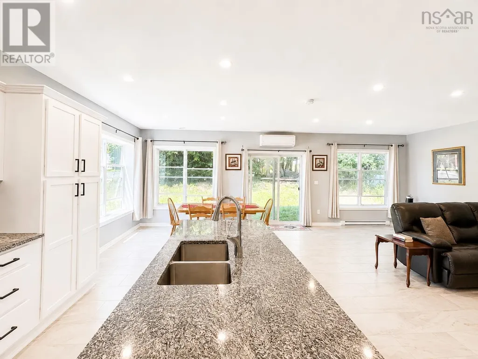
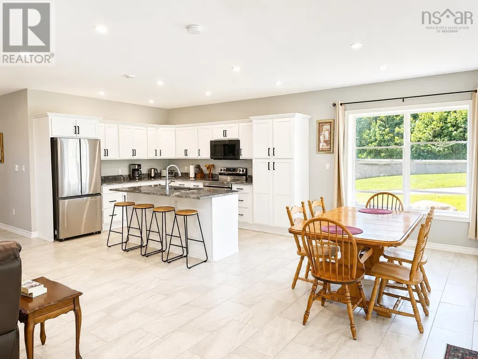
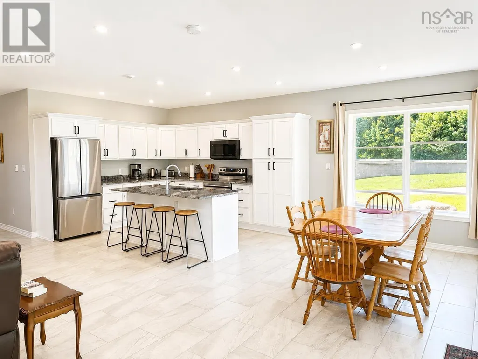
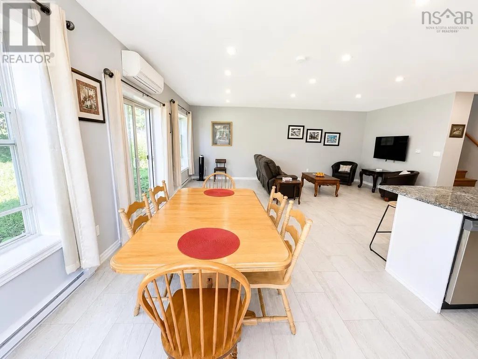
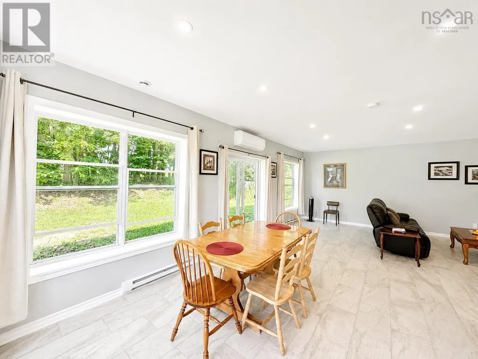
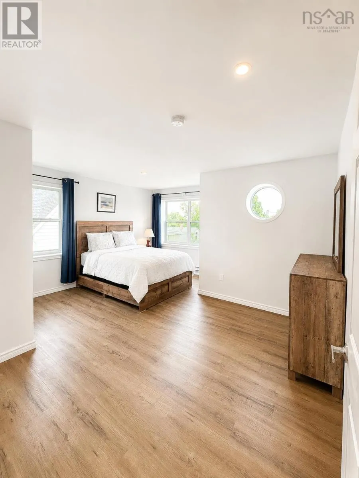
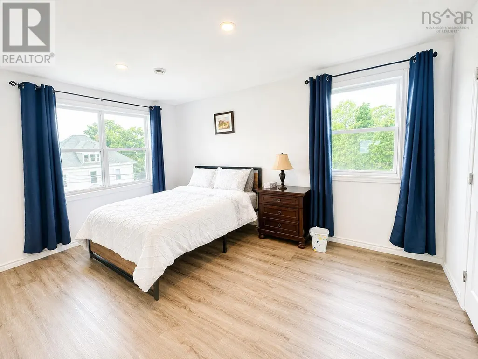
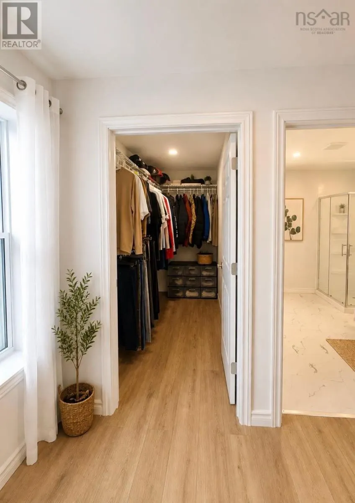
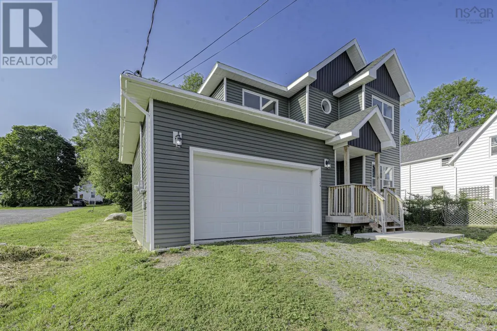
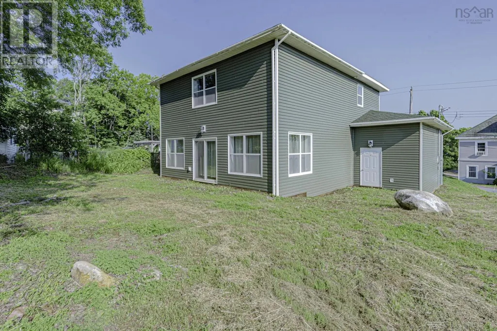
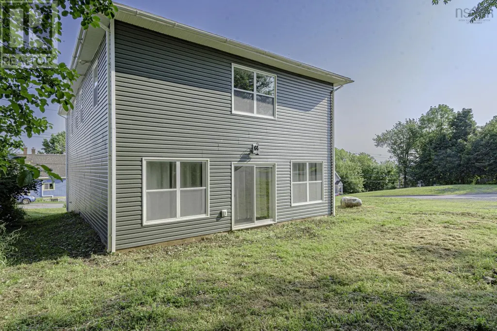
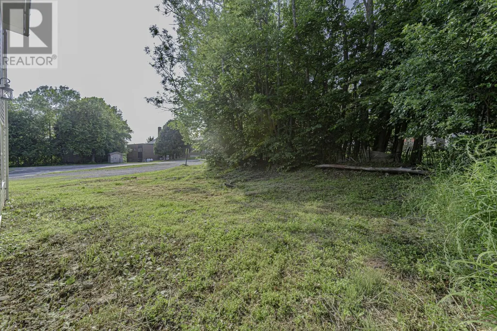
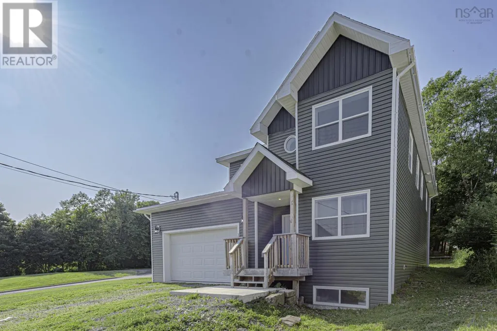
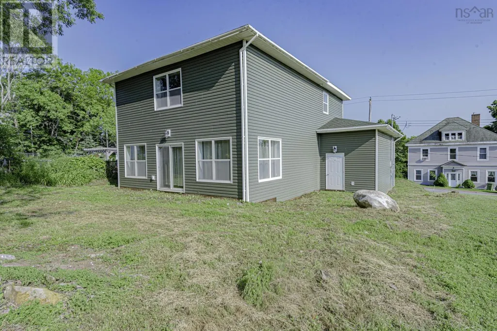
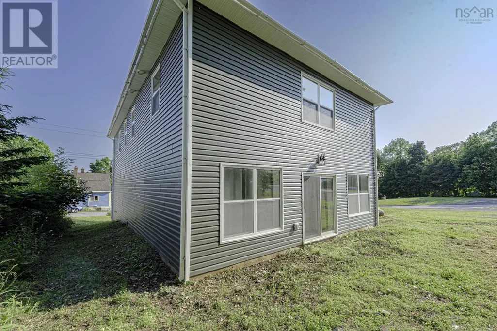
Enjoy peace of mind with 8 years remaining on the Atlantic New Home Warranty, making this a fantastic investment for years to come. The heart of the home features a stunning kitchen complete with modern cabinetry, abundant storage, and stylish finishes, ideal for both family living and entertaining. Bright, open-concept living spaces flow effortlessly through the home, while sliding patio doors lead to the backyard, creating the perfect indoor-outdoor lifestyle. Retreat to the spacious primary suite, offering a luxurious ensuite bath and a generous walk-in closet. Three additional well-sized bedrooms provide plenty of space for family, guests, or a home office.Perched in a desirable location, this executive property boasts beautiful views of the town and harbour, all while being just a short walk to shopping, restaurants, schools, and other everyday amenities. This is a rare opportunity to own a nearly new, high-quality home that offers exceptional craftsmanship, modern elegance, and an unbeatable location. (id:7434)
General Features
| Features | Sloping |
|---|---|
| Community Features | Recreational Facilities, School Bus |
| Property Type | Single Family |
| CommunityName | Pictou |
| Amenities | Park, Playground, Public Transit, Shopping, Place of Worship, Beach |
| Building Appliances | Stove, Dishwasher, Refrigerator |
| Building Architectural Style | 3 Level |
| Location Description | From West River Rd. to High Street. Property is on the left. |
| Building Type | House |
| Ownership Type | Freehold |
| Building.StoriesTotal | 2 |
Interior Features
| Building Fireplace Present | False |
|---|---|
| Building Heating Type | Baseboard heaters |
| Building Heating Fuel | Electric |
| Basement Development | Partially finished |
| Basement Type | Full (Partially finished) |
| Construction Style Attachment | Detached |
| Flooring Type | Ceramic Tile, Laminate, Vinyl Plank |
| Living Area Range | 3288 |
| Bedrooms | 3+1 |
Exterior Features
| Land Amenities | Park, Playground, Public Transit, Shopping, Place of Worship, Beach |
|---|---|
| Landscape Features | Landscaped |
| Sewer | Municipal sewage system |
| Exterior Finish | Vinyl |
Room Details
| Room | Dimensions | Level | Flooring | Details |
|---|---|---|---|---|
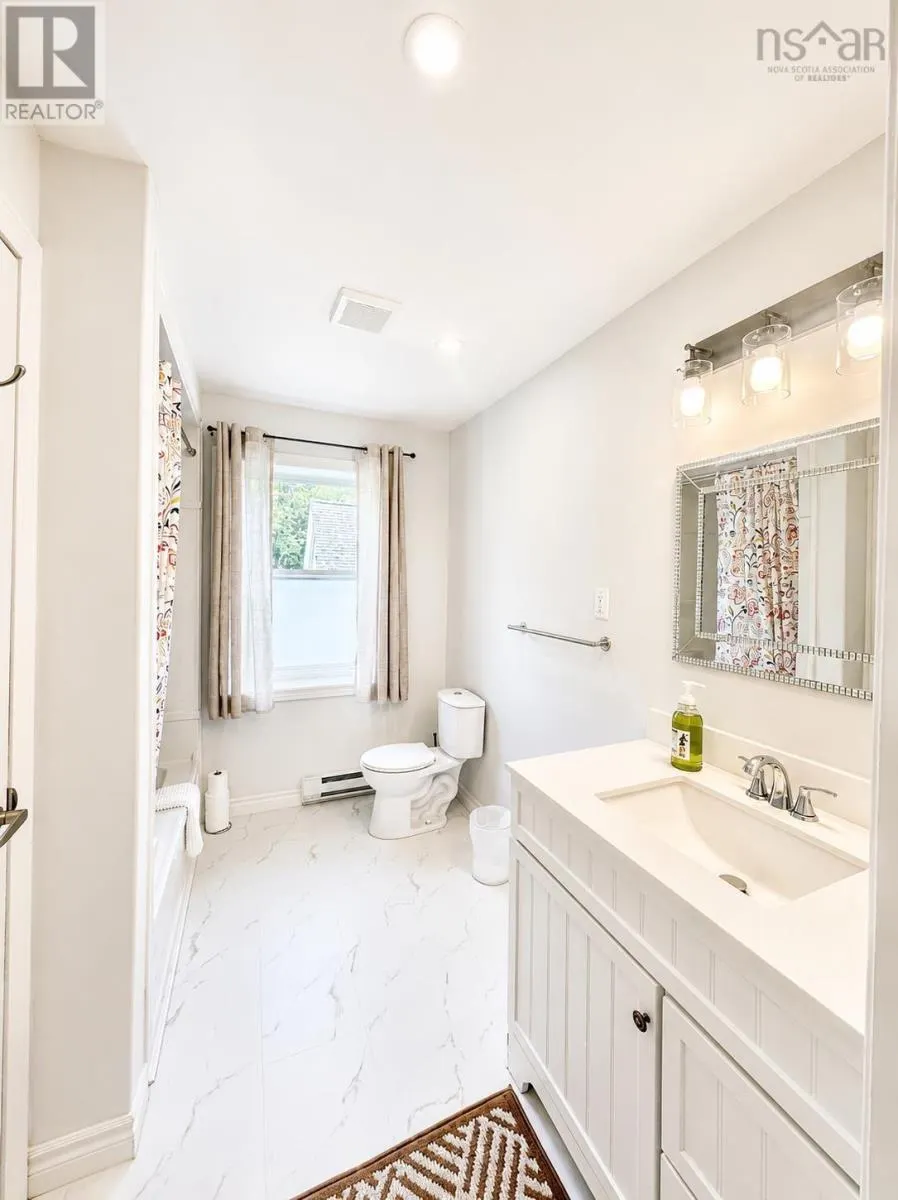
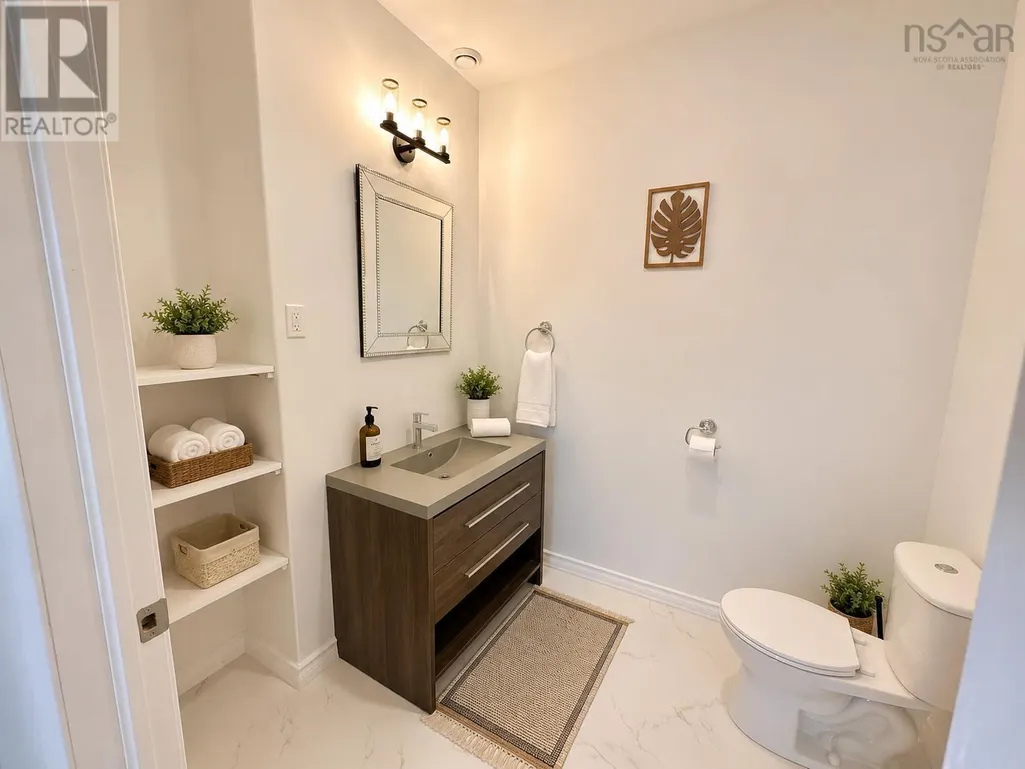
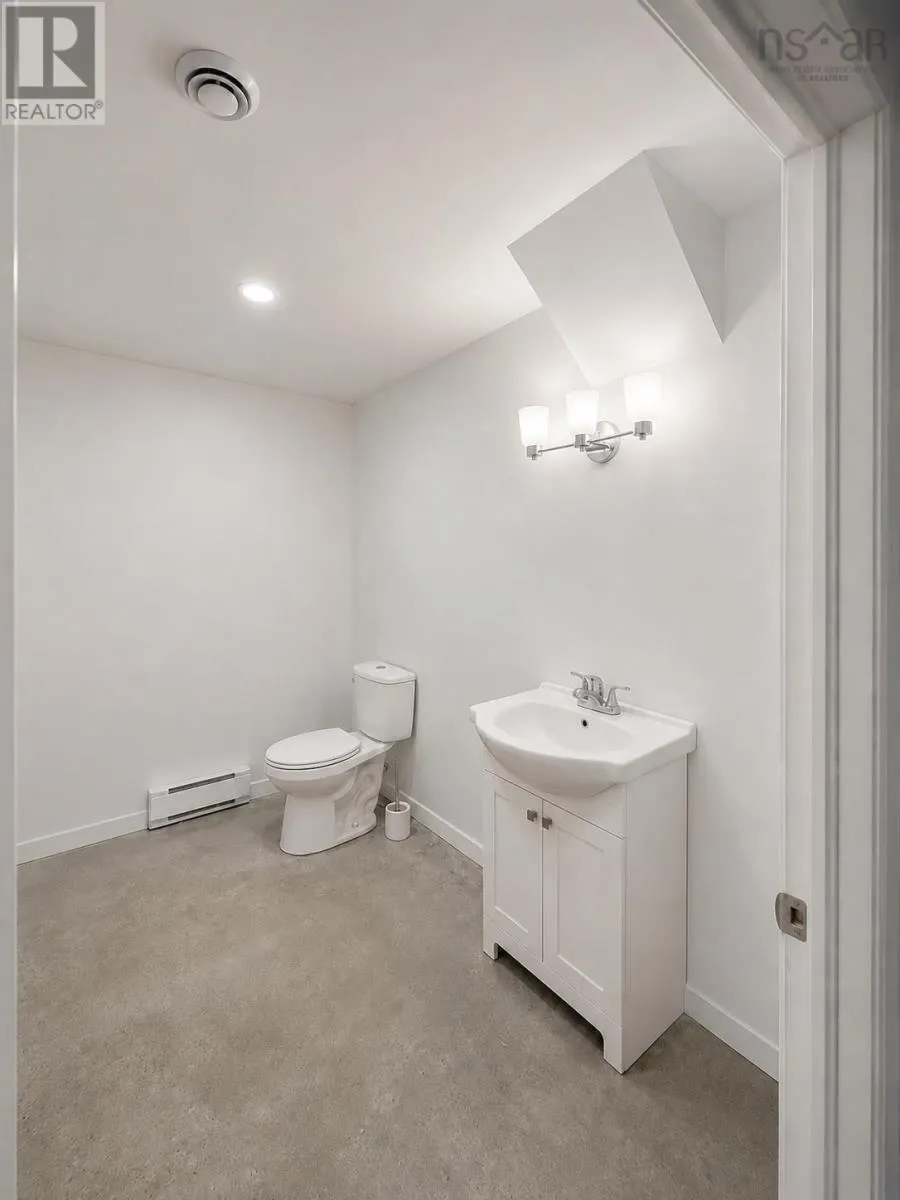
| 2pc Bathroom | 7x7 | Main level | ||
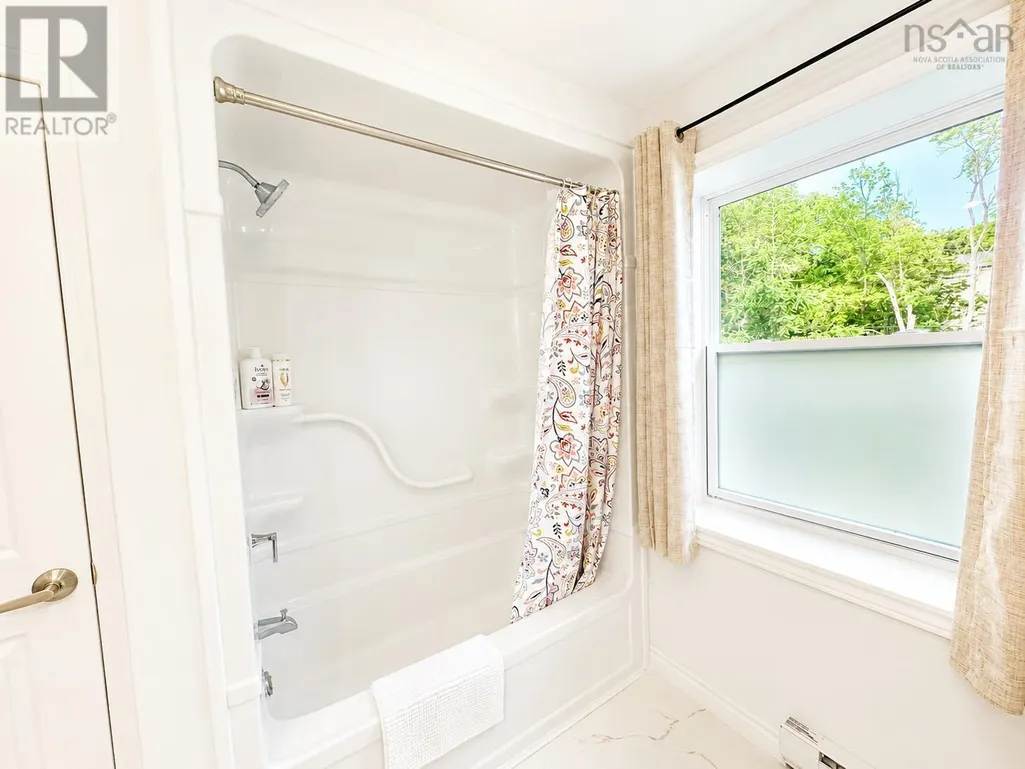
| 4pc Bathroom | 9x7.3 | Second level | ||
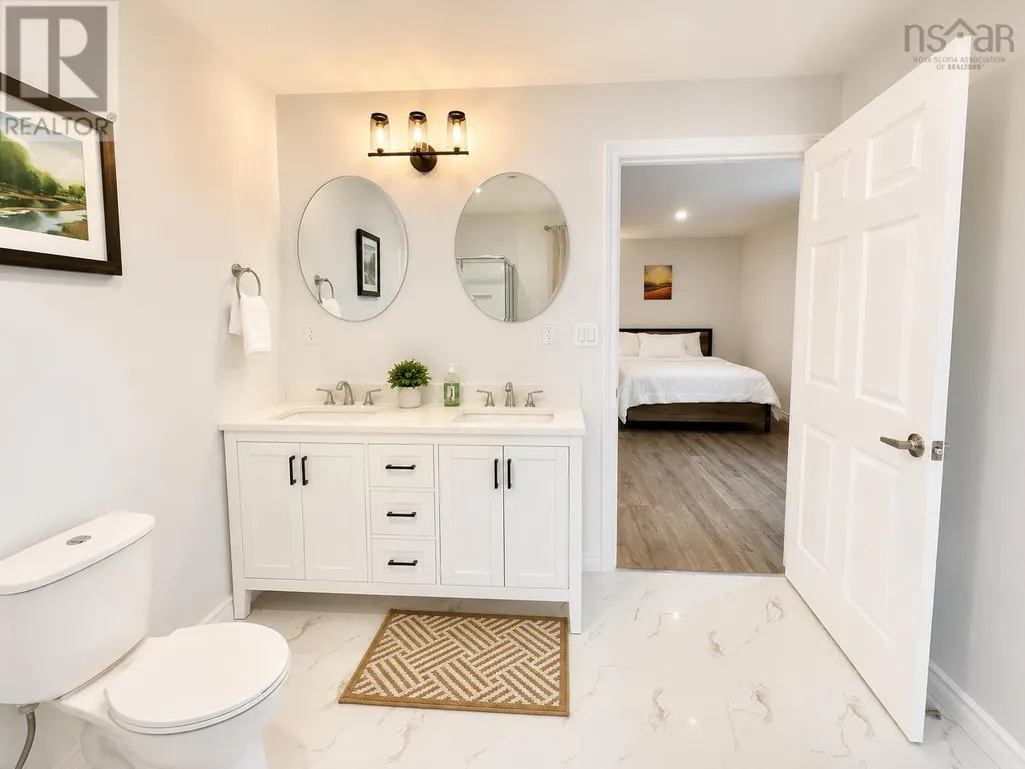
| 4pc Ensuite bath | 9x9 | Second level | ||
| Bath (# pieces 1-6) | 7x7 | Main level | ||
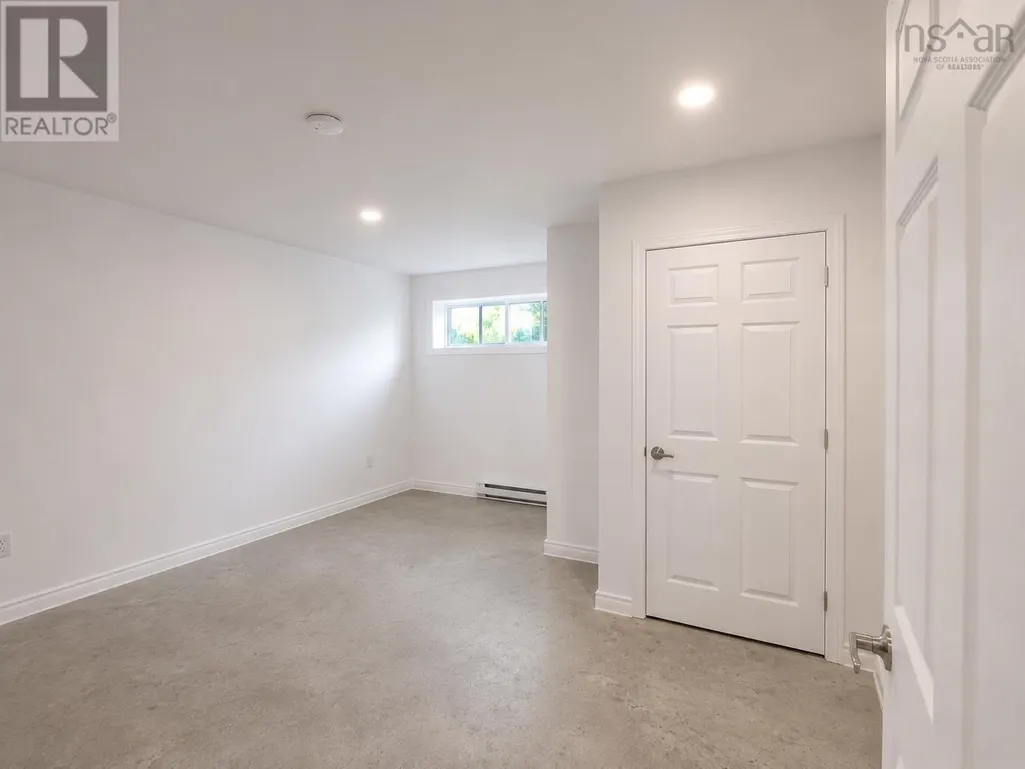
| Bedroom | 14.5x11 | Lower level | ||
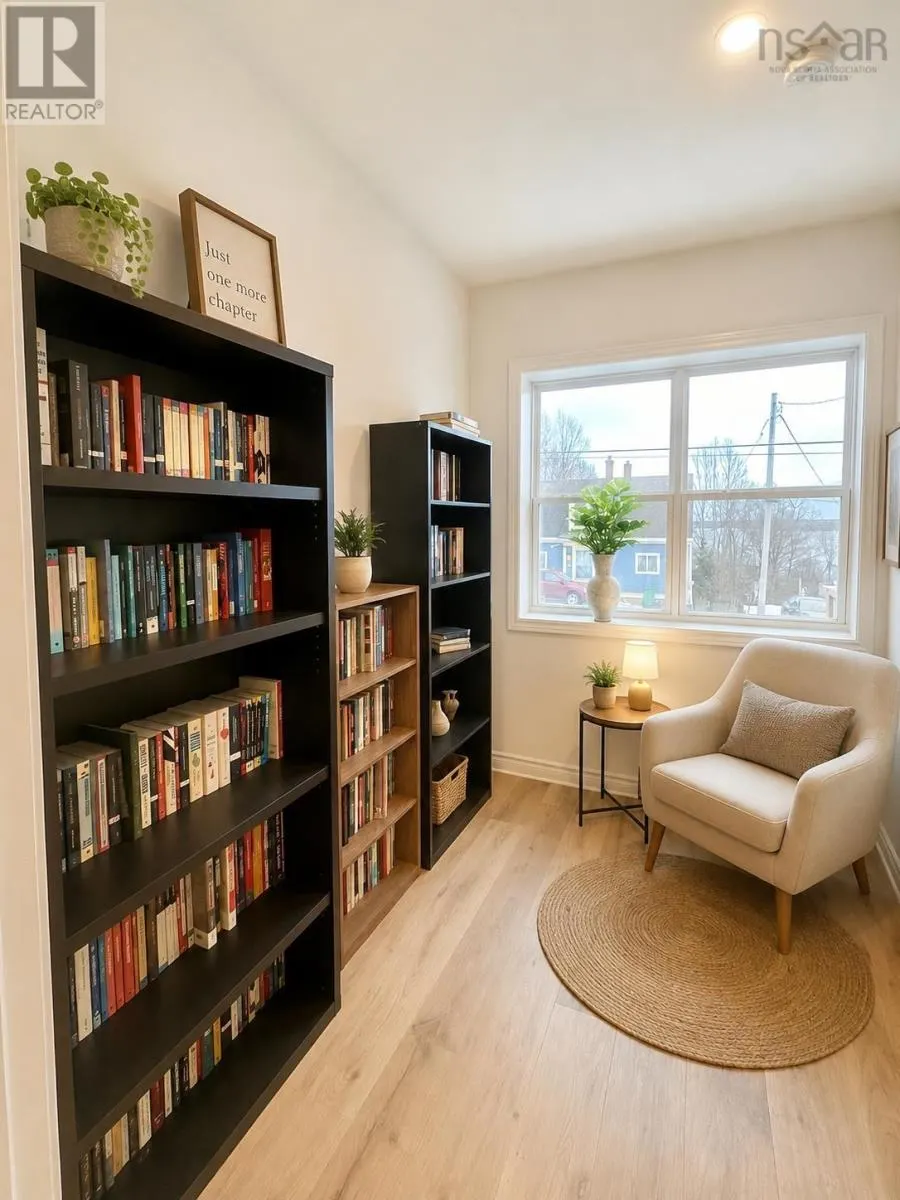
| Den | 8x8 | Main level | ||
| Ensuite (# pieces 2-6) | 9x9 | Second level | ||
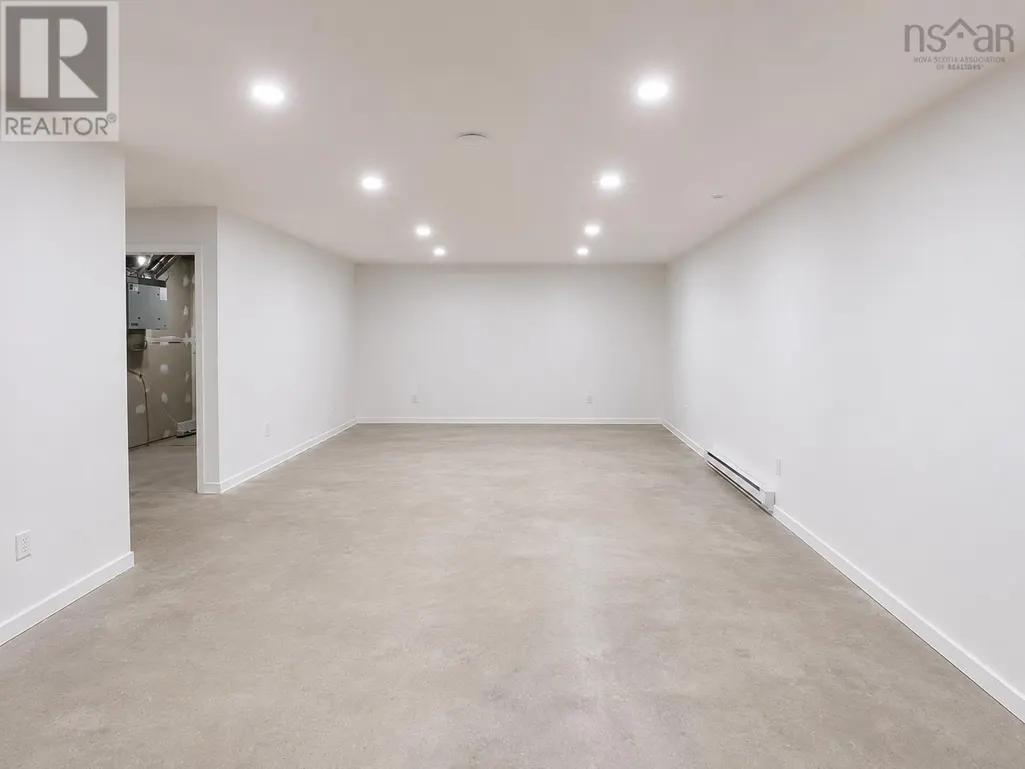
| Family room | 25x15 | Lower level | ||
| Great room | 25x23 | Main level | ||
| Kitchen | 23x15 | Main level | ||
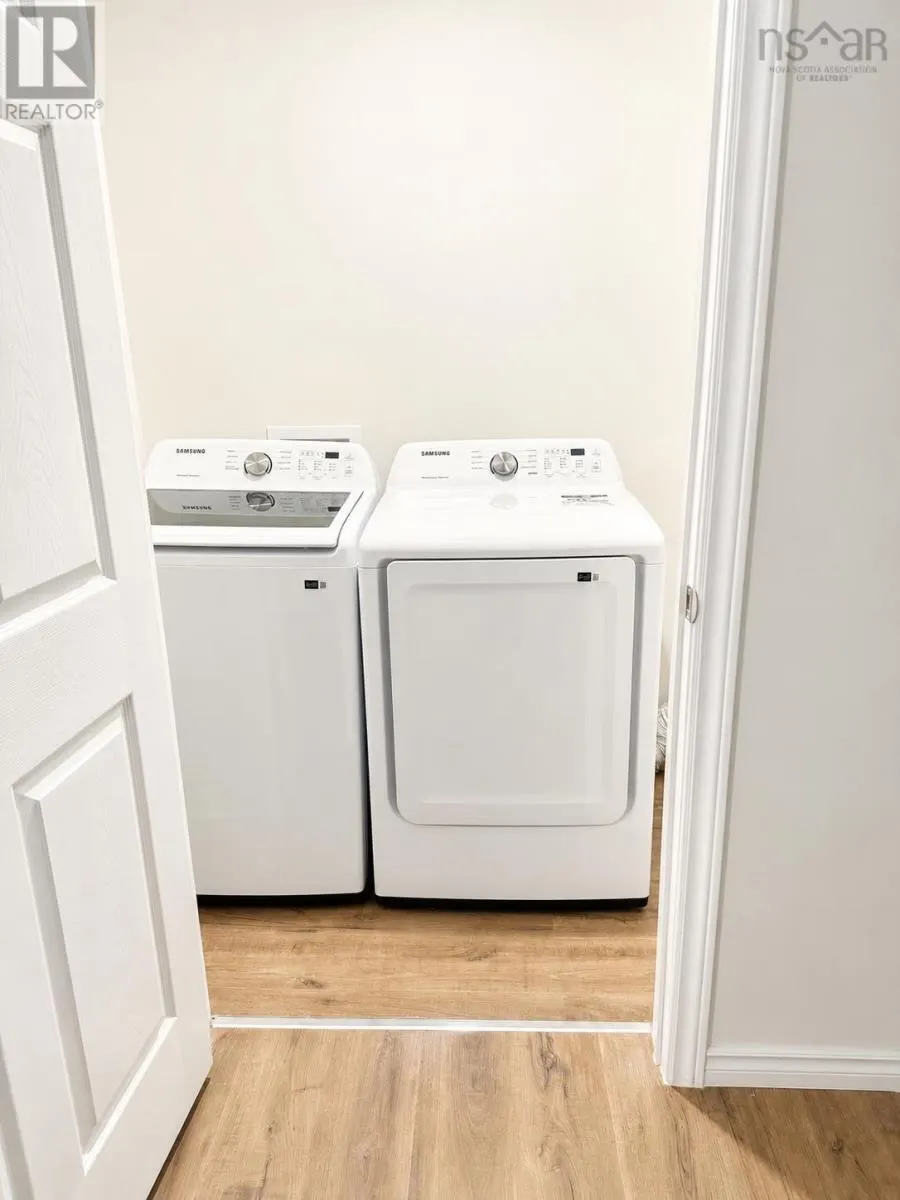
| Laundry room | 4x8 | Lower level | ||
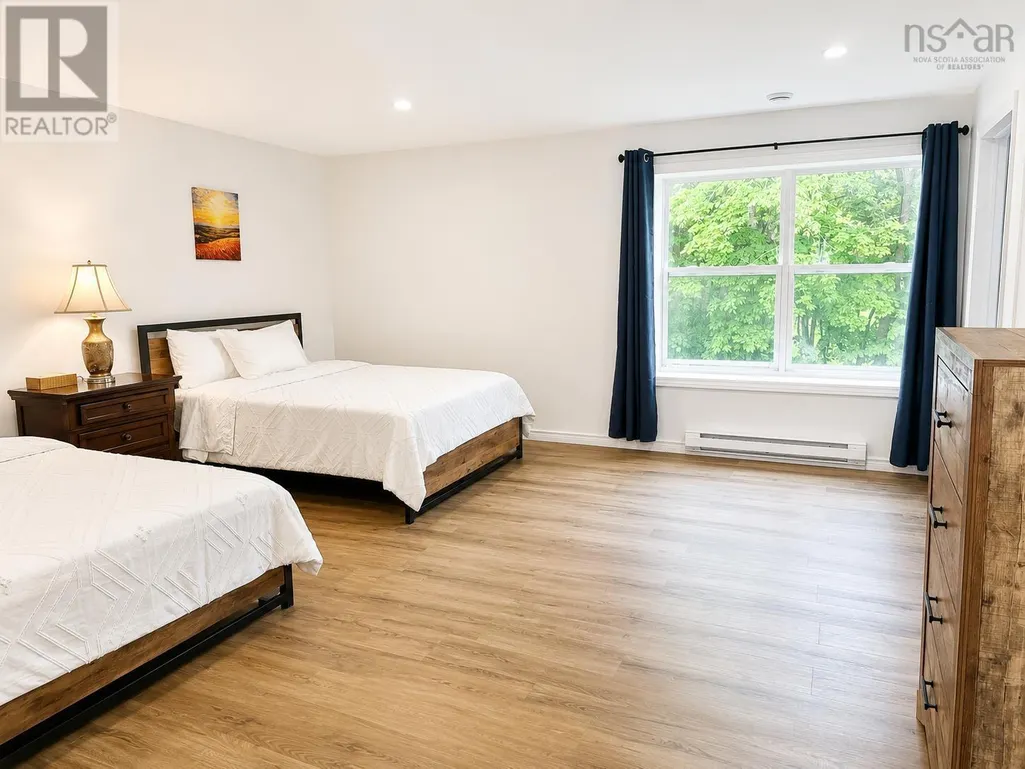
| Primary Bedroom | 16.5x16 | Second level | ||
| Storage | 10.5x6 | Lower level |
Amenities
- Views
- New Construction
- Adult 55+
- Lease To Own
- No Strata Fees
- Furnished
- Primary On Main
- Air Conditioning
- Seller Finance
- Green
- Fixer Upper
- Horse
- Golf
- Fireplace
- Deck
- Garage
- Basement
- Pool

Property vs Single Family Average in B0K 1H0
Price
Year Built
In The Neighbourhood
Pictou
$ 235,000
- Type
- Single Family
- Size
- 2,951 SqFt
- Rooms
- 4 Beds + 2 Baths
EXP Realty of Canada Inc.
Open House
Pictou
$ 225,000
- Type
- Single Family
- Size
- 1,424 SqFt
- Rooms
- 3 Beds + 1 Baths
Keller Williams Select Realty
Pictou
$ 395,000
- Type
- Single Family
- Size
- 1,852 SqFt
- Rooms
- 2 Beds + 2.5 Baths
Royal LePage Atlantic(Stellarton)
Pictou
$ 624,900
- Type
- Single Family
- Size
- 4,501 SqFt
- Rooms
- 6 Beds + 3.5 Baths
Blinkhorn Real Estate Ltd.
Pictou
$ 198,000
- Type
- Single Family
- Size
- 1,521 SqFt
- Rooms
- 3 Beds + 1 Baths
Blinkhorn Real Estate Ltd.
Pictou
$ 449,000
- Type
- Single Family
- Size
- 2,350 SqFt
- Rooms
- 3 Beds + 2 Baths
Blinkhorn Real Estate Ltd.
Pictou
$ 345,000
- Type
- Single Family
- Size
- 1,366 SqFt
- Rooms
- 2 Beds + 2 Baths
EXP Realty of Canada Inc.
Pictou
$ 187,900
- Type
- Single Family
- Size
- 550 SqFt
- Rooms
- 1 Beds + 1 Baths
Royal LePage Atlantic(Stellarton)
