
Address
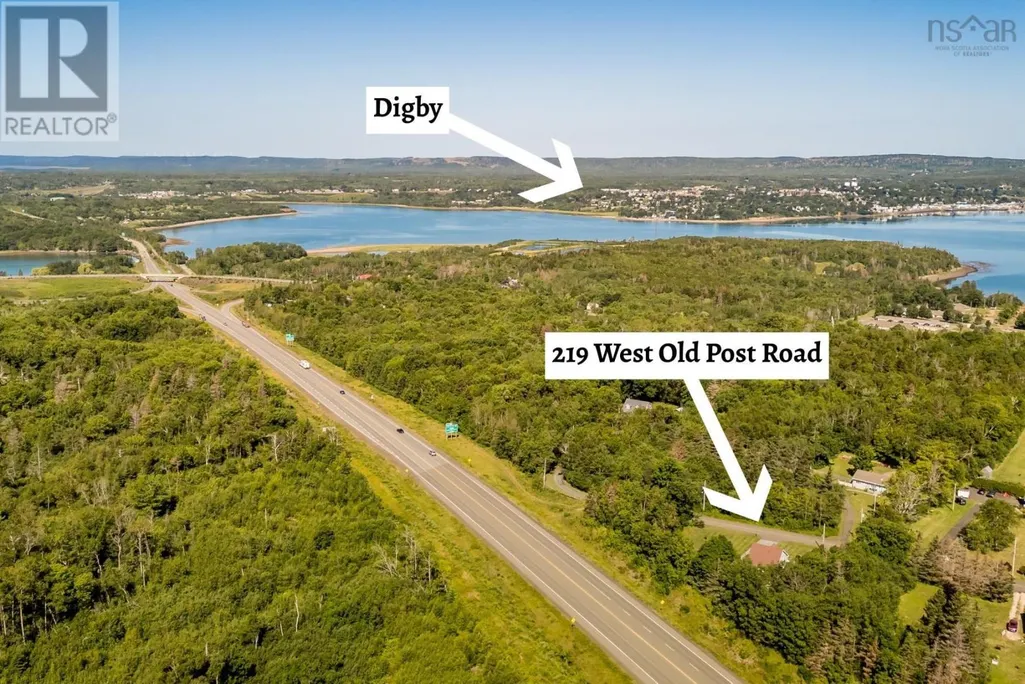
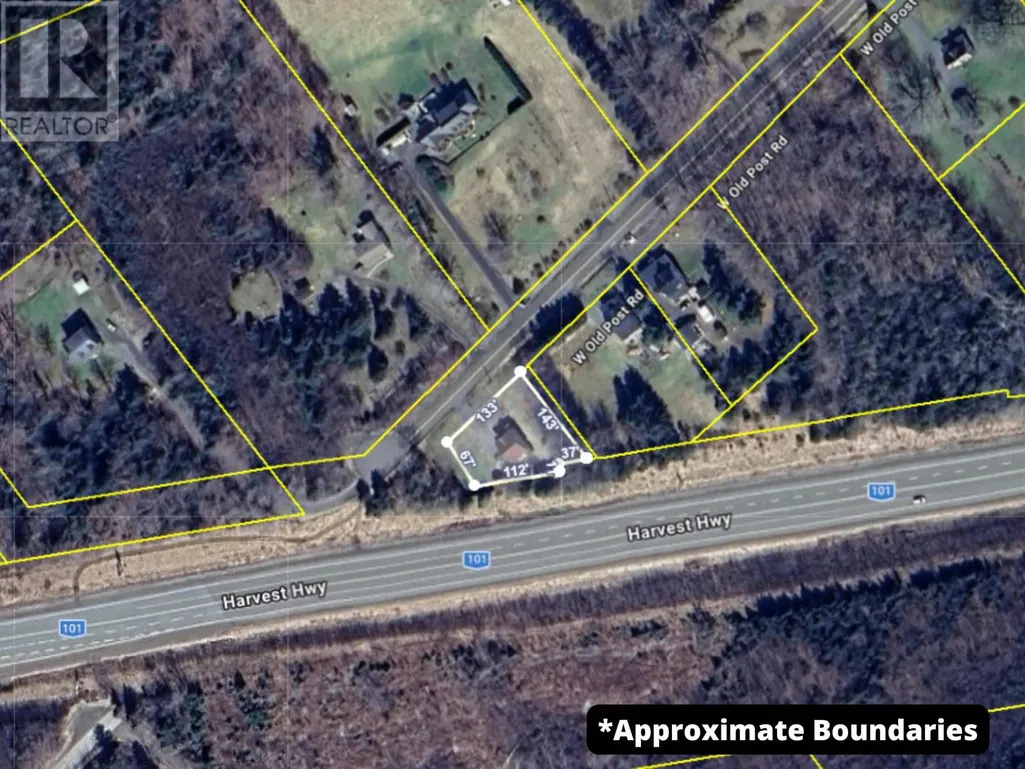
219 West Old Post Road, Smiths Cove, NS
Price
$ 372,500
Property Attributes
- ID#202618706
- TypeSingle Family
- Listing Status Active
- MunicipalitySmiths Cove
- CitySmiths Cove
- AreaSmiths Cove
- NeighbourhoodSmiths Cove
- Postal CodeB0S 1S0
- Style
- Year Built2016
- Price$ 372,500
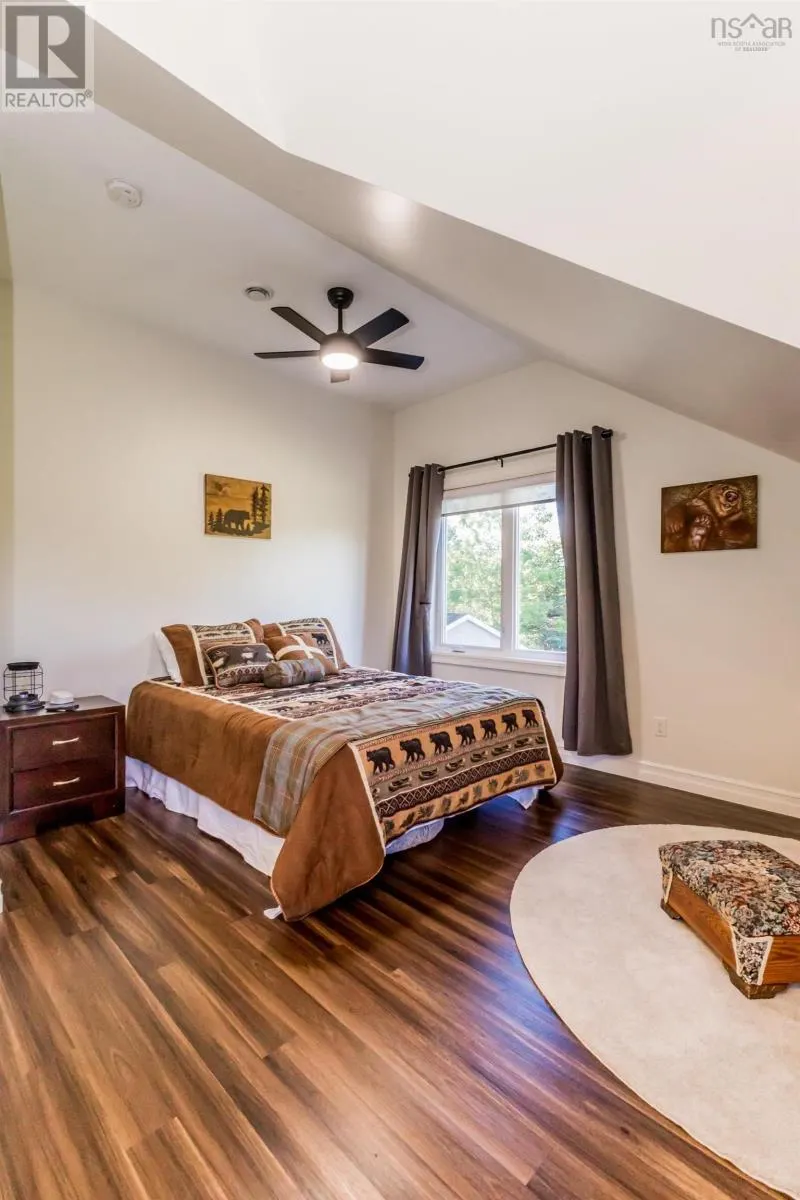
- Bedrooms3
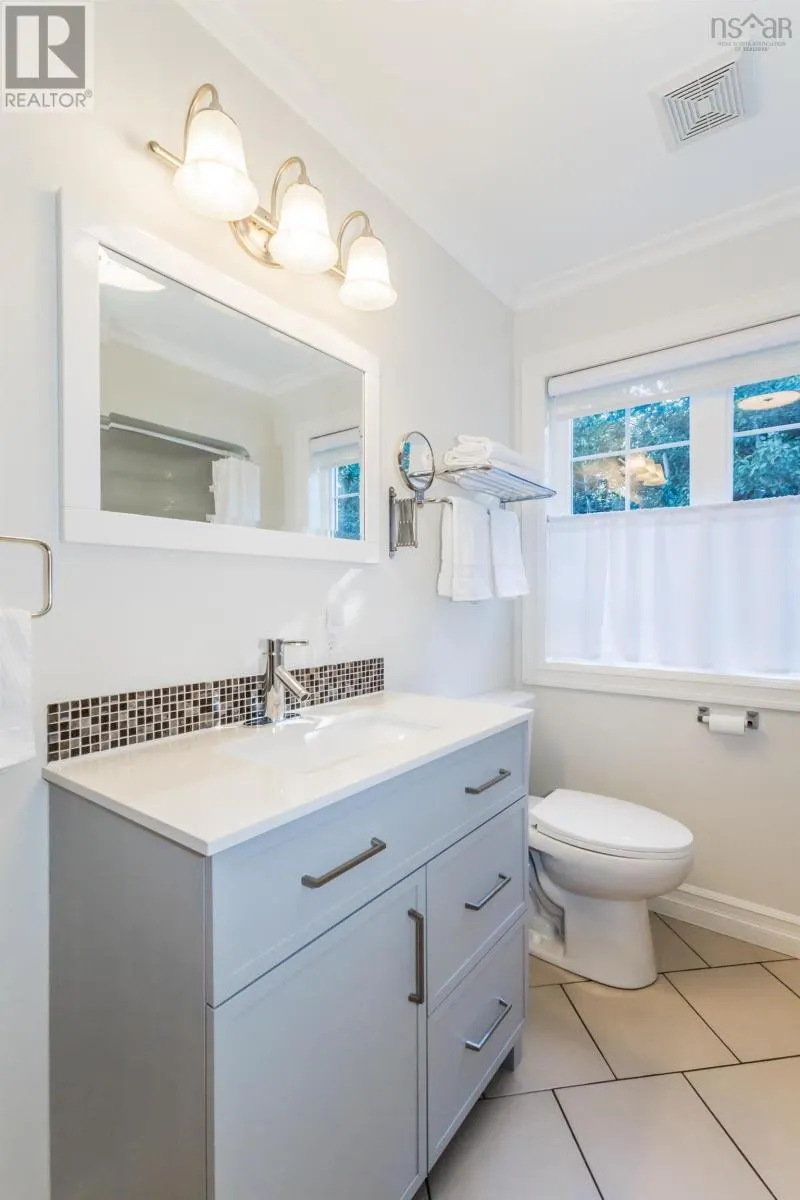
- Bathrooms2
- Half Bathrooms0
- Sqr Footage1746
- Lot Size0.3289 Acres
Data Source:
Canadian Real Estate Association (CREA)
Property Description
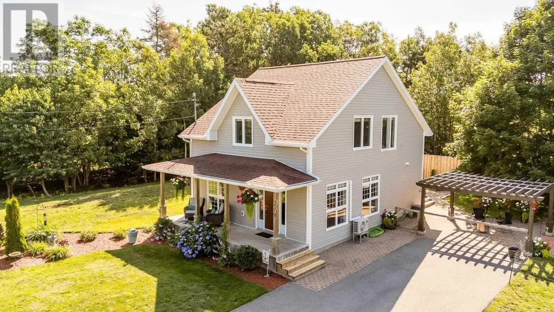
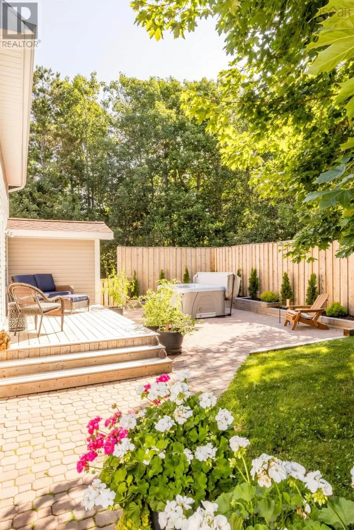
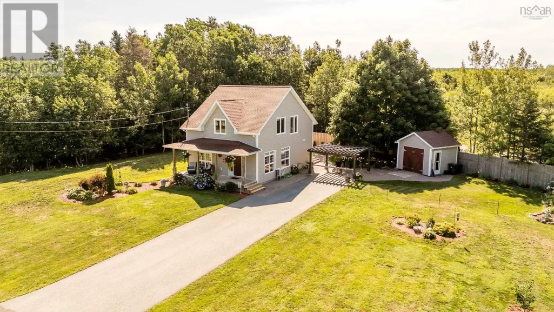
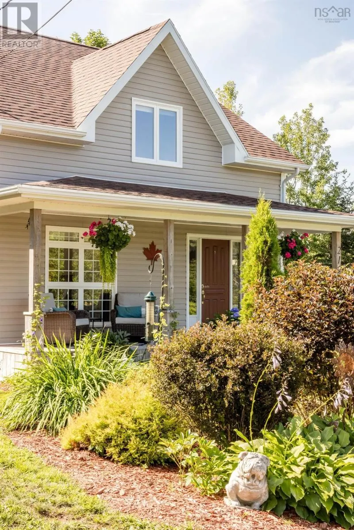
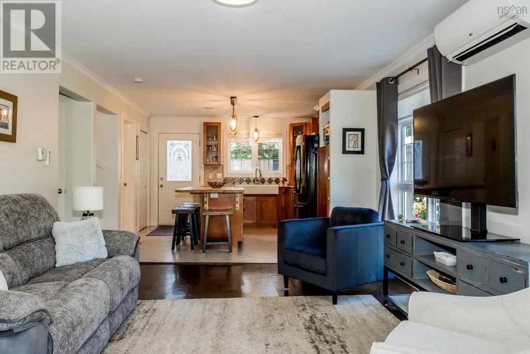
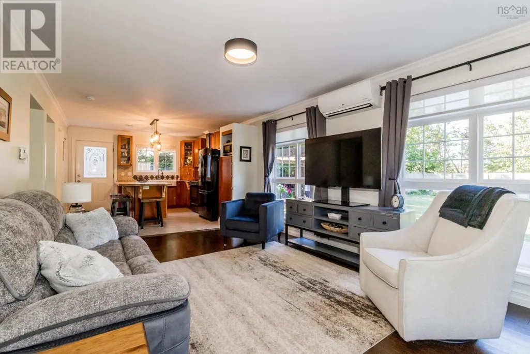
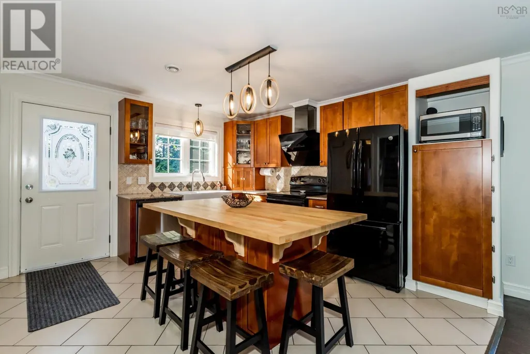
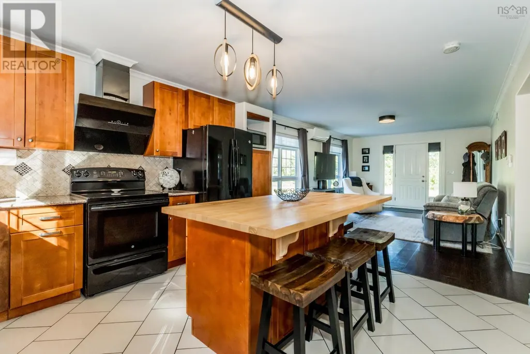
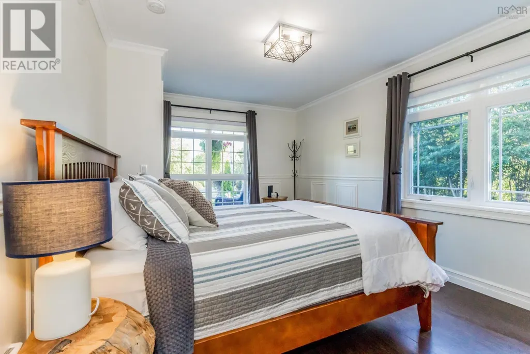
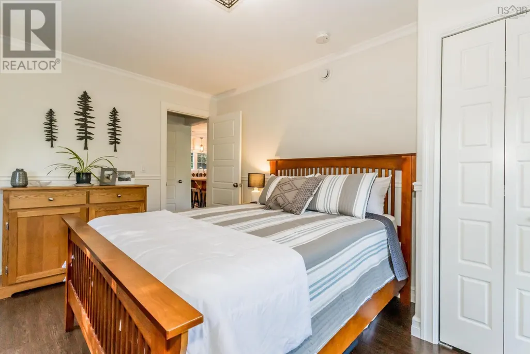
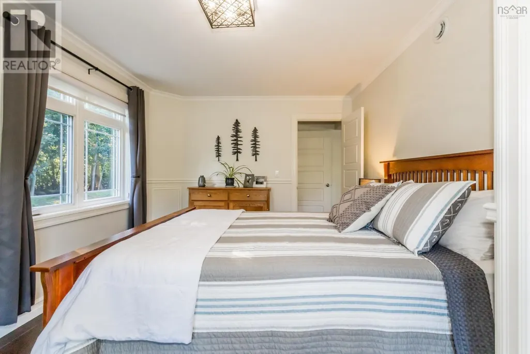
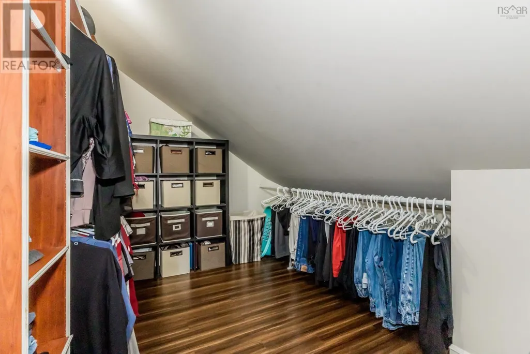
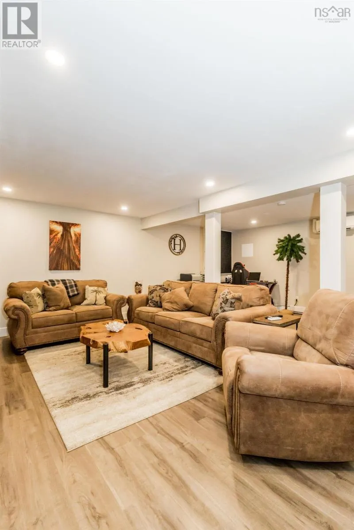
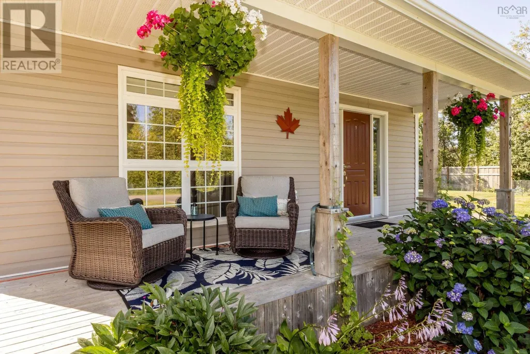
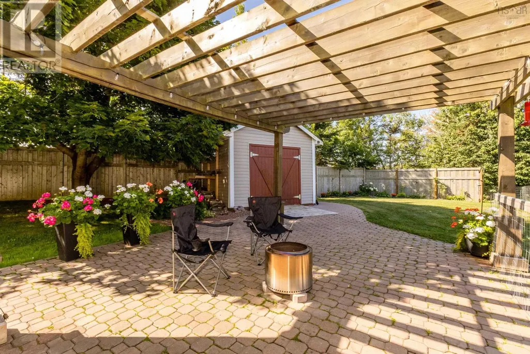
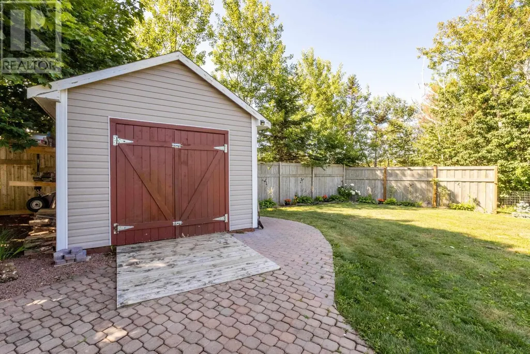
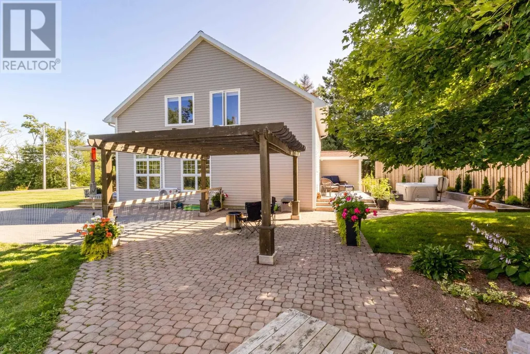
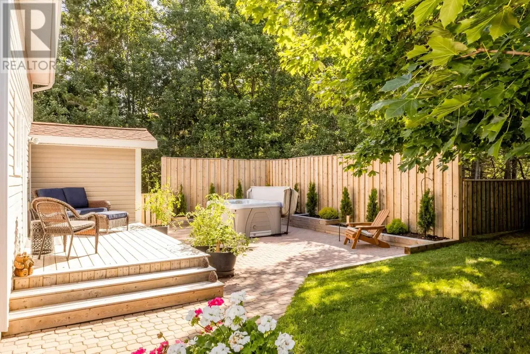
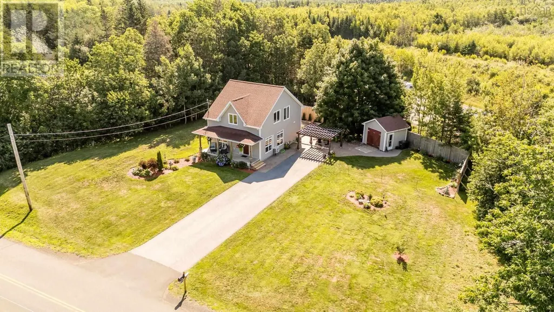
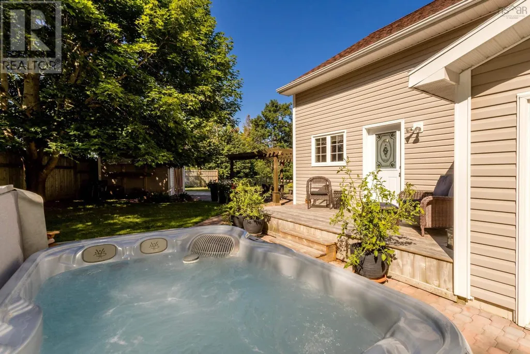
Crisp, clean and only ten years young, this beautifully kept family home is a standout in sought-after Smiths Cove. The bright, comfortable layout includes three bedrooms and two full bathrooms, anchored by a massive main-floor primary bedroom with space to create a true retreat. The living areas feel easy and inviting, with plenty of room for everyday family life, quiet evenings and gathering with friends. Outside is just as impressive, with perfect lawns, two brick patios and a garden shed, all maintained with the same care found throughout the home. A covered front veranda adds to the welcoming feel, while the exceptional condition means there is little to do beyond moving in and enjoying it. Just minutes from Digby and close to Annapolis Royal, this is the ease of a newer home in one of the areas most sought-after communities. (id:7434)
General Features
| Property Type | Single Family |
|---|---|
| CommunityName | Smiths Cove |
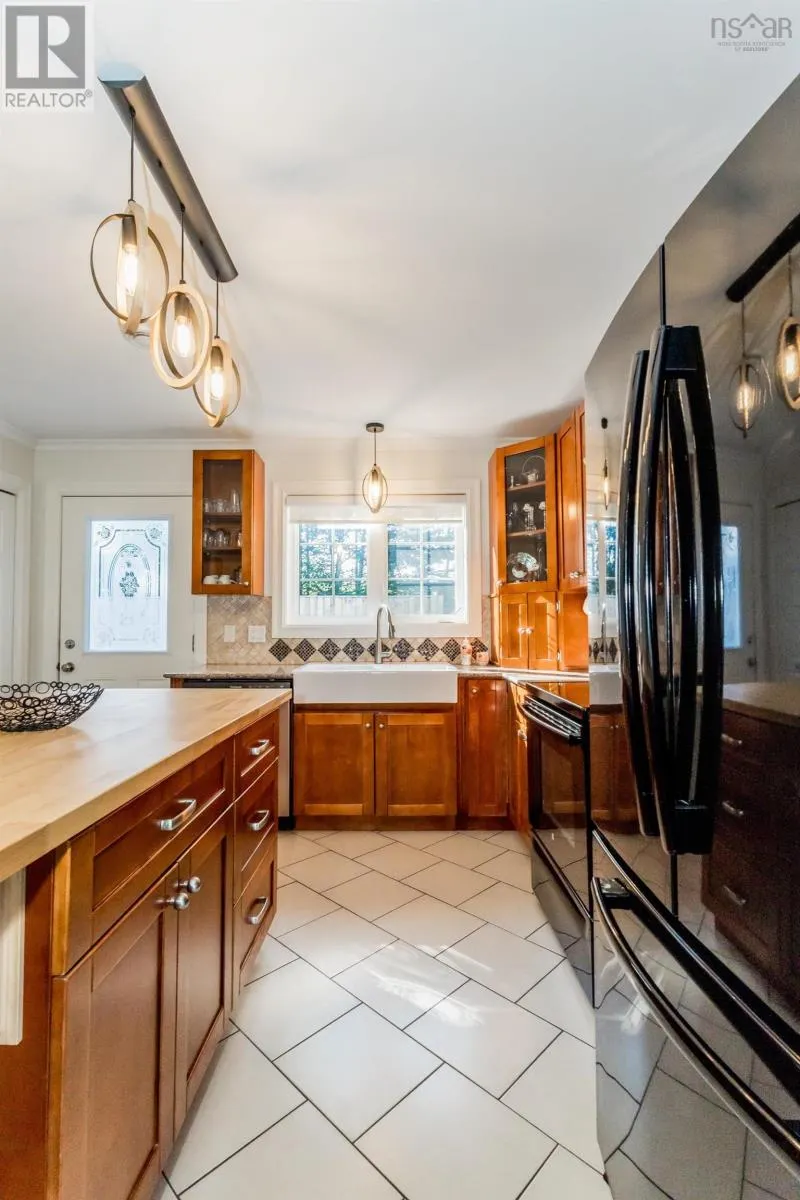
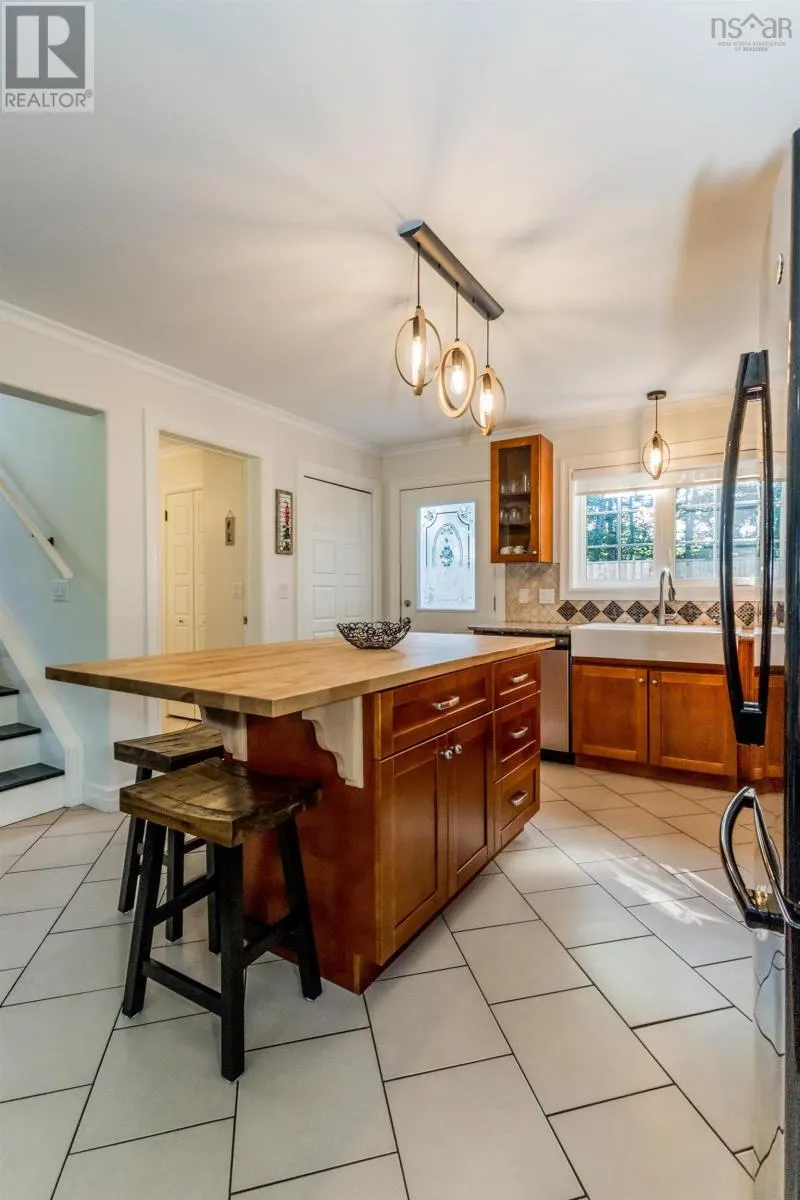
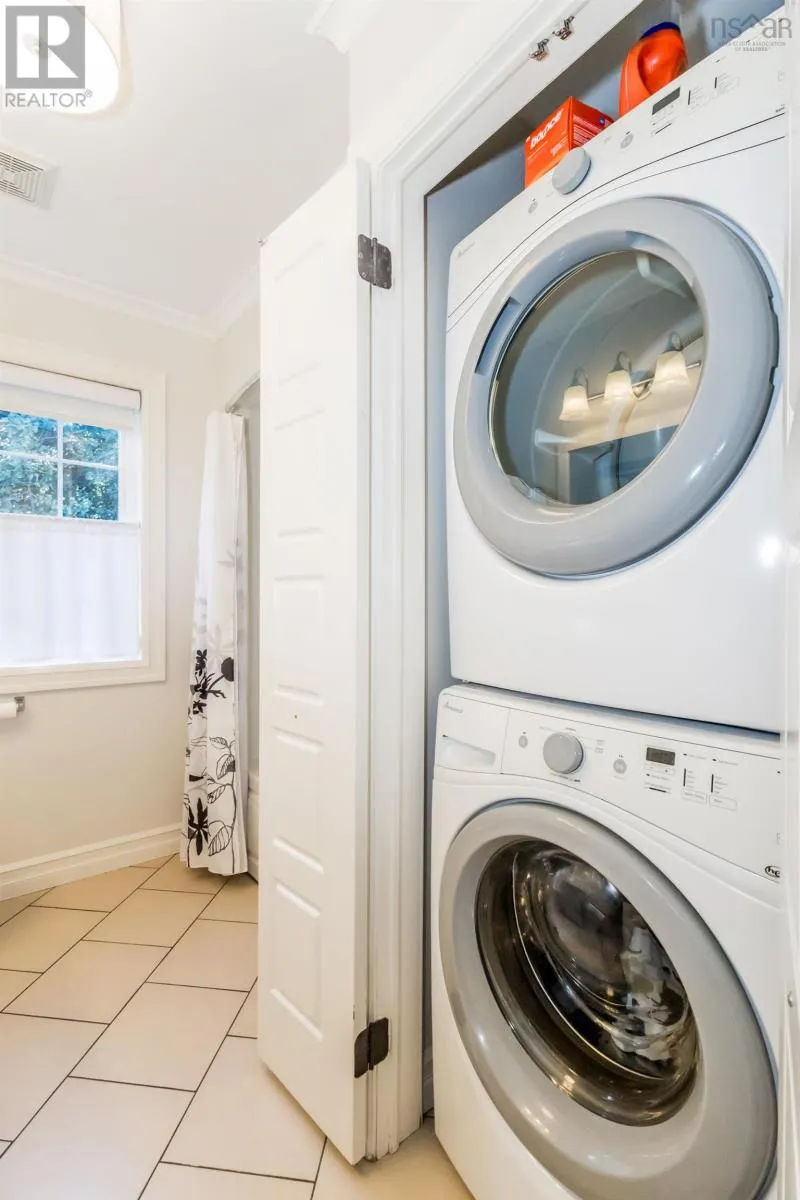
| Building Appliances | Range, Dishwasher, Dryer, Washer, Microwave, Refrigerator |
| Building Basement Features | Walk out |
| Building Cooling Type | Air Conditioned, Wall unit |
| Location Description | Left on West Old Post Road from Evangeline Trail, Sign on right will Indicate. |
| Foundation Type | Poured Concrete |
| Building Type | House |
| Ownership Type | Freehold |
| Building.StoriesTotal | 1.5 |
Interior Features
| Building Fireplace Present | False |
|---|---|
| Building Heating Type | Baseboard heaters, Forced air, Heat Pump, Ductless |
| Building Heating Fuel | Electric |
| Basement Development | Partially finished |
| Basement Type | Full (Partially finished) |
| Construction Style Attachment | Detached |
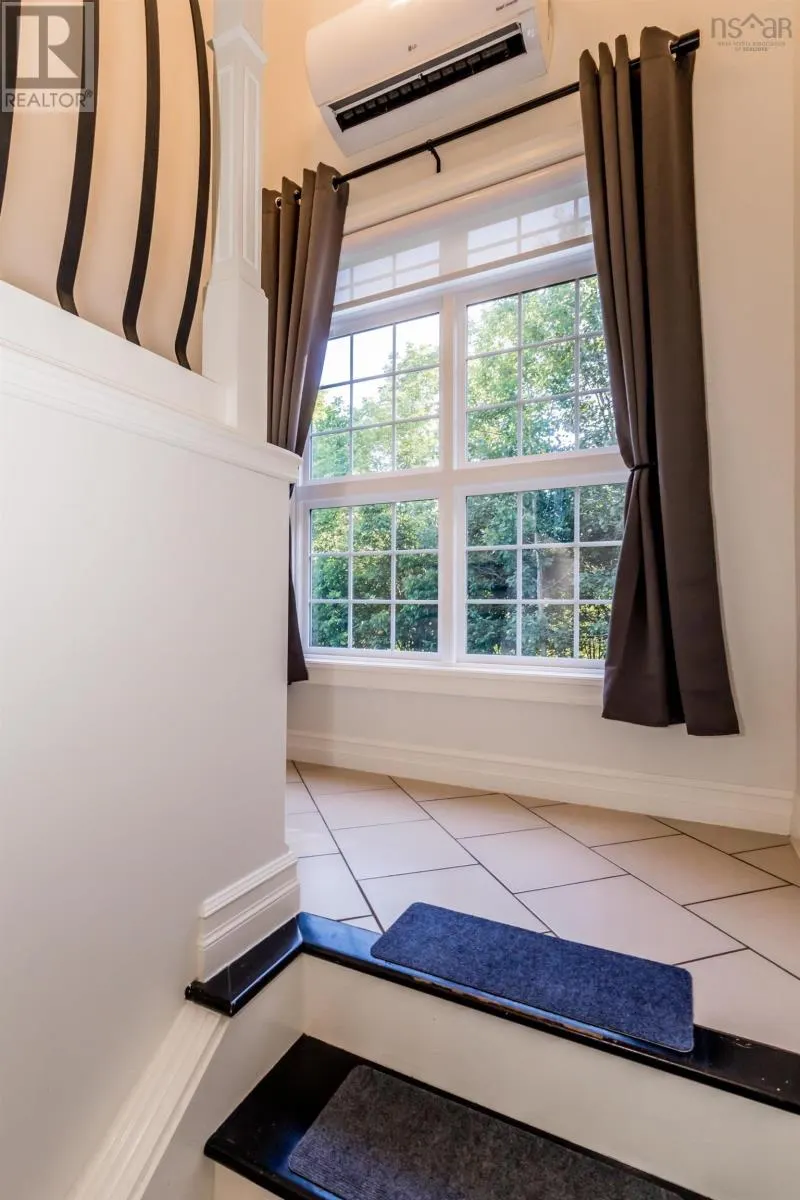
| Flooring Type | Ceramic Tile, Vinyl Plank |
| Living Area Range | 1746 |
| Bedrooms | 3 |
Exterior Features
| Structure | Shed |
|---|---|
| Landscape Features | Partially landscaped |
| Sewer | Septic System |
| Exterior Finish | Vinyl |
Room Details
| Room | Dimensions | Level | Flooring | Details |
|---|---|---|---|---|
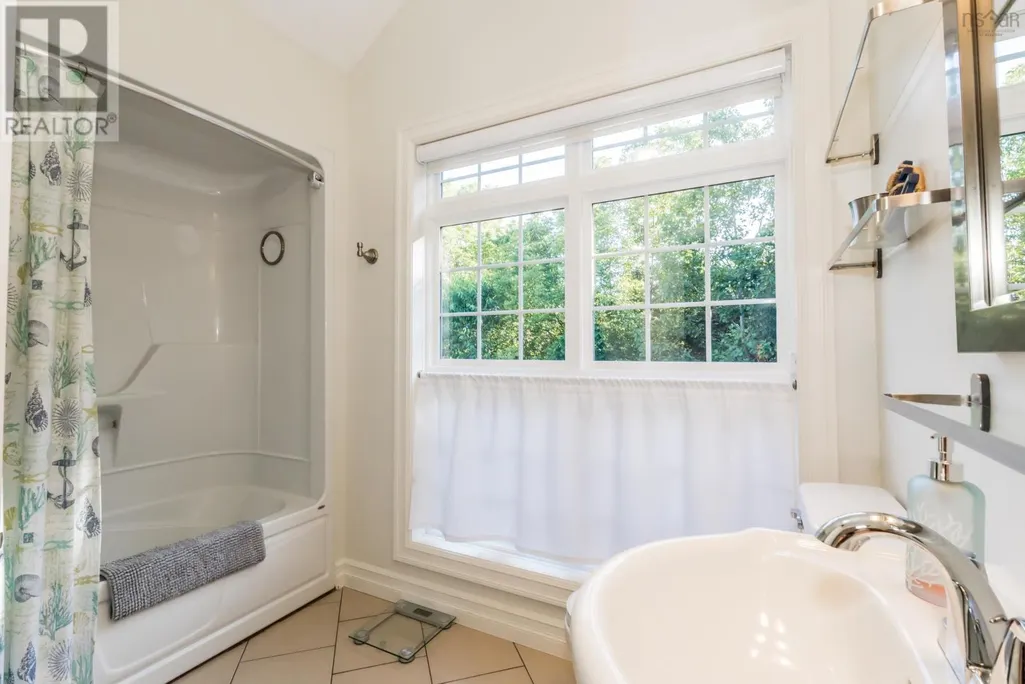
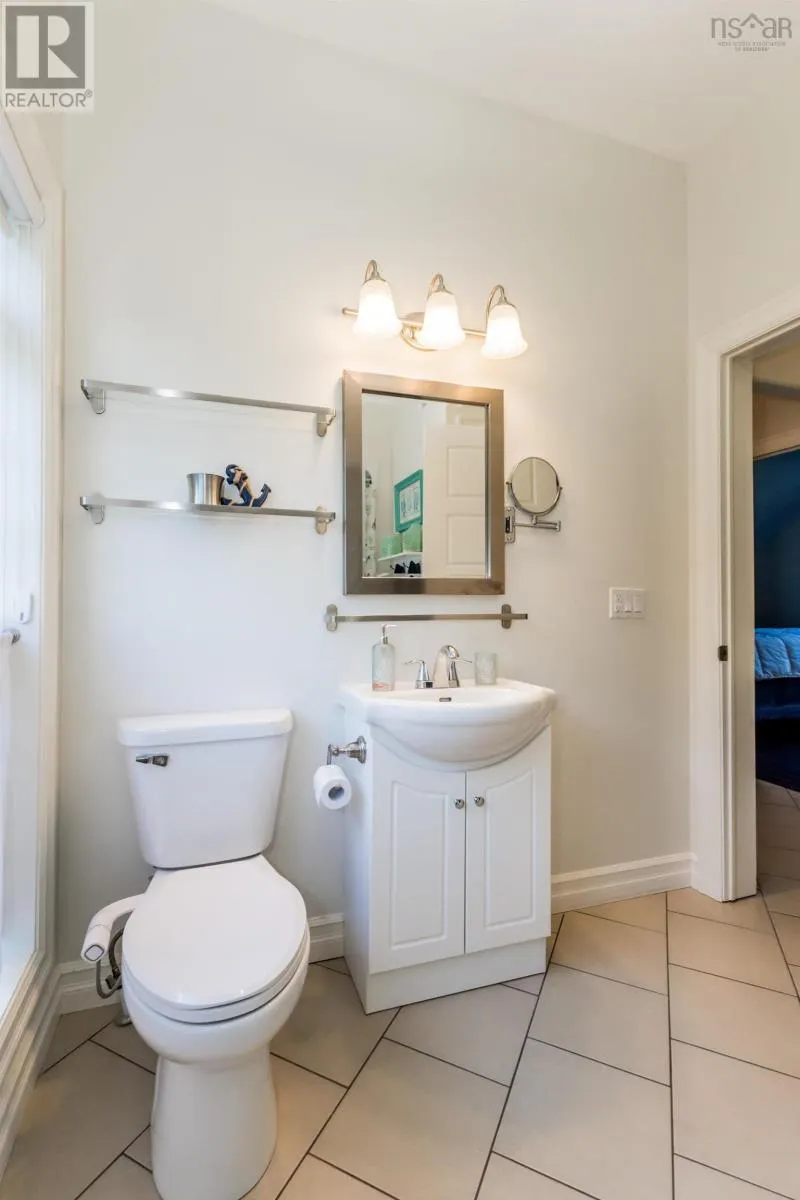
| 3pc Bathroom | 7.5 x 9 | Second level | ||
| Bath (# pieces 1-6) | 7.5 x 9 | Second level | ||
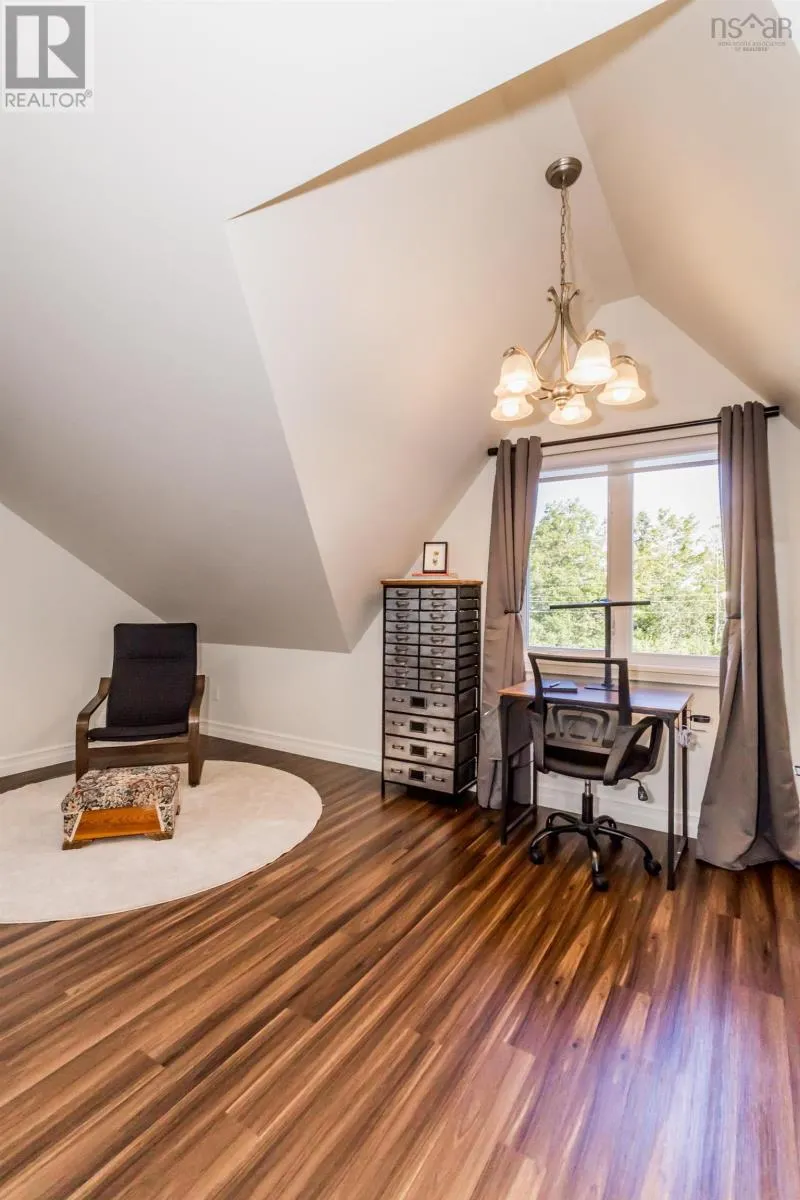
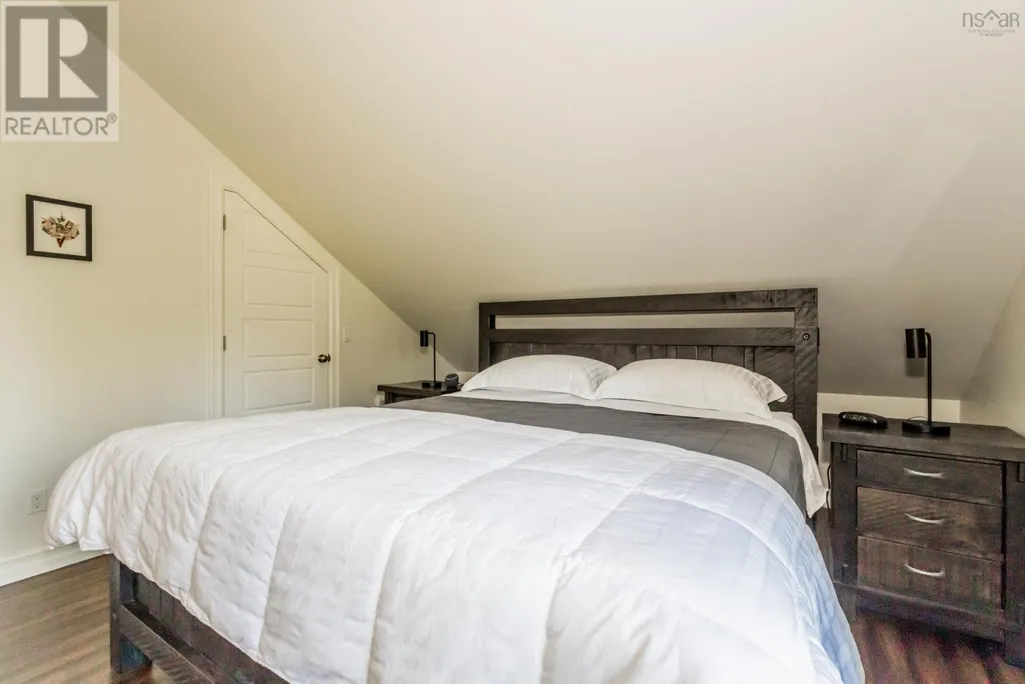
| Bedroom | 15 x 15 | Second level | ||
| Kitchen | 11.8 x 12 | Main level | ||
| Laundry / Bath | 7.8 x 10.7 | Main level | ||
| Living room | 18.10 x 12 | Main level | ||
| Primary Bedroom | 15.7 x 10.9 | Main level | ||
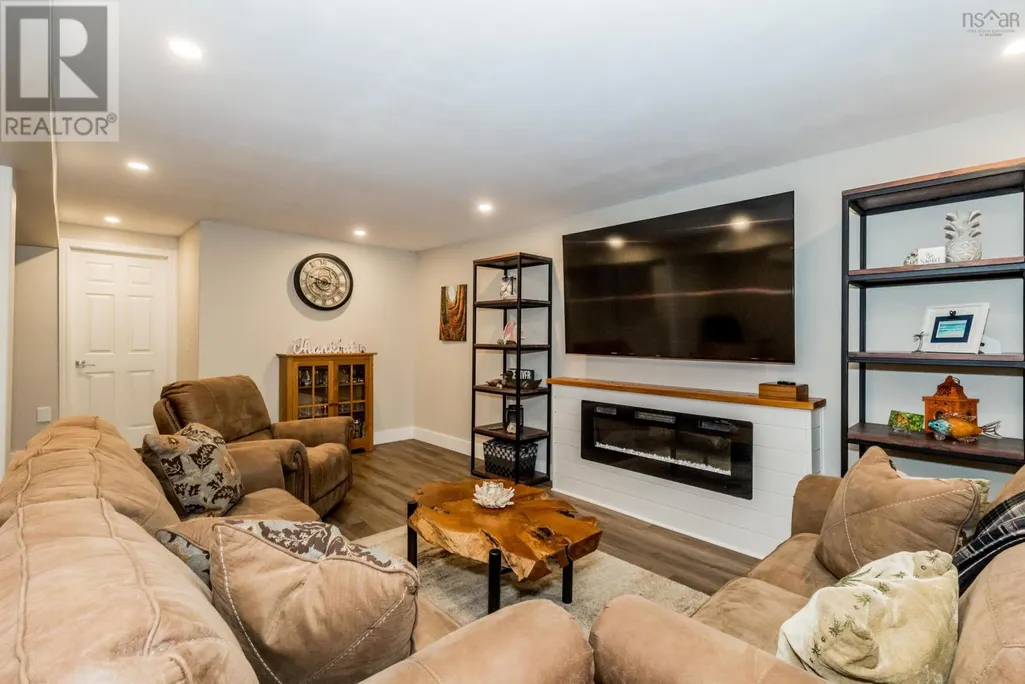
| Recreational, Games room | 21 x 18 | Lower level | ||
| Utility room | 8 x 22 | Lower level |
Amenities
- Views
- New Construction
- Adult 55+
- Lease To Own
- No Strata Fees
- Furnished
- Primary On Main
- Air Conditioning
- Seller Finance
- Green
- Fixer Upper
- Horse
- Golf
- Fireplace
- Deck
- Garage
- Basement
- Pool

Property vs Single Family Average in B0S 1S0
Price
Year Built
In The Neighbourhood
Smiths Cove
$ 295,000
- Type
- Single Family
- Size
- 1,388 SqFt
- Rooms
- 3 Beds + 1 Baths
RE/MAX Banner Real Estate
Smiths Cove
$ 859,000
- Type
- Single Family
- Size
- 2,100 SqFt
- Rooms
- 3 Beds + 1.5 Baths
Royal LePage Atlantic - Valley(Windsor)
Smiths Cove
$ 445,000
- Type
- Single Family
- Size
- 1,047 SqFt
- Rooms
- 3 Beds + 2 Baths
Exit Realty Town & Country
Smiths Cove
$ 749,000
- Type
- Single Family
- Size
- 2,130 SqFt
- Rooms
- 3 Beds + 2 Baths
Royal LePage Atlantic (New Minas)
