
Address
27 Greenridge Drive, Howie Centre, NS
Price
$ 485,000
Property Attributes
- ID#202619765
- TypeSingle Family
- Listing Status Active
- MunicipalityHowie Centre
- CityHowie Centre
- AreaHowie Centre
- NeighbourhoodHowie Centre
- Postal CodeB1L 1H1
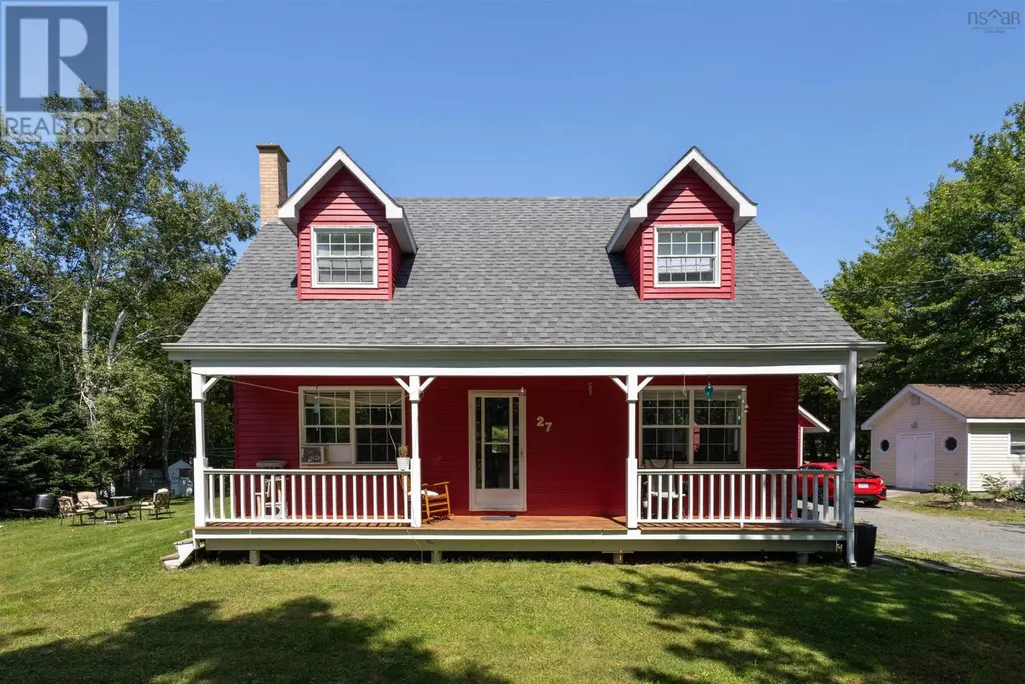
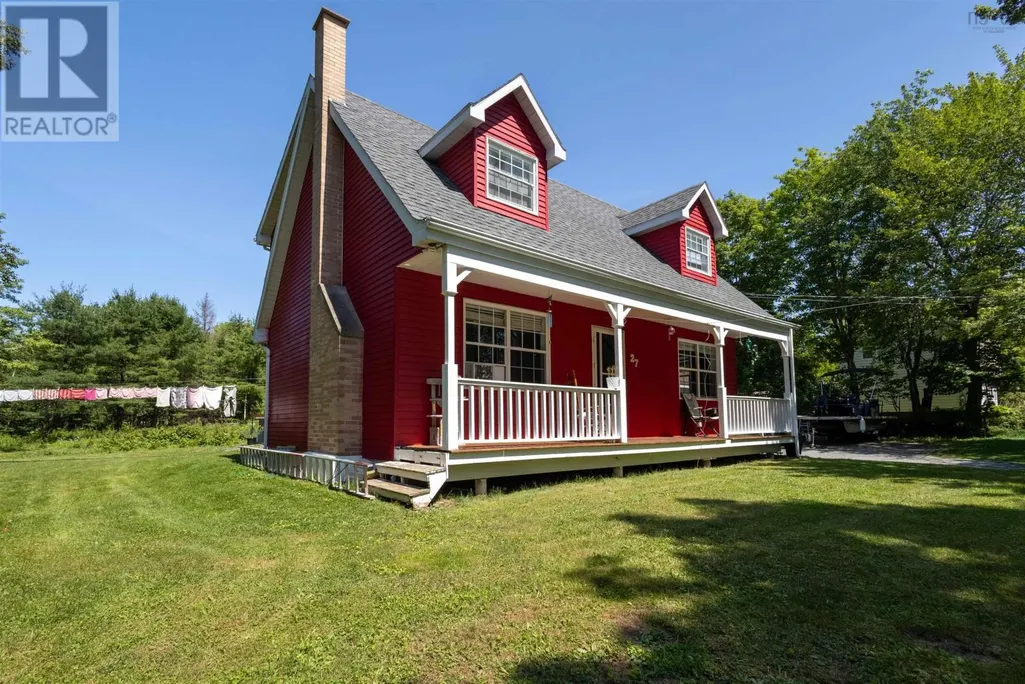
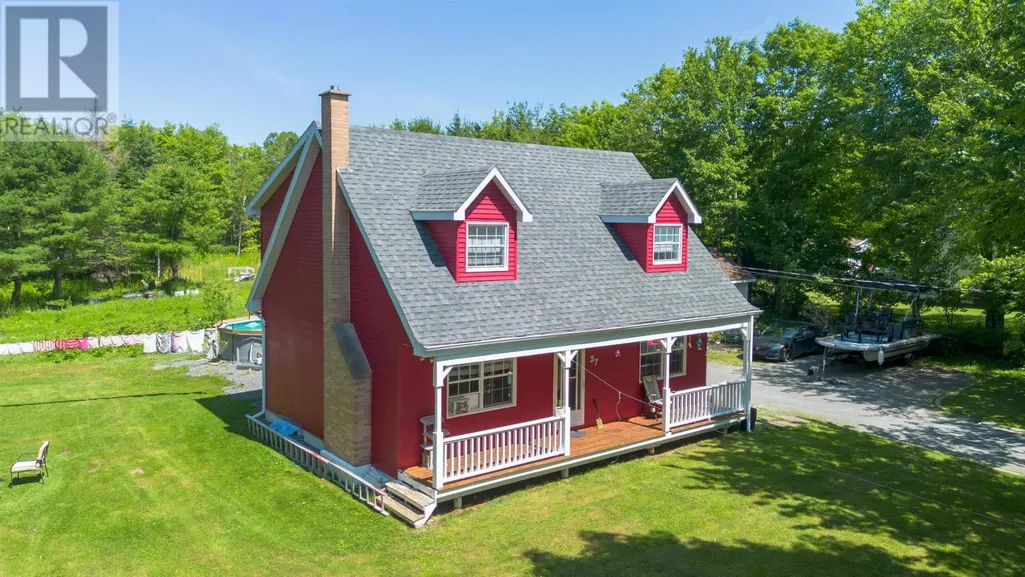
- StyleCape Cod
- Year Built1982
- Price$ 485,000
- Bedrooms3
- Bathrooms1
- Half Bathrooms1
- Sqr Footage1596
- Lot Size1.0227 Acres
Data Source:
Canadian Real Estate Association (CREA)
Property Description
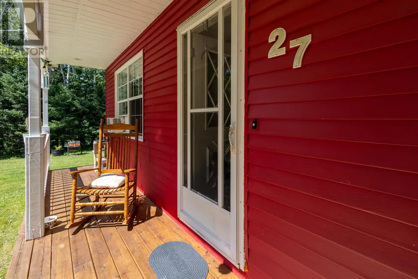
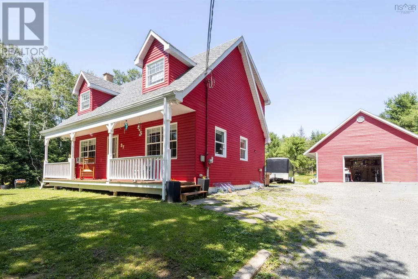
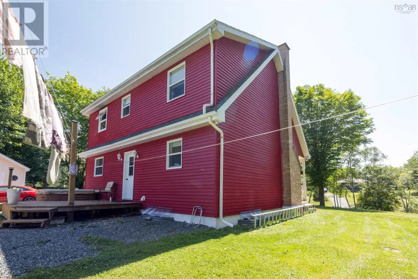
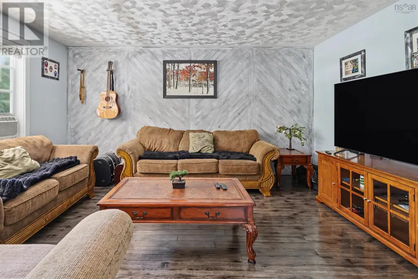
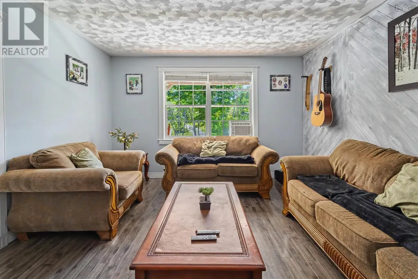
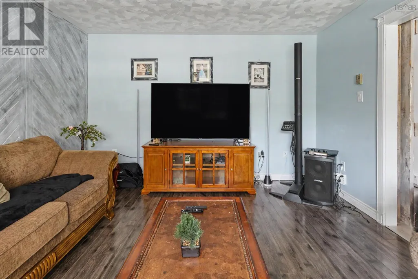
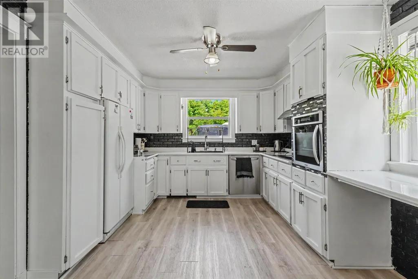
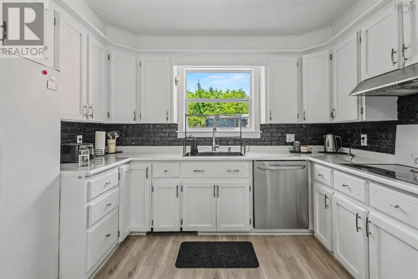
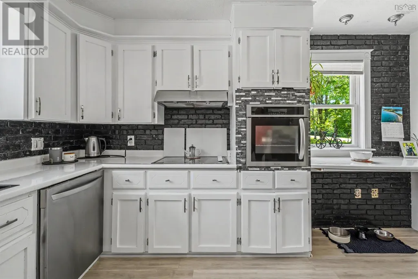
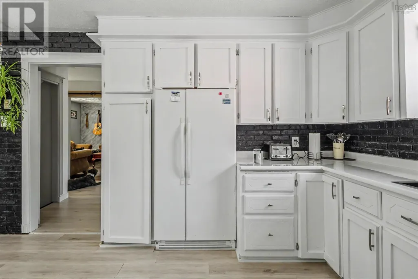
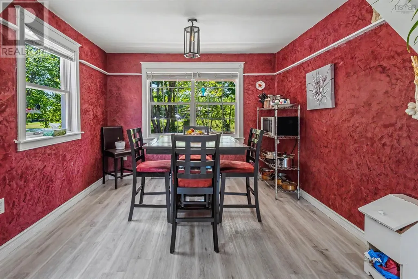
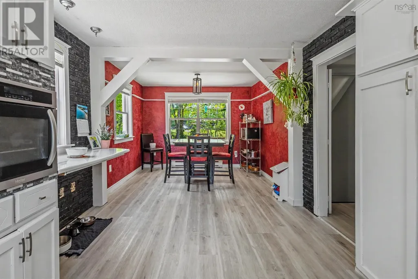
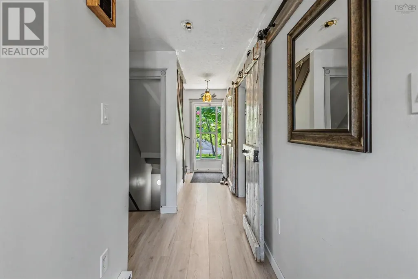
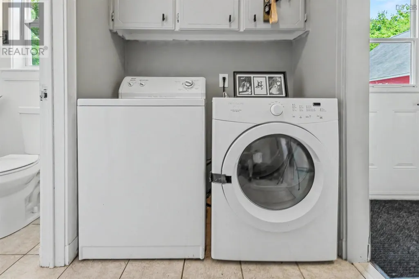
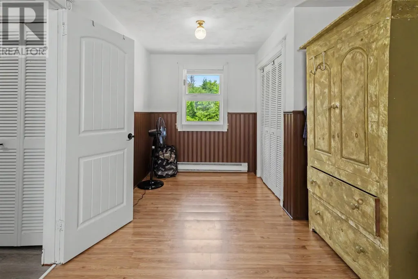
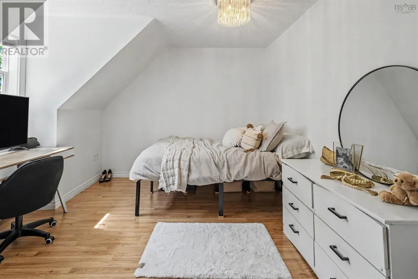
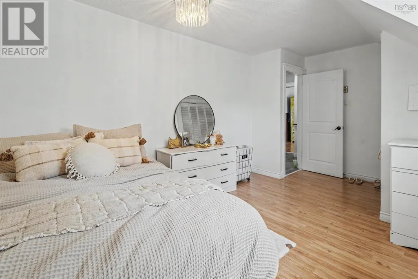
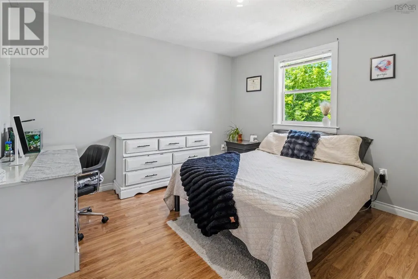
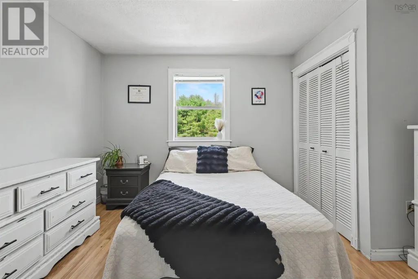
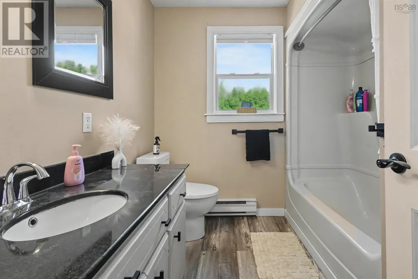
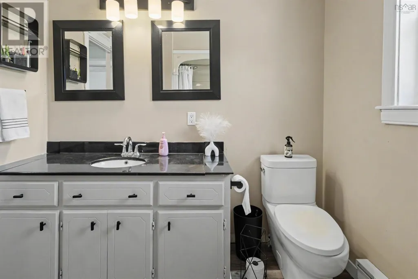
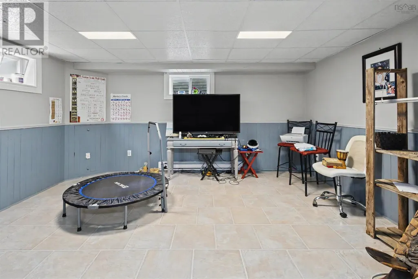
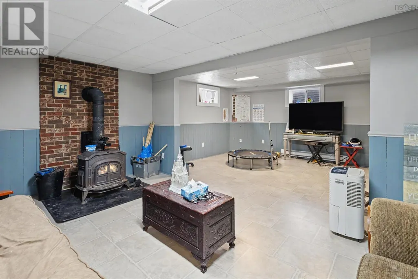
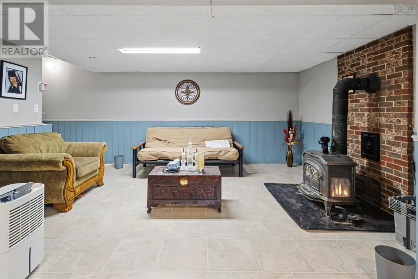
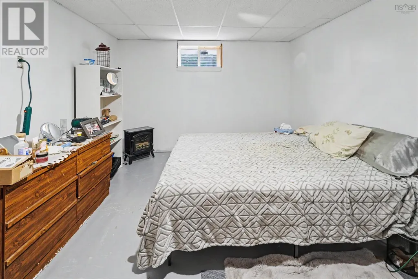
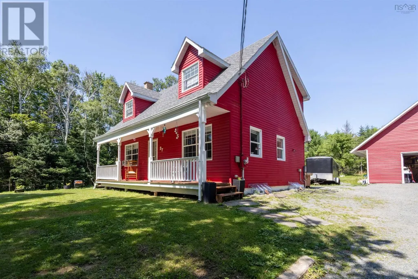
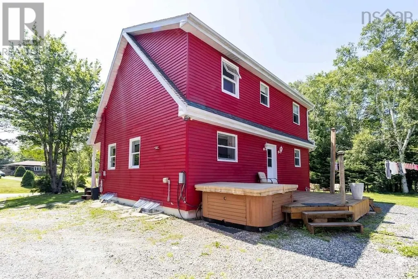
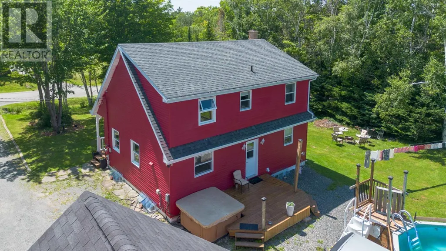
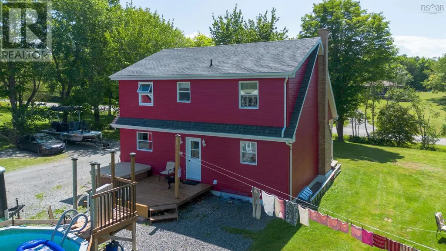
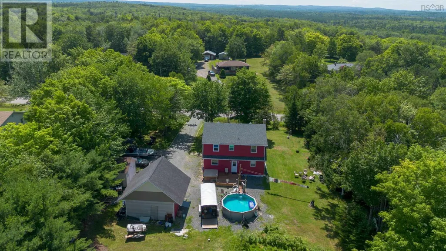
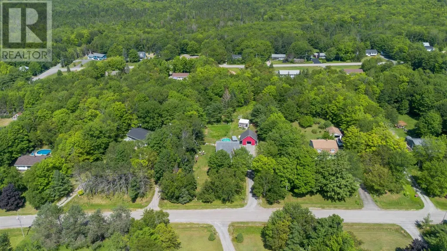
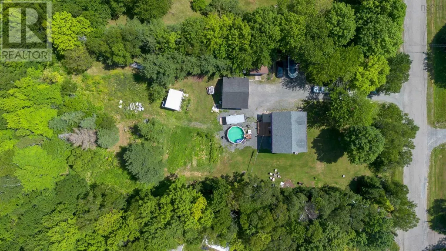
Welcome to 27 Greenridge Drive in Howie Centre! Sitting on over an acre of beautiful, landscaped land, this 3 bedroom, 1.5 bath Cape Cod perfectly mixes modern style with cozy, rustic vibes. Inside, the updated main floor feels welcoming, bright, and easy to live in. There is even a handy main floor laundry room to make chore day a breeze. Downstairs, the finished basement increases your living space. It features a quiet home office, tons of extra storage, and a large family room with a woodstove, the absolute perfect setup for cozy movie nights. The backyard is where the real fun happens. If you love gardening, you will love the greenhouse, mature fruit trees and handy storage shed. There is also a large 20'x20' detached garage with plenty of room for tools and toys. But the best part? The ultimate backyard setup, complete with an above ground pool for the summer and a 7 person hot tub to unwind in after a long day. If you are looking for a place that is comfortable, functional, and has everything you need to unwind, this is the one. Come see 27 Greenridge Drive for yourself! (id:7434)
General Features
| Community Features | Recreational Facilities, School Bus |
|---|---|
| Property Type | Single Family |
| CommunityName | Howie Centre |
| Amenities | Golf Course, Playground, Public Transit, Shopping, Place of Worship, Beach |
| Building Appliances | Oven - Electric, Dishwasher, Dryer, Washer, Refrigerator, Hot Tub |
| Building Architectural Style | Cape Cod |
| Location Description | From Tometary drive, turn RIGHT onto Brookvale Dr, turn LEFT onto Greenridge Dr. |
| Foundation Type | Poured Concrete |
| Building Type | House |
| Ownership Type | Freehold |
| Building.StoriesTotal | 2 |
Interior Features
| Building Fireplace Present | False |
|---|---|
| Building Heating Type | Baseboard heaters, Stove |
| Building Heating Fuel | Electric, Wood |
| Construction Style Attachment | Detached |
| Flooring Type | Hardwood, Laminate, Linoleum, Vinyl Plank |
| Living Area Range | 1596 |
| Bedrooms | 3 |
Exterior Features
| Pool Type | Above ground pool |
|---|---|
| Structure | Shed |
| Land Amenities | Golf Course, Playground, Public Transit, Shopping, Place of Worship, Beach |
| Landscape Features | Landscaped |
| Sewer | Septic System |
| Exterior Finish | Vinyl |
Room Details
| Room | Dimensions | Level | Flooring | Details |
|---|---|---|---|---|
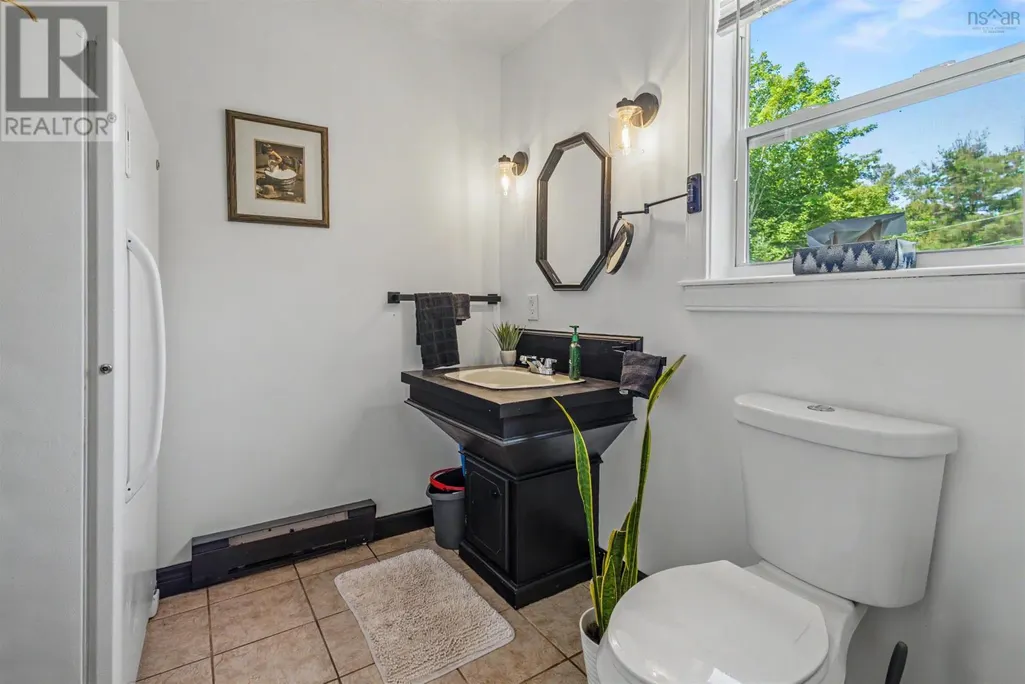
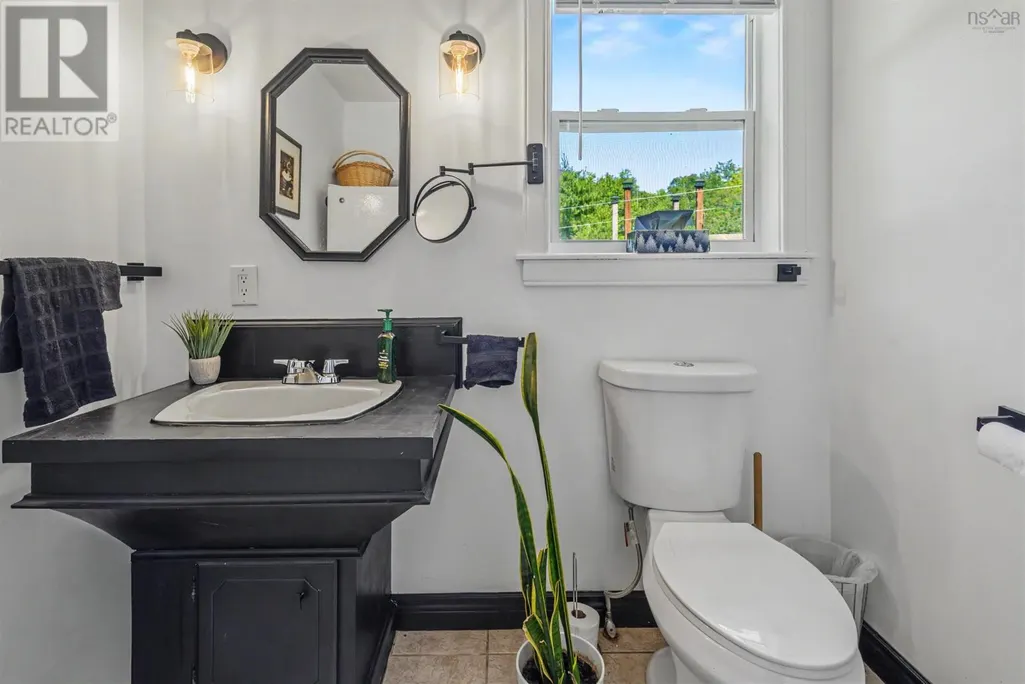
| 2pc Bathroom | 7.2x7.3 | Main level | ||
| 4pc Bathroom | 8x5 | Second level | ||
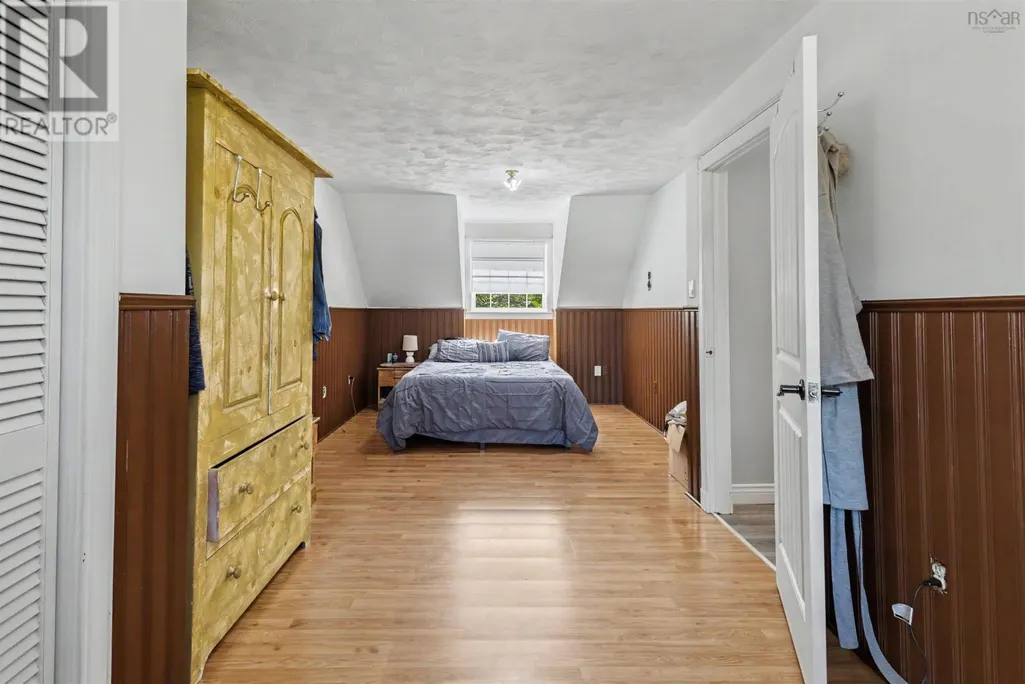
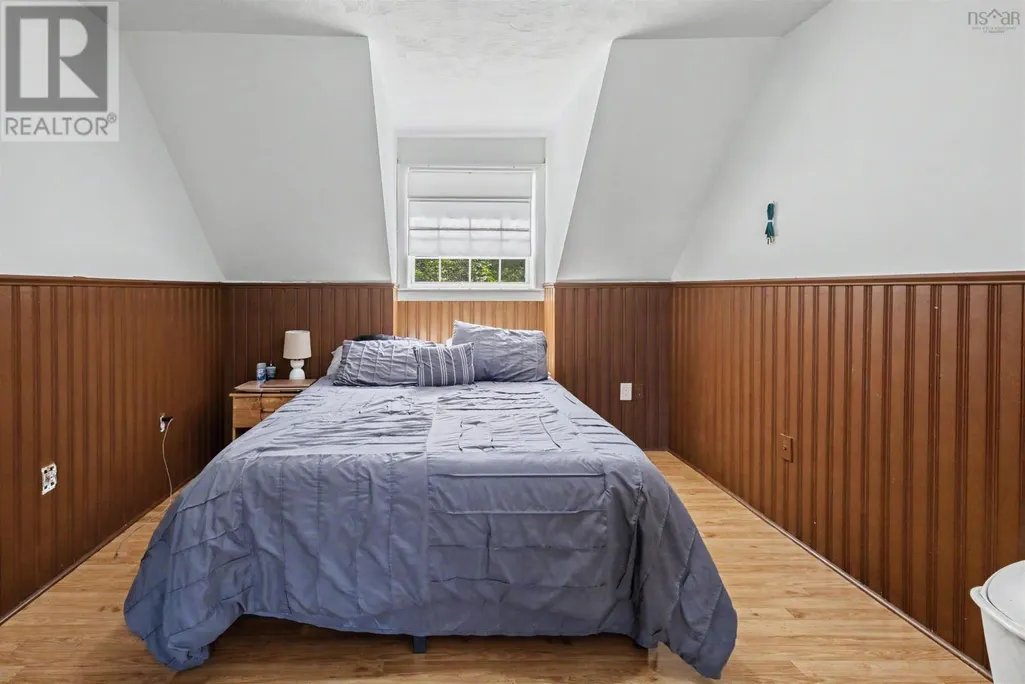
| Bedroom | 11.5x10.+5x5 | Second level | ||
| Den | 14.8x10.7 | Basement | ||
| Dining room | 9.4x10.6 | Main level | ||
| Kitchen | 13.8x10.6 | Main level | ||
| Laundry room | 5x7.3 | Main level | ||
| Living room | 12.6x15.4 | Main level | ||
| Primary Bedroom | 9.6x16.+7.2x6.5 | Second level | ||
| Recreational, Games room | 15.7x22 | Basement |
Amenities
- Views
- New Construction
- Adult 55+
- Lease To Own
- No Strata Fees
- Furnished
- Primary On Main
- Air Conditioning
- Seller Finance
- Green
- Fixer Upper
- Horse
- Golf
- Fireplace
- Deck
- Garage
- Basement
- Pool

Property vs Single Family Average in B1L 1H1
Price
Year Built
