
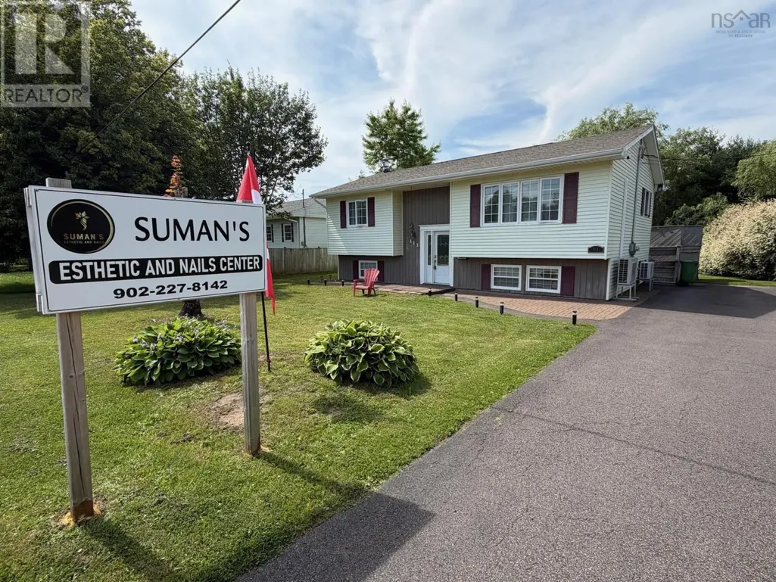
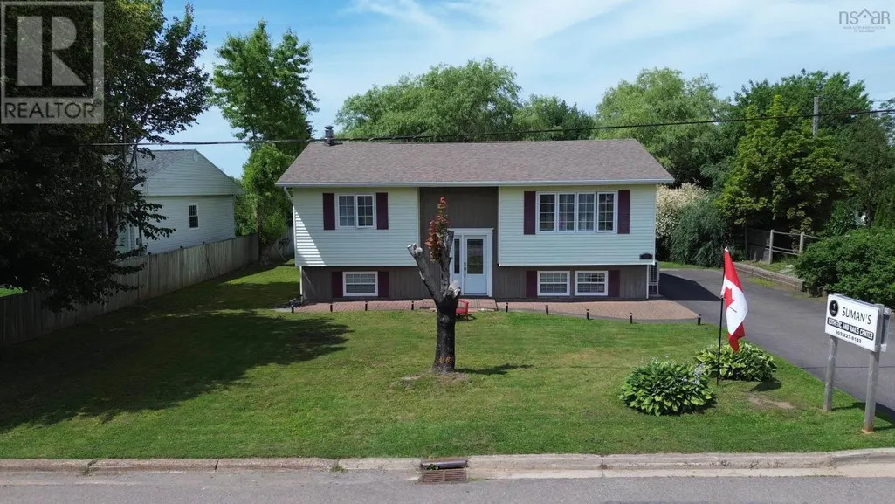
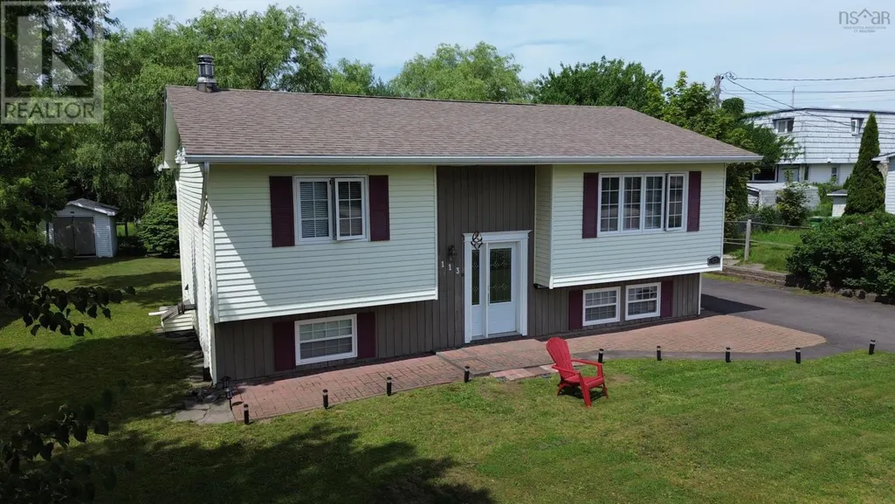
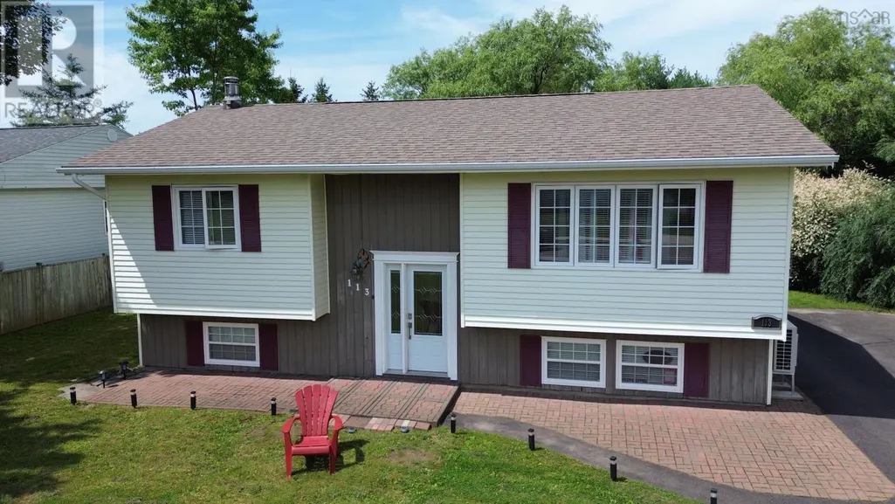
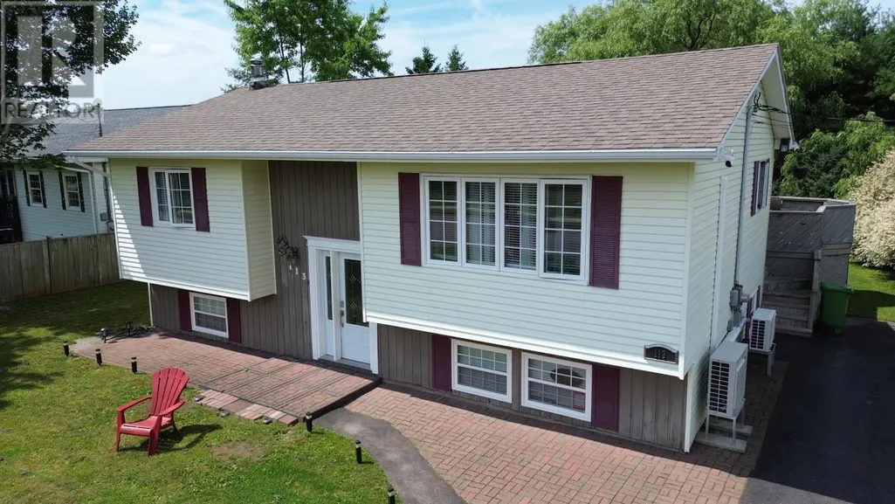
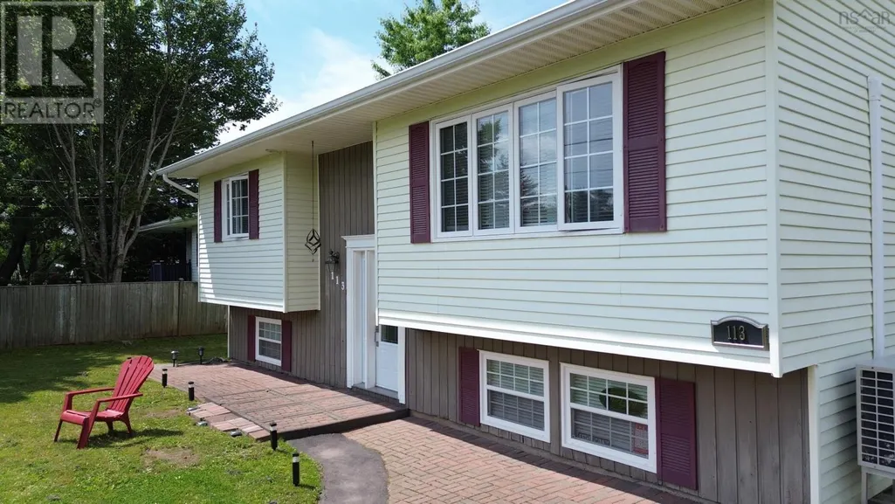
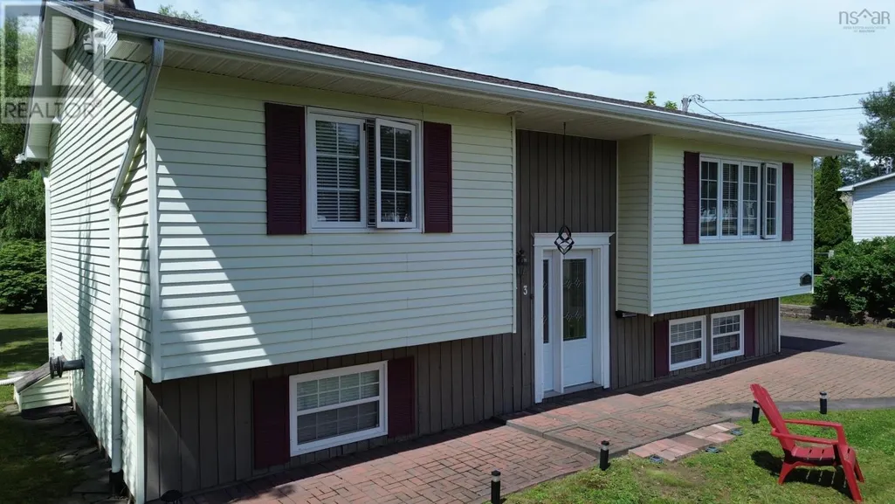
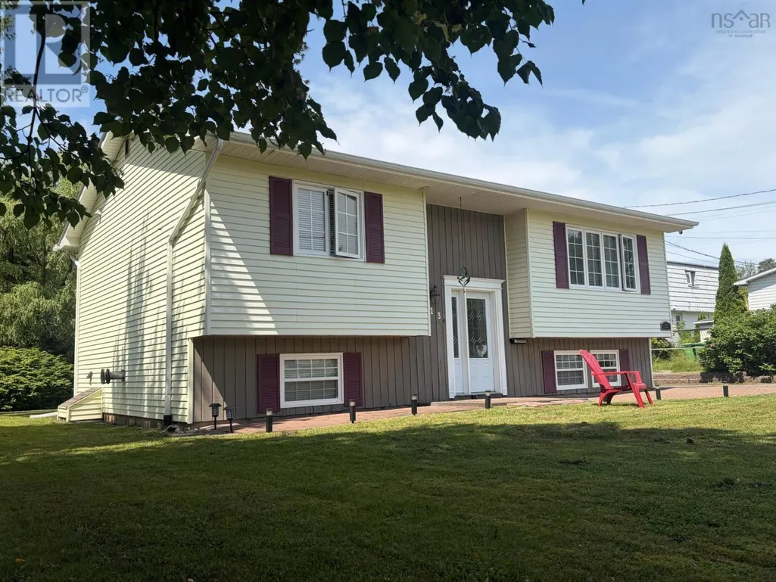
Address
113 Philpott Street, Port Hawkesbury, NS
Price
$ 379,000
Property Attributes
- ID#202619774
- TypeSingle Family
- Listing Status Active
- MunicipalityPort Hawkesbury
- CityPort Hawkesbury
- AreaPort Hawkesbury
- NeighbourhoodPort Hawkesbury
- Postal CodeB9A 2H1
- Style
- Year Built1986
- Price$ 379,000
- Bedrooms2+1
- Bathrooms1
- Half Bathrooms1
- Sqr Footage1824
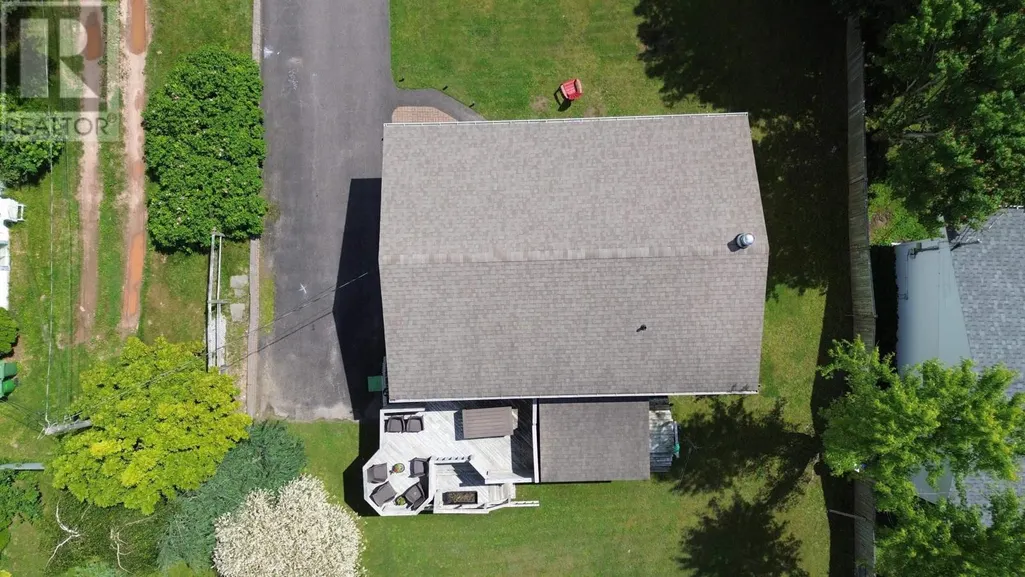
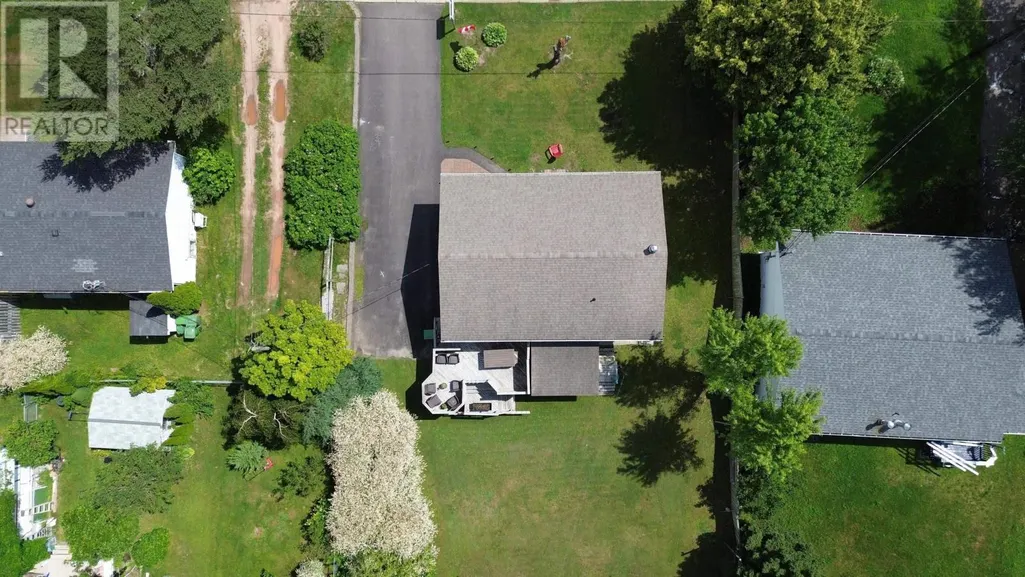
- Lot Size0.2289 Acres
Data Source:
Canadian Real Estate Association (CREA)
Property Description
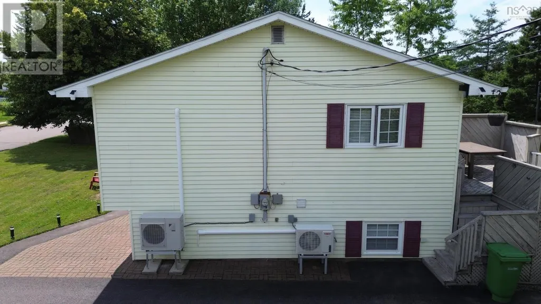
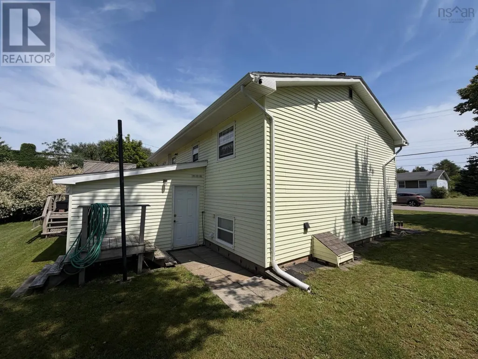
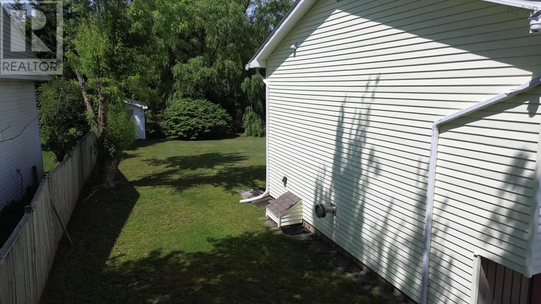
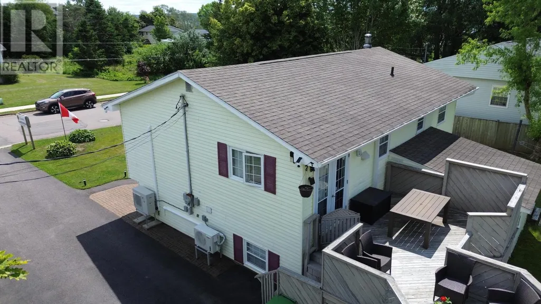
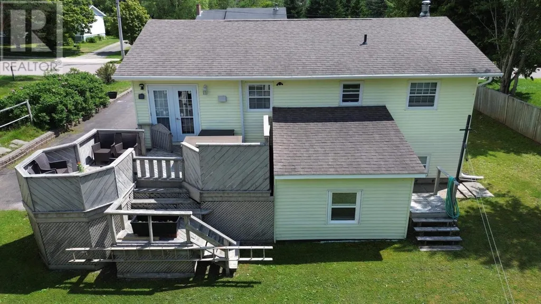
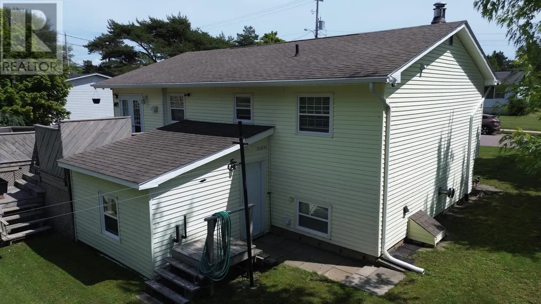
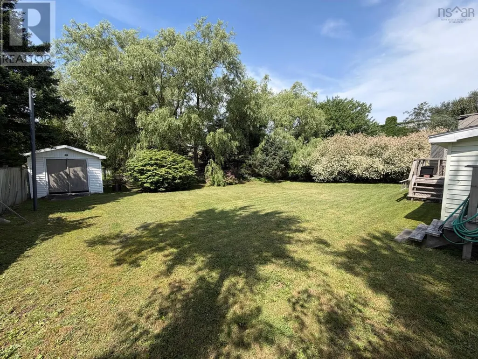
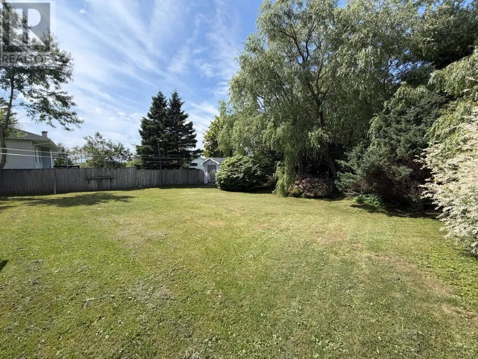
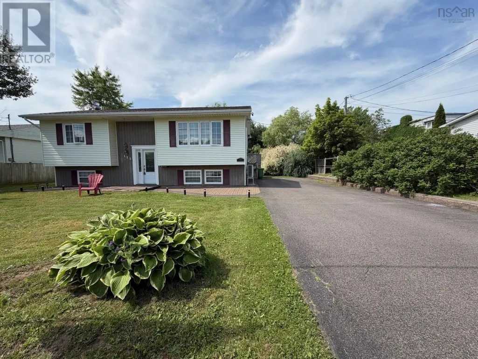
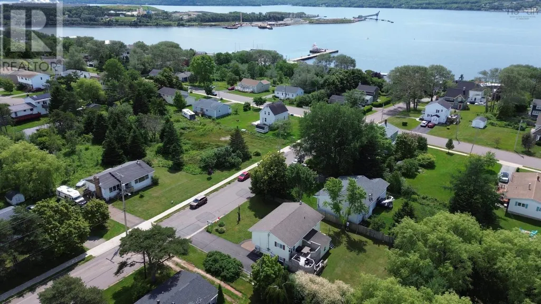
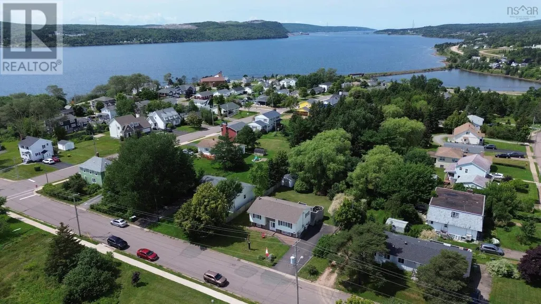
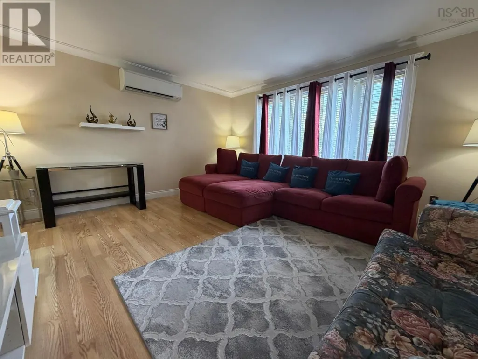
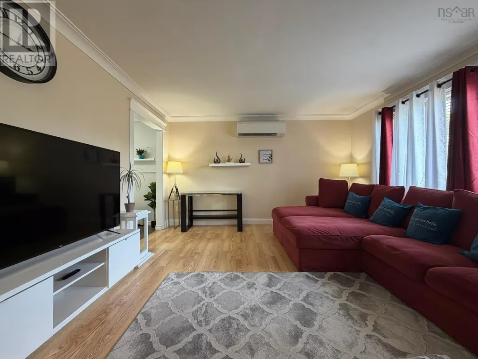
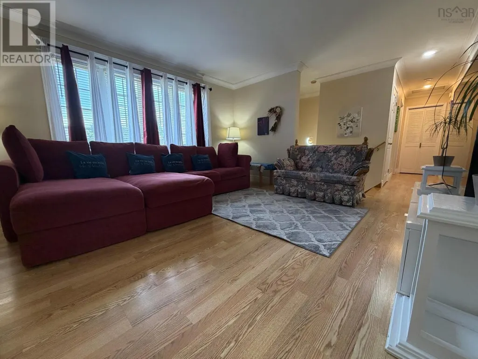
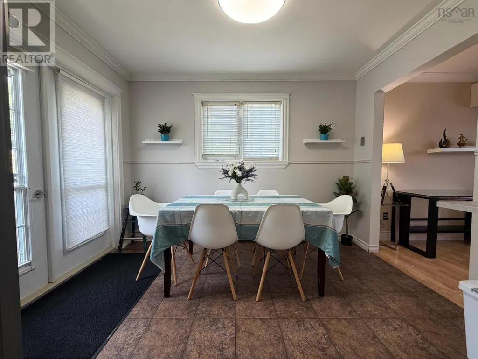
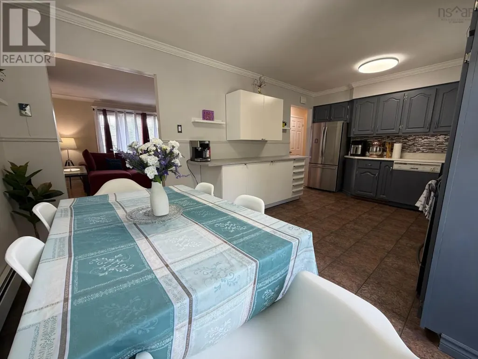
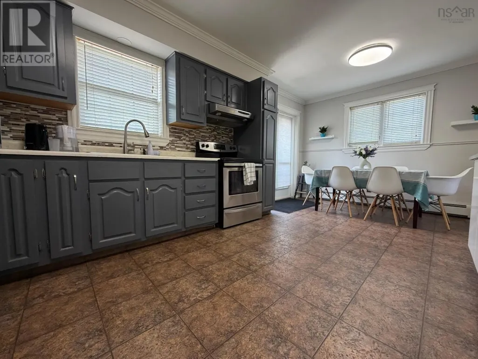
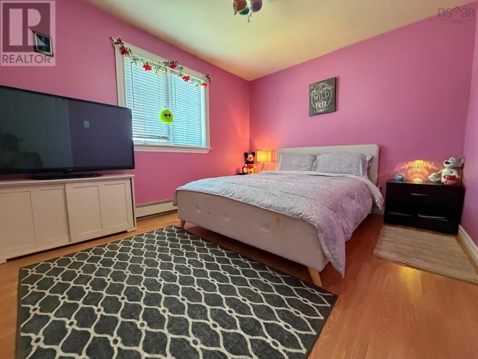
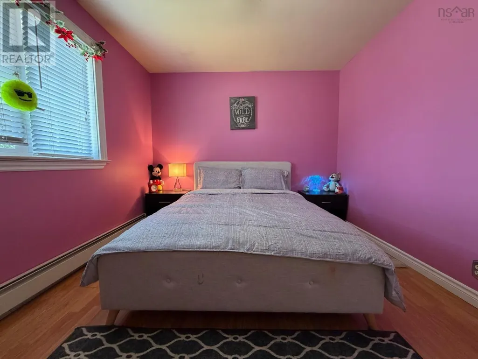
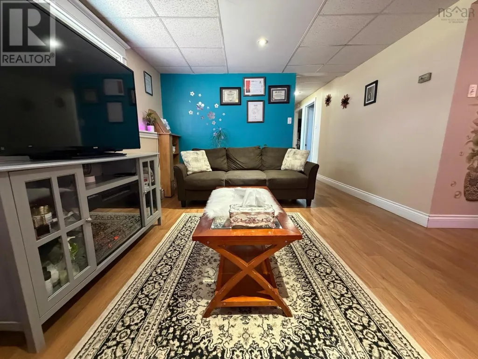
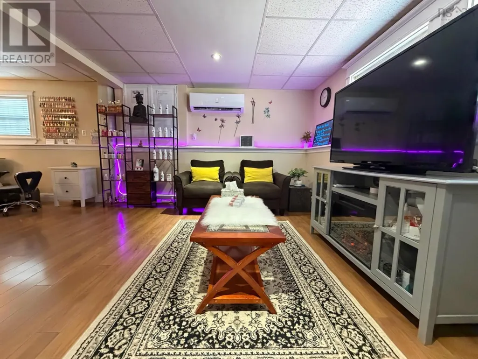
Welcome to this well-maintained, move-in ready 3-bedroom, 2-bath bungalow located on a quiet street in a welcoming community. Offering the convenience of municipal services and a functional layout, this home is an excellent choice for families, first-time buyers, or anyone looking for comfortable one-level living with additional finished space. The home has been lovingly cared for and features bright, inviting living areas designed for everyday comfort. A ductless heat pump provides efficient year-round heating and cooling, while the wood stove creates a warm, cozy atmosphere during the winter months. Outside, you'll appreciate the peaceful setting and well-kept property, offering plenty of space for children to play, gardening, or simply relaxing outdoors. Conveniently located close to local amenities, schools, and recreational opportunities, this property combines comfort, practicality, and location. If you've been searching for a move-in ready family home where pride of ownership is evident throughout, this bungalow is one you won't want to miss. (id:7434)
General Features
| Features | Level |
|---|---|
| Community Features | Recreational Facilities, School Bus |
| Property Type | Single Family |
| CommunityName | Port Hawkesbury |
| Amenities | Park, Playground, Public Transit, Shopping, Place of Worship |
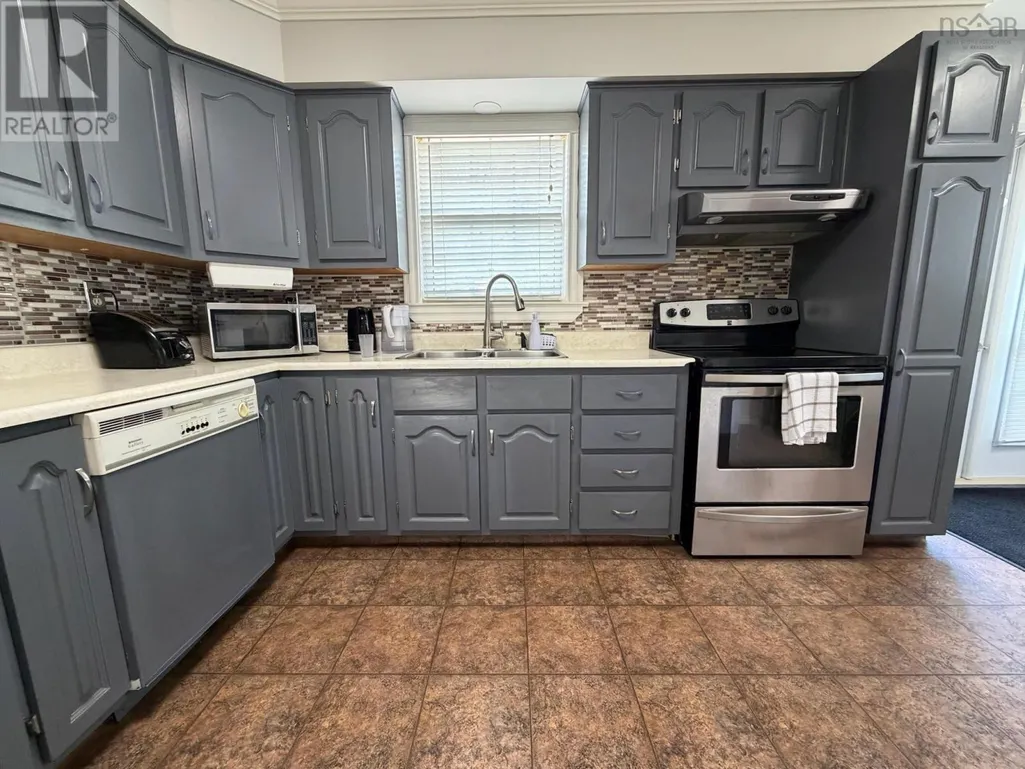
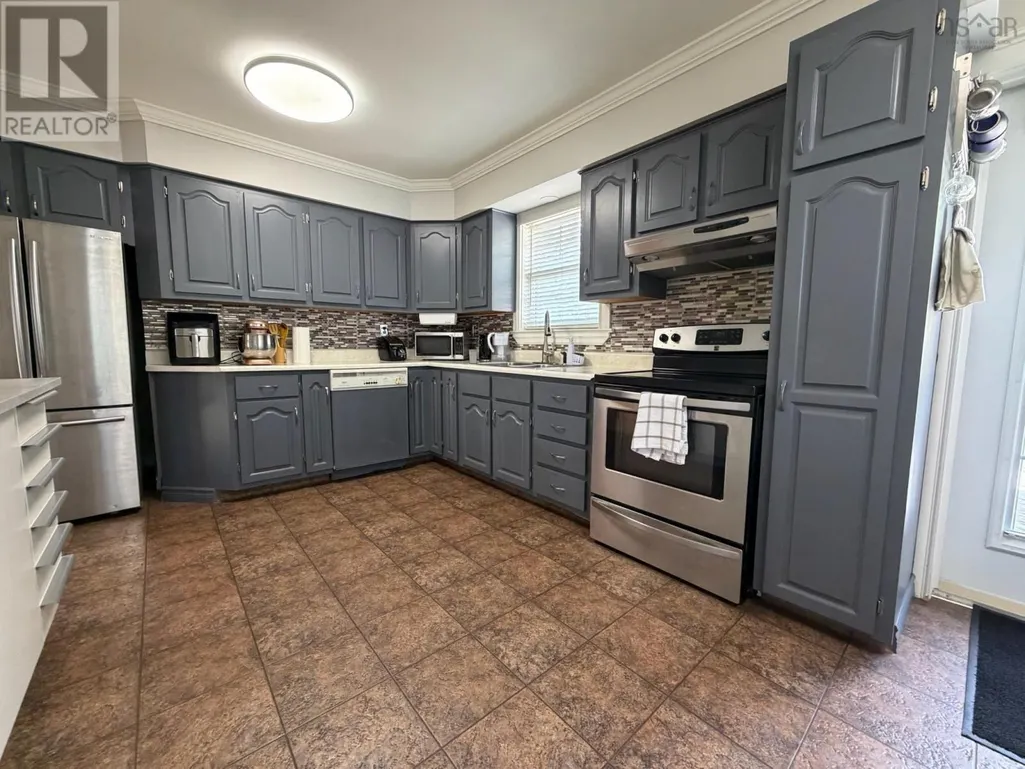
| Building Appliances | Stove, Dishwasher, Dryer, Washer, Microwave, Refrigerator |
| Building Cooling Type | Air Conditioned |
| Location Description | From Reeves Street, turn onto Philpott Street, look for Ryan Ehler/Keller Williams sign. |
| Foundation Type | Poured Concrete |
| Building Type | House |
| Ownership Type | Freehold |
| Building.StoriesTotal | 1 |
Interior Features
| Building Fireplace Present | False |
|---|---|
| Building Heating Type | Furnace, Heat Pump, Ductless, Stove |
| Building Heating Fuel | Electric, Oil, Wood |
| Construction Style Attachment | Detached |
| Flooring Type | Laminate, Linoleum |
| Living Area Range | 1824 |
| Bedrooms | 2+1 |
Exterior Features
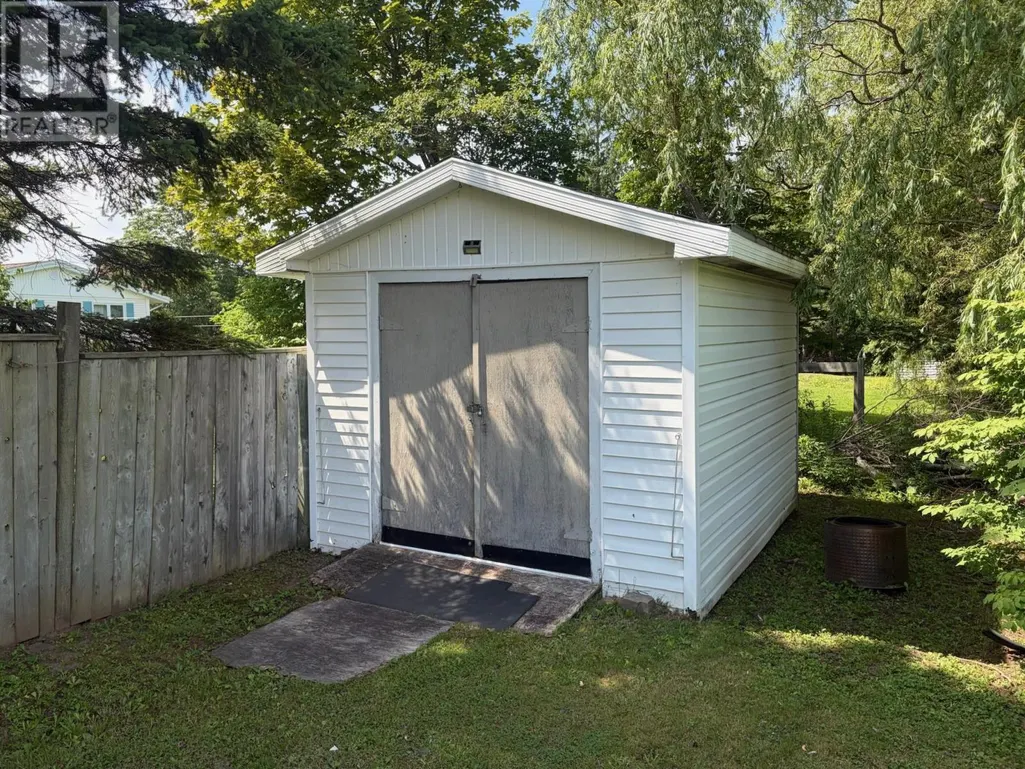
| Structure | Shed |
|---|---|
| Land Amenities | Park, Playground, Public Transit, Shopping, Place of Worship |
| Landscape Features | Landscaped |
| Sewer | Municipal sewage system |
| Exterior Finish | Vinyl |
Room Details
| Room | Dimensions | Level | Flooring | Details |
|---|---|---|---|---|
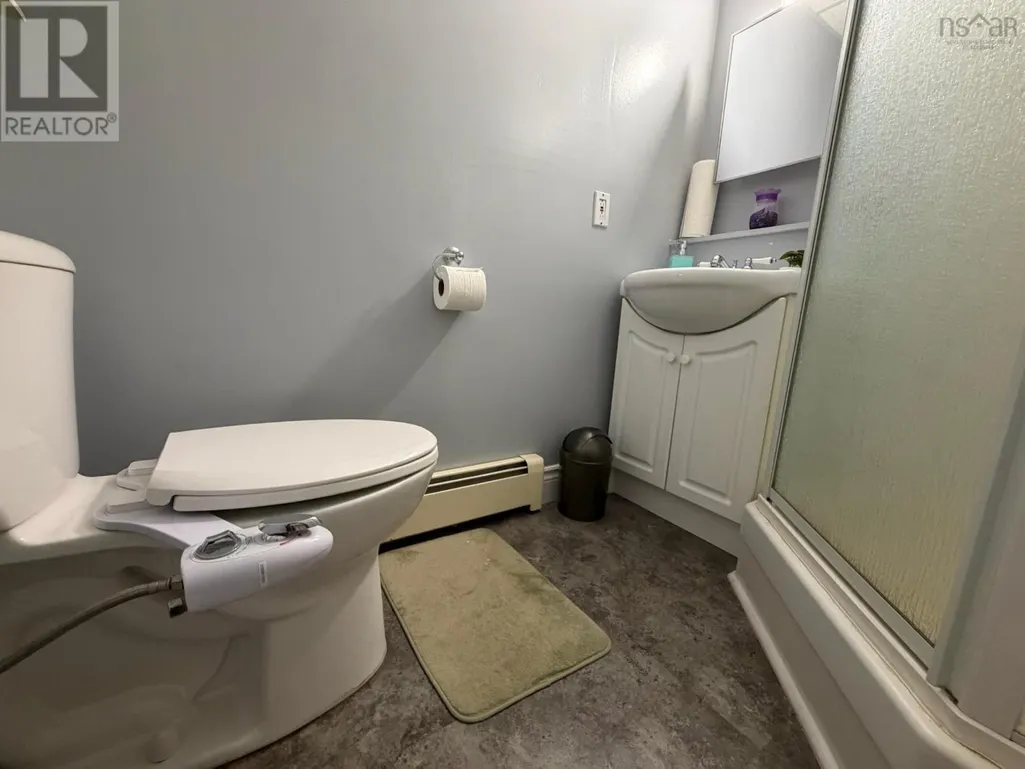
| 3pc Bathroom | 6.8 x 5.1 | Basement | ||
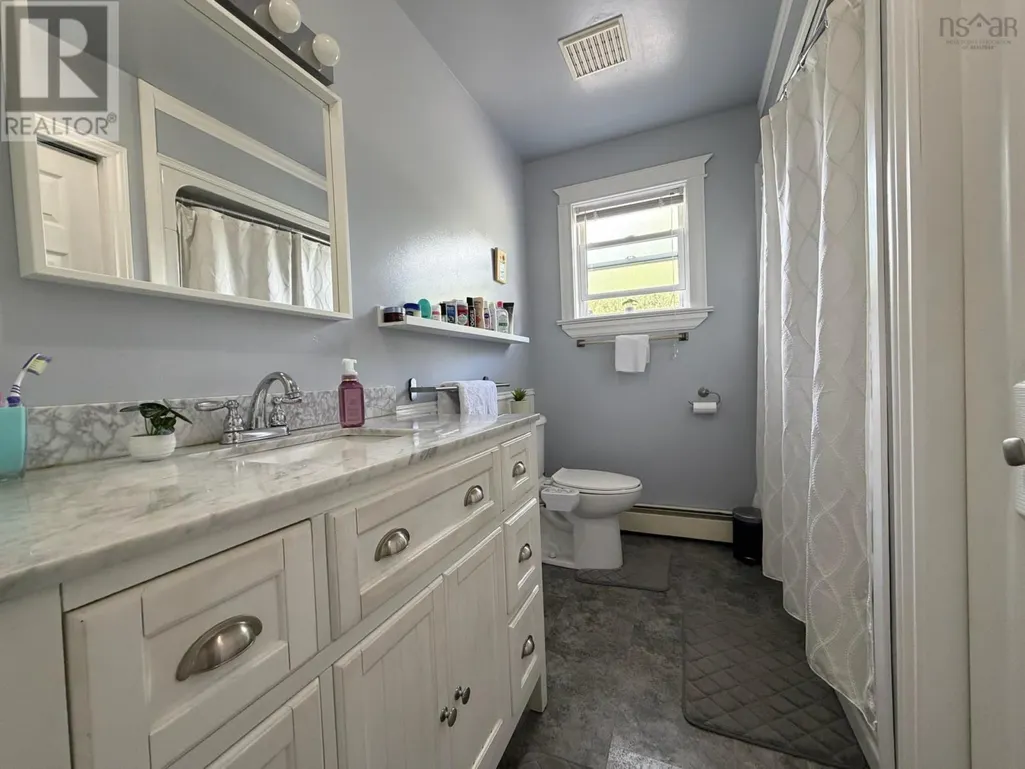
| 4pc Bathroom | 11 x 4.4 | Main level | ||
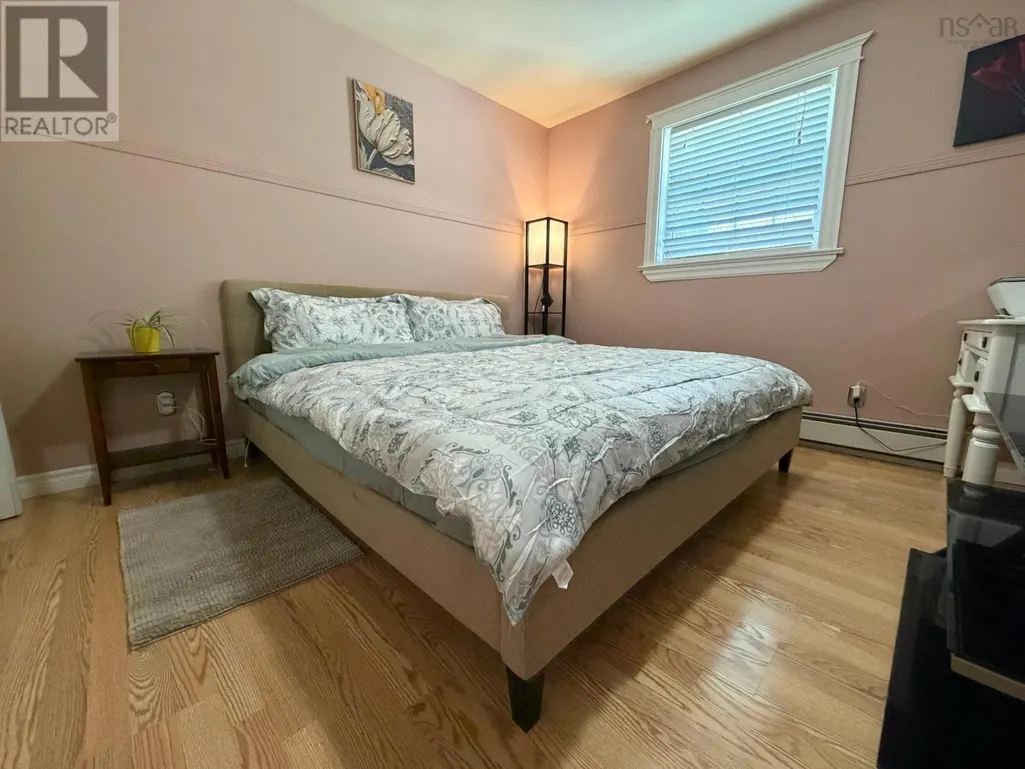
| Bedroom | 10 x 11.9 | Main level | ||
| Eat in kitchen | 10.9 x 18.5 | Main level | ||
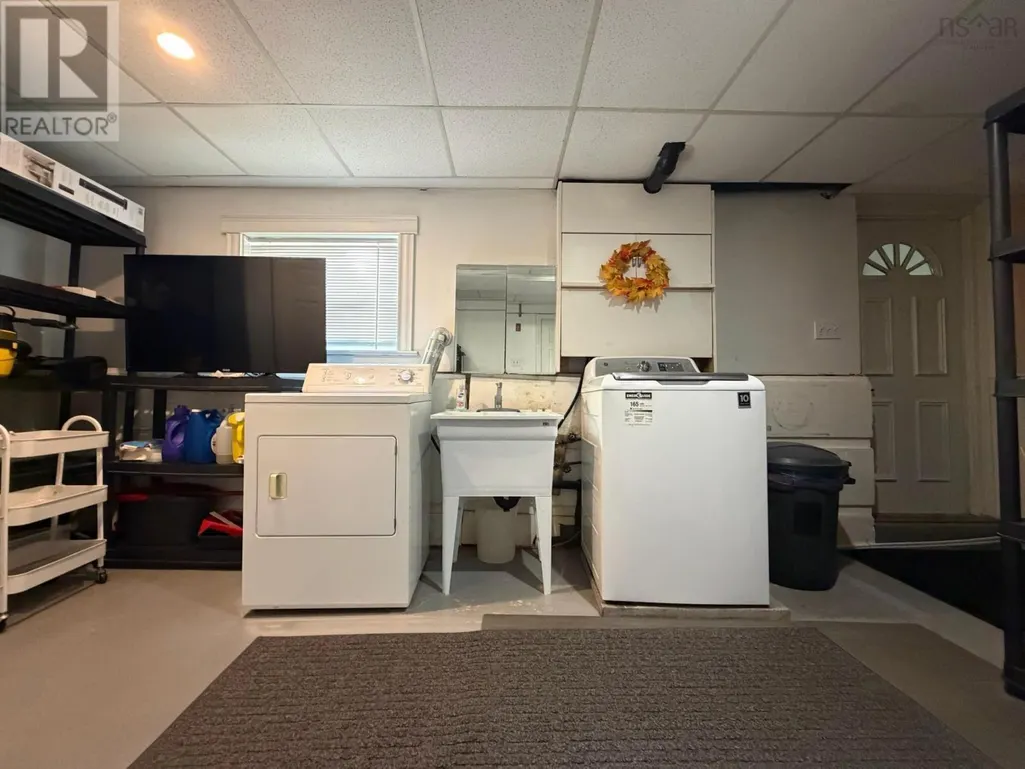
| Laundry room | 7.4 x 11.2 + Jog | Basement | ||
| Living room | 13.5 x 14.9 | Main level | ||
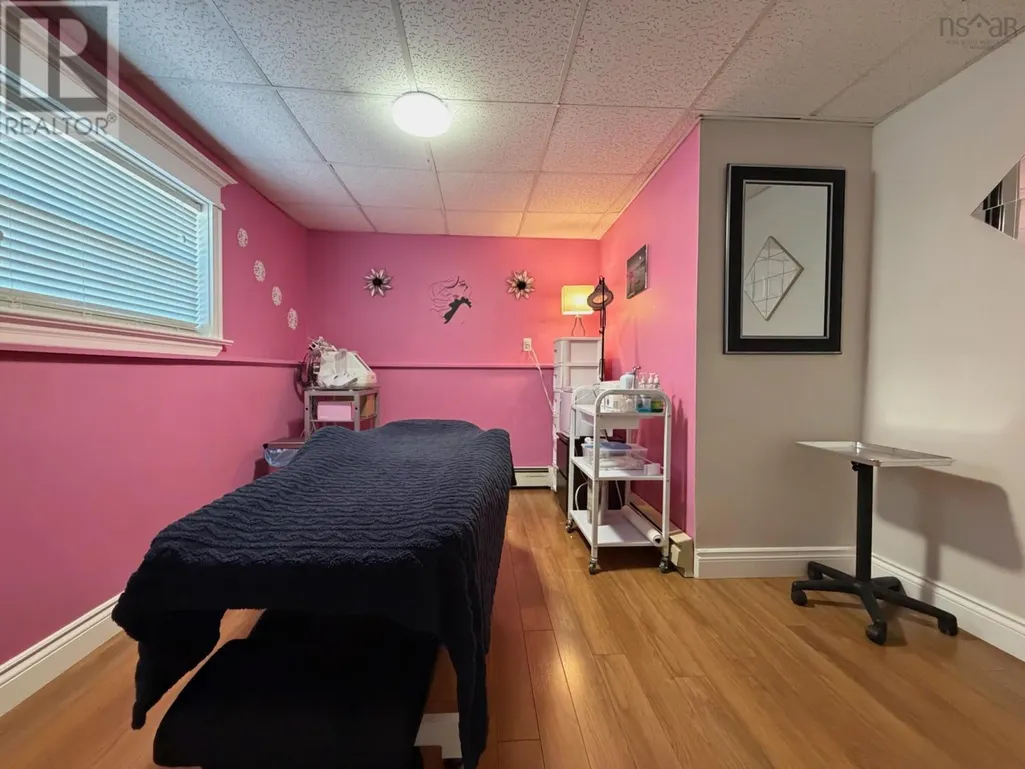
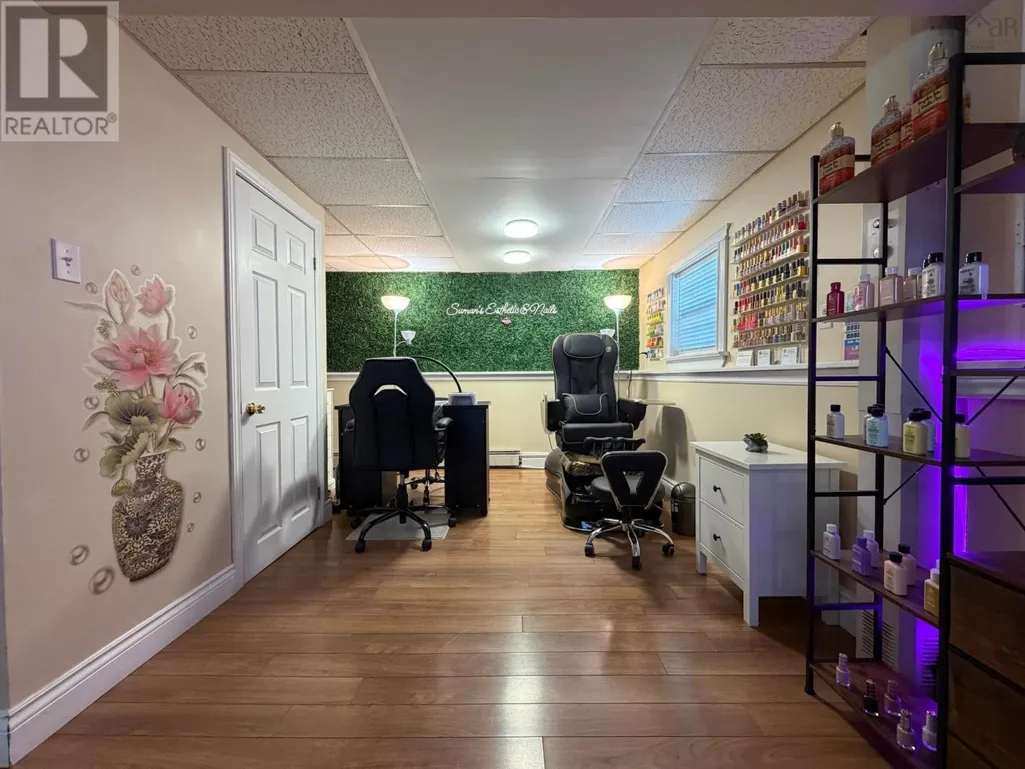
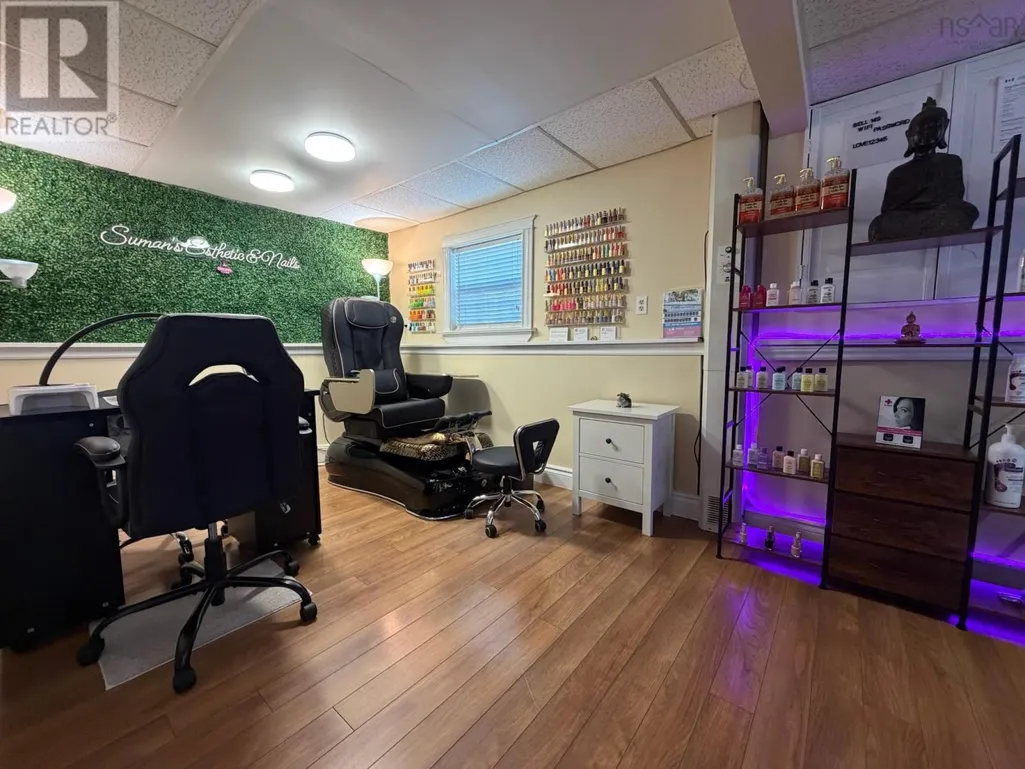
| Other | 10.8 x 11.3 | Basement | ||
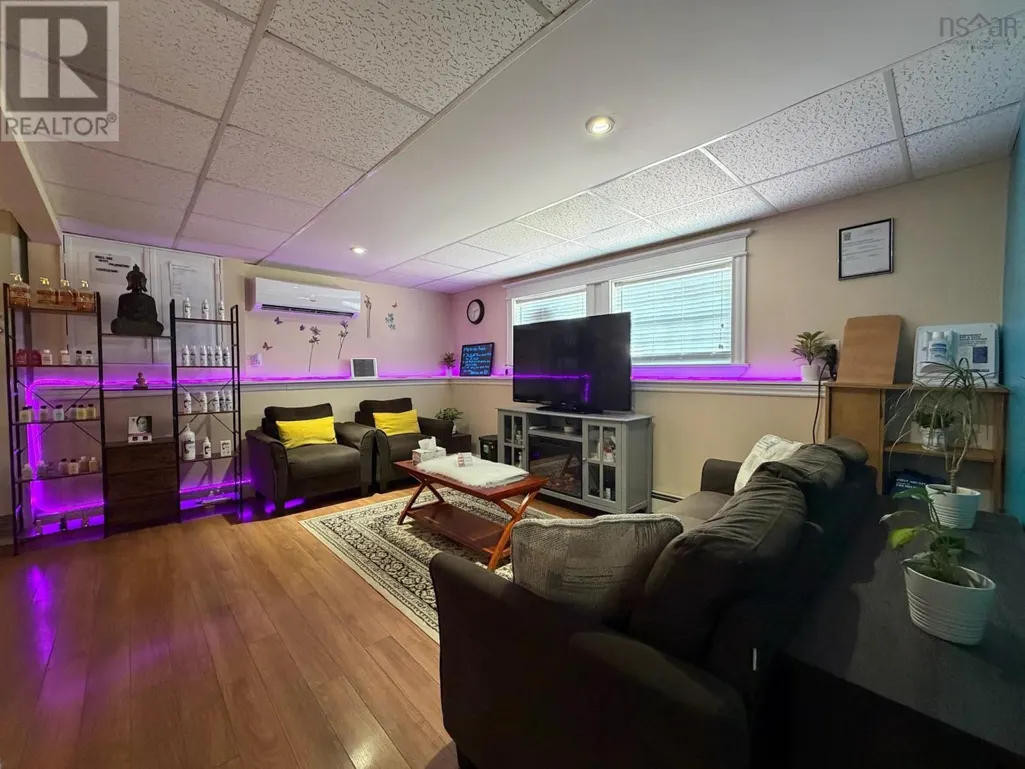
| Recreational, Games room | 22.2 x 15.2 + Jog | Basement | ||
| Utility room | 8.5 x 5.6 | Basement |
Amenities
- Views
- New Construction
- Adult 55+
- Lease To Own
- No Strata Fees
- Furnished
- Primary On Main
- Air Conditioning
- Seller Finance
- Green
- Fixer Upper
- Horse
- Golf
- Fireplace
- Deck
- Garage
- Basement
- Pool

Property vs Single Family Average in B9A 2H1
Price
Year Built
In The Neighbourhood
Port Hawkesbury
$ 595,000
- Type
- Single Family
- Size
- 2,163 SqFt
- Rooms
- 3 Beds + 2.5 Baths
RE/MAX Park Place Inc. (Port Hawkesbury)
Port Hawkesbury
$ 195,000
- Type
- Single Family
- Size
- 1,265 SqFt
- Rooms
- 4 Beds + 2 Baths
Press Realty Inc.
Port Hawkesbury
$ 249,500
- Type
- Single Family
- Size
- 1,473 SqFt
- Rooms
- 2 Beds + 1 Baths
Harvey Realties Limited
Port Hawkesbury
$ 345,000
- Type
- Single Family
- Size
- 2,025 SqFt
- Rooms
- 3 Beds + 1.5 Baths
Results Realty Atlantic Inc.
Port Hawkesbury
$ 439,000
- Type
- Single Family
- Size
- 576 SqFt
- Rooms
- 3 Beds + 1 Baths
RE/MAX Park Place Inc. (Port Hawkesbury)
Port Hawkesbury
$ 219,000
- Type
- Single Family
- Size
- 1,560 SqFt
- Rooms
- 3 Beds + 2 Baths
Royal LePage Atlantic(Stellarton)
Port Hawkesbury
$ 235,000
- Type
- Single Family
- Size
- 1,152 SqFt
- Rooms
- 2 Beds + 1 Baths
iLand Realty Inc.
Port Hawkesbury
$ 385,000
- Type
- Single Family
- Size
- 2,960 SqFt
- Rooms
- 4 Beds + 2.5 Baths
PG Direct Realty Ltd.
Port Hawkesbury
$ 579,000
- Type
- Single Family
- Size
- 3,298 SqFt
- Rooms
- 5 Beds + 3.5 Baths
Keller Williams Select Realty(Sydney,Townsend St.)
Port Hawkesbury
$ 369,000
- Type
- Single Family
- Size
- 1,800 SqFt
- Rooms
- 4 Beds + 1.5 Baths
Cape Breton Realty
