
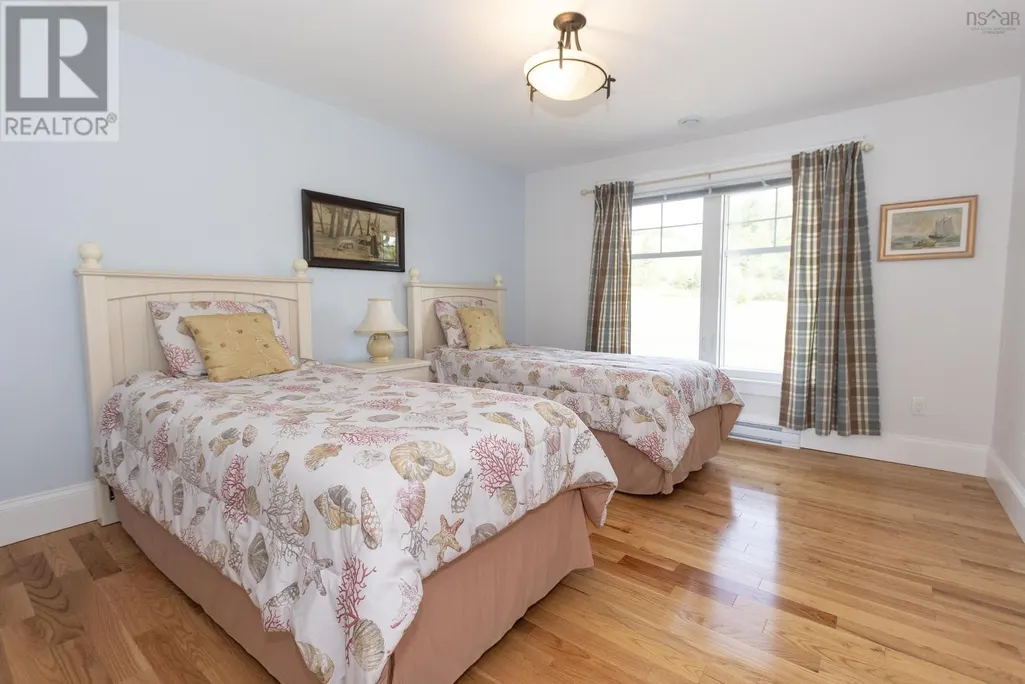
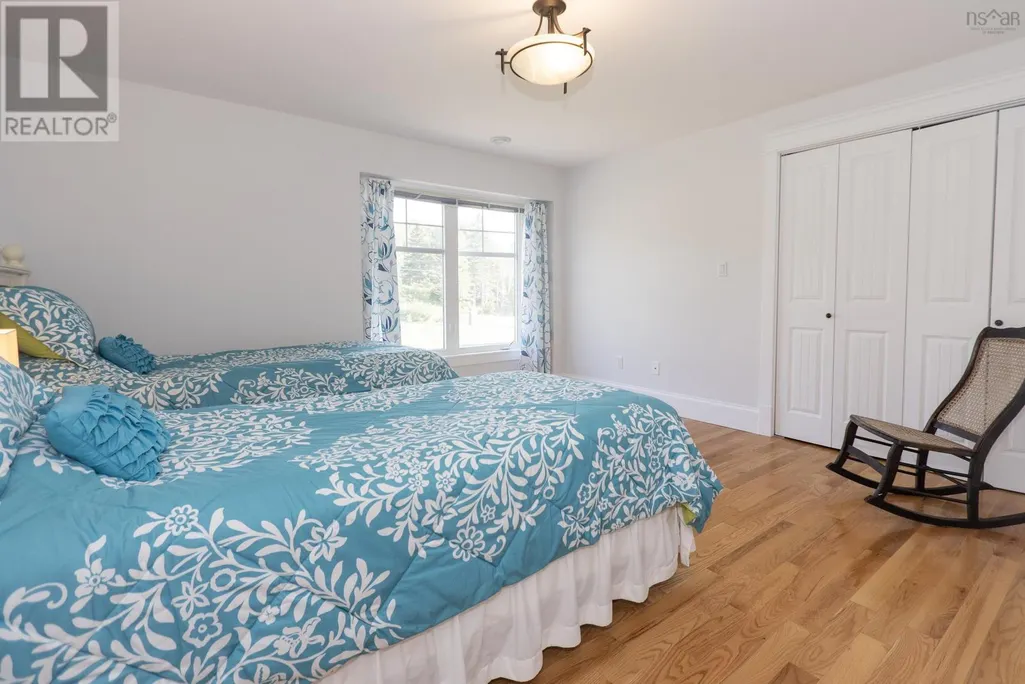
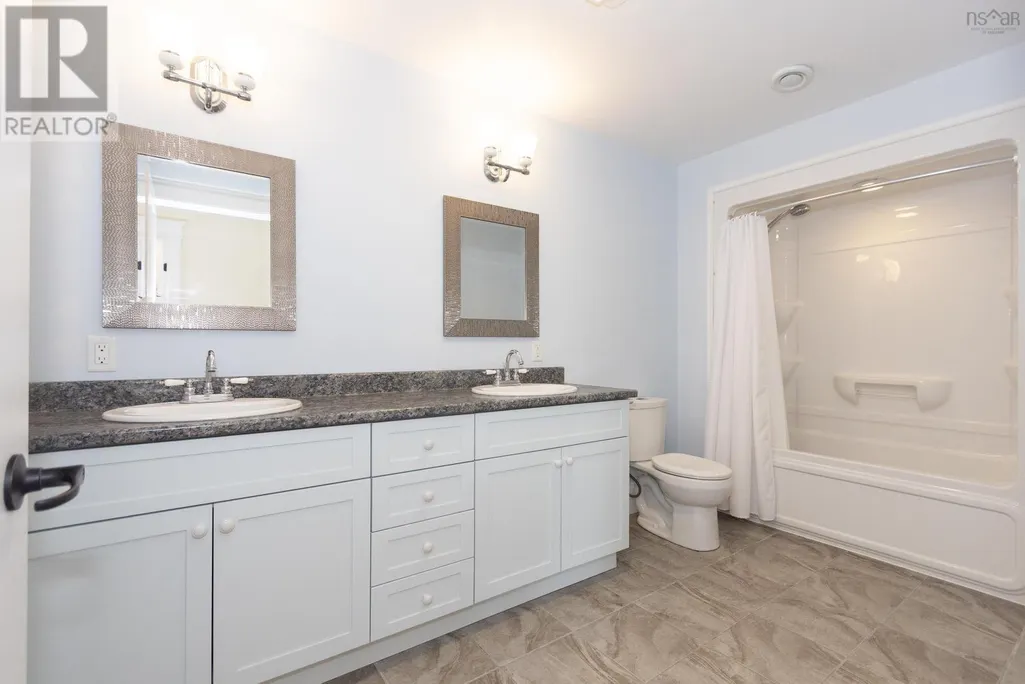
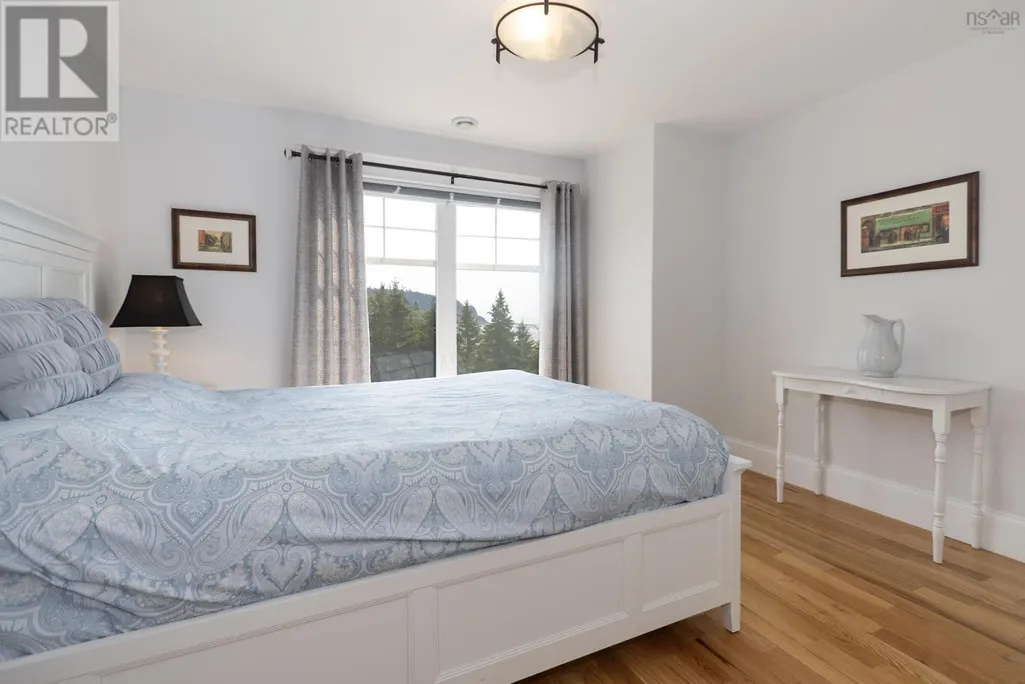
Address
1212 Two Islands Road, Greenhill, NS
Price
$ 1,499,000
Property Attributes
- ID#202620142
- TypeSingle Family
- Listing Status Active
- MunicipalityGreenhill
- CityGreenhill
- AreaGreenhill
- NeighbourhoodGreenhill
- Postal CodeB0M 1S0
- Style2 Level
- Price$ 1,499,000
- Bedrooms7
- Bathrooms6
- Half Bathrooms2
- Sqr Footage7660
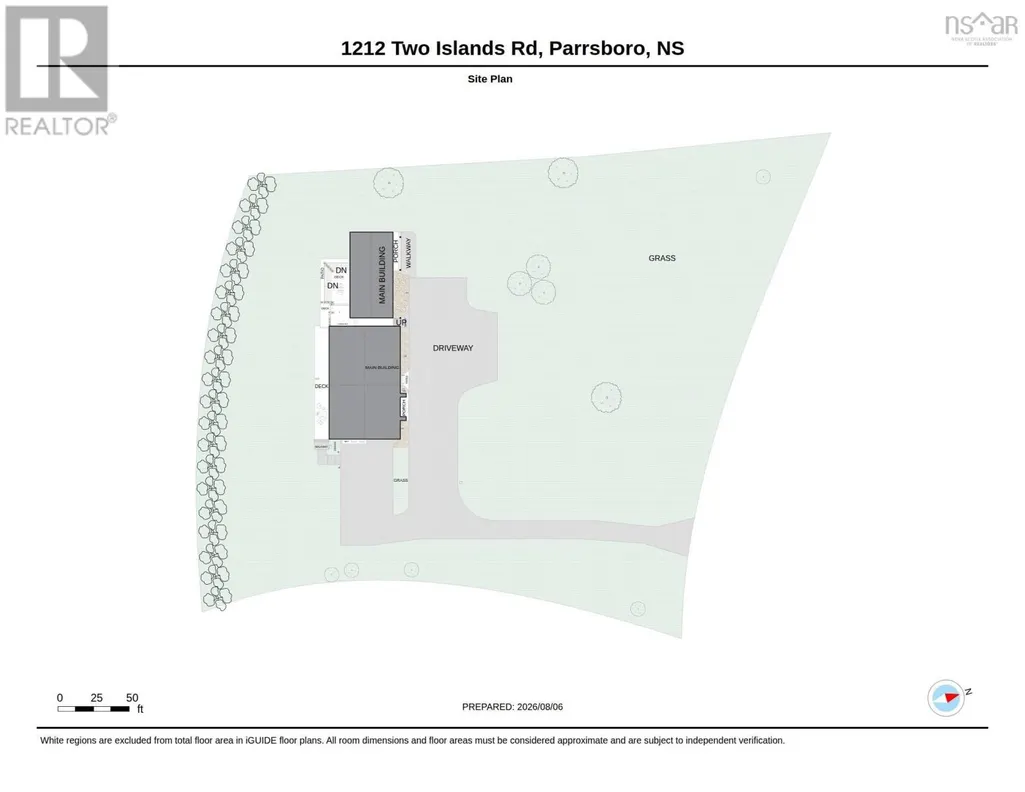
- Lot Size3.9 Acres
Data Source:
Canadian Real Estate Association (CREA)
Property Description
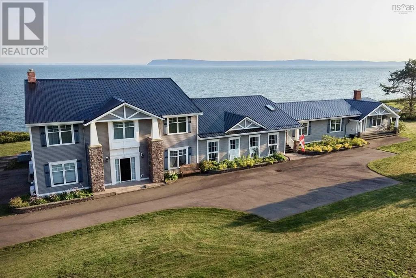
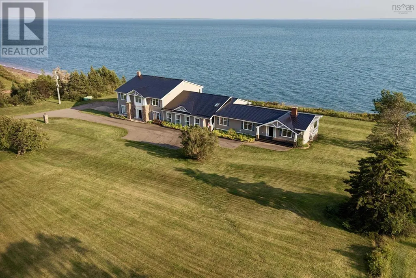
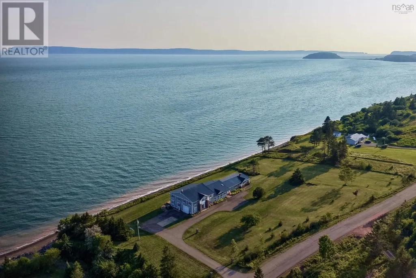
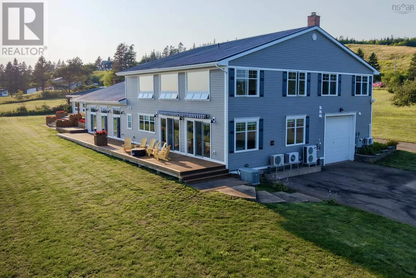
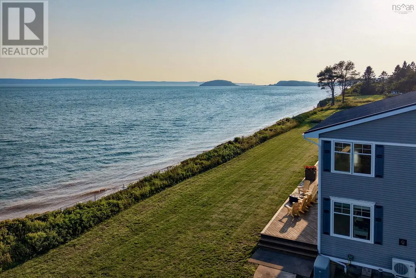
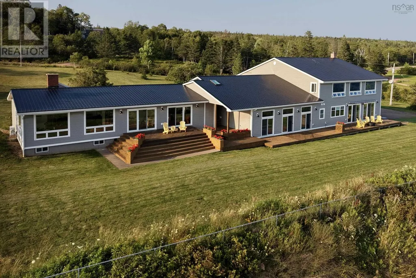
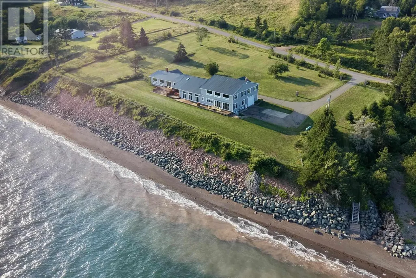
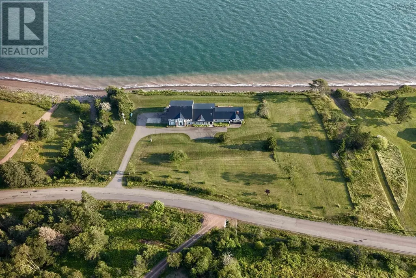
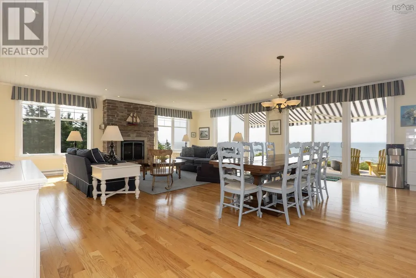
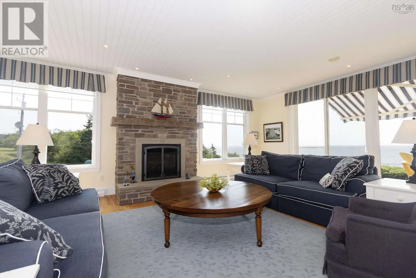
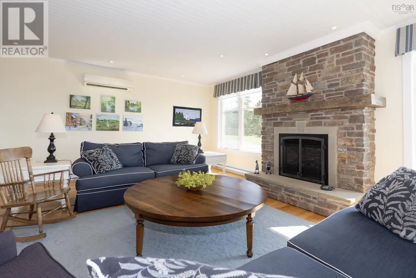
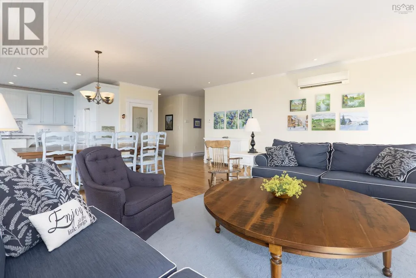
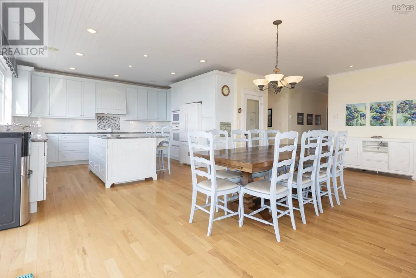
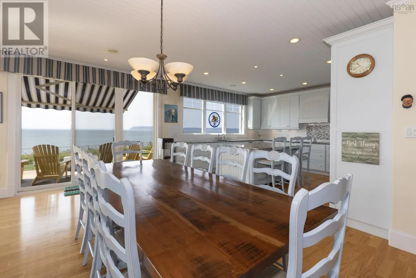
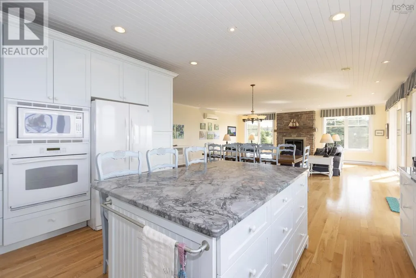
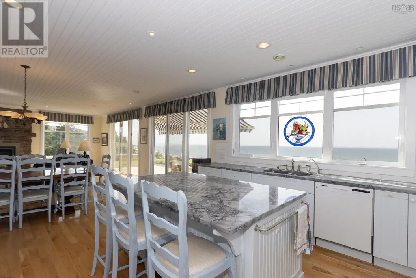
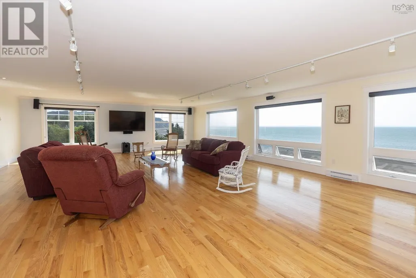
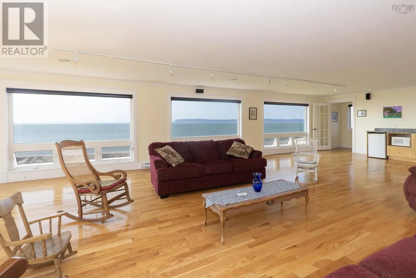
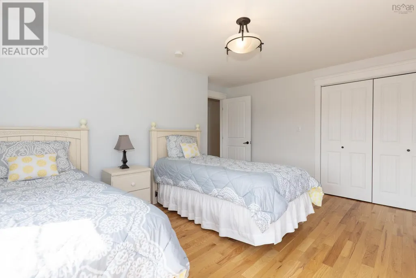
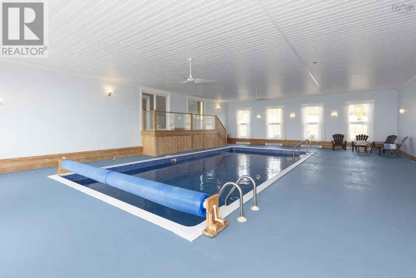
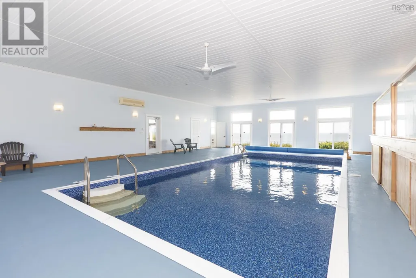
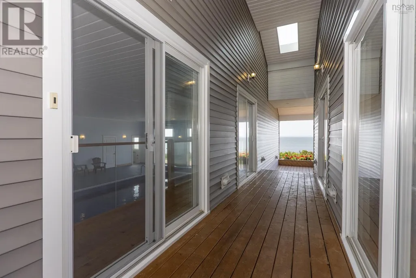
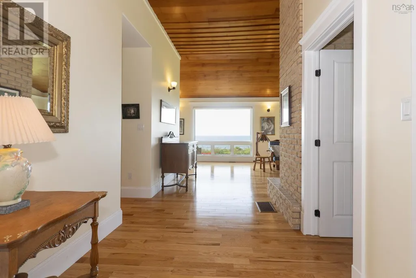
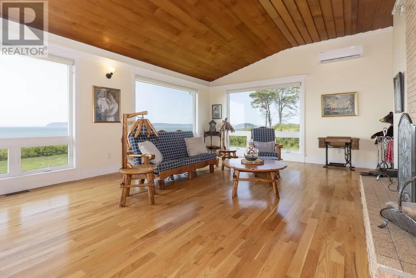
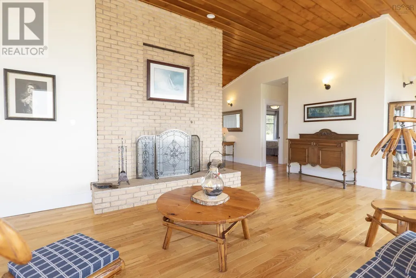
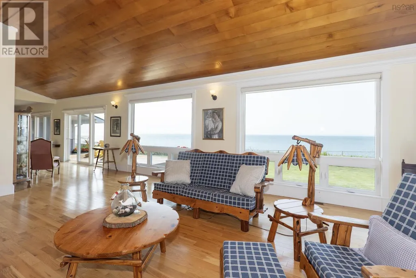
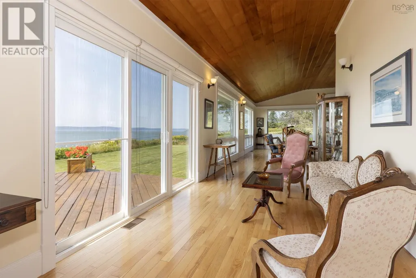
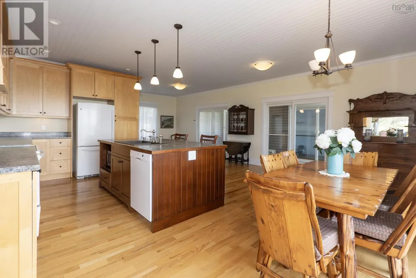
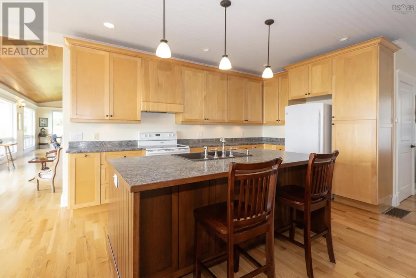
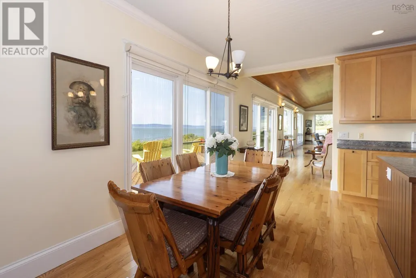
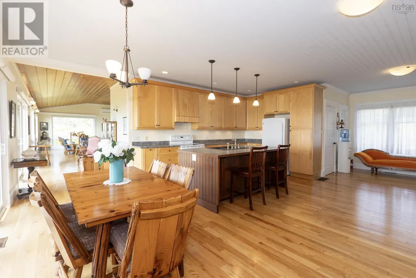
OCEANFRONT LUXURY PROPERTY. Imagine the possibilities of this extraordinary oceanfront residence comprising over 7,500 square-feet, where space, privacy, and breathtaking natural beauty come together. Set along the spectacular Bay of Fundy, minutes from Parrsboro, this remarkable property offers an impressive 558 feet of ocean frontage and panoramic coastal views that can be enjoyed from throughout the home. Designed with versatility in mind, the residence accommodates two distinct living spaces under one roof, making it an exceptional opportunity for extended family, multi-generational living, guests, or those seeking a private residence combined with a separate suite. Each space offers its own sense of comfort and independence while sharing the scale and amenities of this remarkable property. At the heart of the home is an indoor swimming pool, creating a resort-like experience and providing year-round enjoyment regardless of the weather. Generous living and entertaining areas offer abundant room for family gatherings, celebrations, or simply relaxing while taking in the ever-changing coastal landscape. Outside, over 550 feet of Bay of Fundy shoreline provides a rare connection to nature, with dramatic tides, expansive water views, and unforgettable sunsets creating an ever-changing backdrop. Whether envisioned as a private family compound, coastal retreat, or extraordinary year-round home, this unique property offers an exceptional combination of size, flexibility, waterfront, and lifestyleall in one spectacular setting. The quaint seaside town of Parrsboro is just down the road, where one can find shops, restaurants, live theatre and a strong arts community. (id:7434)
General Features
| Features | Generator |
|---|---|
| Community Features | School Bus |
| Property Type | Single Family |
| CommunityName | Greenhill |
| Amenities | Golf Course, Park, Playground, Shopping, Place of Worship, Beach |
| Building Appliances | Central Vacuum, Range - Electric, Dishwasher, Dryer - Electric, Washer, Refrigerator, Water softener |
| Building Architectural Style | 2 Level |
| Building Cooling Type | Air Conditioned, Wall unit |
| Location Description | https://maps.app.goo.gl/LcTJocU24eZpRF6g6 From Parrsboro: take Main Street, turn left onto Two Islands Road, property 4.3kms on the right. |
| Foundation Type | Poured Concrete, Concrete Slab |
| Building Type | House |
| Ownership Type | Freehold |
| Building.StoriesTotal | 2 |
Interior Features
| Building Fireplace Present | True |
|---|---|
| Building Heating Type | Baseboard heaters, Forced air, Furnace, Heat Pump, Ductless |
| Building Heating Fuel | Electric, Oil, Propane, Wood |
| Basement Development | Unfinished |
| Basement Type | Partial (Unfinished) |
| Construction Style Attachment | Detached |
| Flooring Type | Hardwood, Tile, Other |
| Living Area Range | 7660 |
| Bedrooms | 7 |
Exterior Features
| Pool Type | Inground pool |
|---|---|
| Water Front Type | Waterfront on ocean |
| ViewType | Ocean view |
| Land Amenities | Golf Course, Park, Playground, Shopping, Place of Worship, Beach |
| Landscape Features | Landscaped |
| Sewer | Septic System |
| Exterior Finish | Vinyl |
Room Details
| Room | Dimensions | Level | Flooring | Details |
|---|---|---|---|---|
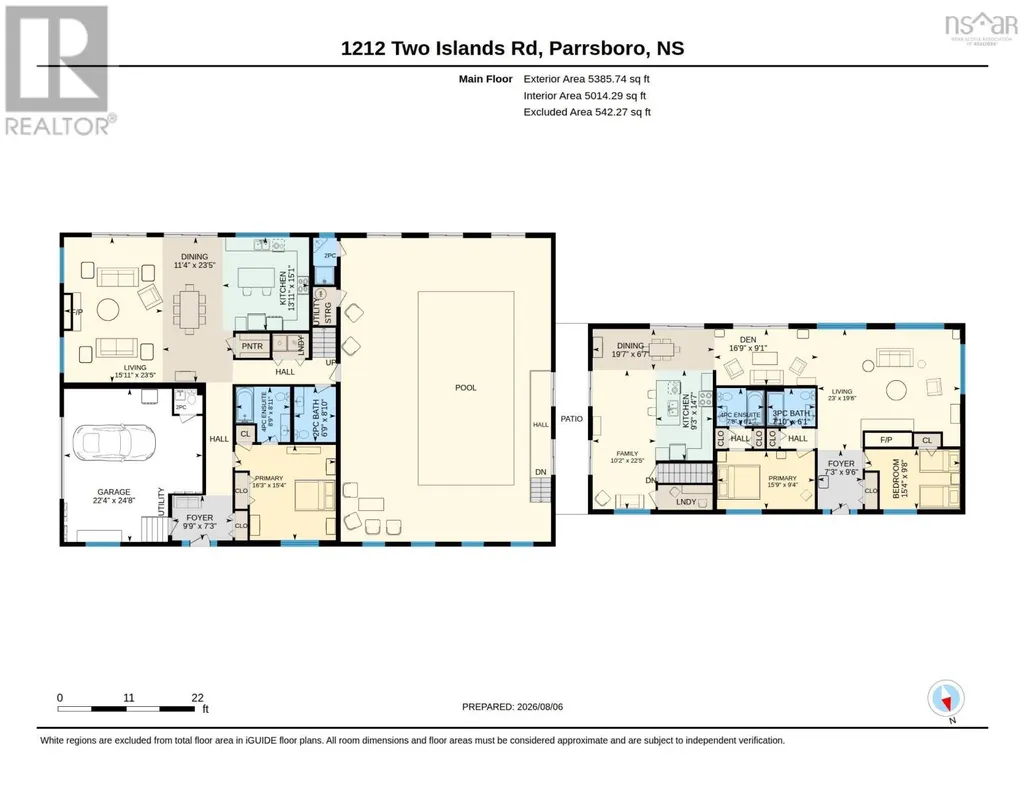
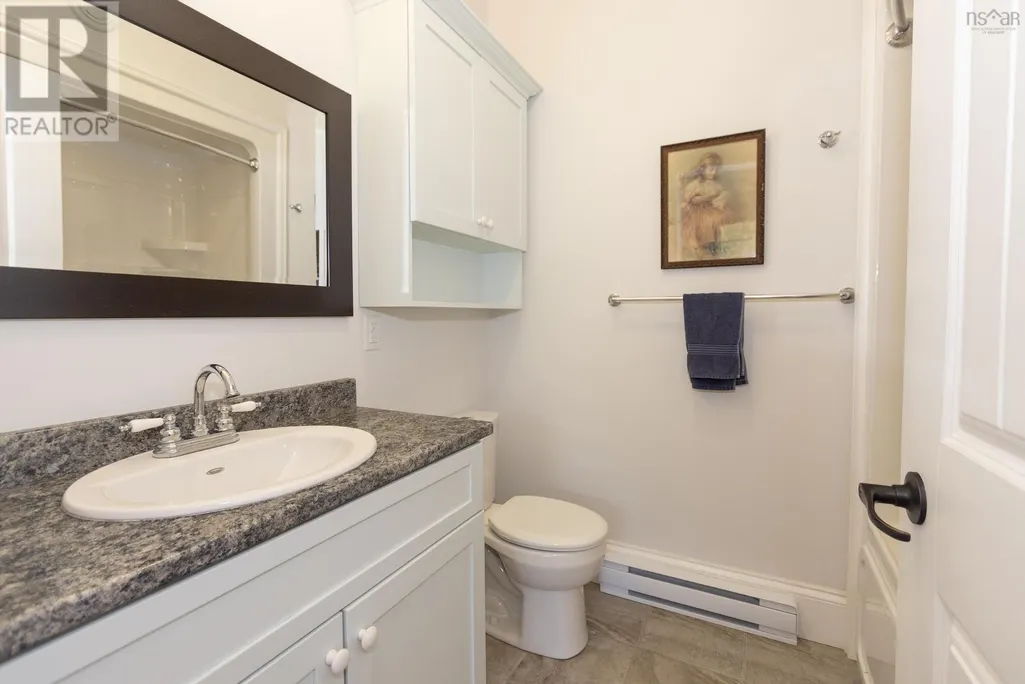
| 2pc Bathroom | 8.10x6.9 | Main level | ||
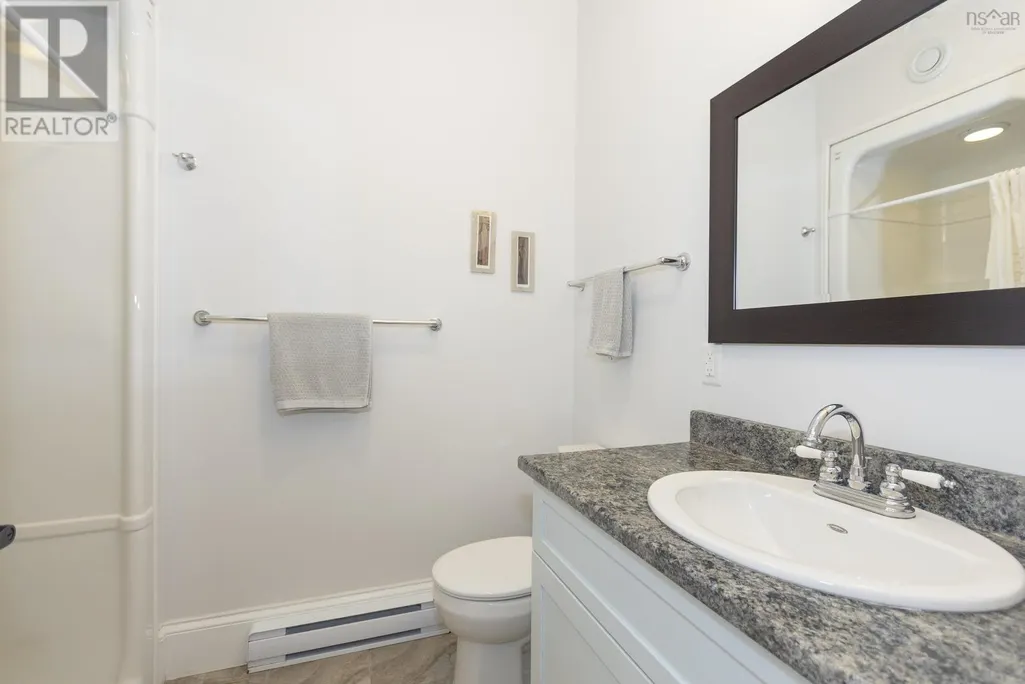
| 3pc Bathroom | 6.1x7.10 | Main level | ||
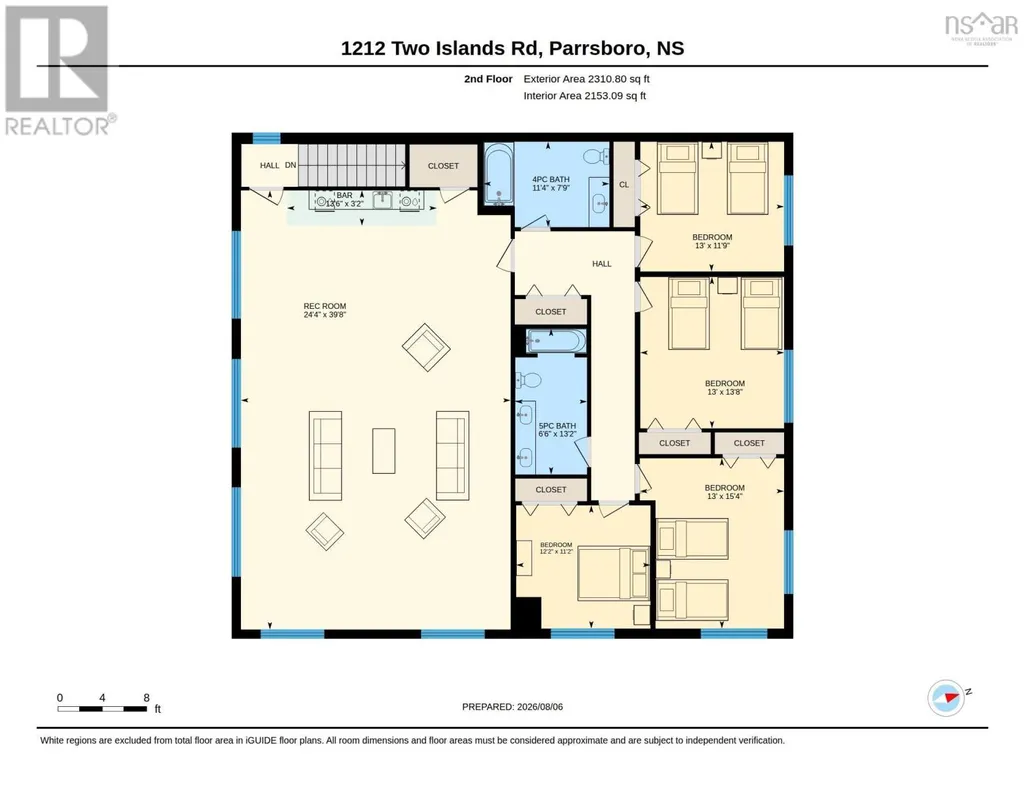
| 4pc Bathroom | 11.4x7.9 | Second level | ||
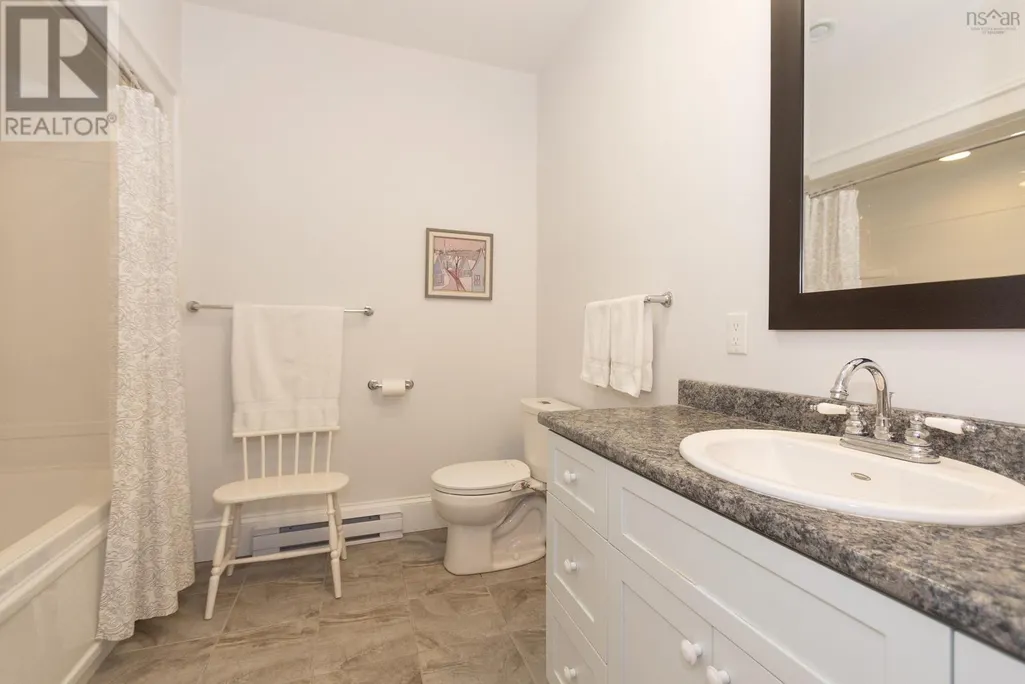
| 4pc Ensuite bath | 6.1x7.8 | Main level | ||
| 5pc Bathroom | 6.6x13.2 | Second level | ||
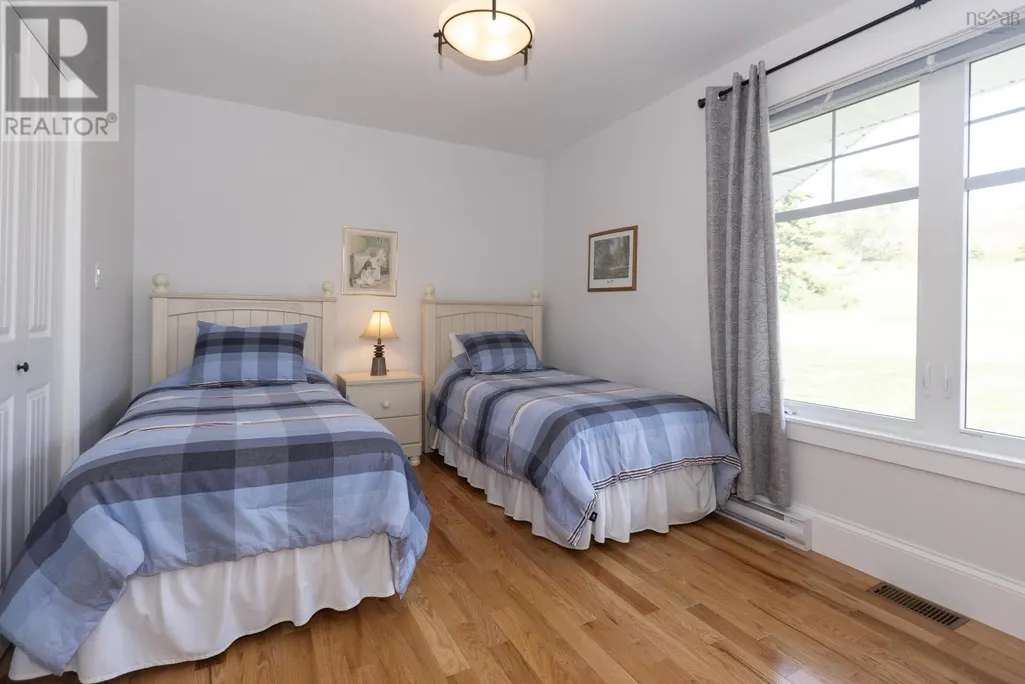
| Bedroom | 12.2x11.2 | Second level | ||
| Den | 9.1x16.9 | Main level | ||
| Dining room | 6.7x19.7 | Main level | ||
| Family room | 22.5x10.2 | Main level | ||
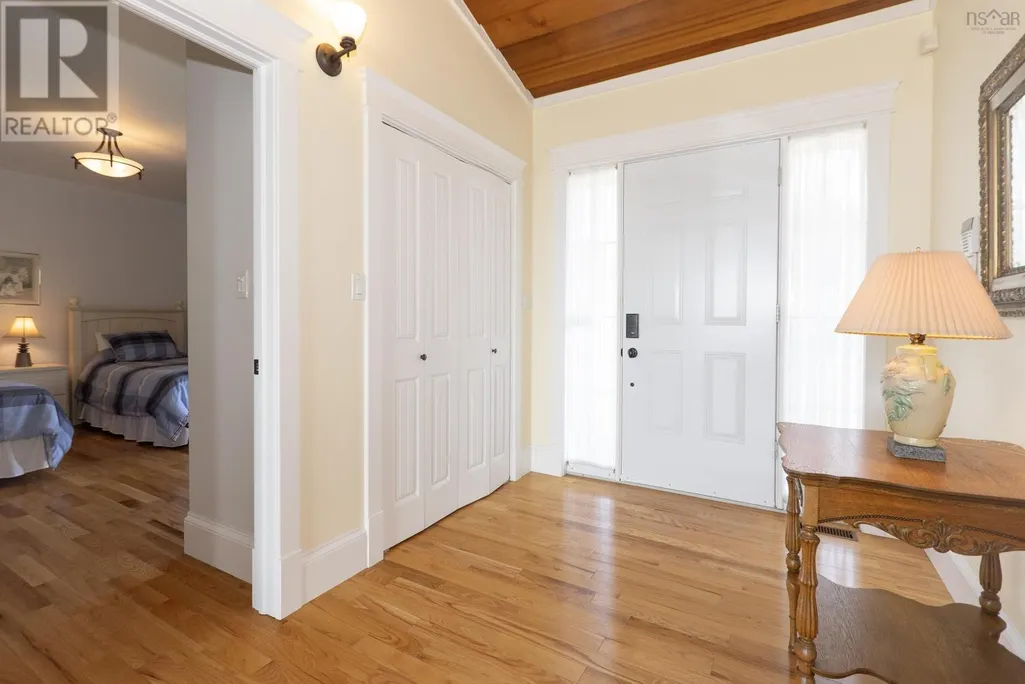
| Foyer | 9.6x7.3 | Main level | ||
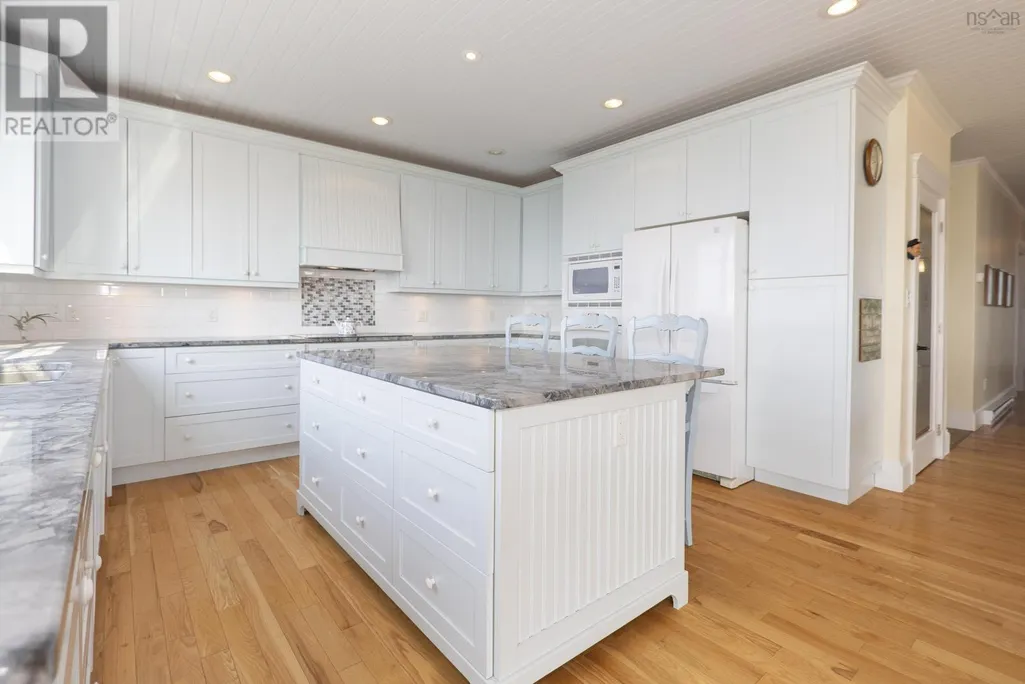
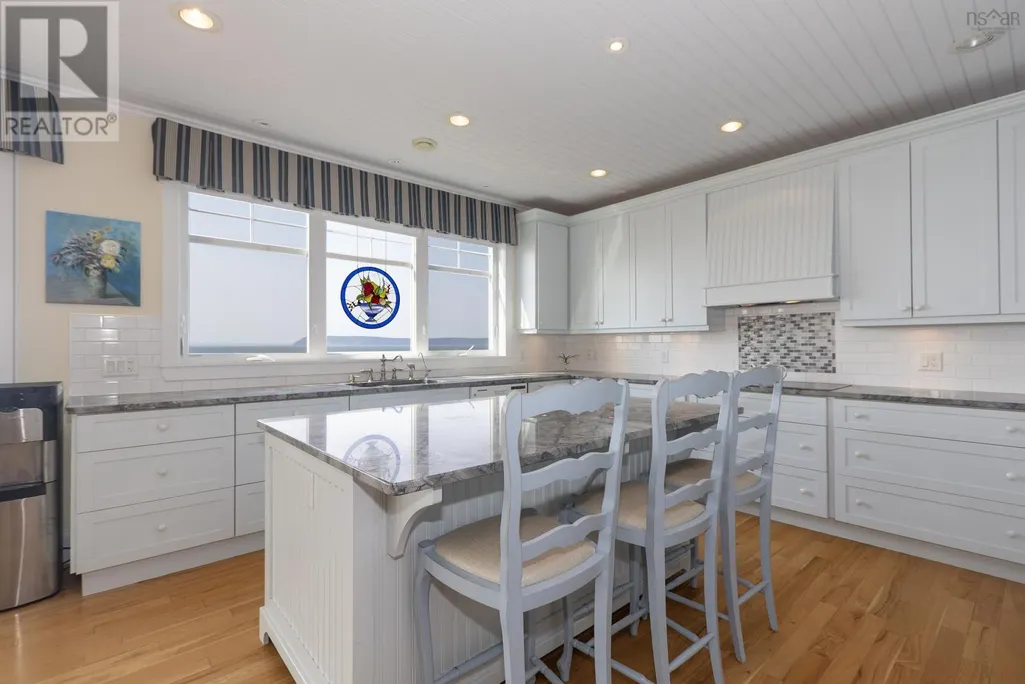
| Kitchen | 14.7x9.3 | Main level | ||
| Living room | 18.11x23 | Main level | ||
| Other | 48.11x33.11 | Main level | ||
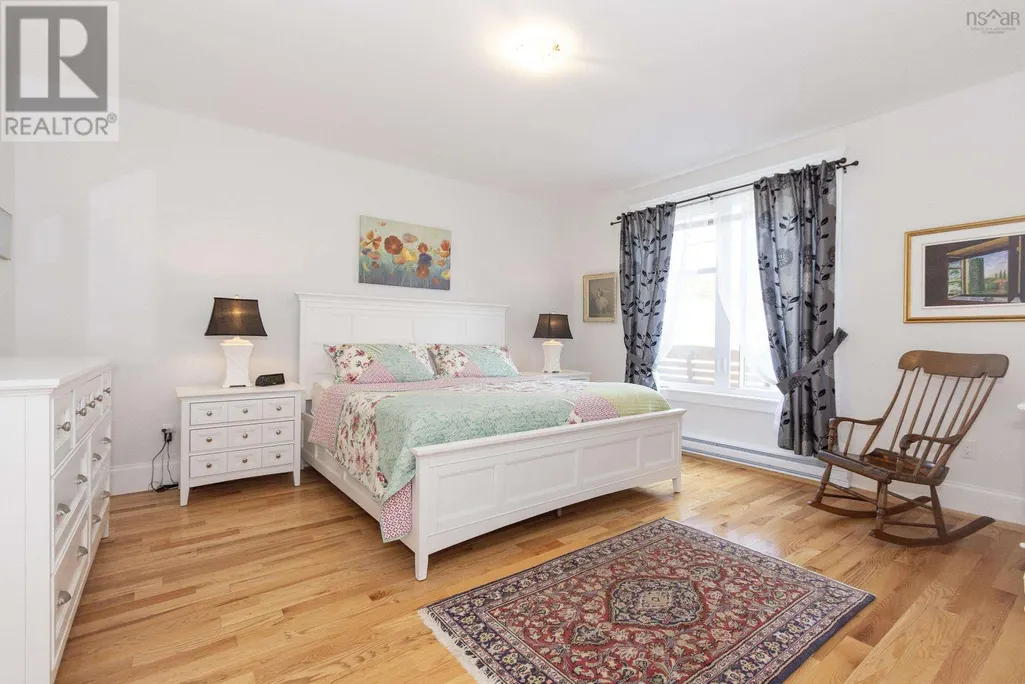
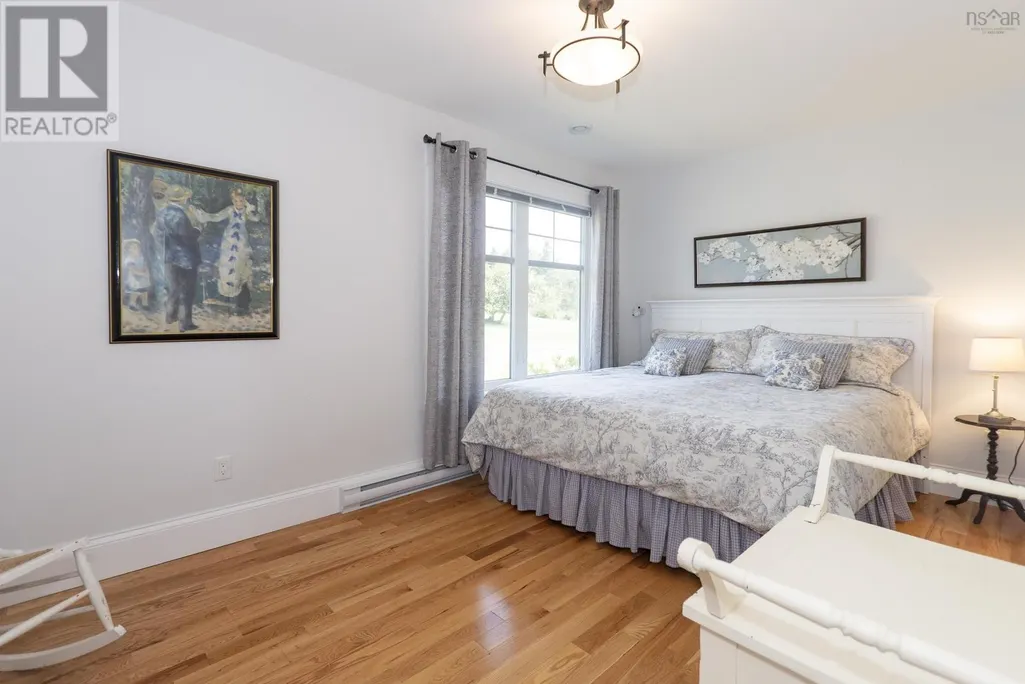
| Primary Bedroom | 15.4x16.3 | Main level | ||
| Recreational, Games room | 24.4x39.8 | Second level | ||
| Storage | 6.2x3.10 | Second level |
Amenities
- Views
- New Construction
- Adult 55+
- Lease To Own
- No Strata Fees
- Furnished
- Primary On Main
- Air Conditioning
- Seller Finance
- Green
- Fixer Upper
- Horse
- Golf
- Fireplace
- Deck
- Garage
- Basement
- Pool

Property vs Single Family Average in B0M 1S0
Price
