
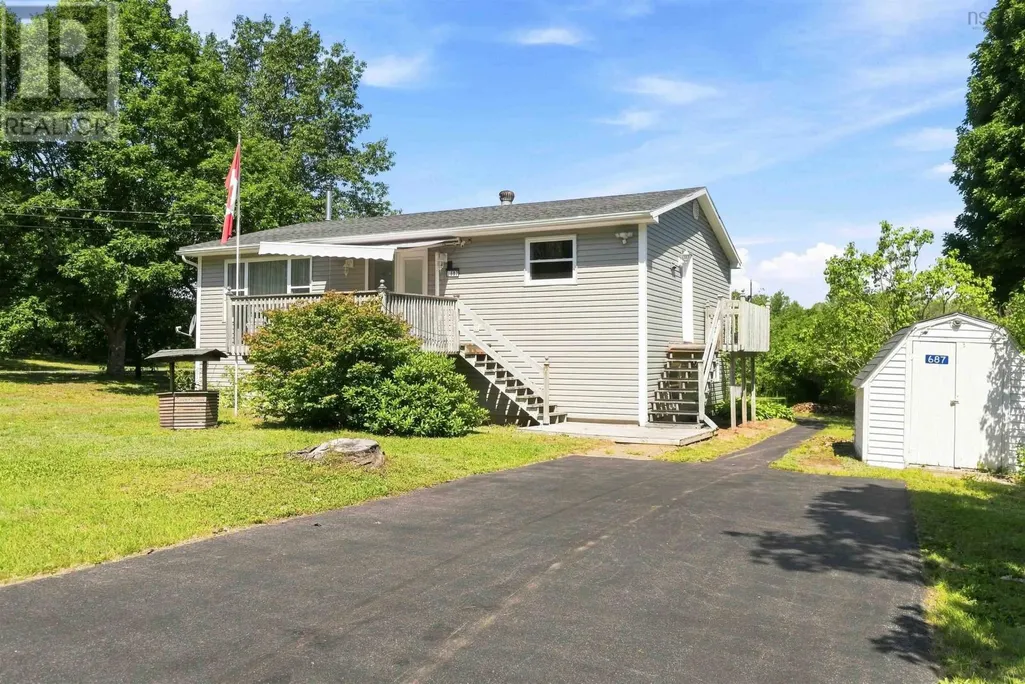
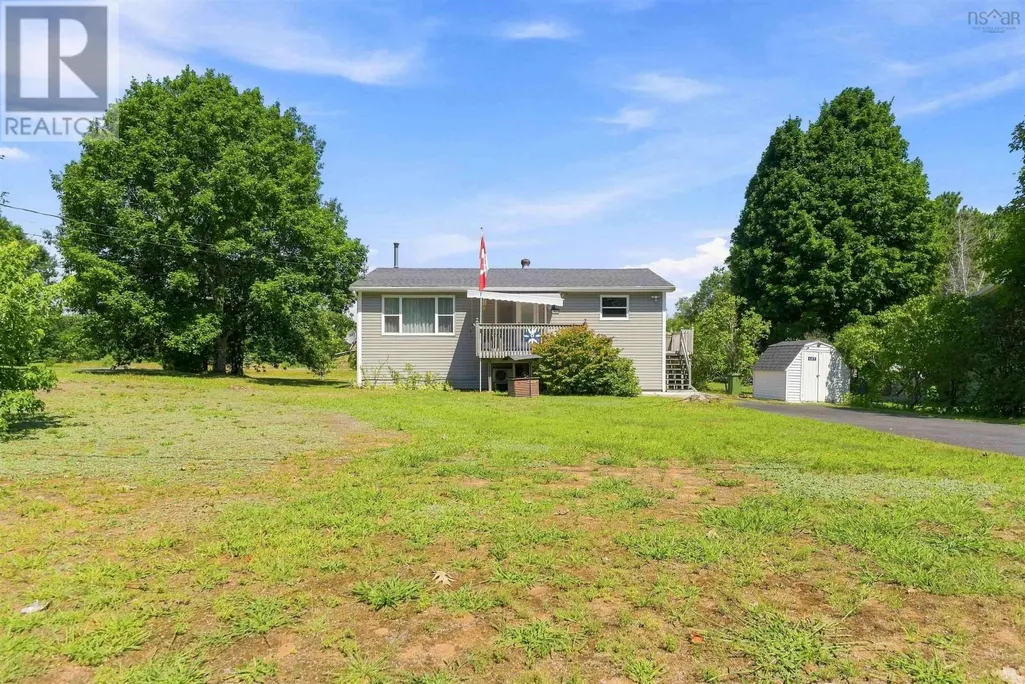
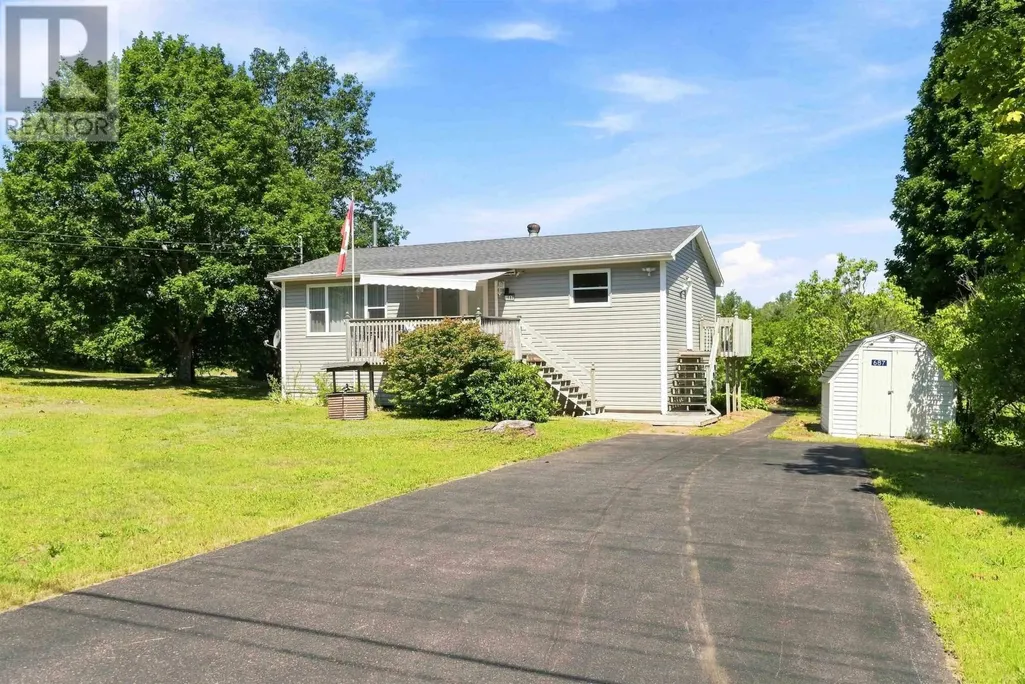
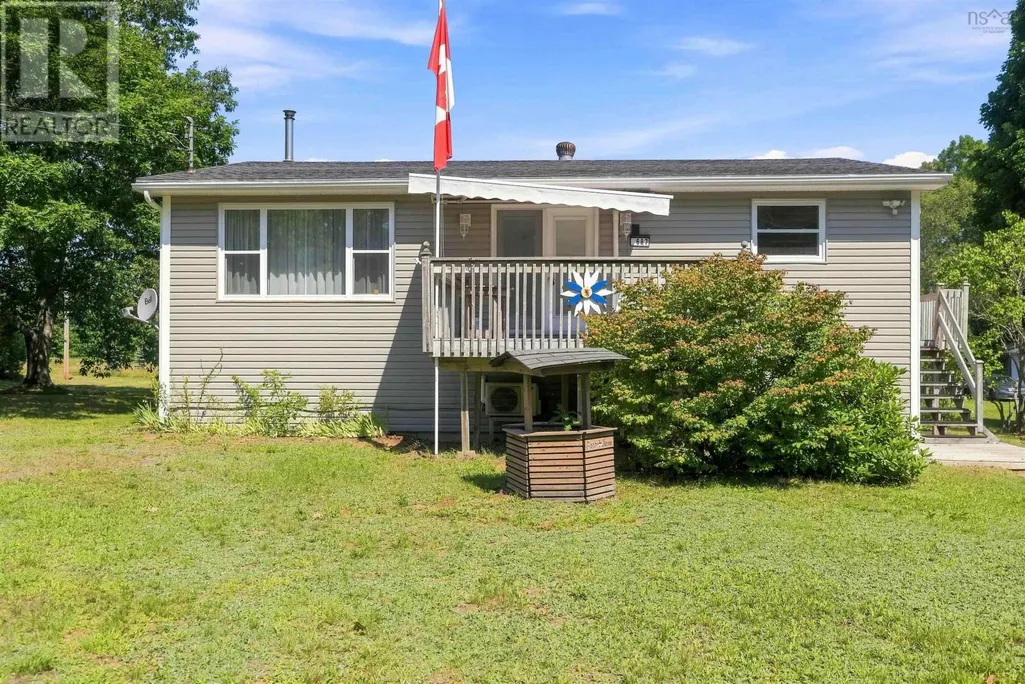
Address
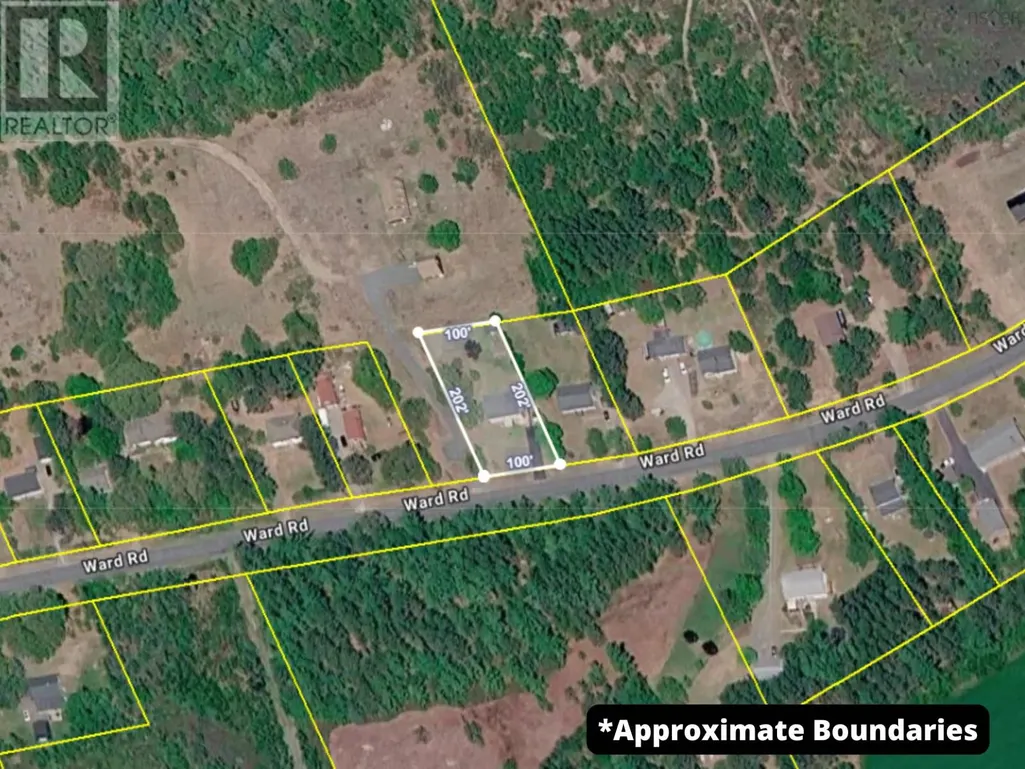
687 Ward Road, Greenwood Square, NS
Price
$ 399,000
Property Attributes
- ID#202620174
- TypeSingle Family
- Listing Status Active
- MunicipalityGreenwood Square
- CityGreenwood Square
- AreaGreenwood Square
- NeighbourhoodGreenwood Square
- Postal CodeB0P 1R0
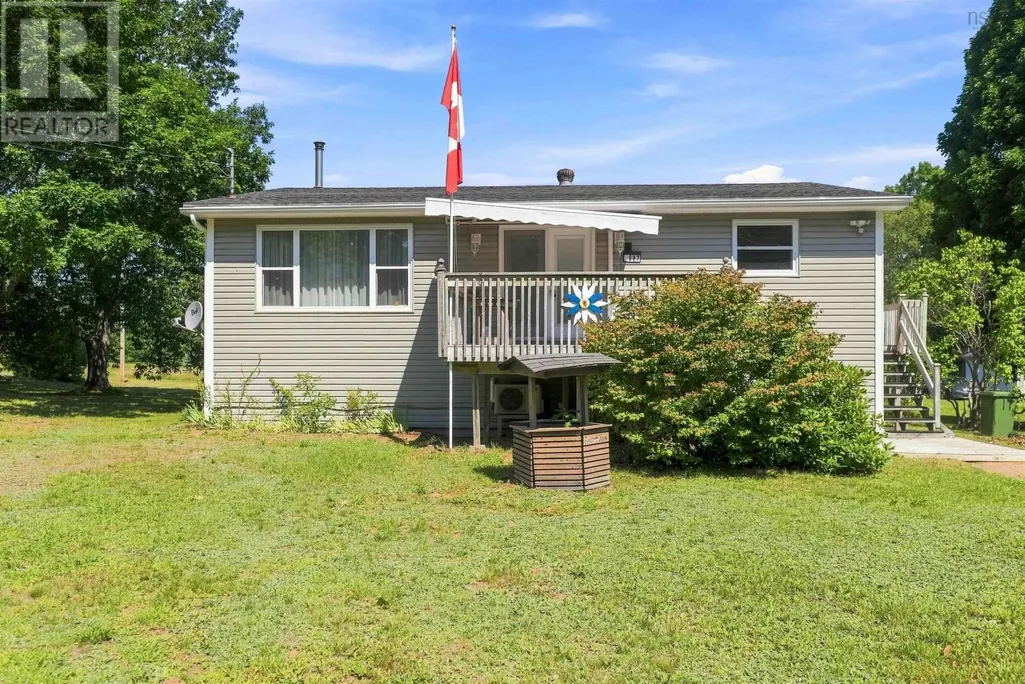
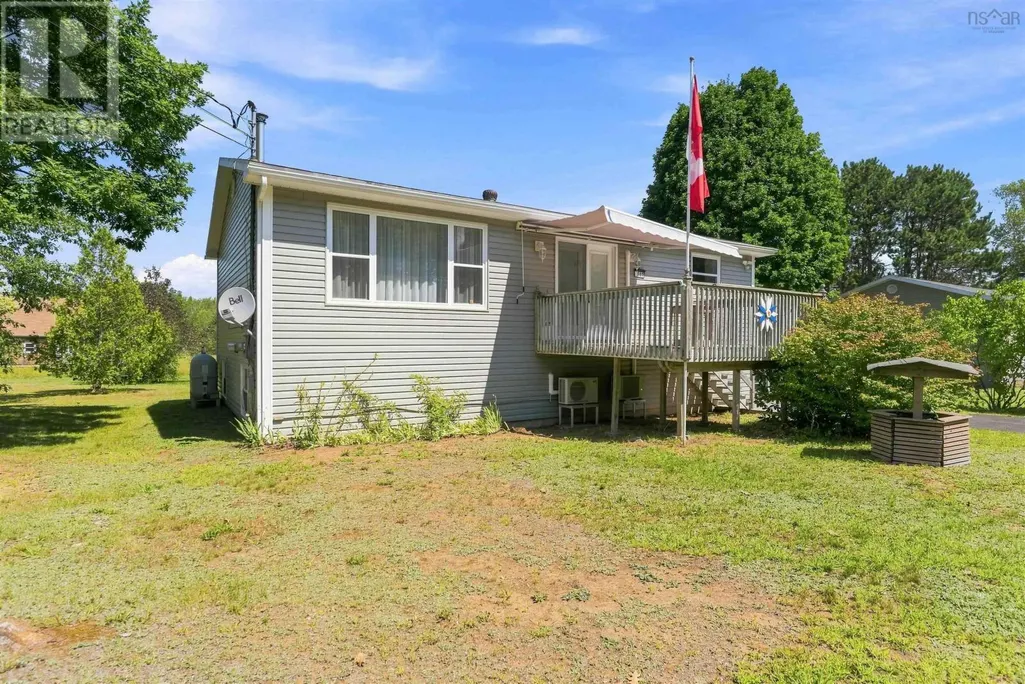
- StyleBungalow
- Price$ 399,000
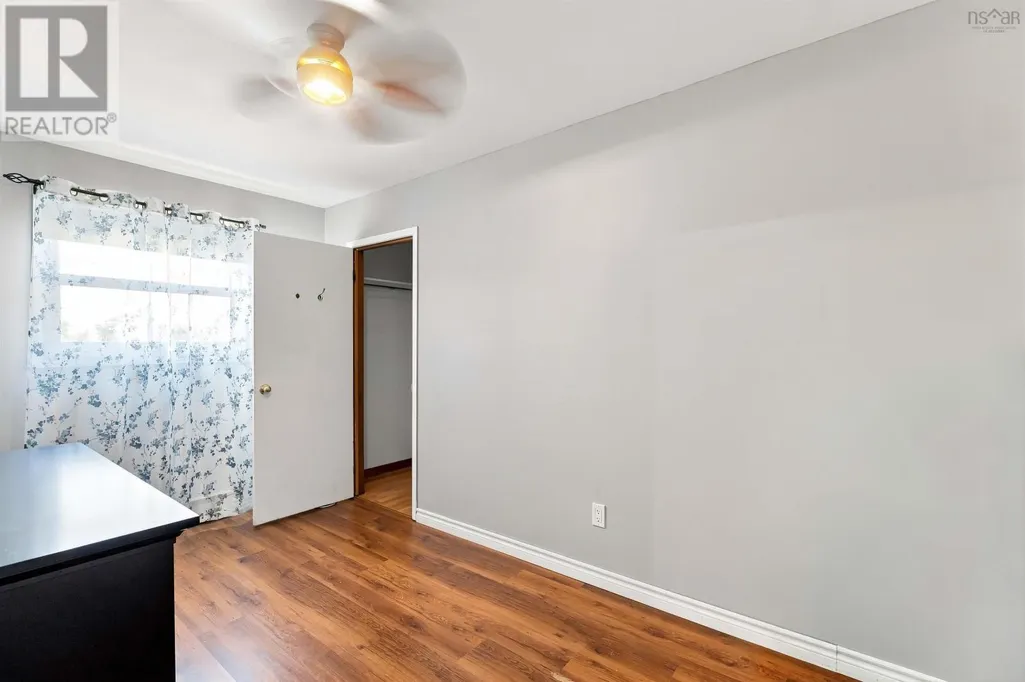
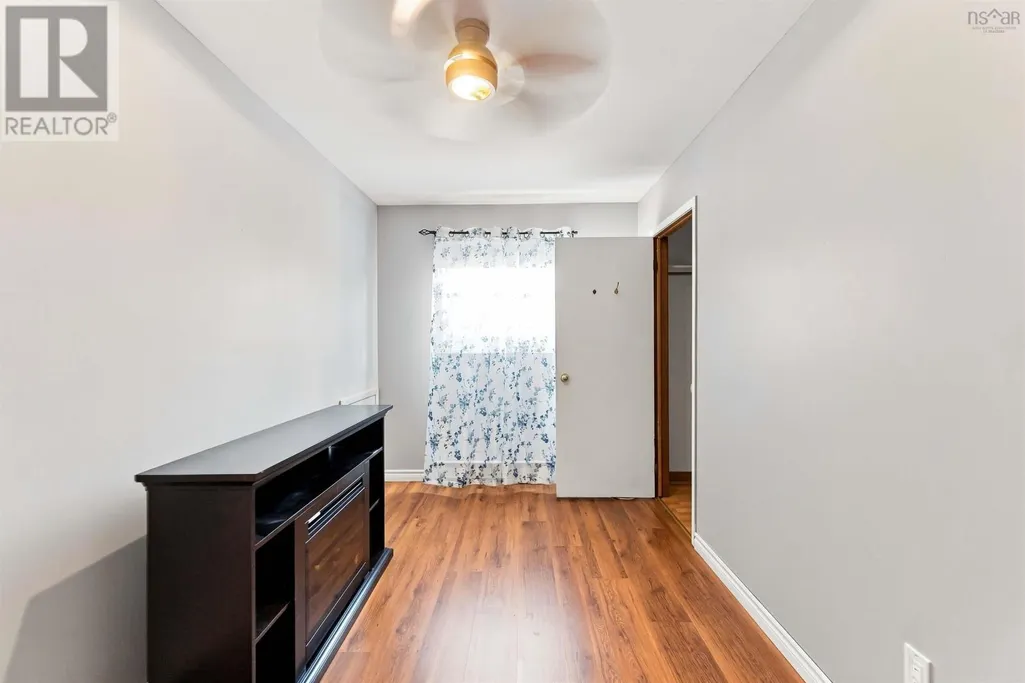
- Bedrooms3+2
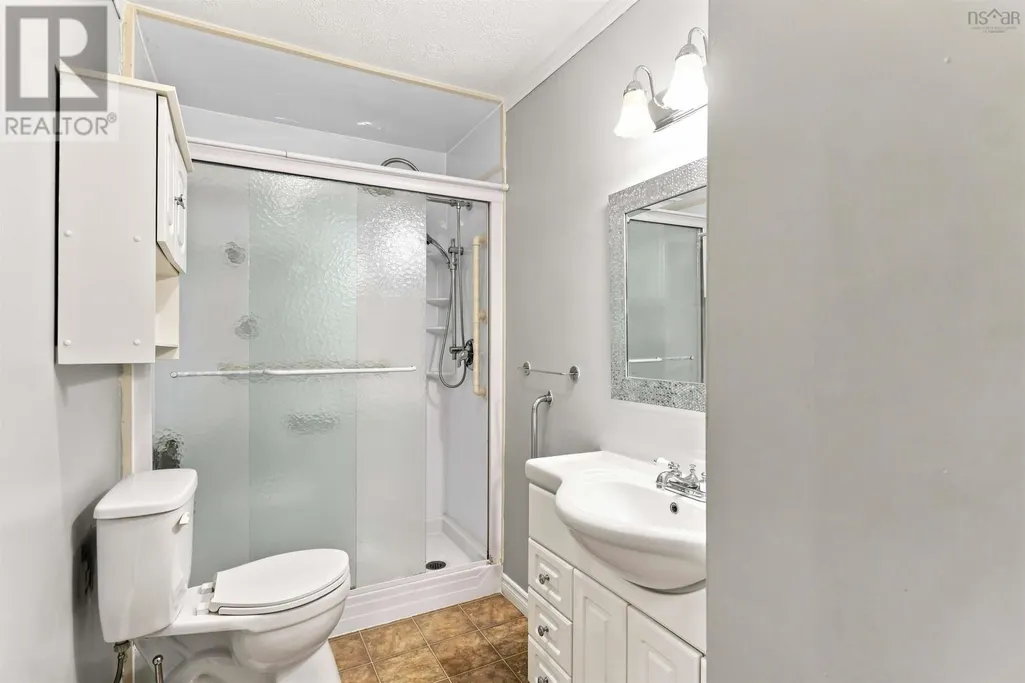
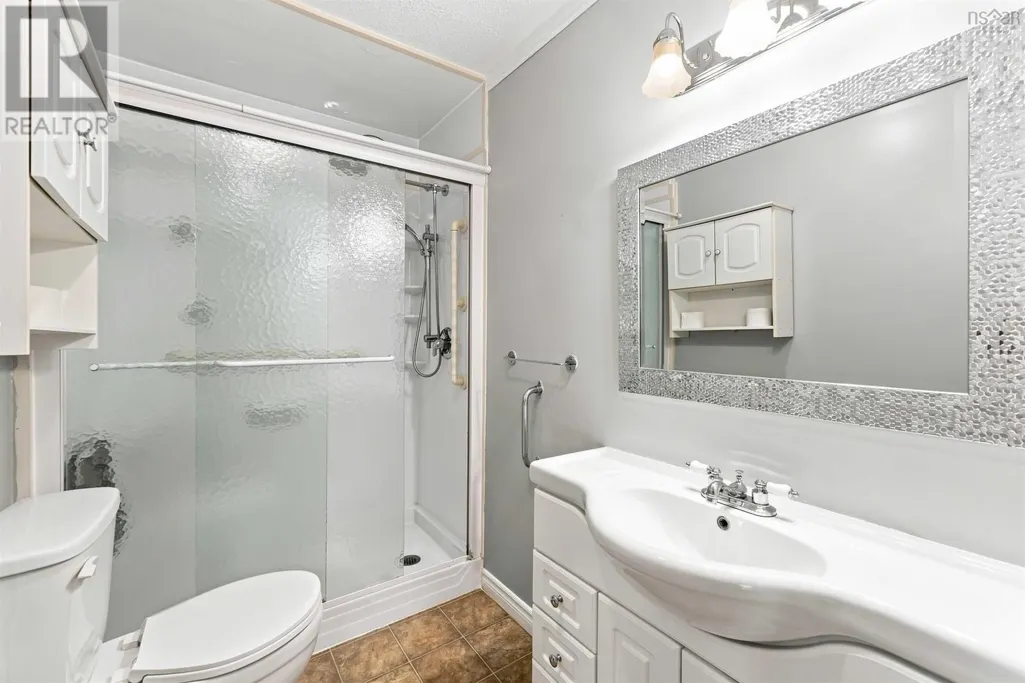
- Bathrooms1
- Half Bathrooms1
- Sqr Footage2296
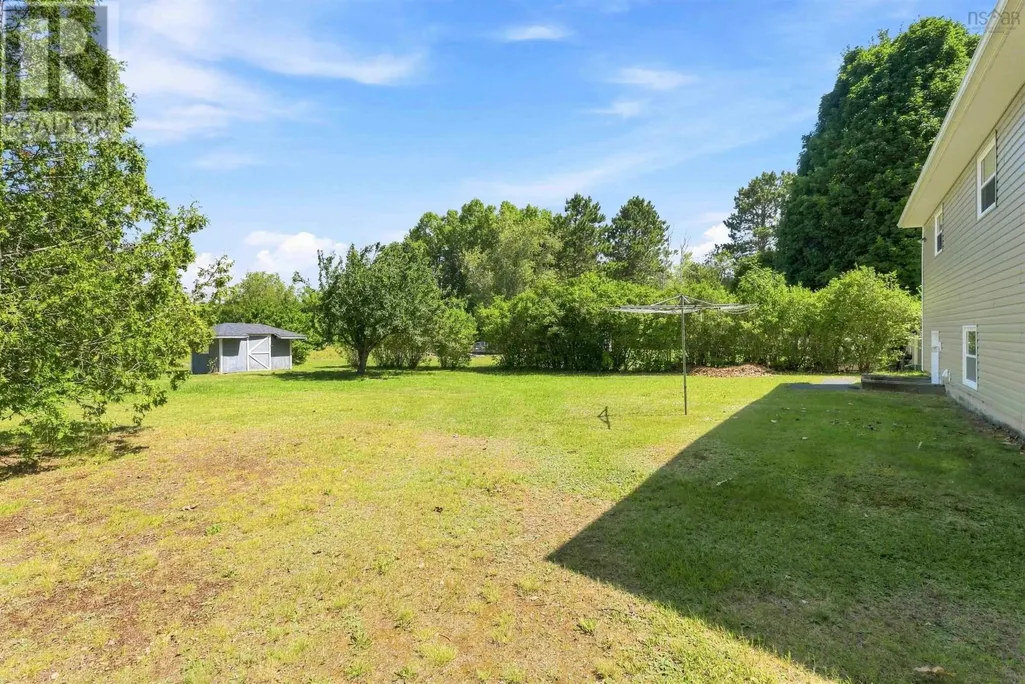
- Lot Size0.4794 Acres
Data Source:
Canadian Real Estate Association (CREA)
Property Description
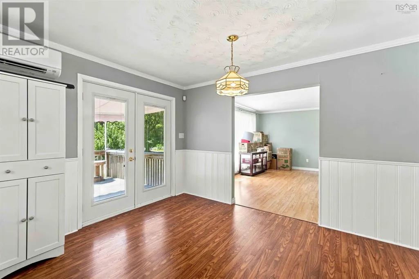
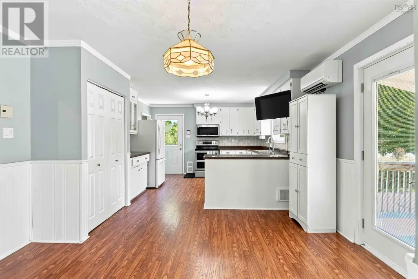
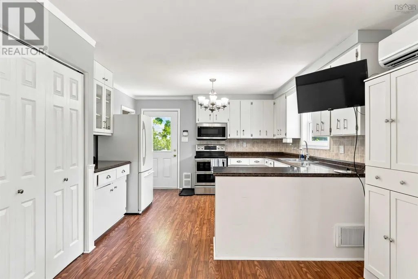
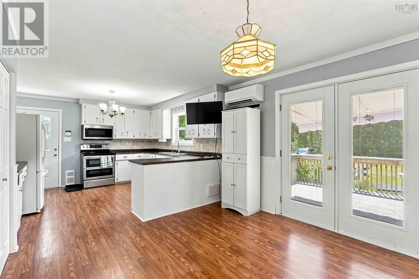
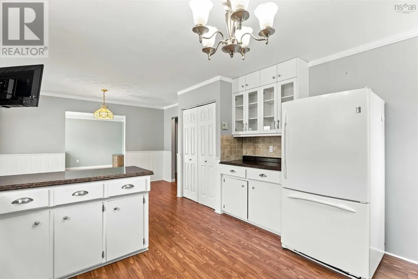
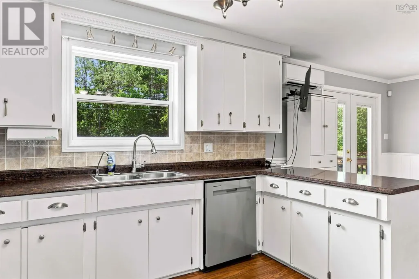
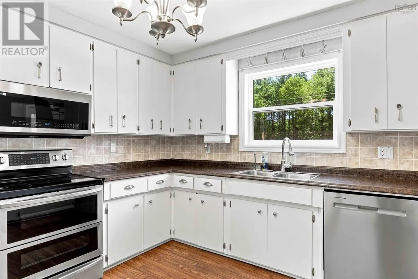
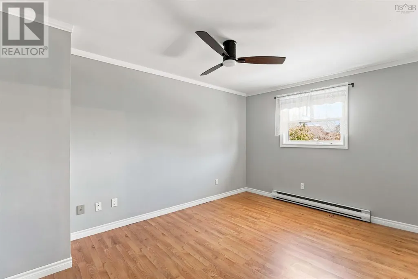
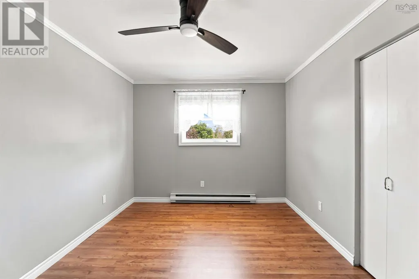
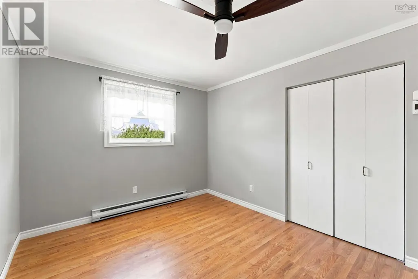
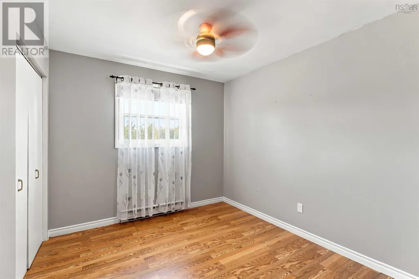
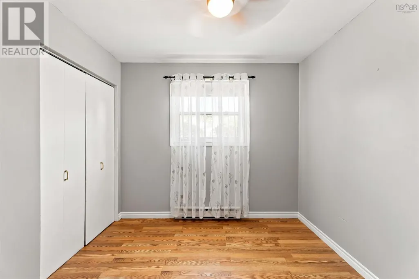
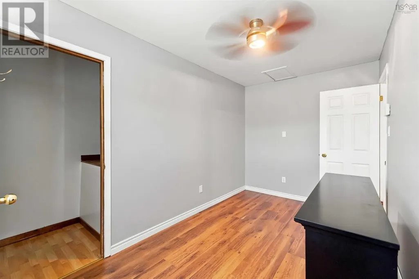
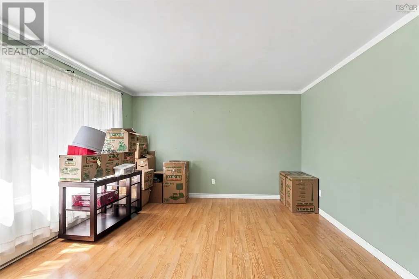
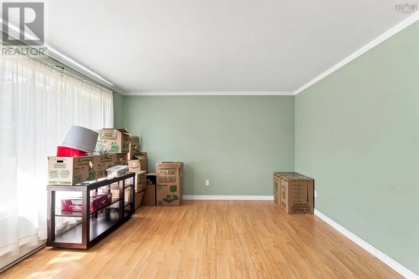
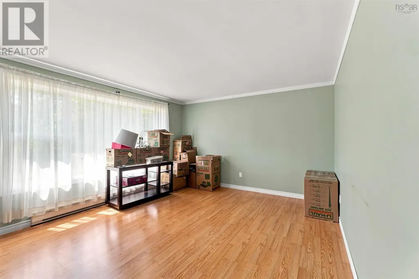
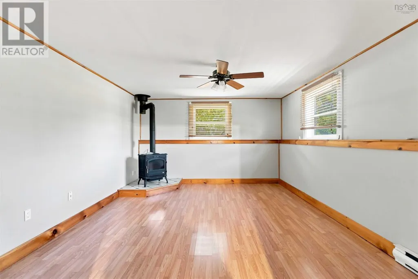
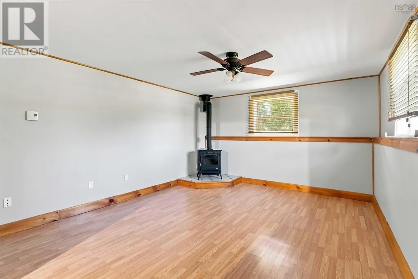
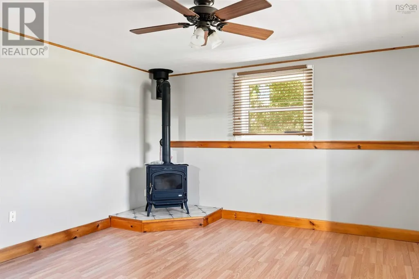
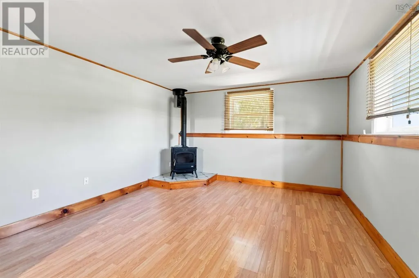
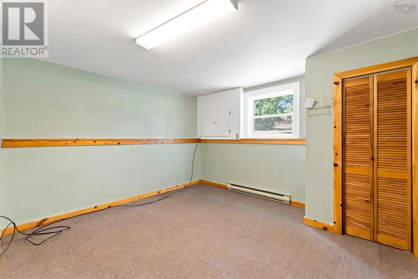
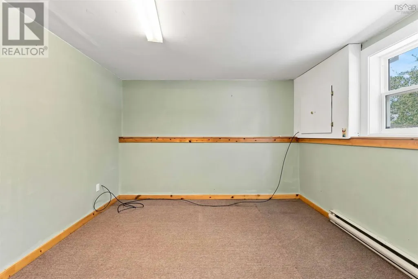
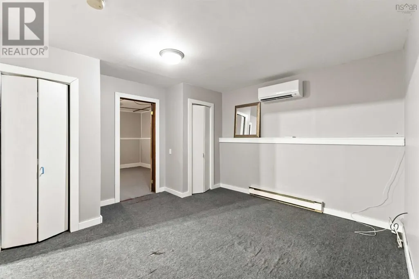
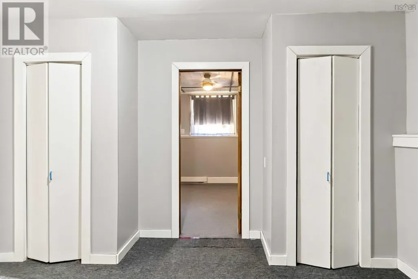
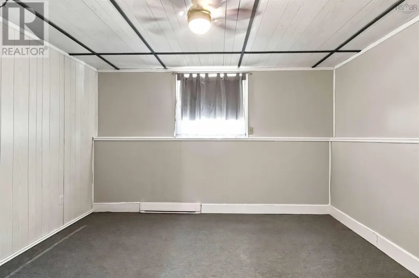
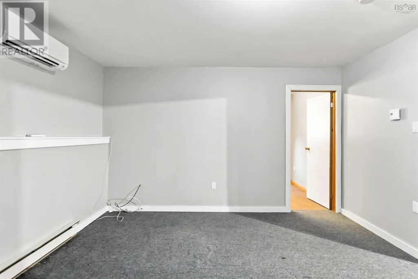
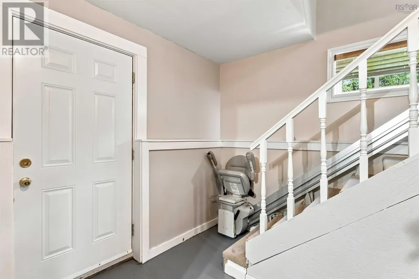
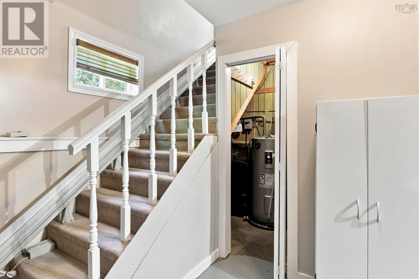
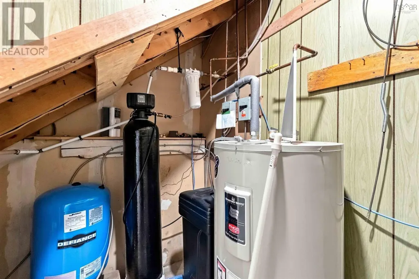
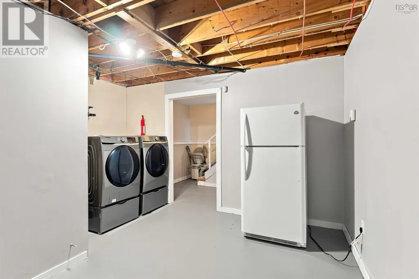
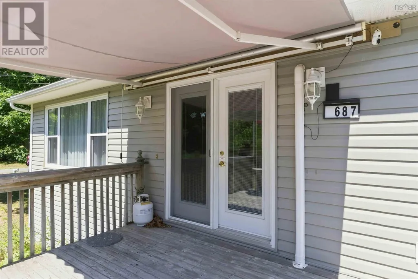
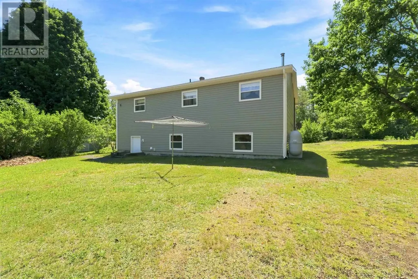
Welcome to this listing, that has never been on the market. This home is close to CFB 14 Greenwood. On the road to the back entrance as well. This house has 5 bedrooms, 2 bathrooms. Lots of upgrades. From roof, to windows, heat pumps. This house has an oil drip gravity feed stove, and heat pumps for heating and cooling. Also a generlink generator panel to hook up in case of a power outage. There is a chair lift in the house, but can be removed if like. This home has been freshly painted through out before going on the market. Come have a look, it wont last long. (id:7434)
General Features
| Community Features | School Bus |
|---|---|
| Property Type | Single Family |
| CommunityName | Greenwood Square |
| Building Appliances | Stove, Dishwasher, Dryer - Electric, Washer, Refrigerator |
| Building Architectural Style | Bungalow |
| Building Cooling Type | Air Conditioned |
| Location Description | Hwy 1 Kingston to Glebe Rd, left onto Ward Rd to Civic |
| Foundation Type | Poured Concrete |
| Building Type | House |
| Ownership Type | Freehold |
| Building.StoriesTotal | 1 |
Interior Features
| Building Fireplace Present | False |
|---|---|
| Building Heating Type | Heat Pump, Ductless, Stove |
| Building Heating Fuel | Electric, Oil |
| Construction Style Attachment | Detached |
| Flooring Type | Carpeted, Laminate |
| Living Area Range | 2296 |
| Bedrooms | 3+2 |
Exterior Features
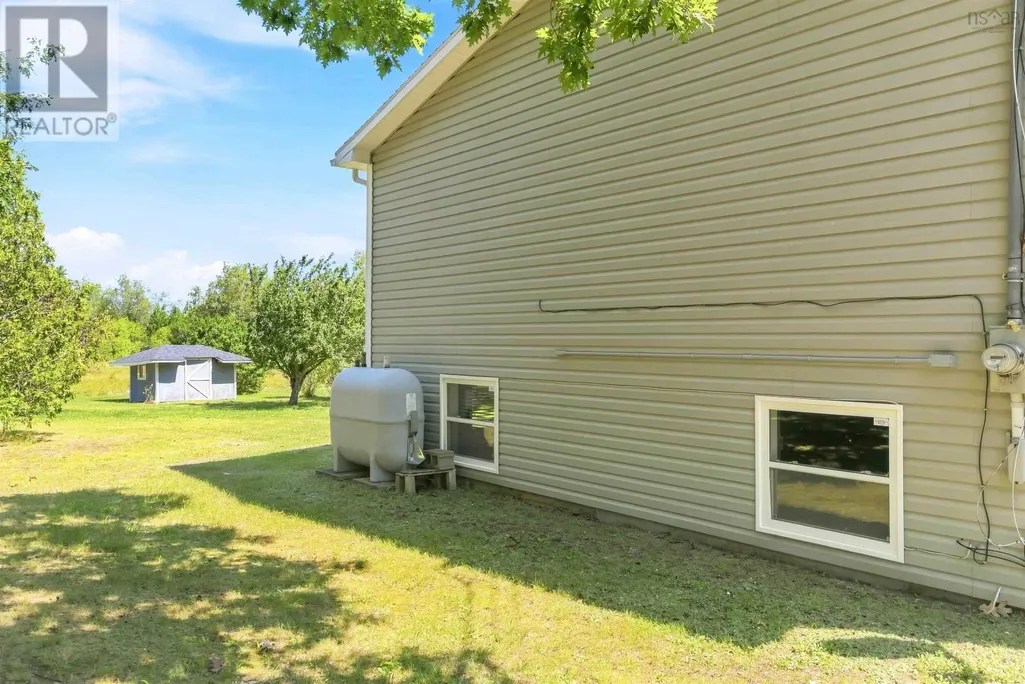
| Structure | Shed |
|---|---|
| Landscape Features | Landscaped |
| Sewer | Septic System |
| Exterior Finish | Vinyl |
Room Details
| Room | Dimensions | Level | Flooring | Details |
|---|---|---|---|---|
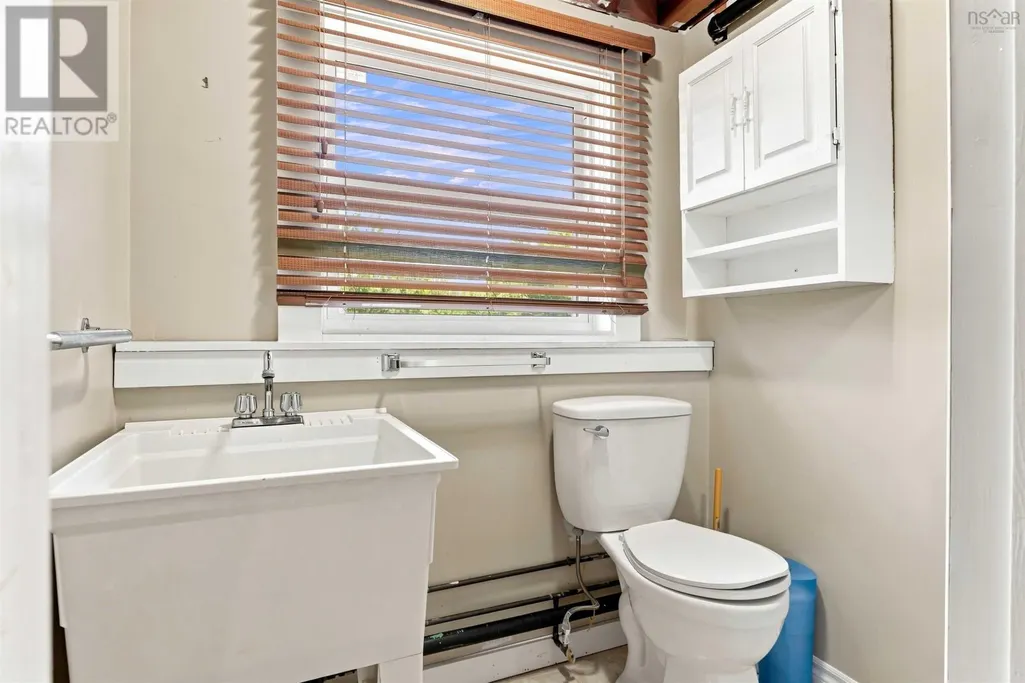
| 2pc Bathroom | 4 x 5.9 | Lower level | ||
| 4pc Bathroom | 5 x 8 | Main level | ||
| Bedroom | 7.6 x 13.5 | Main level | ||
| Den | 12.5 x 12.7 | Lower level | ||
| Dining room | 10.3 x 12.8 | Main level | ||
| Family room | 12.7 x 16.5 | Lower level | ||
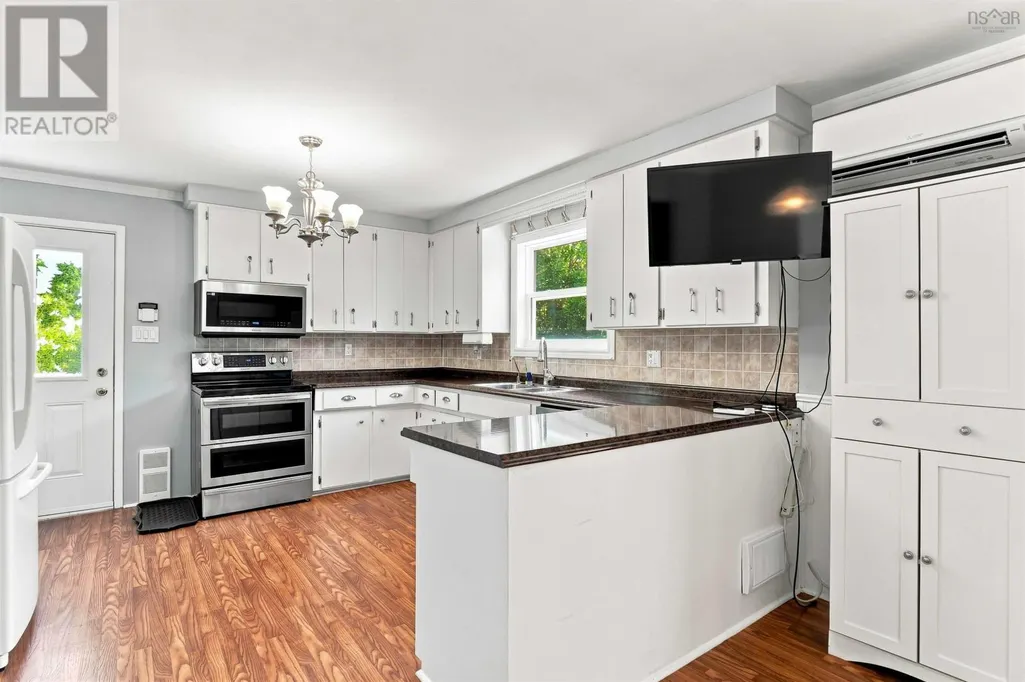
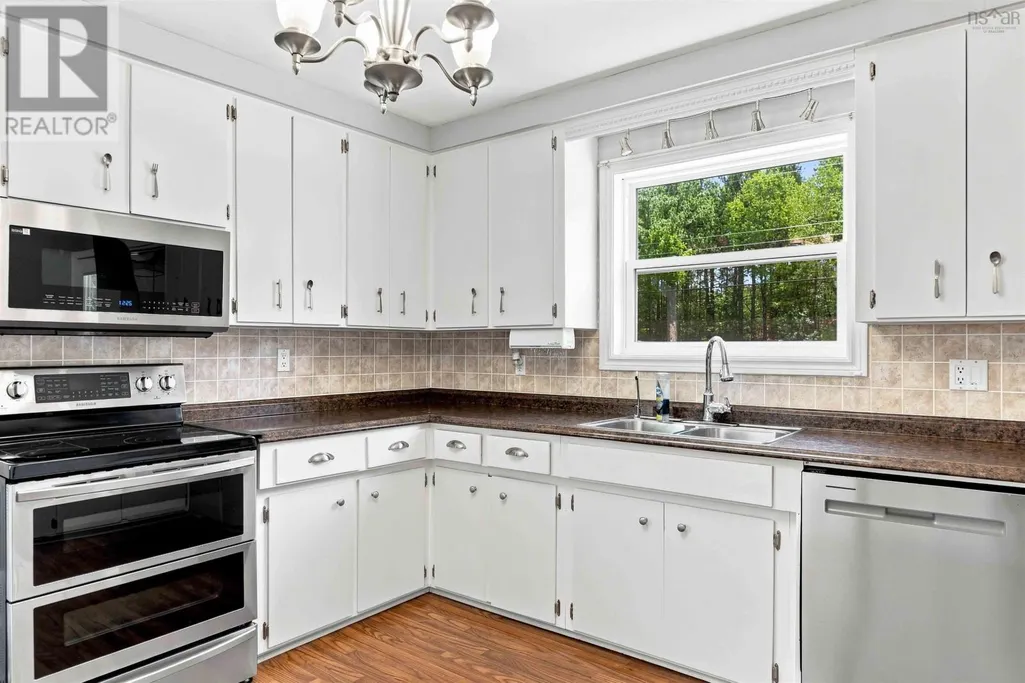
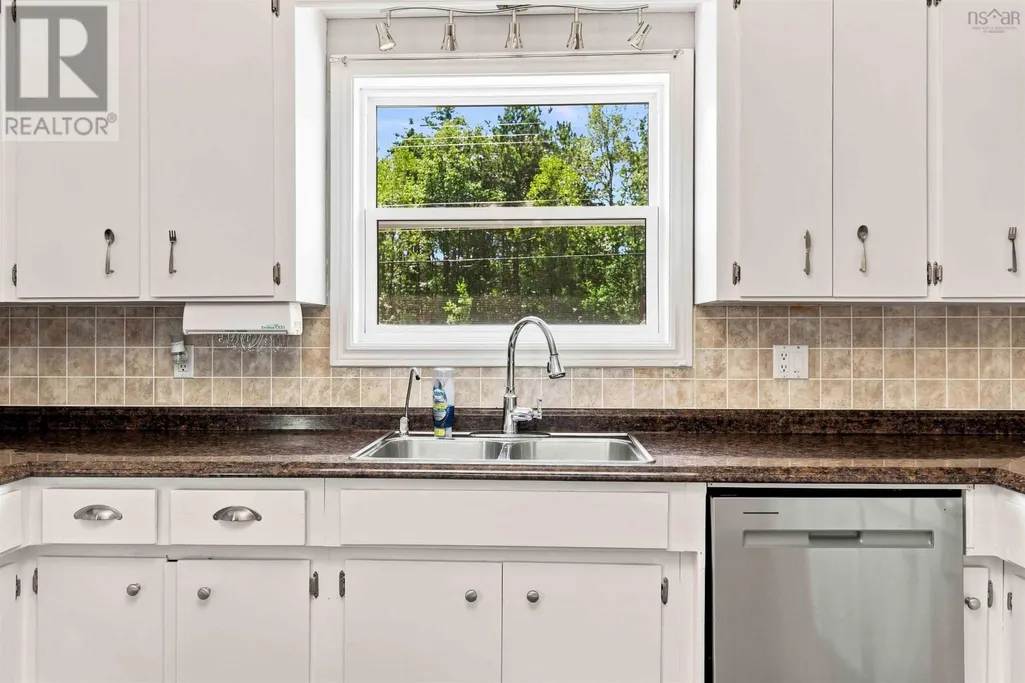
| Kitchen | 12 x 12.8 | Main level | ||
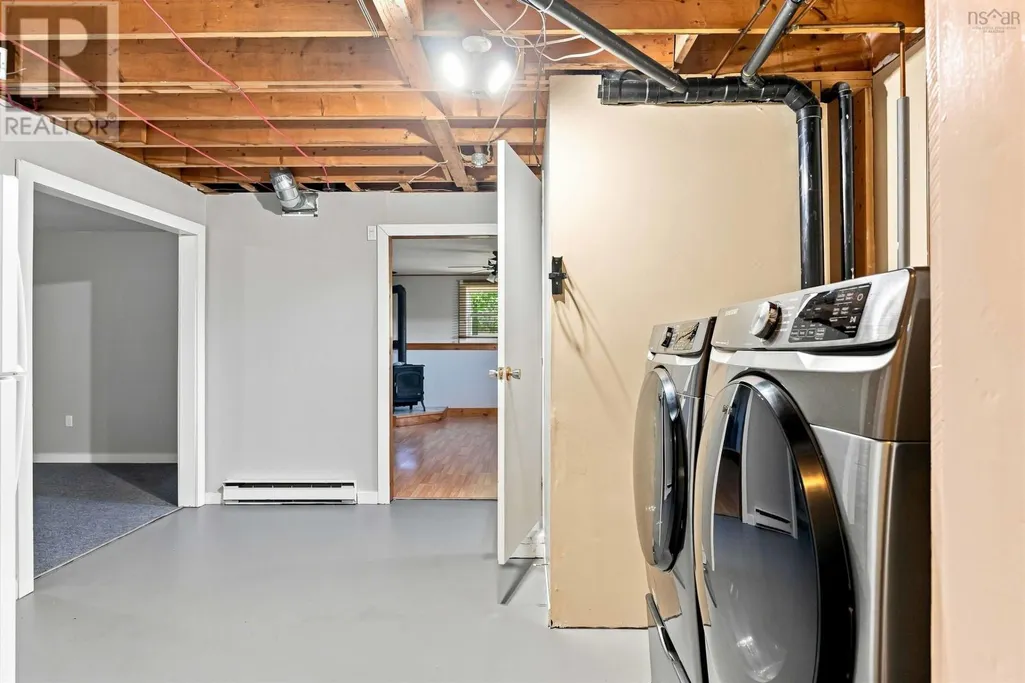
| Laundry room | 13 x 11.5-jog | Lower level | ||
| Living room | 12.8 x 16 | Main level |
Amenities
- Views
- New Construction
- Adult 55+
- Lease To Own
- No Strata Fees
- Furnished
- Primary On Main
- Air Conditioning
- Seller Finance
- Green
- Fixer Upper
- Horse
- Golf
- Fireplace
- Deck
- Garage
- Basement
- Pool

Property vs Single Family Average in B0P 1R0
Price
