










Address
39 Saratoga Drive, Centreville, NS
Price
$ 699,000
Property Attributes
- ID#202620894
- TypeSingle Family
- Listing Status Active
- MunicipalityCentreville
- CityCentreville
- AreaCentreville
- NeighbourhoodCentreville
- Postal CodeB0P 1J0
- Style
- Price$ 699,000
- Bedrooms3
- Bathrooms2
- Half Bathrooms0
- Sqr Footage1990
- Lot Size0.3489 Acres
Data Source:
Canadian Real Estate Association (CREA)
Property Description
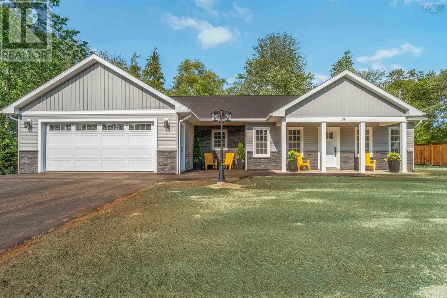
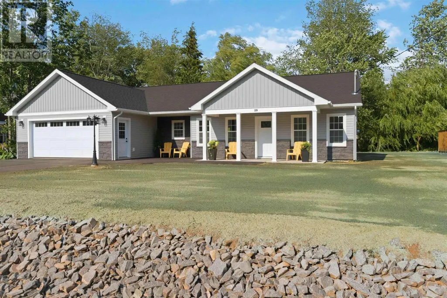
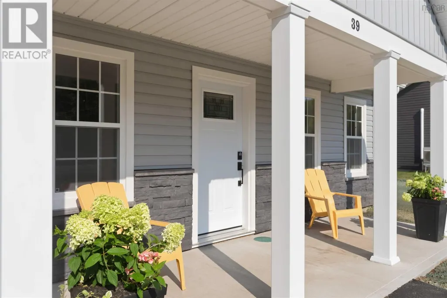
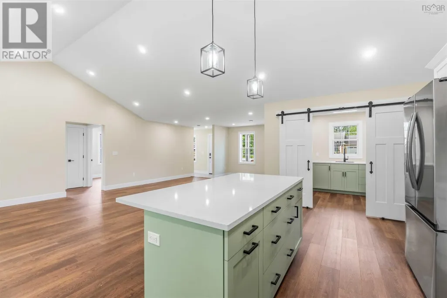
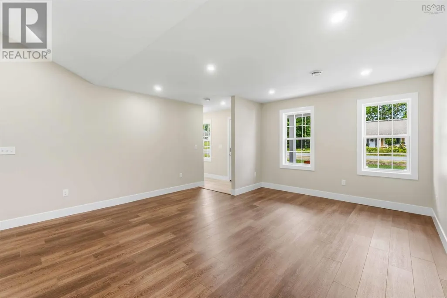
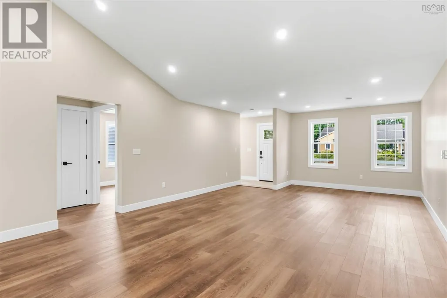
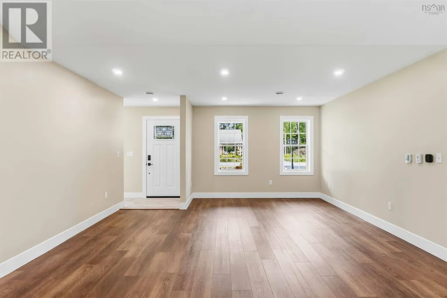
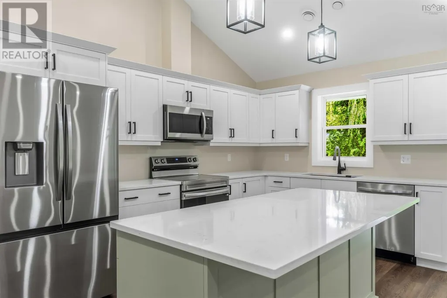
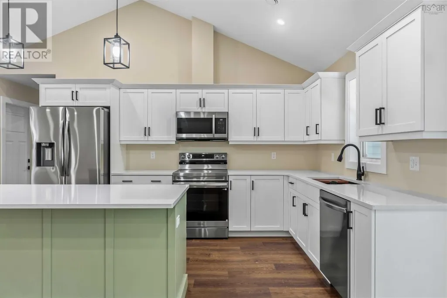
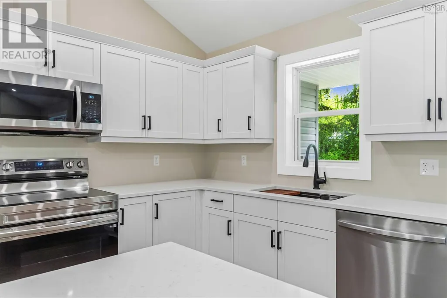
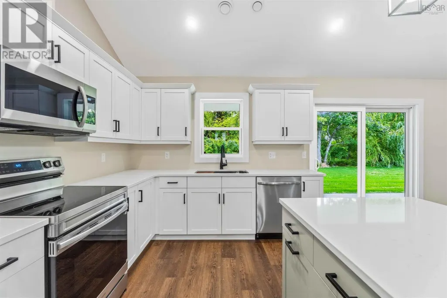
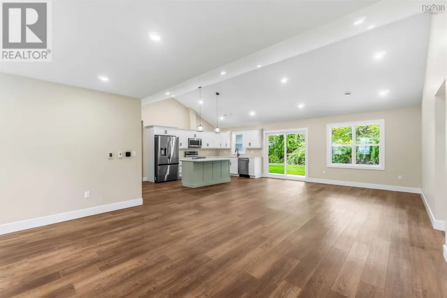
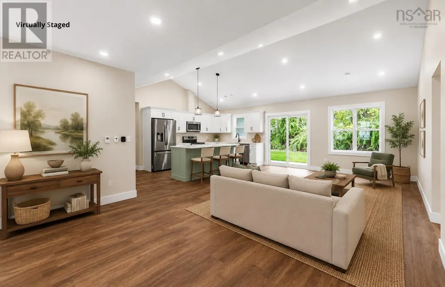
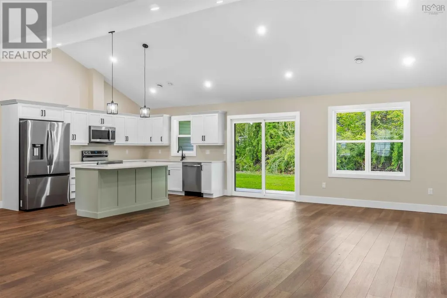
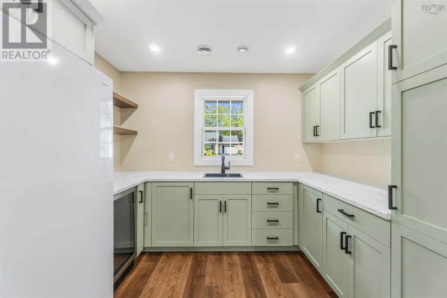
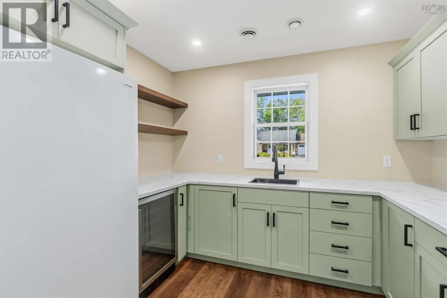
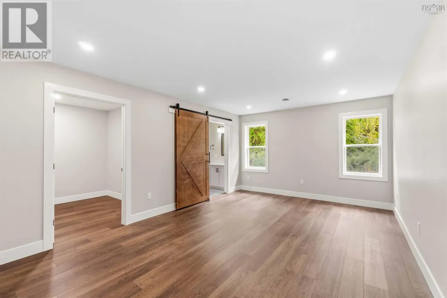
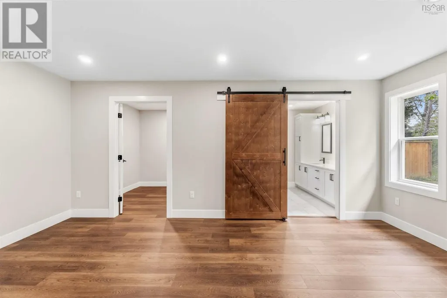
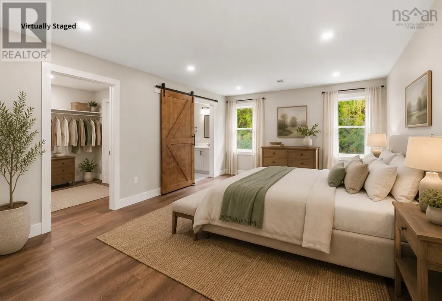
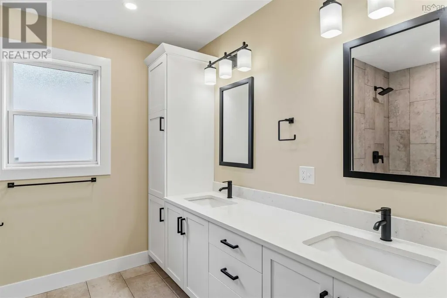
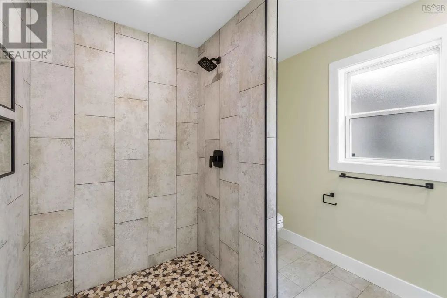
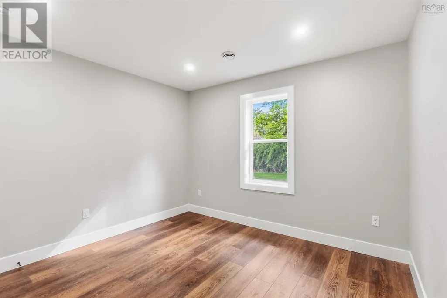
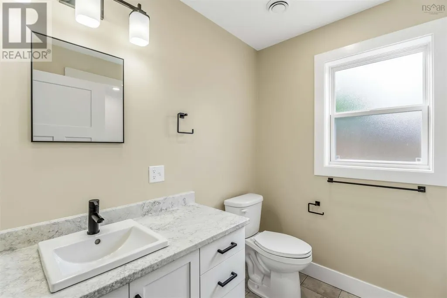
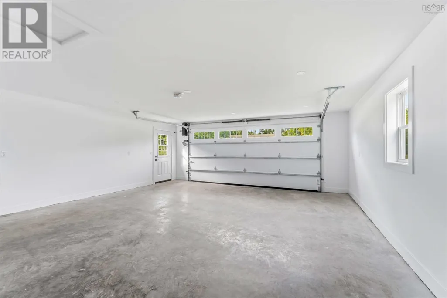
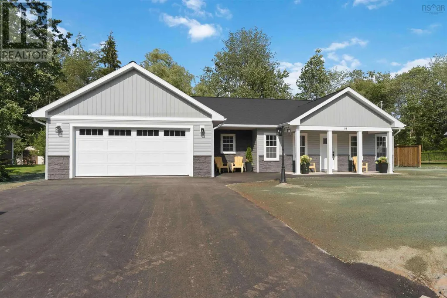
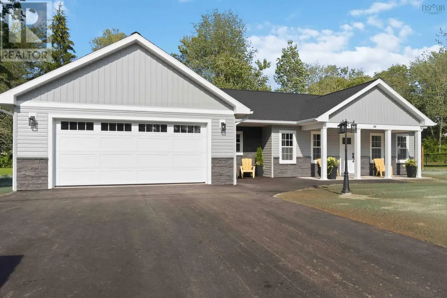
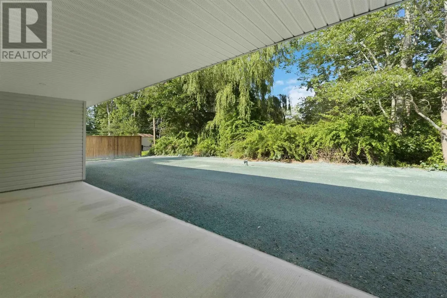
Welcome to 39 Saratoga Drive, Centreville, a beautiful newly finished, completely accessible custom construction. Featuring 3 beds and 2 baths, this home is located in a quiet subdivision with spacious lots and big curb appeal. The bright, open-concept layout offers a stylish kitchen, with an appliance package included, quartz countertops, and custom walk-in pantry with its own sink behind a barn style slider. You will have the opportunity to customize your walk-in closet, with an allowance of up to $2,500. This home features ducted heating, attached double garage, paved driveway, drilled well, municipal sewer, a covered patio perfect for outdoor living and is located just minutes from Kentville with the Valley Regional Hospital, local farm markets, golf, shopping, and everything the Annapolis Valley has to offer. A thoughtfully designed new build ready for it's first owners. (id:7434)
General Features
| Features | Wheelchair access, Level, Walk-In Closet |
|---|---|
| Community Features | School Bus |
| Property Type | Single Family |
| CommunityName | Centreville |
| Amenities | Golf Course, Park, Playground, Public Transit |
| Building Appliances | Stove, Dishwasher, Dryer - Electric, Washer, Freezer - Stand Up, Microwave, Refrigerator, Wine Fridge |
| Building Cooling Type | Heat Pump |
| Location Description | From Kentville to Hwy 359 North to Centreville, left on Millwood Drive, left on Saratoga Drive, on LHS |
| Foundation Type | Concrete Slab |
| Building Type | House |
| Ownership Type | Freehold |
| Building.StoriesTotal | 1 |
Interior Features
| Building Fireplace Present | False |
|---|---|
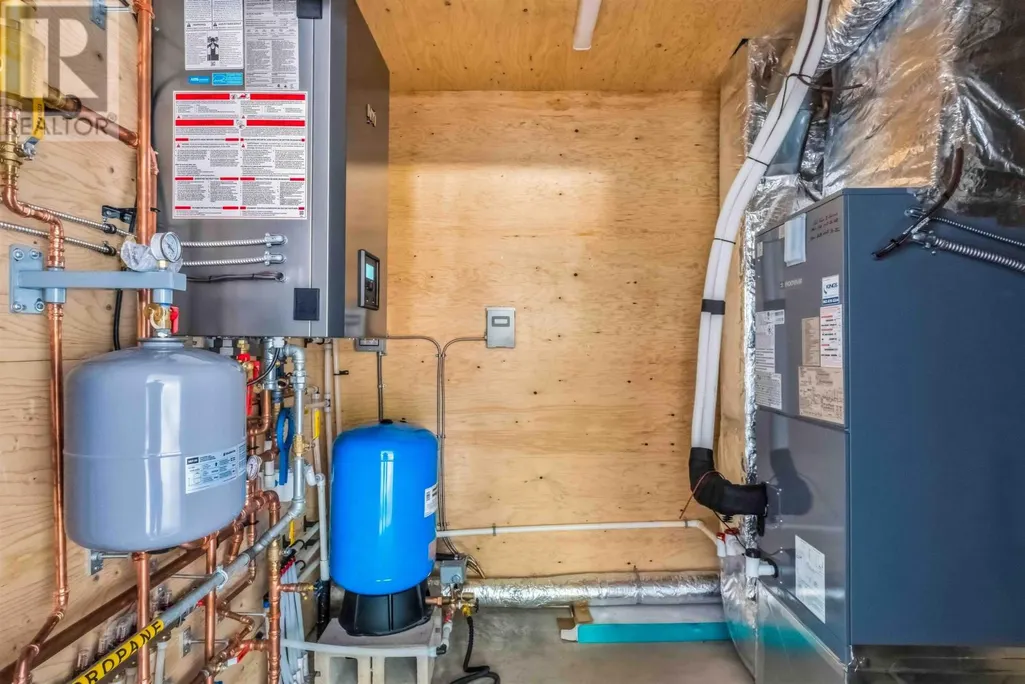
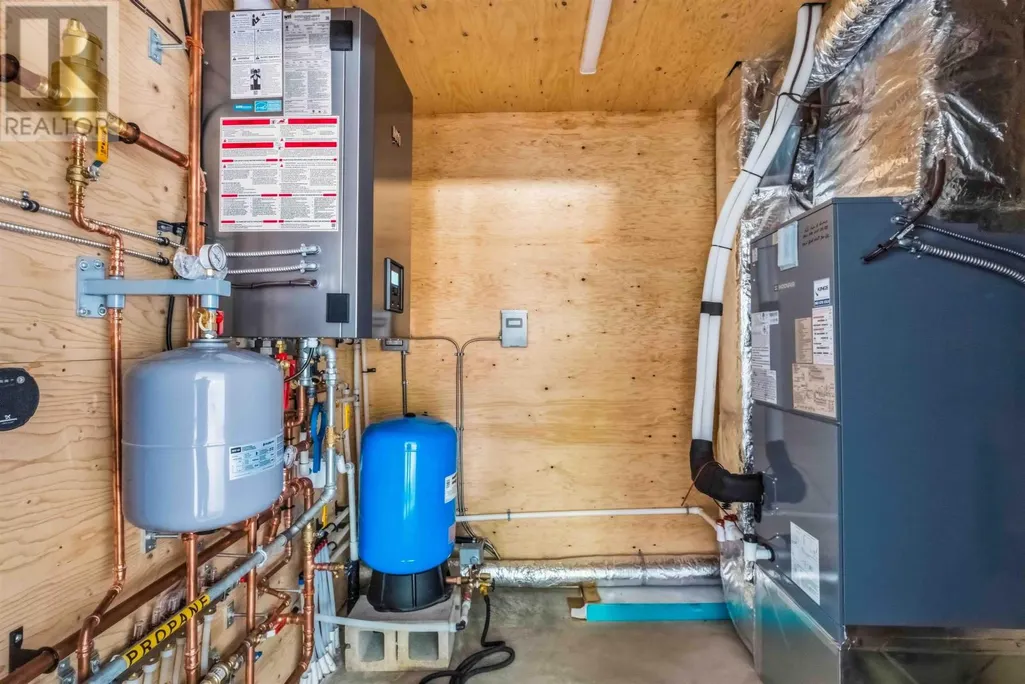
| Building Heating Type | Heat Pump, In Floor Heating |
| Building Heating Fuel | Electric, Propane |
| Basement Type | None |
| Construction Style Attachment | Detached |
| Flooring Type | Ceramic Tile, Laminate |
| Living Area Range | 1990 |
| Bedrooms | 3 |
Exterior Features
| Land Amenities | Golf Course, Park, Playground, Public Transit |
|---|---|
| Landscape Features | Landscaped |
| Sewer | Municipal sewage system |
| Exterior Finish | Vinyl |
Room Details
| Room | Dimensions | Level | Flooring | Details |
|---|---|---|---|---|
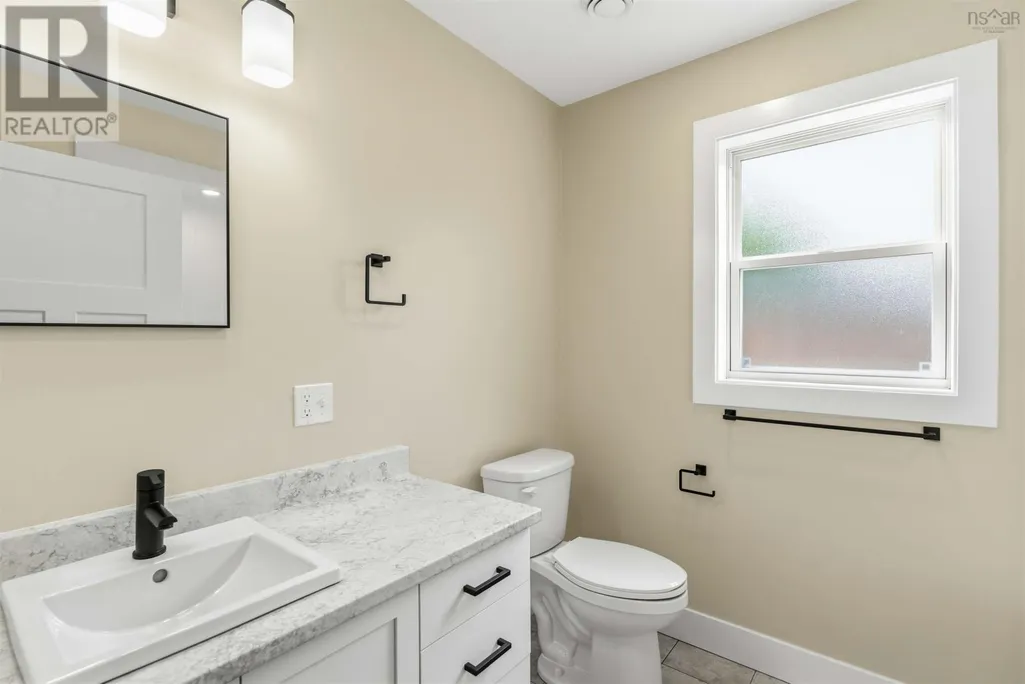
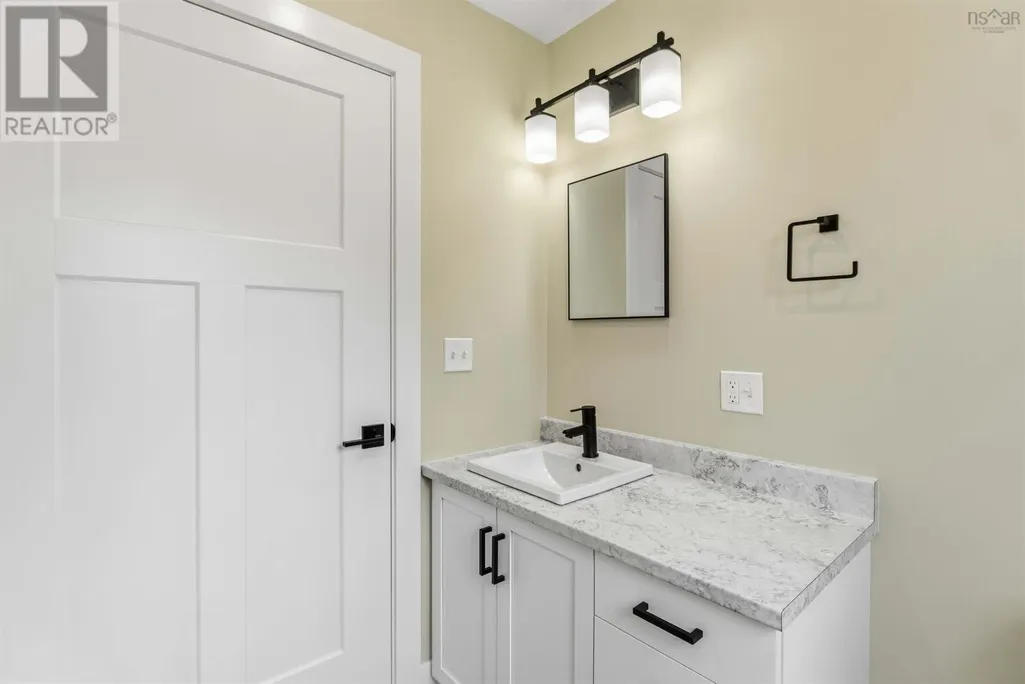
| 3pc Bathroom | 6.9 x 5.6 | Main level | ||
| 3pc Ensuite bath | 8.3 x 8.3 | Main level | ||
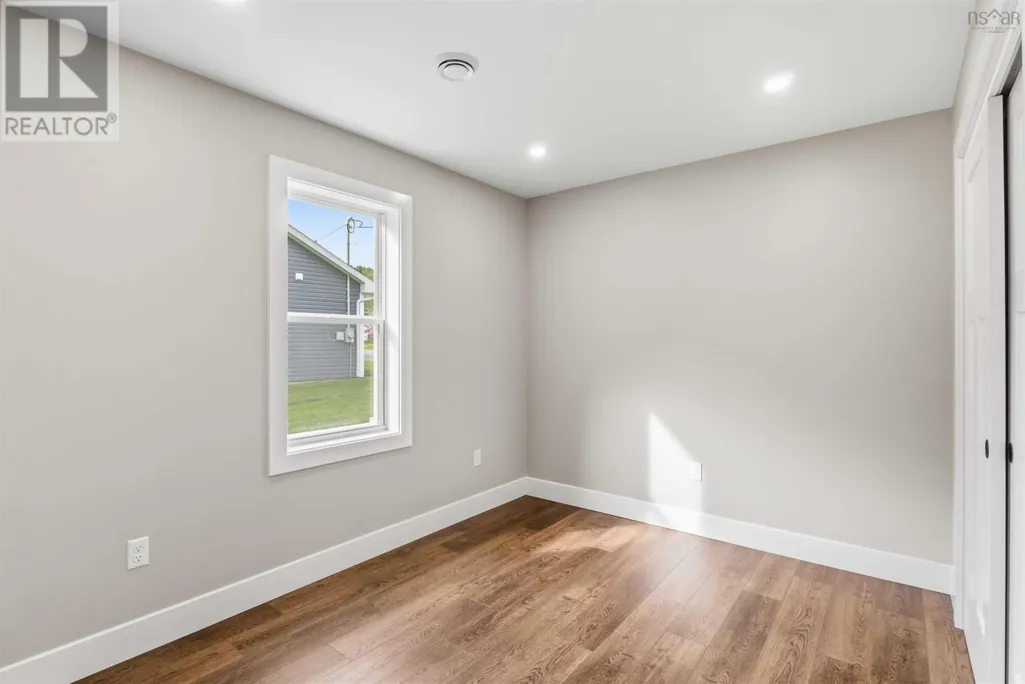
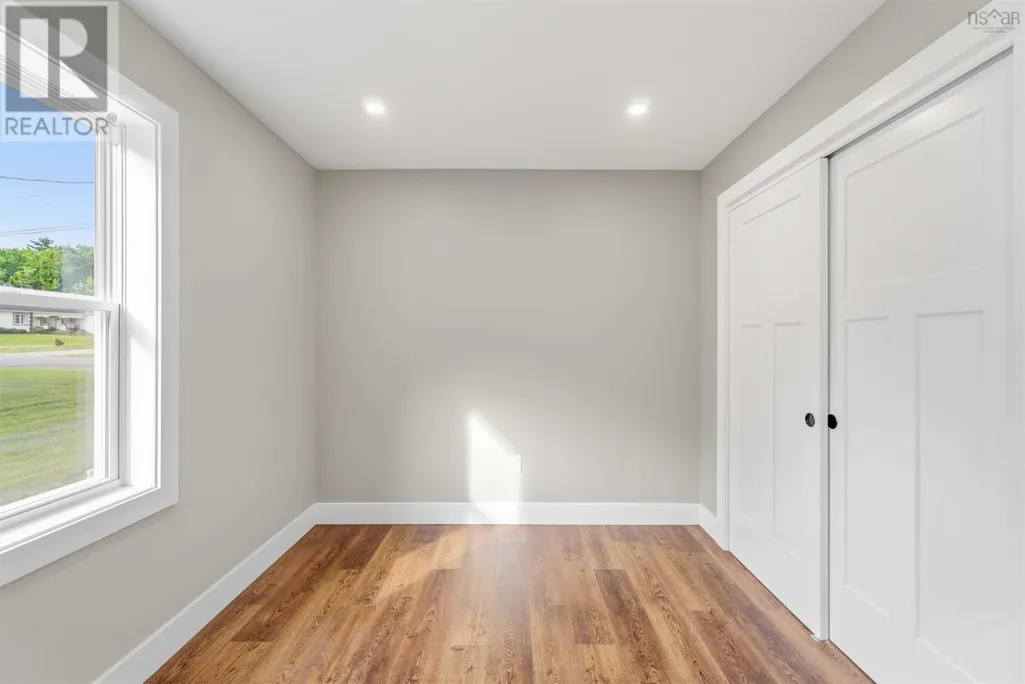
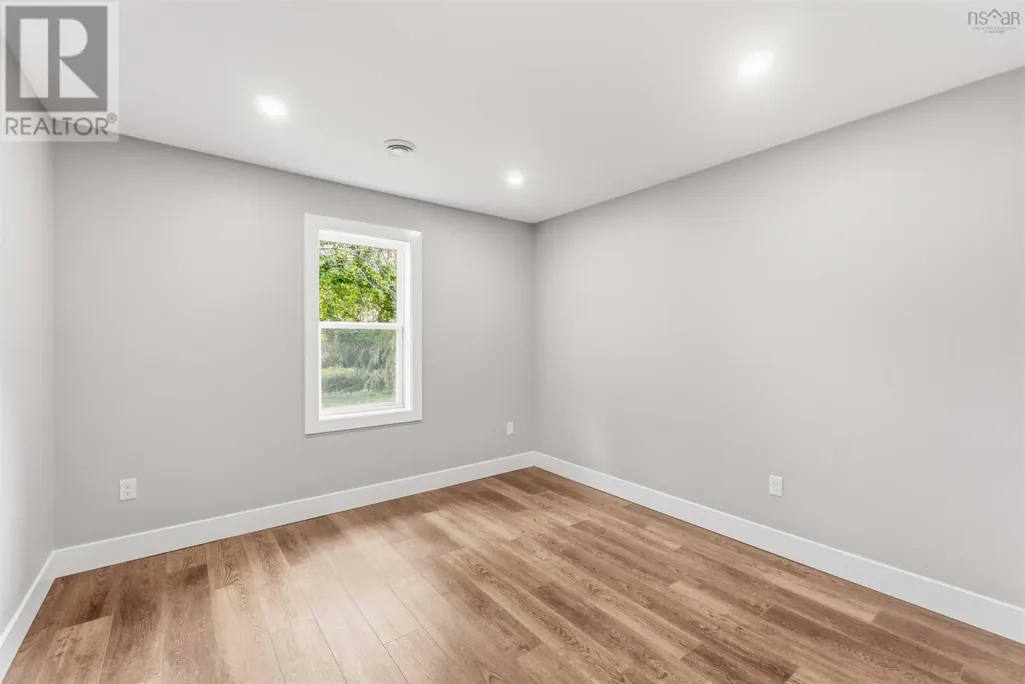
| Bedroom | 10 x 10 + jog | Main level | ||
| Foyer | 6.11 x 4.10 | Main level | ||
| Kitchen | 10.6 x 18.7 | Main level | ||
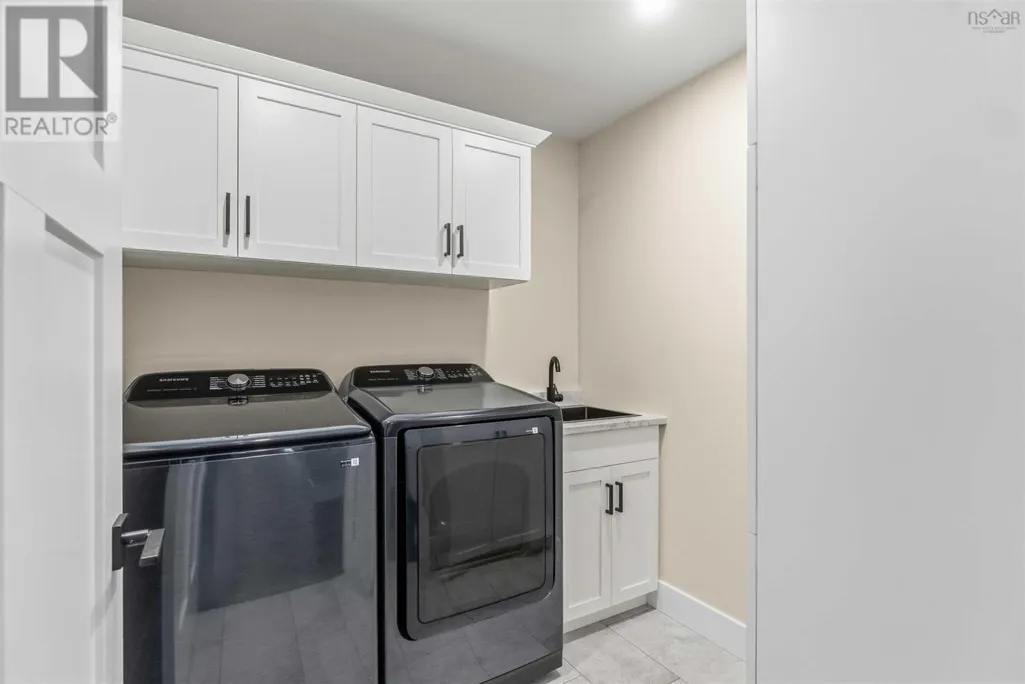
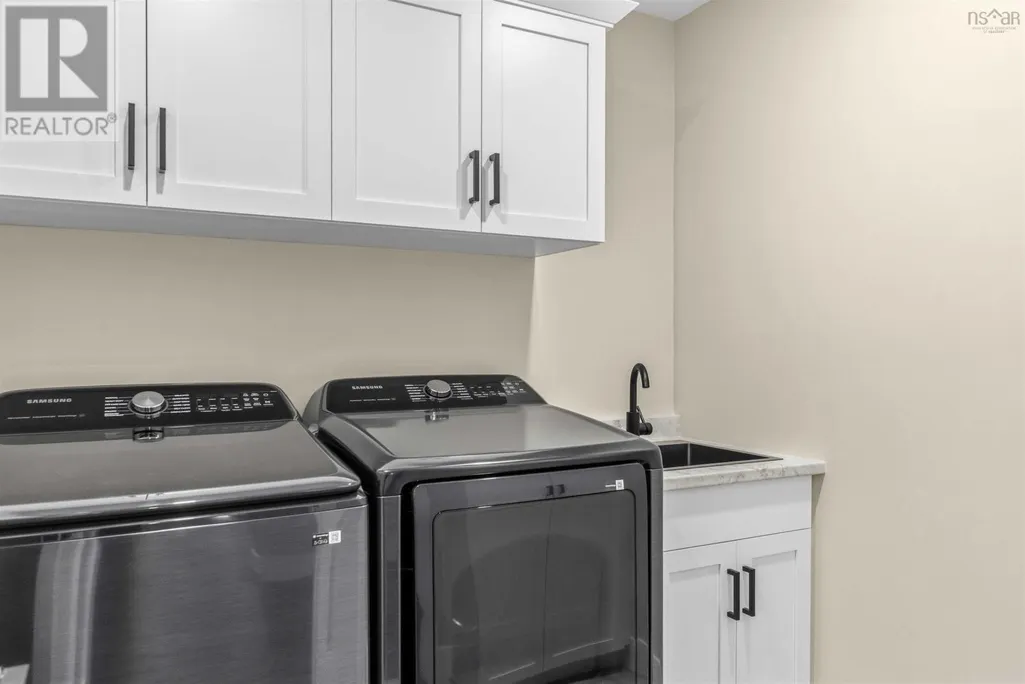
| Laundry room | 6.1 x 6.1 | Main level | ||
| Living room | 15.9 x 31 | Main level | ||
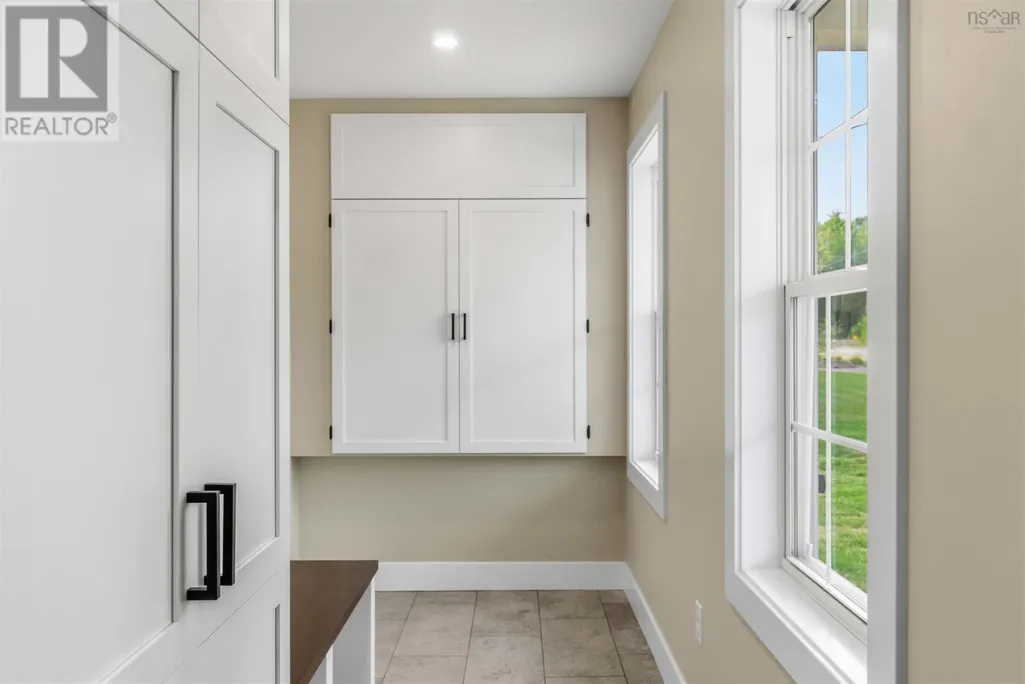
| Mud room | 5.4 x 15.8 | Main level | ||
| Other | 7.11 x 10.1 | Main level | ||
| Primary Bedroom | 17 x 12.5 | Main level | ||
| Utility room | 6.10 x 8.2 | Main level |
Amenities
- Views
- New Construction
- Adult 55+
- Lease To Own
- No Strata Fees
- Furnished
- Primary On Main
- Air Conditioning
- Seller Finance
- Green
- Fixer Upper
- Horse
- Golf
- Fireplace
- Deck
- Garage
- Basement
- Pool

Property vs Single Family Average in B0P 1J0
Price
In The Neighbourhood
South-West Oxford (Centreville)
$ 839,900
- Type
- Single Family
- Rooms
- 3 Beds + 1.5 Baths
Century 21 Heritage House Ltd
Centreville
$ 350,000
- Type
- Single Family
- Size
- 1,021 SqFt
- Rooms
- 3 Beds + 1 Baths
MacKay Real Estate Ltd.
Centreville
$ 699,900
- Type
- Single Family
- Size
- 2,444 SqFt
- Rooms
- 4 Beds + 2 Baths
Sutton Group Professional Realty
Centreville
$ 649,900
- Type
- Single Family
- Size
- 2,235 SqFt
- Rooms
- 4 Beds + 1.5 Baths
Royal LePage Atlantic (New Minas)
Centreville
$ 169,500
- Type
- Single Family
- Size
- 960 SqFt
- Rooms
- 3 Beds + 1 Baths
Exit Realty Town & Country
South-West Oxford (Centreville)
$ 639,900
- Type
- Single Family
- Rooms
- 3 Beds + 2 Baths
RE/MAX a-b Realty Ltd Brokerage
