





Address
714 Henderson Highway, Winnipeg, MB
Price
$ 299,900
Property Attributes
- ID#202621077
- TypeSingle Family
- Listing Status Active
- MunicipalityWinnipeg
- CityWinnipeg
- AreaFraser's Grove
- NeighbourhoodFraser's Grove
- Postal CodeR2K 2K3
- StyleBungalow
- Year Built1946
- Price$ 299,900
- Bedrooms2+1
- Bathrooms1
- Half Bathrooms0
- Sqr Footage800
Data Source:
Canadian Real Estate Association (CREA)
Property Description
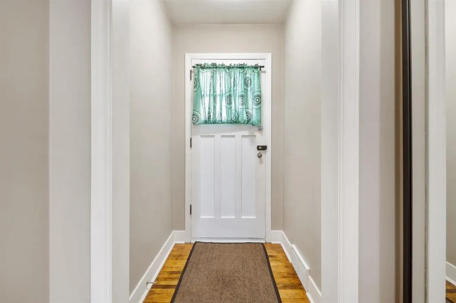
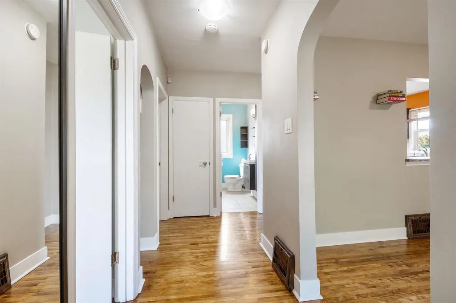
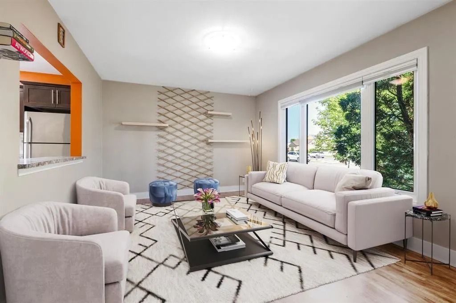
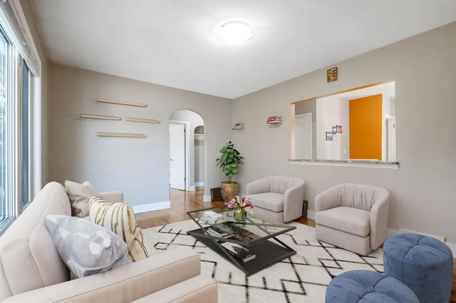
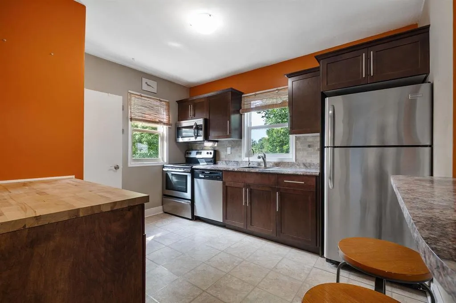
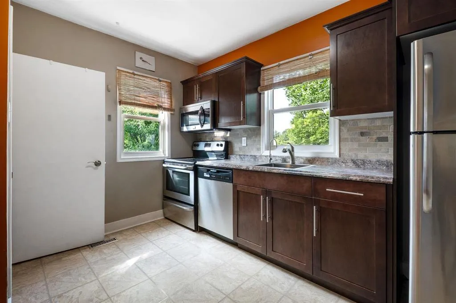
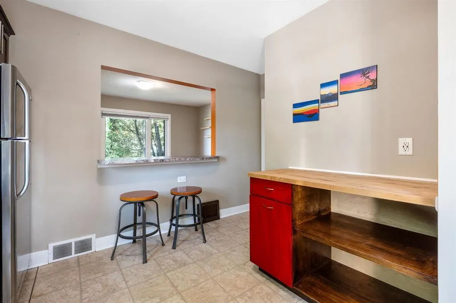
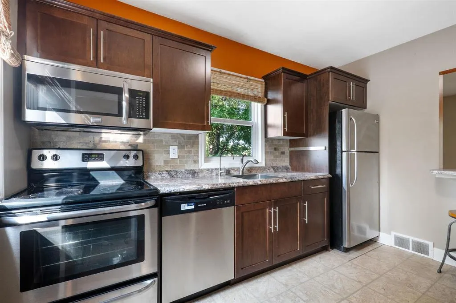
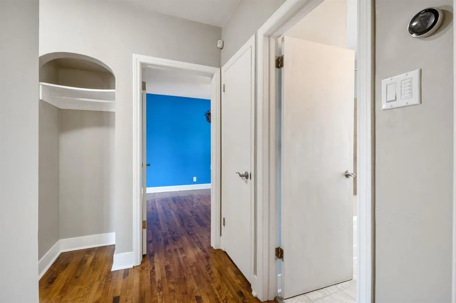
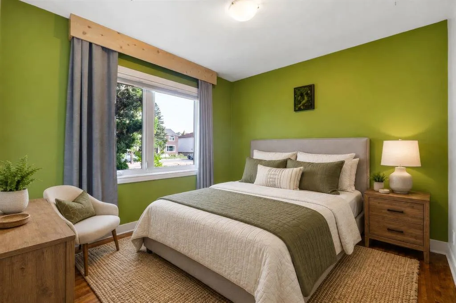
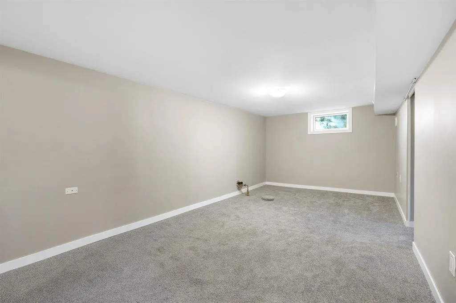
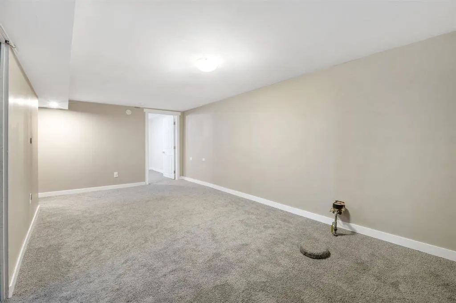
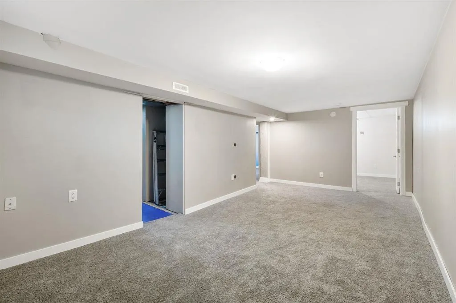
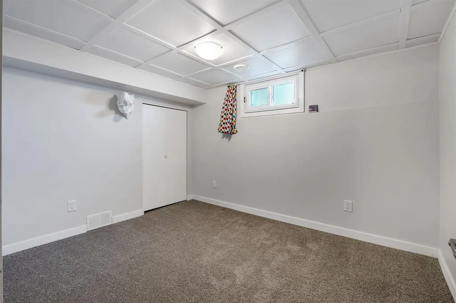
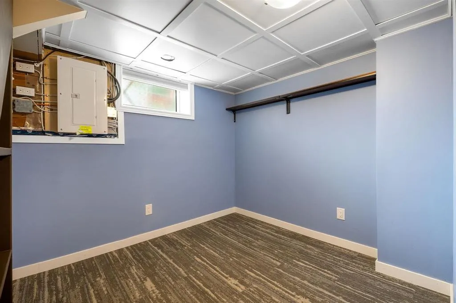
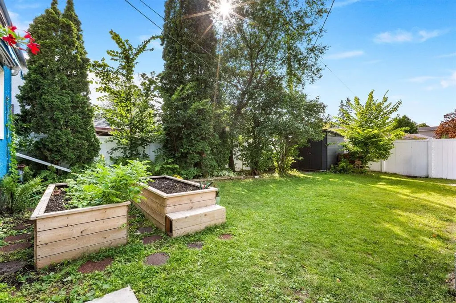
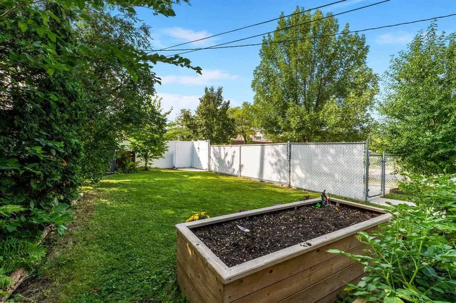
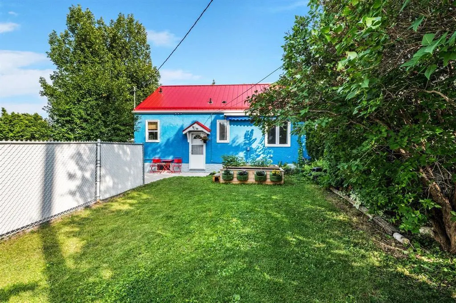
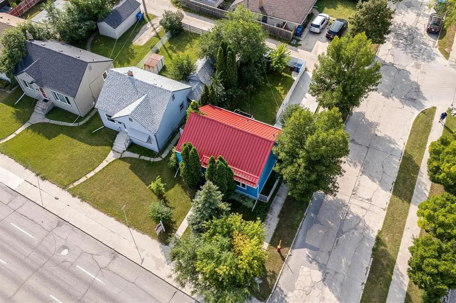
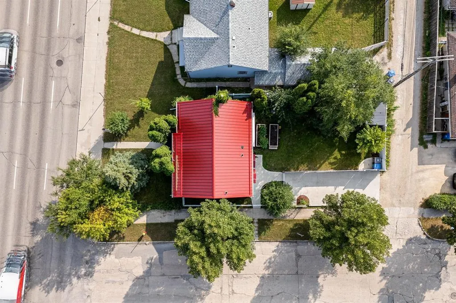
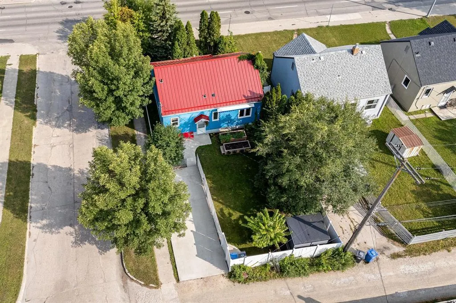
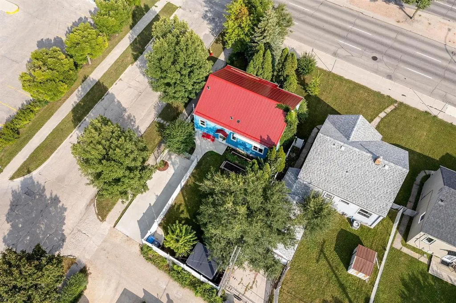
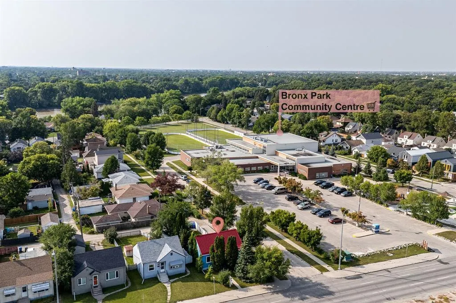
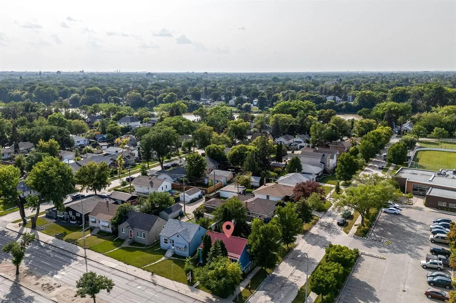
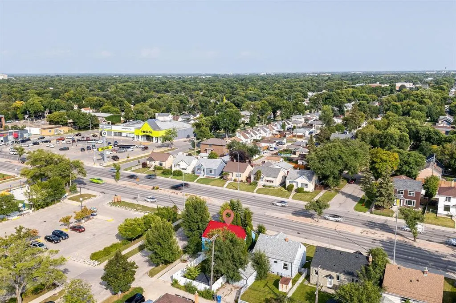
3C//Winnipeg/Showings start Sept. 16, open houses Sat Sept. 19 & Sunday Sept. 20 both 2:00 - 4:00 , offers eve of Sept. 22 Sweet home here in the heart of Fraser's Grove, great location with well kept Bronx Park community club close by. Playground, hockey rinks, new splash pad, shopping and bus service all in walking distance .Many home upgrades since 2015 Totally remodelled eat in kitchen with appliances, huge pantry, tile backsplash, built-in microwave, open serving bar into family sized living room with stylish maple hardwood floors. All newer windows, upgraded bathroom with a new exhaust fan and three good sized bedrooms. Newly finished basement has a bedroom that meets egress, a multi-use room, upgraded electrical & laundry room with radon mitigation system. Basement dry throughout summer storms. Nicely landscaped & fenced yard with diverse mature trees ,NEW shed , raised flower boxes, patio with sitting area and a top of the line metal roof (2018). A truly nice home. Some images virtually staged. (id:7434)
General Features
| Features | Back lane, Paved lane, No Smoking Home, No Pet Home |
|---|---|
| Road Type | Paved road |
| Property Type | Single Family |
| CommunityName | Fraser's Grove |
| Neighbourhood | Fraser's Grove |
| Amenities | Playground, Public Transit, Shopping |
| Building Appliances | Blinds, Dishwasher, Dryer, Refrigerator, Storage Shed, Stove, Washer, Window Coverings |
| Building Architectural Style | Bungalow |
| Building Cooling Type | Central air conditioning |
| Building Type | House |
| Ownership Type | Freehold |
| Building.StoriesTotal | 1 |
Interior Features
| Building Fireplace Present | False |
|---|---|
| Building Heating Type | High-Efficiency Furnace, Forced air |
| Building Heating Fuel | Natural gas |
| Flooring Type | Vinyl, Wood |
| Living Area Range | 800 |
| Bedrooms | 2+1 |
Exterior Features
| Land Amenities | Playground, Public Transit, Shopping |
|---|---|
| Sewer | Municipal sewage system |
Room Details
| Room | Dimensions | Level | Flooring | Details |
|---|---|---|---|---|
| Bedroom | 10 ft ,6 in x 9 ft ,10 in | Main level | 9 ft ,10 in | |
| Eat in kitchen | 12 ft x 10 ft | Main level | 10 ft | |
| Laundry room | 18 ft x 9 ft ,7 in | Basement | 9 ft ,7 in | |
| Living room | 14 ft x 12 ft | Main level | 12 ft | |
| Primary Bedroom | 11 ft x 10 ft ,6 in | Main level | 10 ft ,6 in |
Amenities
- Views
- New Construction
- Adult 55+
- Lease To Own
- No Strata Fees
- Furnished
- Primary On Main
- Air Conditioning
- Seller Finance
- Green
- Fixer Upper
- Horse
- Golf
- Fireplace
- Deck
- Garage
- Basement
- Pool

Property vs Single Family Average in R2K 2K3
Price
Year Built
