
Address
102 Parade Street, Yarmouth, NS
Price
$ 269,000
Property Attributes
- ID#202621215
- TypeSingle Family
- Listing Status Active
- MunicipalityYarmouth
- CityYarmouth
- AreaYarmouth
- NeighbourhoodYarmouth
- Postal CodeB5A 3B5
- Style
- Price$ 269,000
- Bedrooms2
- Bathrooms1
- Half Bathrooms0
- Sqr Footage1221
- Lot Size0.4002 Acres
Data Source:
Canadian Real Estate Association (CREA)
Property Description
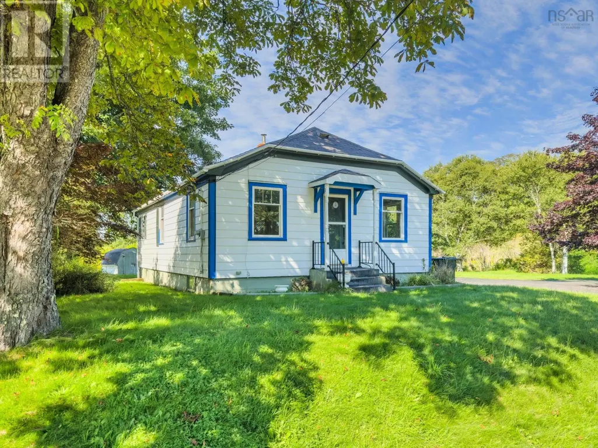
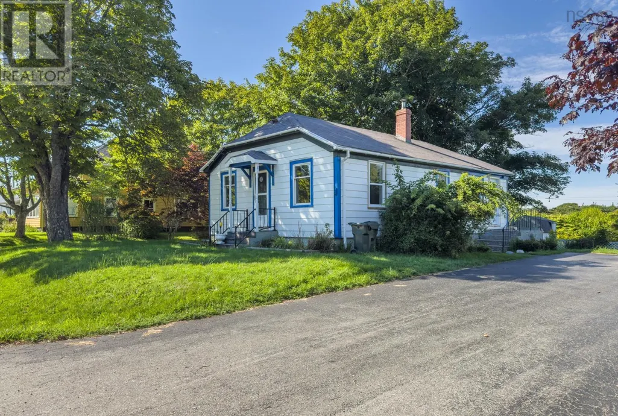
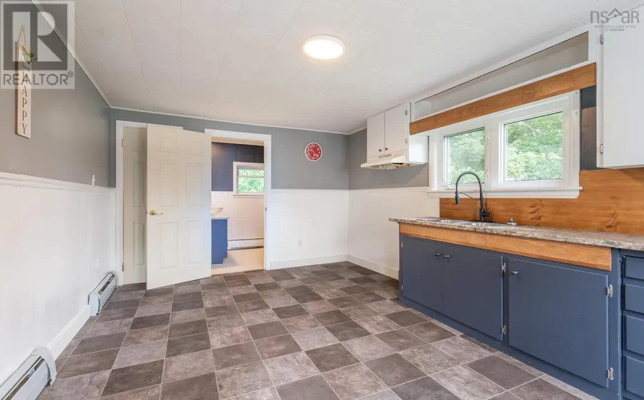
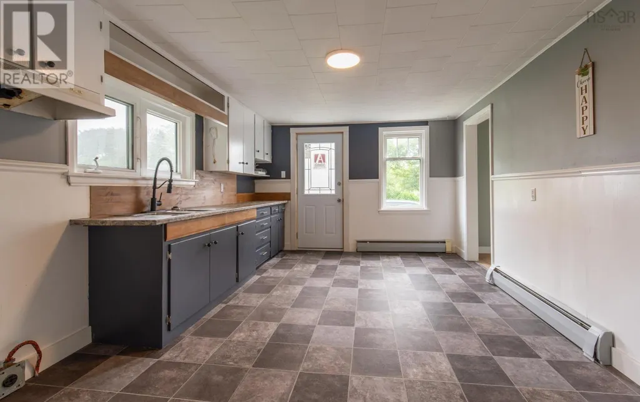
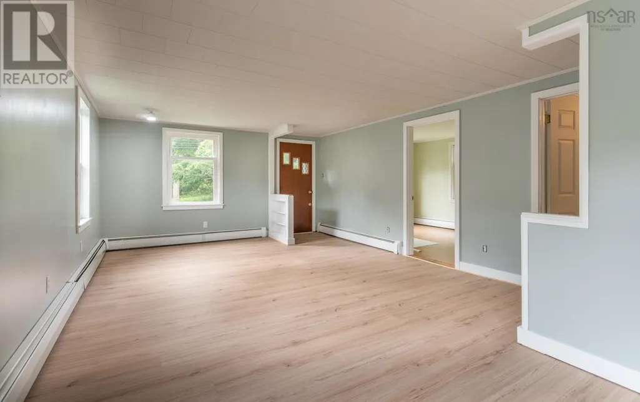
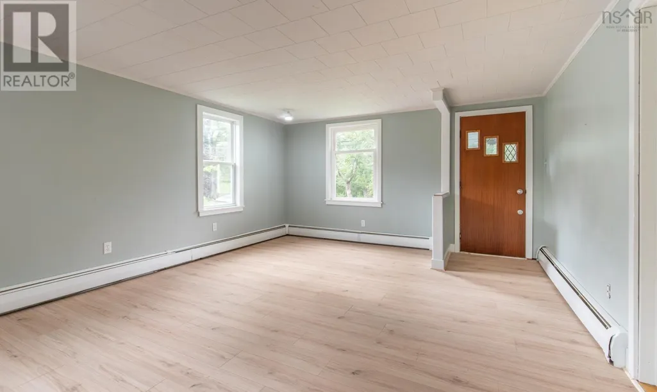
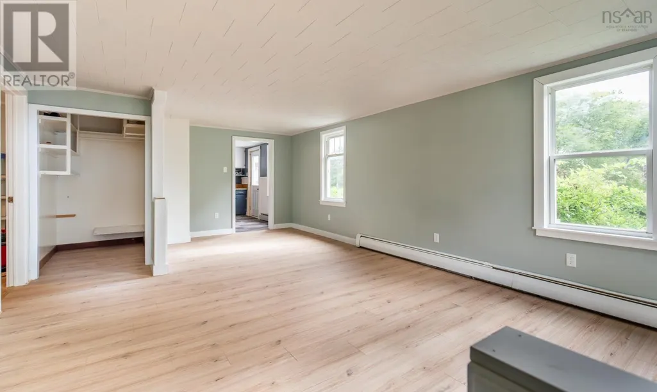
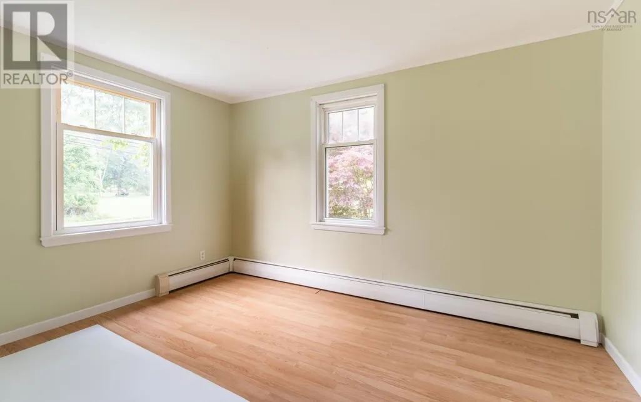
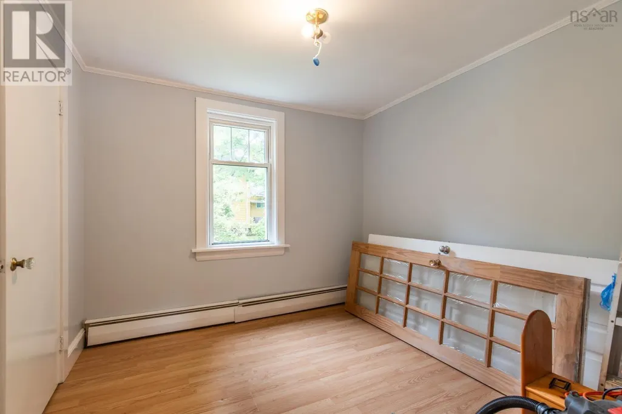
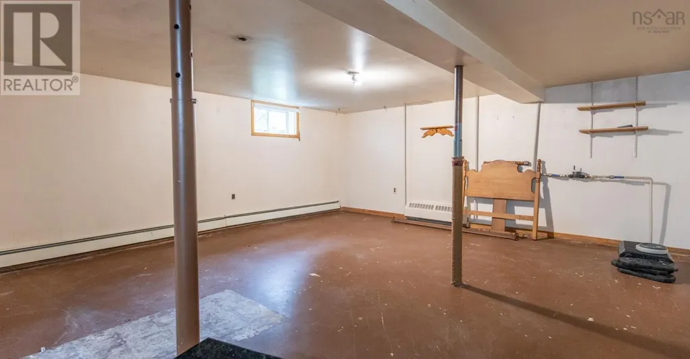
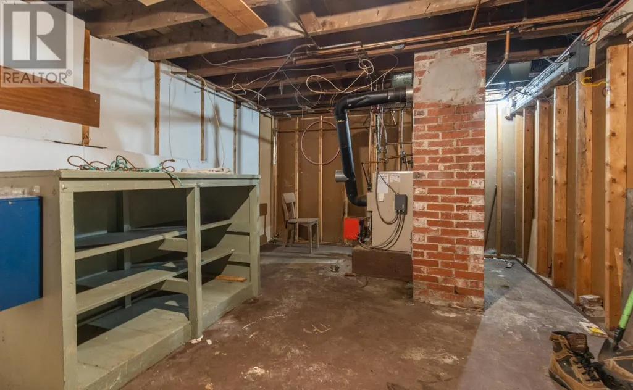
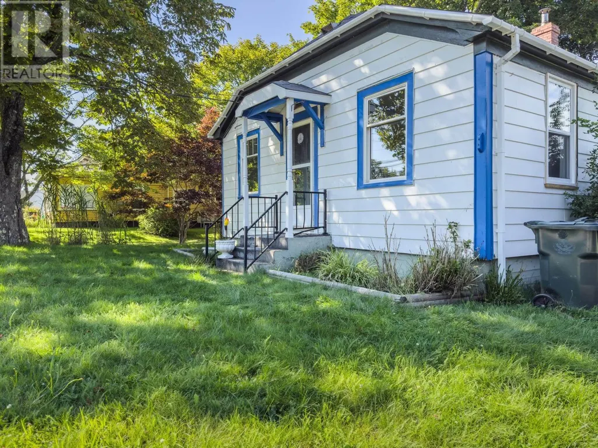
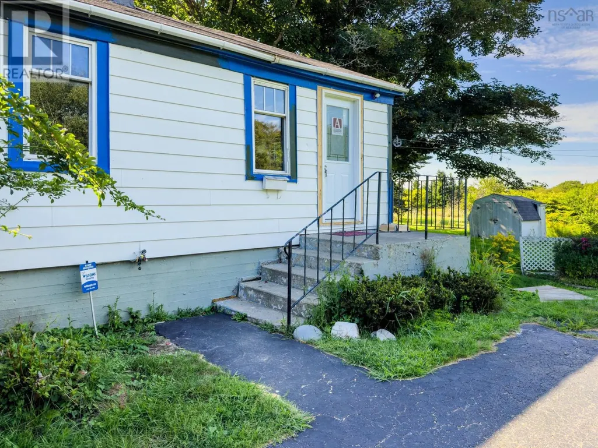
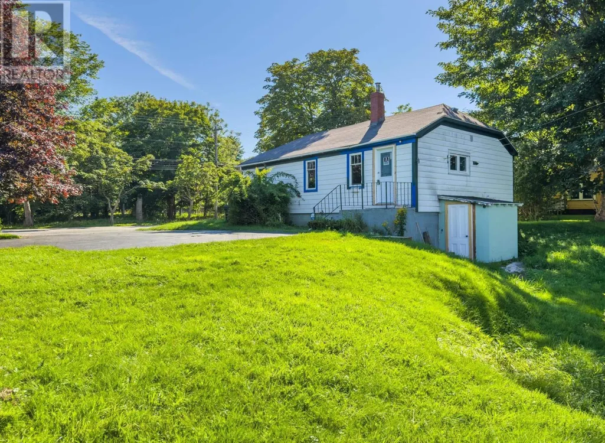
2-Bedroom Home on a Private Lot! Perfect for first-time buyers or those looking to downsize, this well maintained 2 bedroom, 1 bath home offers comfortable living in a quiet, convenient neighbourhood. The thoughtfully designed floor plan maximizes every square foot, creating a bright and functional living space with plenty of storage throughout. The full walkout basement provides excellent potential for a future rec room, home gym, or additional living area. Outside, you'll enjoy a large private lot, paved driveway, and a storage shed ideal for lawn equipment, tools, or recreational toys. A wonderful opportunity to own an affordable home. (id:7434)
General Features
| Features | Sump Pump |
|---|---|
| Community Features | Recreational Facilities, School Bus |
| Property Type | Single Family |
| CommunityName | Yarmouth |
| Amenities | Golf Course, Park, Playground, Shopping, Place of Worship |
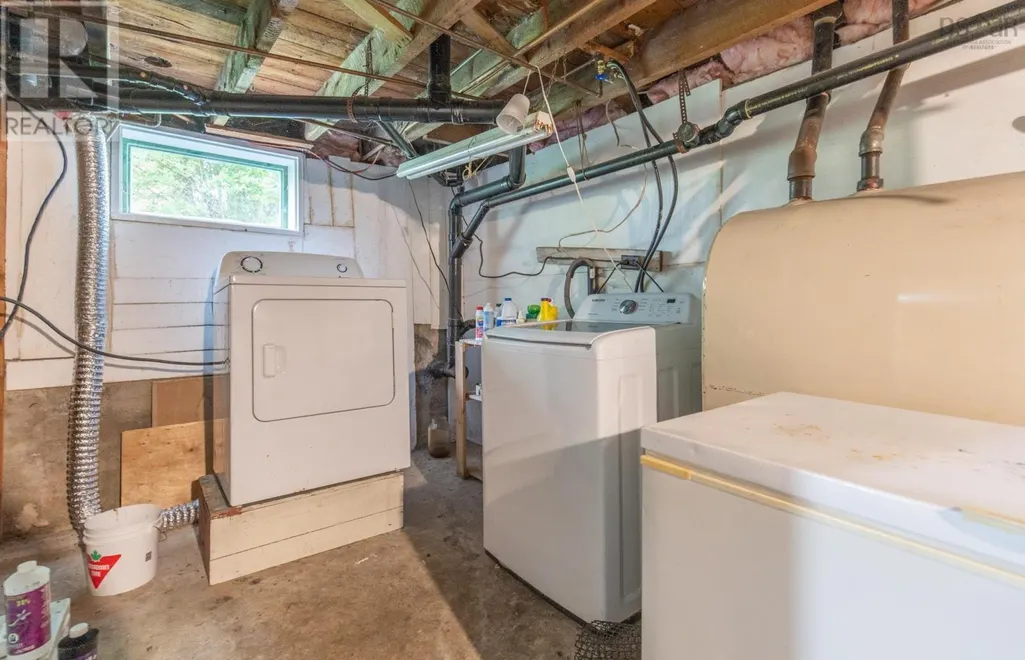
| Building Appliances | Dryer, Washer |
| Building Basement Features | Walk out |
| Location Description | Watch for sign and civic on Parade Street |
| Foundation Type | Poured Concrete |
| Building Type | House |
| Ownership Type | Freehold |
| Building.StoriesTotal | 1 |
Interior Features
| Building Fireplace Present | False |
|---|---|
| Building Heating Type | Baseboard heaters, Hot Water |
| Building Heating Fuel | Oil |
| Basement Development | Unfinished |
| Basement Type | Full (Unfinished) |
| Construction Style Attachment | Detached |
| Flooring Type | Laminate, Linoleum |
| Living Area Range | 1221 |
| Bedrooms | 2 |
Exterior Features
| Structure | Shed |
|---|---|
| Land Amenities | Golf Course, Park, Playground, Shopping, Place of Worship |
| Landscape Features | Landscaped |
| Sewer | Municipal sewage system |
| Exterior Finish | Vinyl |
Room Details
| Room | Dimensions | Level | Flooring | Details |
|---|---|---|---|---|
| 4pc Bathroom | 5.11 x 8 | Main level | ||
| Bedroom | 9.3 x 12 | Main level | ||
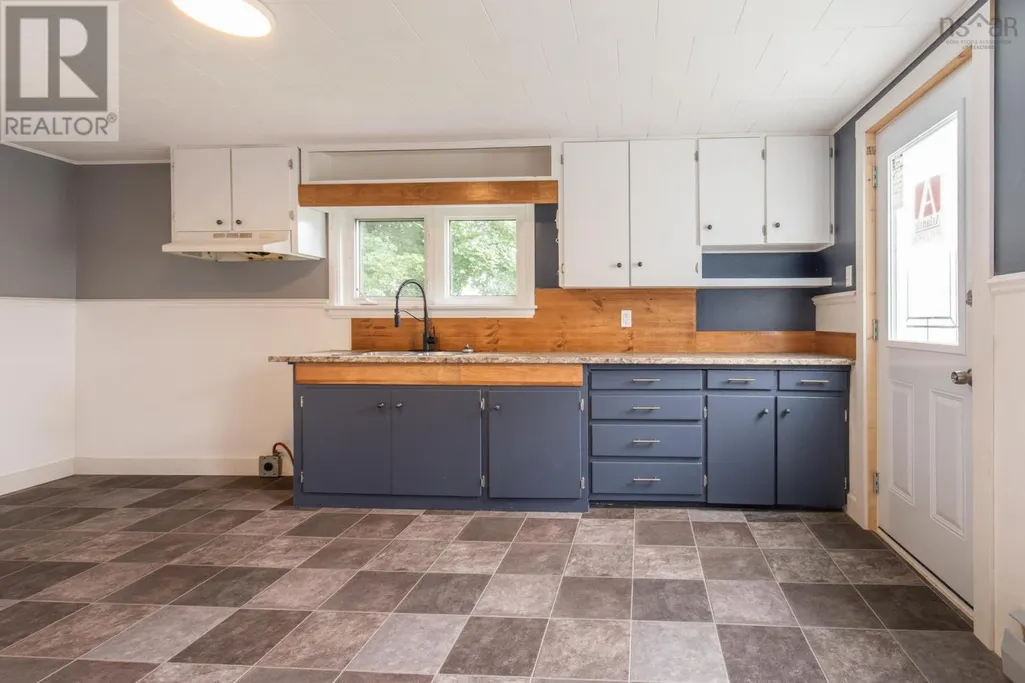
| Kitchen | 11.3 x 17.2 | Main level | ||
| Living room | 9.6x7.3 + 13.10x15.9 | Main level | ||
| Other | 16.4 x 16.6 | Basement |
Amenities
- Views
- New Construction
- Adult 55+
- Lease To Own
- No Strata Fees
- Furnished
- Primary On Main
- Air Conditioning
- Seller Finance
- Green
- Fixer Upper
- Horse
- Golf
- Fireplace
- Deck
- Garage
- Basement
- Pool

Property vs Single Family Average in B5A 3B5
Price
In The Neighbourhood
Just Listed
Yarmouth
$ 349,900
- Type
- Single Family
- Size
- 1,915 SqFt
- Rooms
- 3 Beds + 1.5 Baths
Engel & Volkers (Yarmouth)
Yarmouth
$ 59,900
- Type
- Single Family
- Size
- 700 SqFt
- Rooms
- 2 Beds + 1 Baths
Engel & Volkers (Yarmouth)
Yarmouth
$ 189,900
- Type
- Single Family
- Size
- 784 SqFt
- Rooms
- 2 Beds + 1 Baths
Engel & Volkers (Yarmouth)
Yarmouth
$ 59,000
- Type
- Single Family
- Size
- 750 SqFt
- Rooms
- 0 Beds + 0 Baths
Royal Lepage Atlantic (Mahone Bay)
