






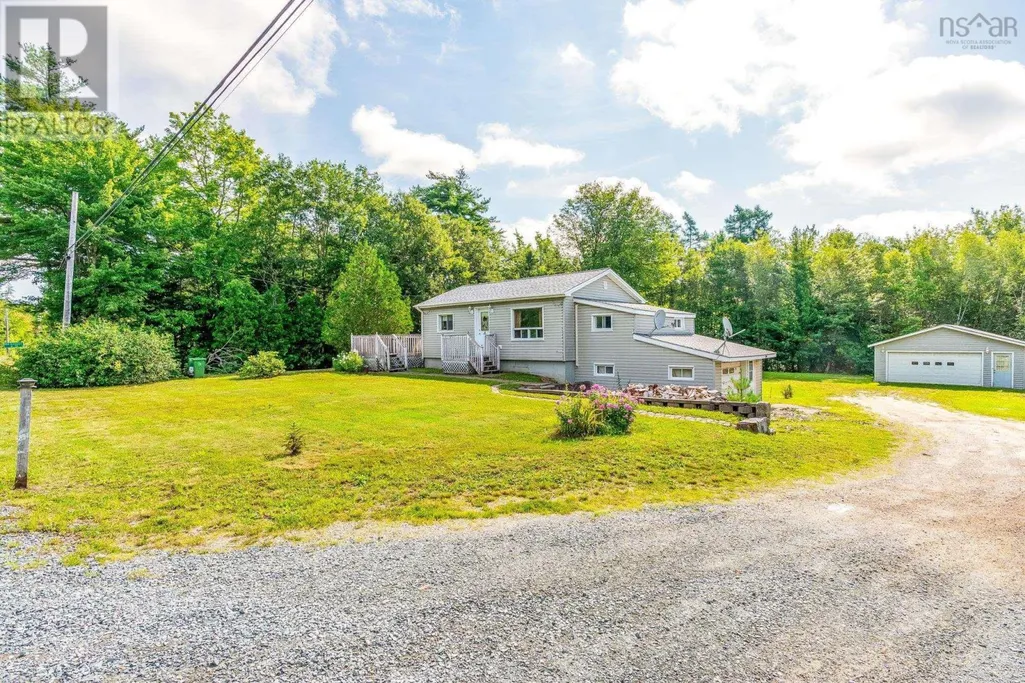
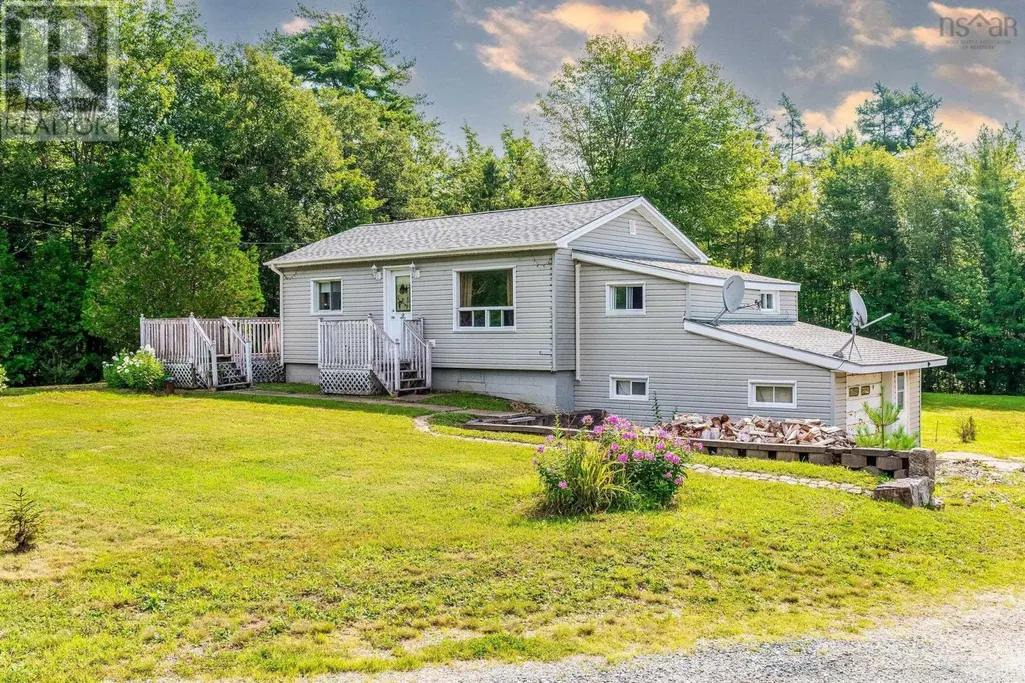
Address
5915 208 Highway, North Brookfield, NS
Price
$ 199,900
Property Attributes
- ID#202621346
- TypeSingle Family
- Listing Status Active
- MunicipalityNorth Brookfield
- CityNorth Brookfield
- AreaNorth Brookfield
- NeighbourhoodNorth Brookfield
- Postal CodeB0T 1X0
- StyleBungalow
- Year Built1980
- Price$ 199,900
- Bedrooms1
- Bathrooms2
- Half Bathrooms0
- Sqr Footage685
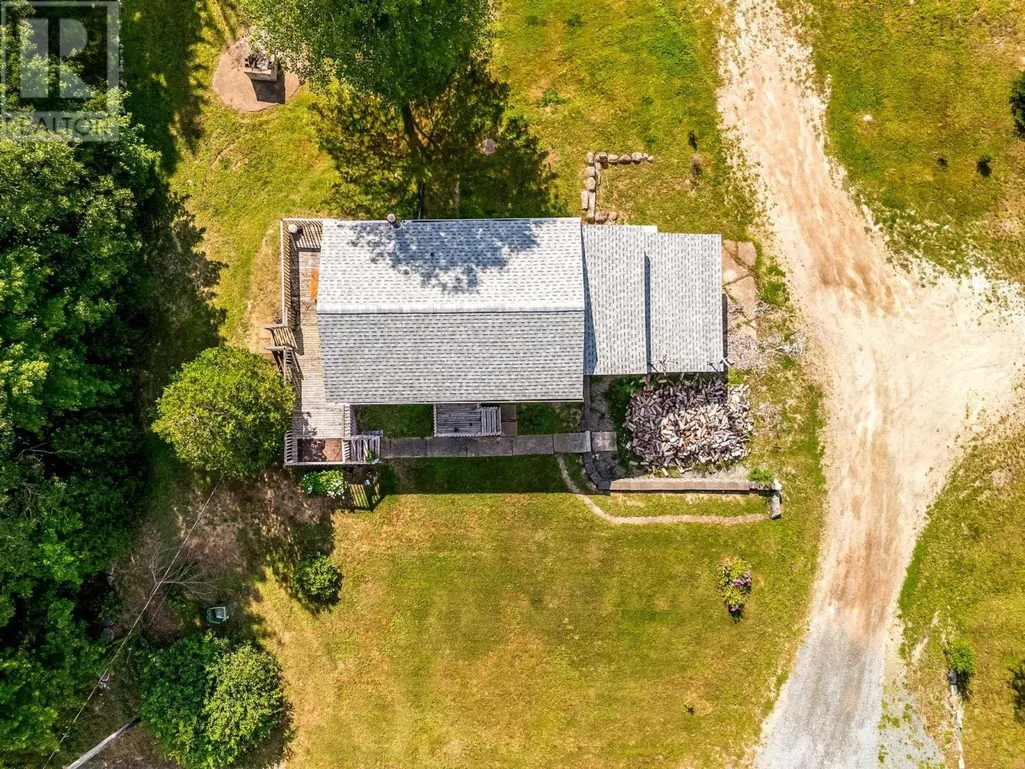
- Lot Size0.4649 Acres
Data Source:
Canadian Real Estate Association (CREA)
Property Description
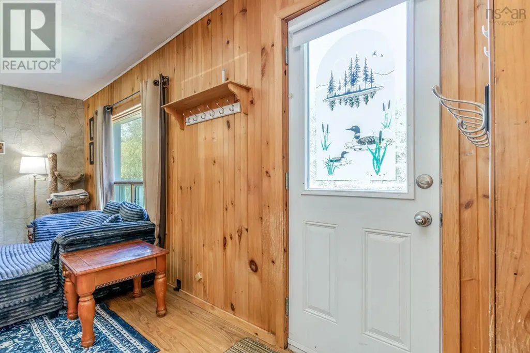
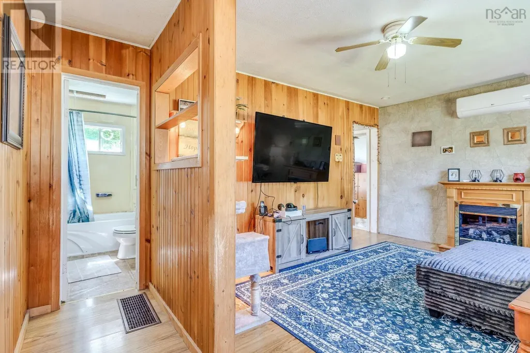
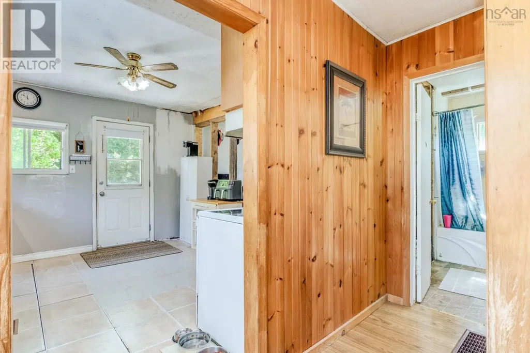
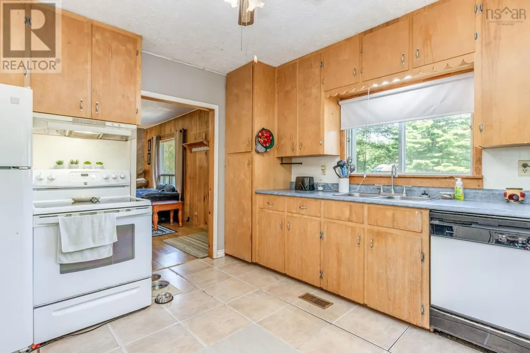
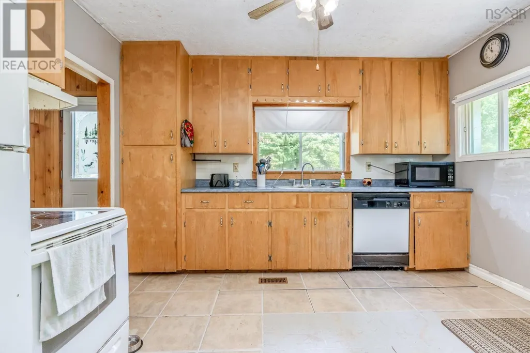
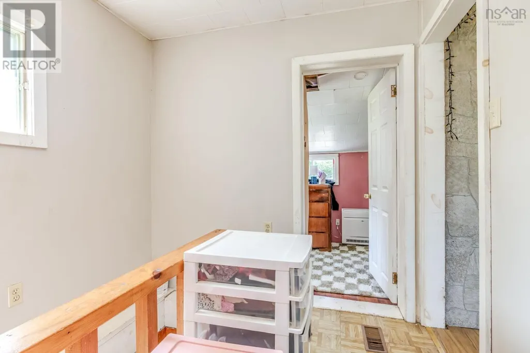
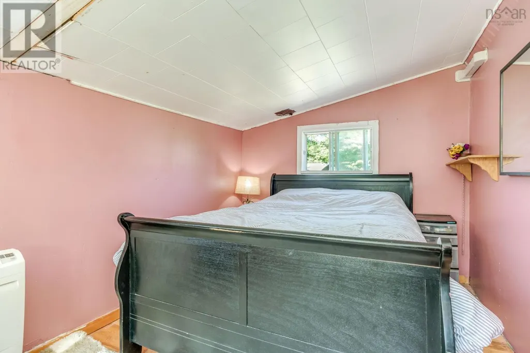
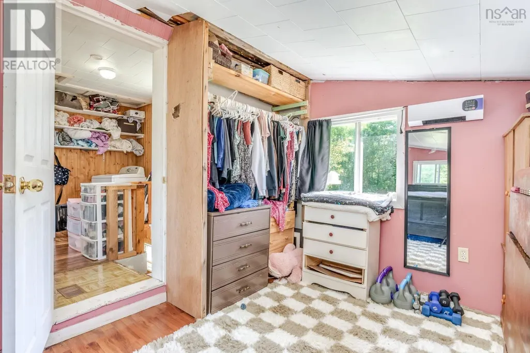
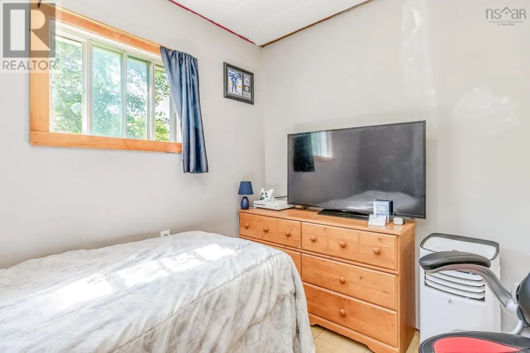
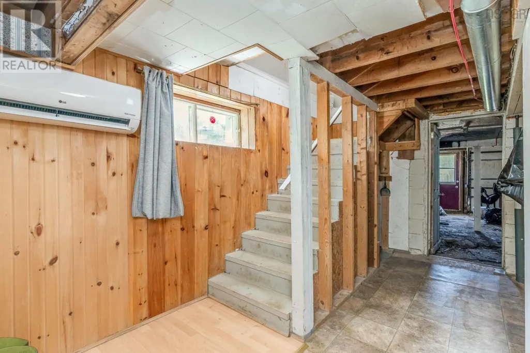
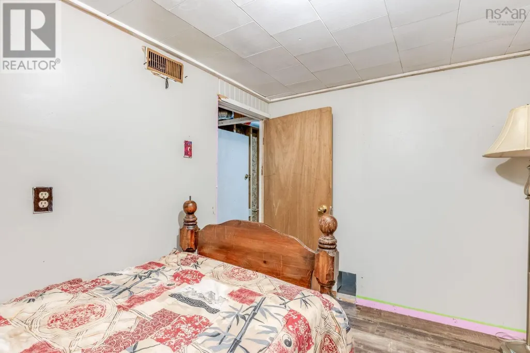
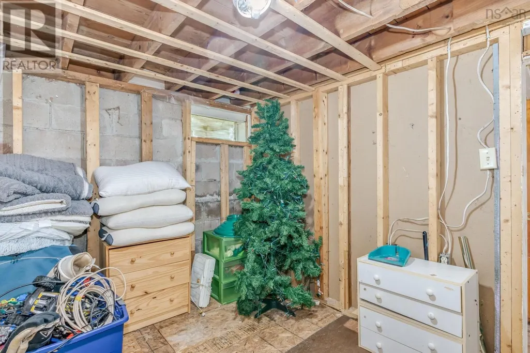
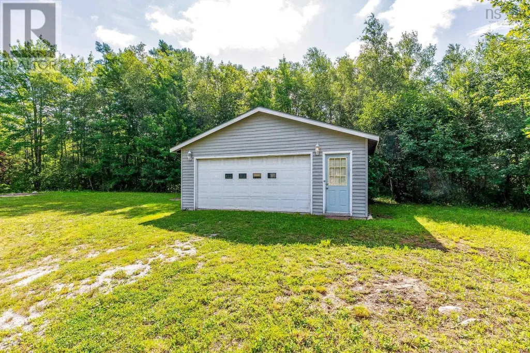
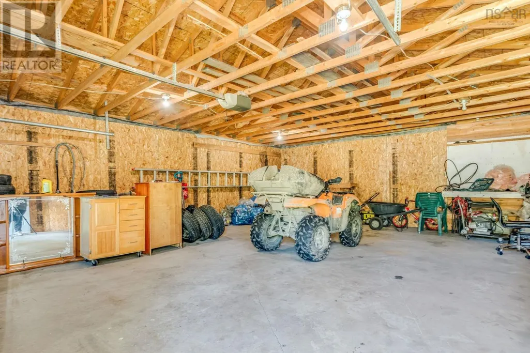
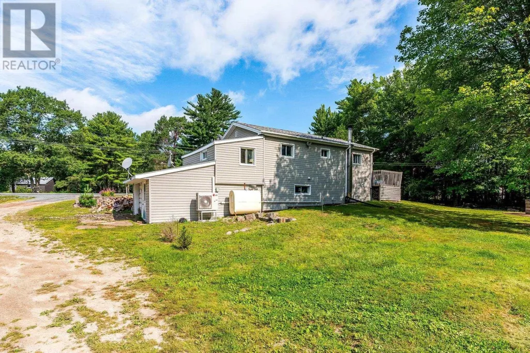
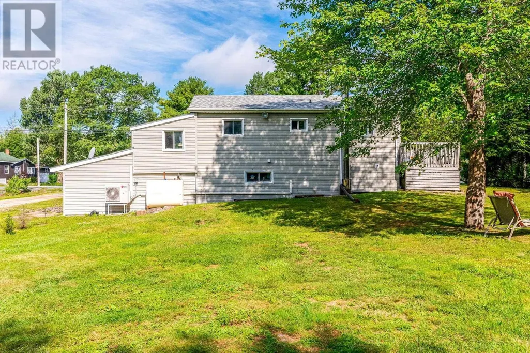
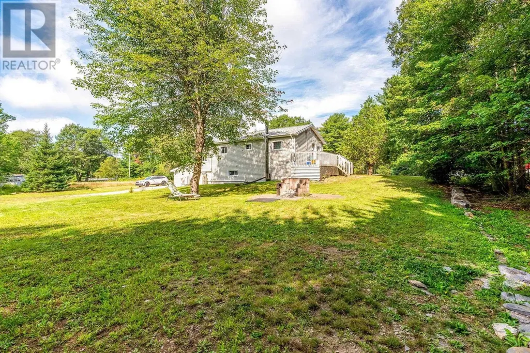
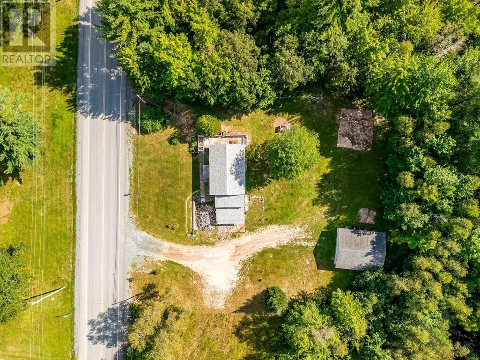
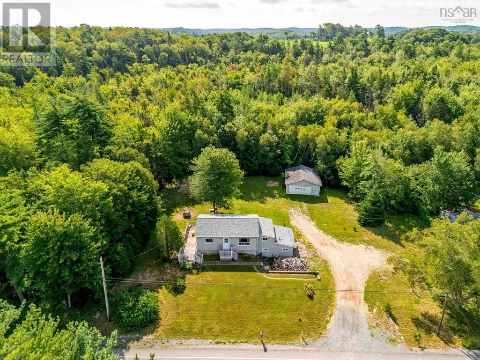
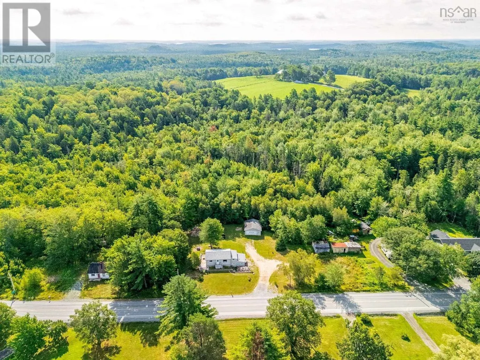
Not 350,000. Not 300,000. Offered at $199,900, this North Brookfield property offers a direct path to homeownership along Highway 208. The upper level features a main primary bedroom, plus a second flexible room currently used as a sleeping area that also works as a quiet home office or den. On the lower level, an enclosed room provides extra space for a studio, workspace, or extra storage. Outside, you get two distinct storage setups: an attached single garage ideal for dry storage or covered project space, plus a separate detached garage built for a workshop, tools, or extra gear. You can move in, live comfortably, and tackle any future updates on your own timeline to build extra equity. A practical rural property ready for you to bring your own vision. (id:7434)
General Features
| Community Features | School Bus |
|---|---|
| Property Type | Single Family |
| CommunityName | North Brookfield |
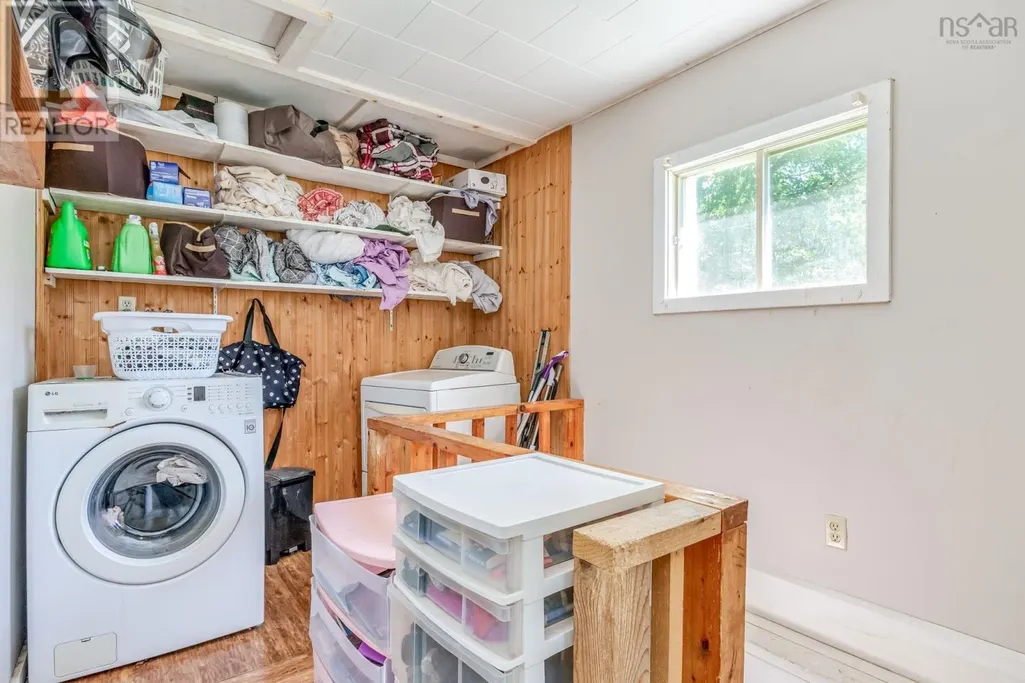
| Building Appliances | Stove, Dishwasher, Dryer, Washer, Microwave, Refrigerator |
| Building Architectural Style | Bungalow |
| Building Cooling Type | Air Conditioned |
| Location Description | Continue up Highway 208 from Bridgewater for approximately 30km, and property is on the left-hand side |
| Foundation Type | Concrete Block |
| Building Type | House |
| Ownership Type | Freehold |
| Building.StoriesTotal | 1 |
Interior Features
| Building Fireplace Present | False |
|---|---|
| Building Heating Type | Forced air, Heat Pump, Ductless |
| Building Heating Fuel | Electric, Oil, Wood |
| Basement Development | Partially finished |
| Basement Type | Partial (Partially finished) |
| Construction Style Attachment | Detached |
| Flooring Type | Laminate, Linoleum, Tile |
| Living Area Range | 685 |
| Bedrooms | 1 |
Exterior Features
| Landscape Features | Landscaped |
|---|---|
| Sewer | Septic System |
| Exterior Finish | Vinyl |
Room Details
| Room | Dimensions | Level | Flooring | Details |
|---|---|---|---|---|
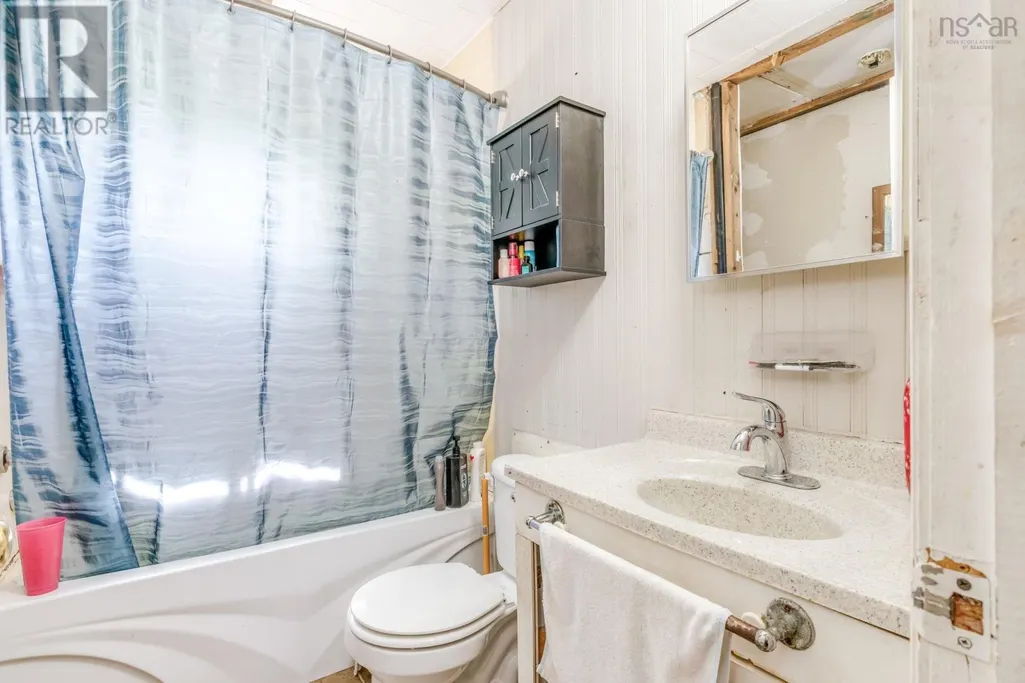
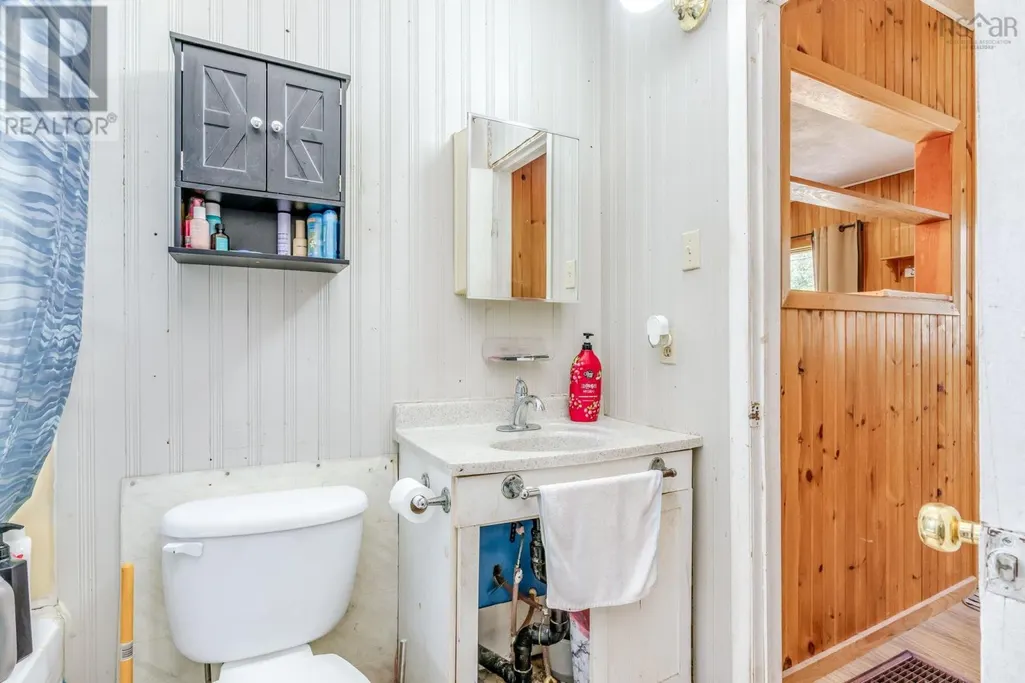
| 4pc Bathroom | 4.9x7.10 | Main level | ||
| Kitchen | 12.1x11.3 | Main level | ||
| Laundry / Bath | 11.8x7.10 | Main level | ||
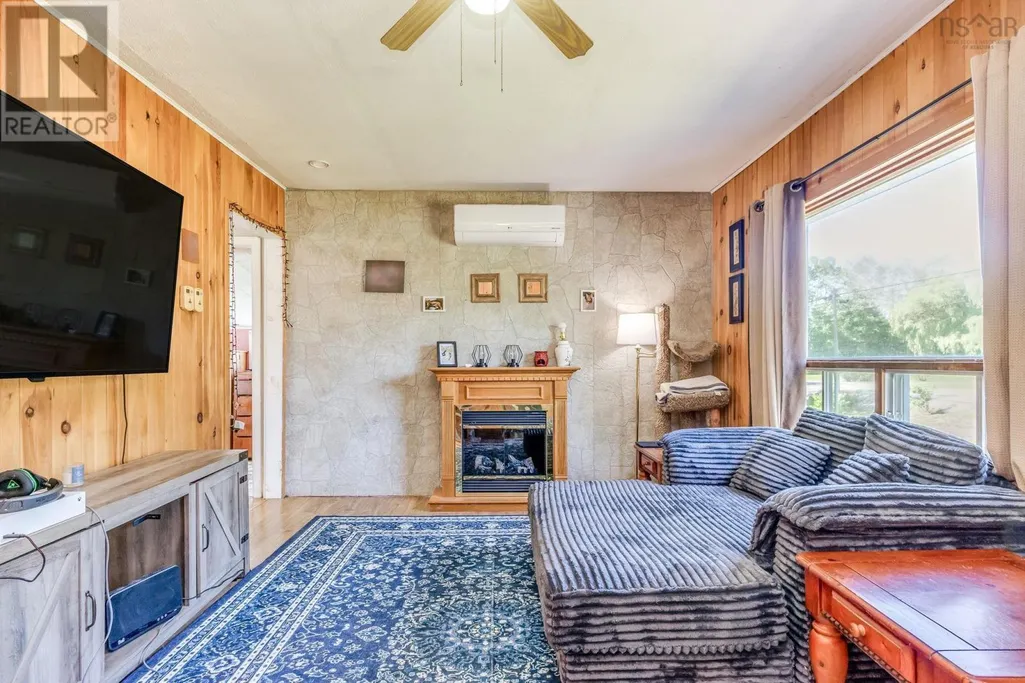
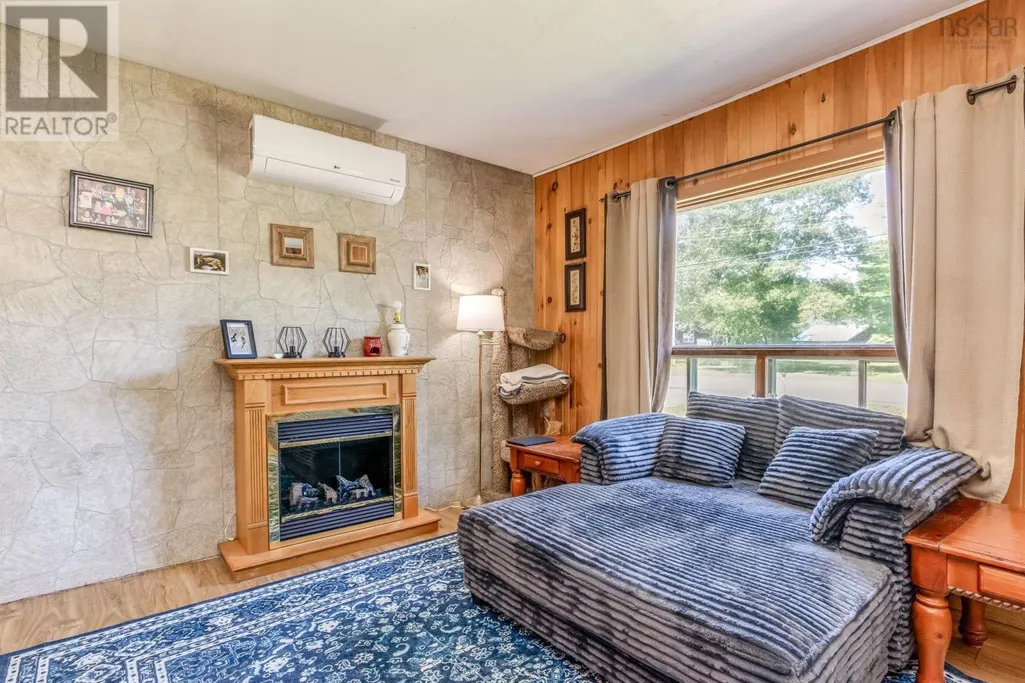
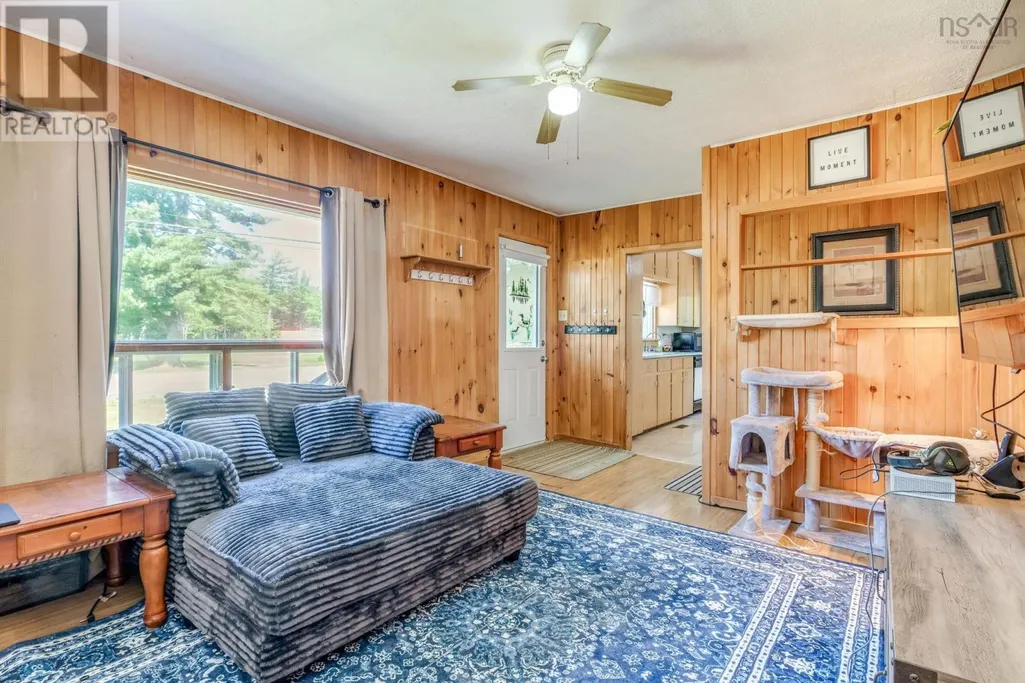
| Living room | 16.9x11.2 | Main level | ||
| Other | 9x7.10 | Main level | ||
| Primary Bedroom | 8.4x17 | Main level | ||
| Storage | 8.1x10.10 | Basement | ||
| Utility room | 13.11x18.9 | Basement |
Amenities
- Views
- New Construction
- Adult 55+
- Lease To Own
- No Strata Fees
- Furnished
- Primary On Main
- Air Conditioning
- Seller Finance
- Green
- Fixer Upper
- Horse
- Golf
- Fireplace
- Deck
- Garage
- Basement
- Pool

Property vs Single Family Average in B0T 1X0
Price
Year Built
