








Address
170 Blainedale Drive, Salmon River, NS
Price
$ 469,900
Property Attributes
- ID#202621923
- TypeSingle Family
- Listing Status Active
- MunicipalitySalmon River
- CitySalmon River
- AreaSalmon River
- NeighbourhoodSalmon River
- Postal CodeB2N 6M3
- Style
- Year Built2017
- Price$ 469,900
- Bedrooms3+1
- Bathrooms2
- Half Bathrooms0
- Sqr Footage2384
- Lot Size0.3878 Acres
Data Source:
Canadian Real Estate Association (CREA)
Property Description
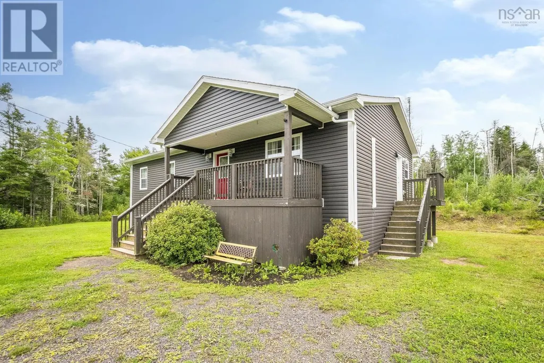
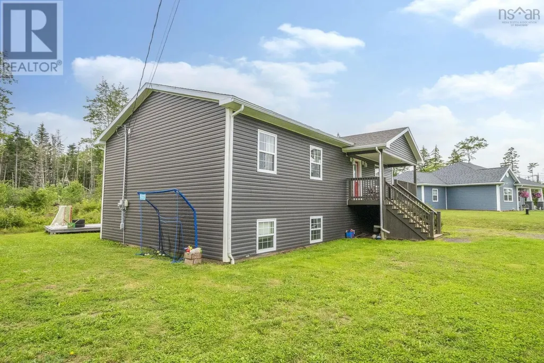
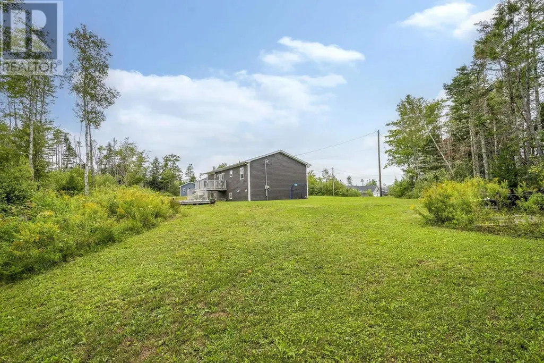
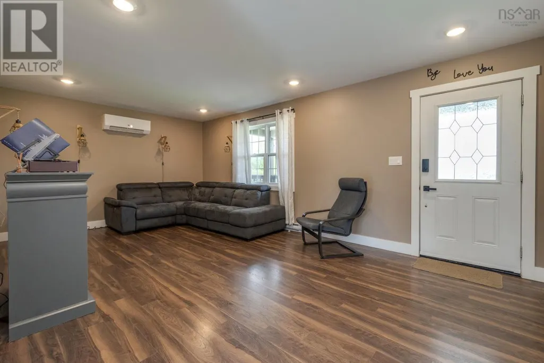
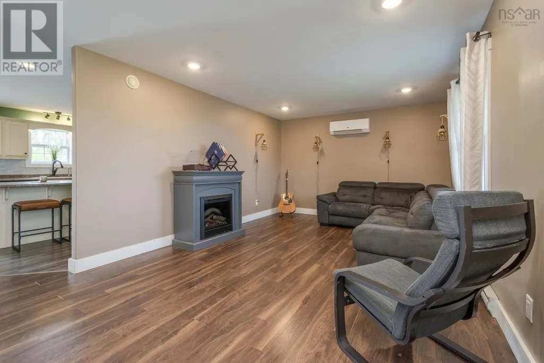
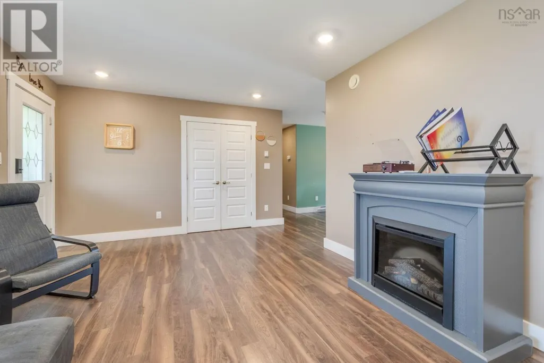
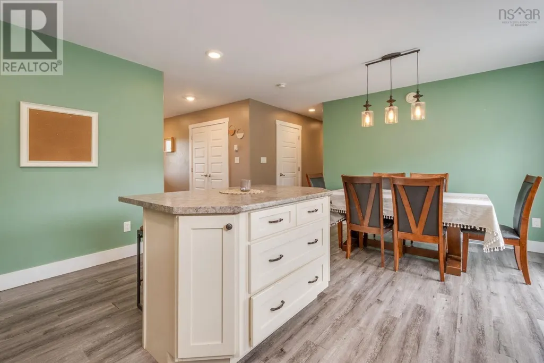
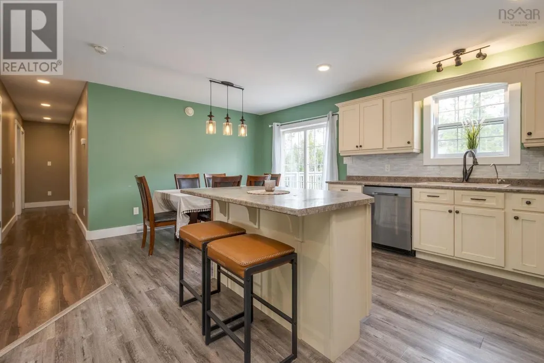
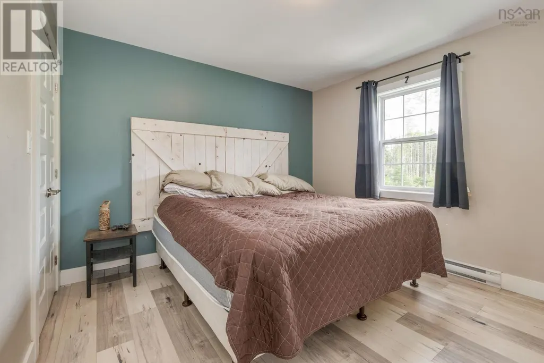
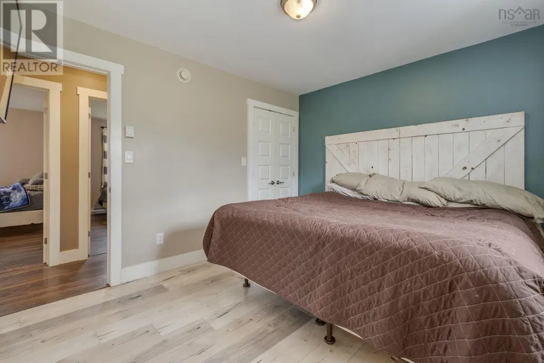
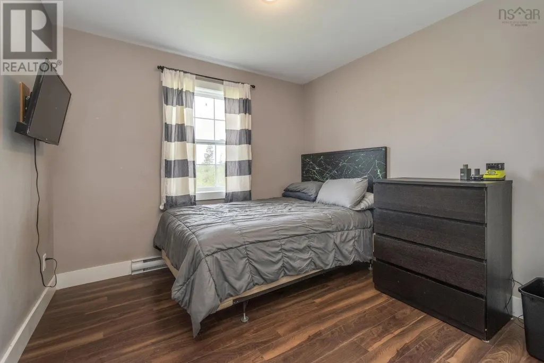
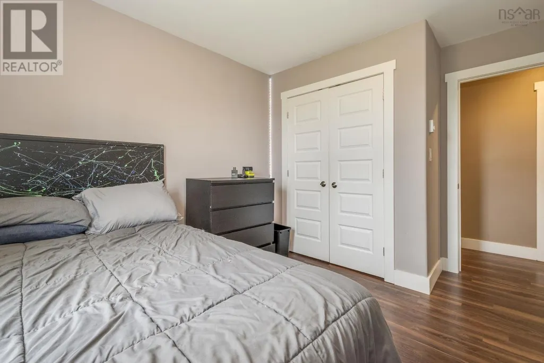
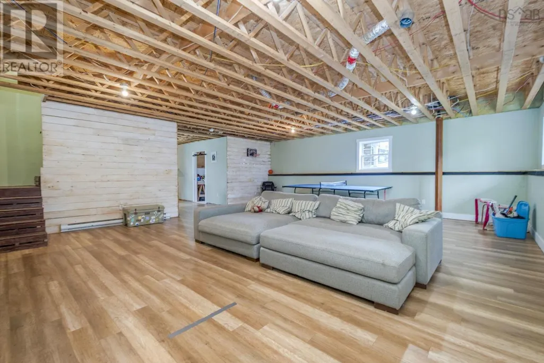
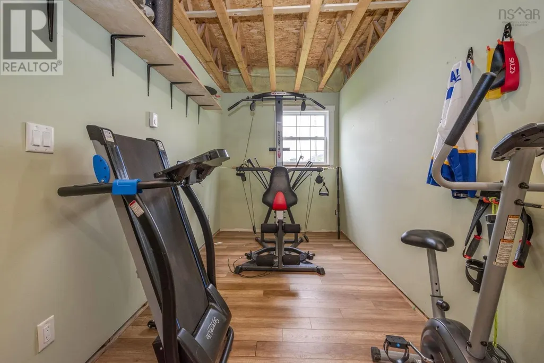
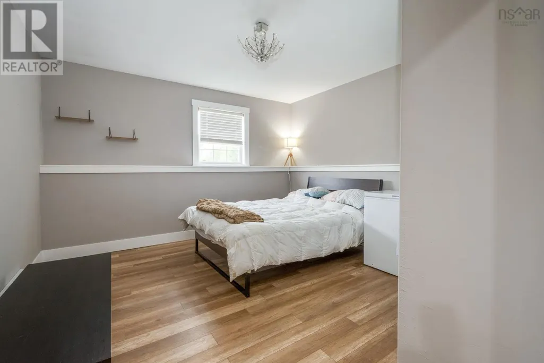
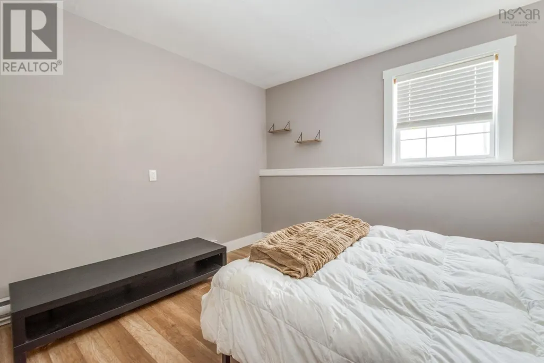
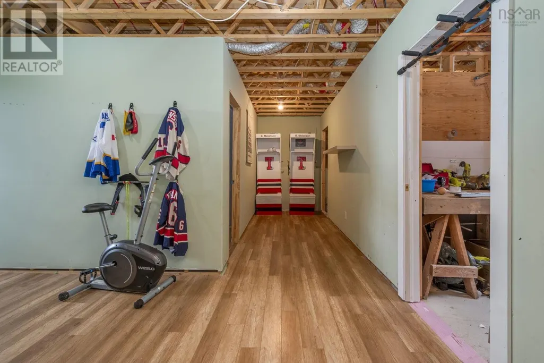
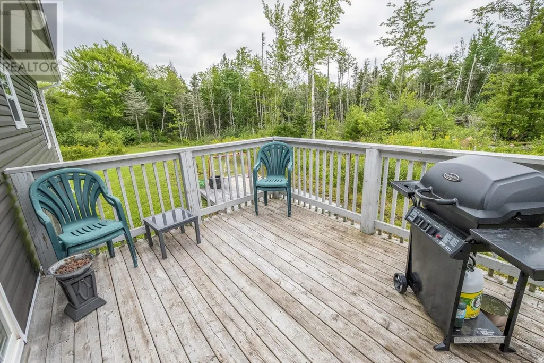
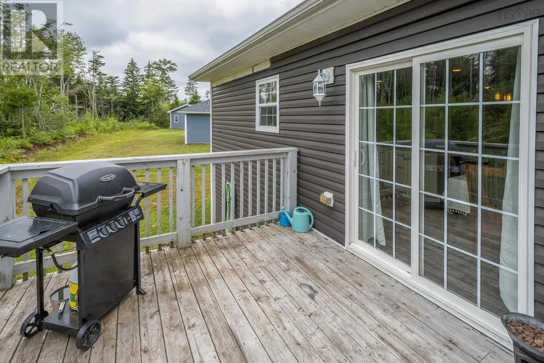
Discover the perfect blend of modern comfort and serene living in this beautiful 2017-built home, nestled in a quiet, private neighbourhood in Salmon River. The main level features an inviting open-concept kitchen and eat-in dining area, ideal for both daily living and entertaining. Youll find three spacious bedrooms on this floor, including a primary suite complete with its own private ensuite. The lower level adds even more versatility with a fourth bedroom and a massive games/rec rooman expansive space perfectly suited for a pool table, ping pong, or a cozy lounge area for the whole family. Step outside into your backyard and enjoy seamless access to beautiful local walking trails, offering a peaceful retreat right at your doorstep. Despite the tranquil setting, you are located just minutes away from all essential amenities, providing the ultimate convenience. This home offers a rare combination of privacy, space, and accessibility. (id:7434)
General Features
| Community Features | School Bus |
|---|---|
| Property Type | Single Family |
| CommunityName | Salmon River |
| Amenities | Golf Course, Park, Playground, Shopping, Place of Worship |
| Building Appliances | Stove, Dishwasher, Dryer, Washer, Microwave, Refrigerator |
| Building Cooling Type | Air Conditioned |
| Location Description | East Prince St to Harmony Road to Blainedale Drive, go to top of hill. Property located at end of the cul-de-sac. |
| Foundation Type | Poured Concrete |
| Building Type | House |
| Ownership Type | Freehold |
| Building.StoriesTotal | 1 |
Interior Features
| Building Fireplace Present | False |
|---|---|
| Building Heating Type | Baseboard heaters, Heat Pump, Ductless |
| Building Heating Fuel | Electric |
| Basement Type | Full |
| Construction Style Attachment | Detached |
| Flooring Type | Laminate |
| Living Area Range | 2384 |
| Bedrooms | 3+1 |
Exterior Features
| Land Amenities | Golf Course, Park, Playground, Shopping, Place of Worship |
|---|---|
| Landscape Features | Landscaped |
| Sewer | Municipal sewage system |
| Exterior Finish | Vinyl |
Room Details
| Room | Dimensions | Level | Flooring | Details |
|---|---|---|---|---|
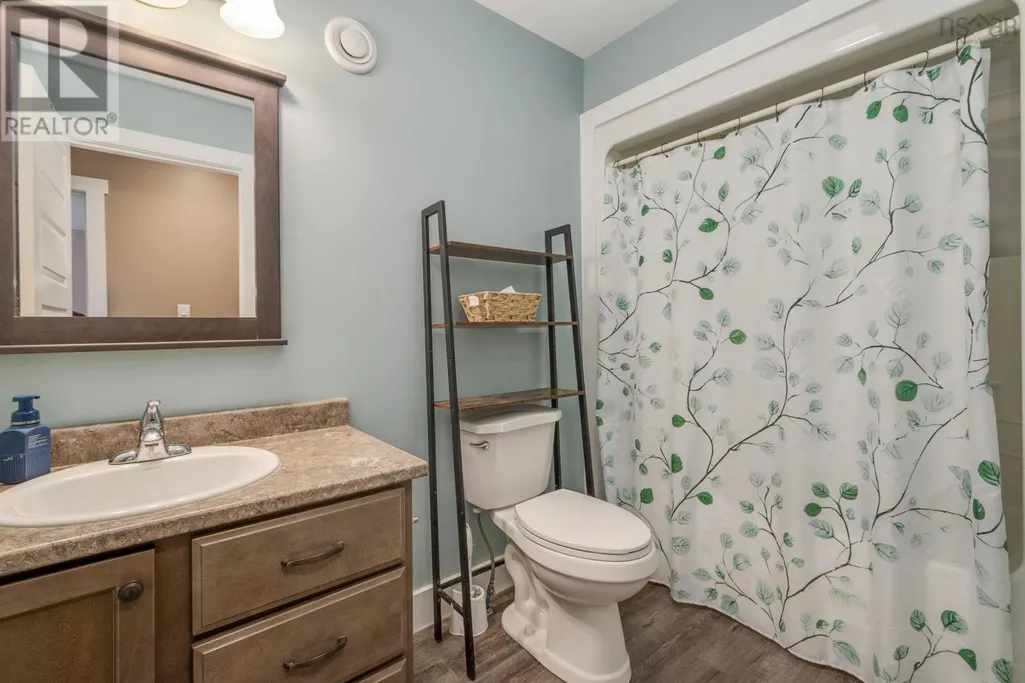
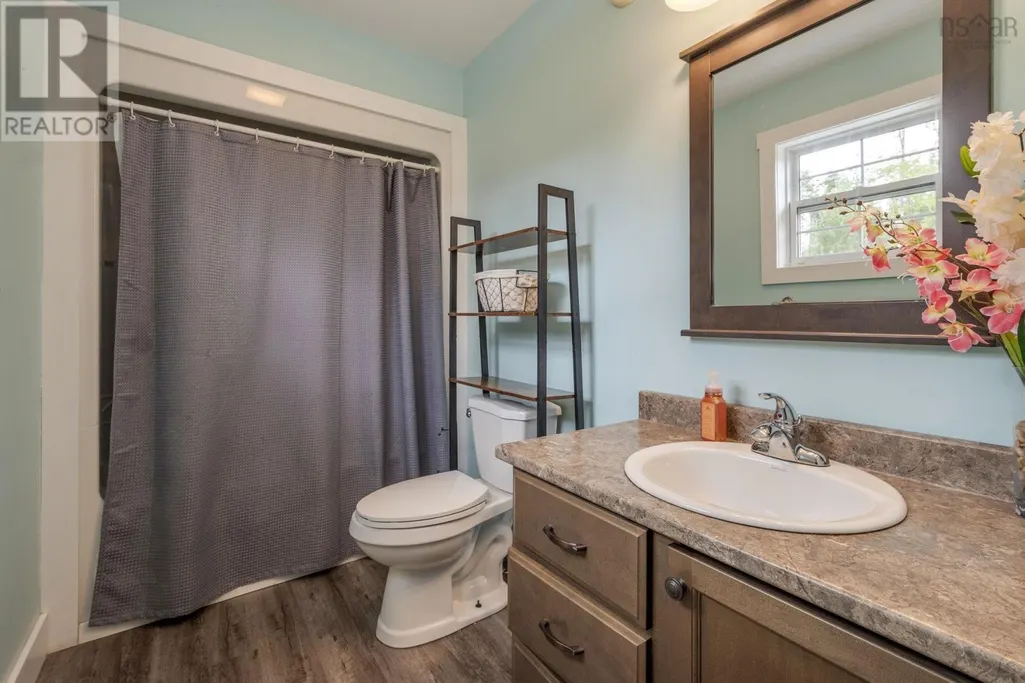
| 4pc Bathroom | 5.2 x 9.6 | Main level | ||
| 4pc Ensuite bath | 9.4 x 5.1 | Main level | ||
| Bedroom | 9.10 x 9.9 | Main level | ||
| Den | 6.10 x 12.3 | Basement | ||
| Eat in kitchen | 14.6 x 18.7 | Main level | ||
| Games room | 26.10 x 25 | Basement | ||
| Living room | 20.7 x 12 | Main level | ||
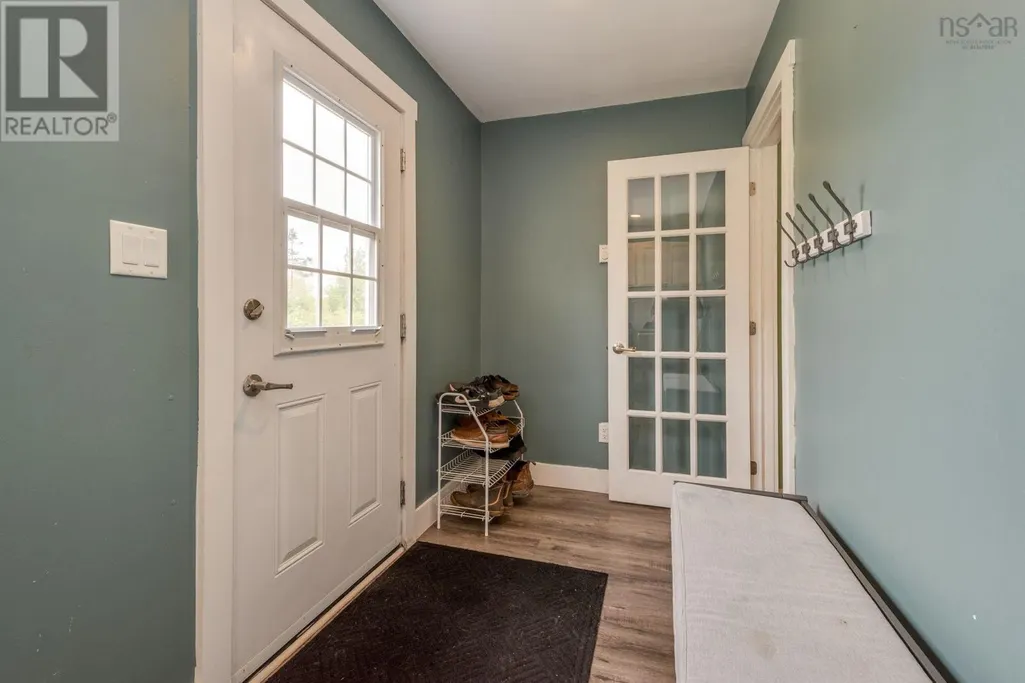
| Mud room | 14 x 5.4 | Main level | ||
| Primary Bedroom | 12.2 x 11 | Main level | ||
| Utility room | 7.4 x 11.5 | Basement | ||
| Workshop | 9.6 x 7.2 | Basement |
Amenities
- Views
- New Construction
- Adult 55+
- Lease To Own
- No Strata Fees
- Furnished
- Primary On Main
- Air Conditioning
- Seller Finance
- Green
- Fixer Upper
- Horse
- Golf
- Fireplace
- Deck
- Garage
- Basement
- Pool

Property vs Single Family Average in B2N 6M3
Price
Year Built
In The Neighbourhood
Salmon River
$ 529,900
- Type
- Single Family
- Size
- 1,385 SqFt
- Rooms
- 3 Beds + 2 Baths
Royal LePage Atlantic (Enfield)
Salmon River
$ 300,000
- Type
- Single Family
- Size
- 1,272 SqFt
- Rooms
- 3 Beds + 1 Baths
RE/MAX Fairlane Realty
