












Address
8724 Highway 221, Sheffield Mills, NS
Price
$ 387,900
Property Attributes
- ID#202622649
- TypeSingle Family
- Listing Status Active
- MunicipalitySheffield Mills
- CitySheffield Mills
- AreaSheffield Mills
- NeighbourhoodSheffield Mills
- Postal CodeB0P 1H0
- Style2 Level
- Price$ 387,900
- Bedrooms3
- Bathrooms1
- Half Bathrooms1
- Sqr Footage1962
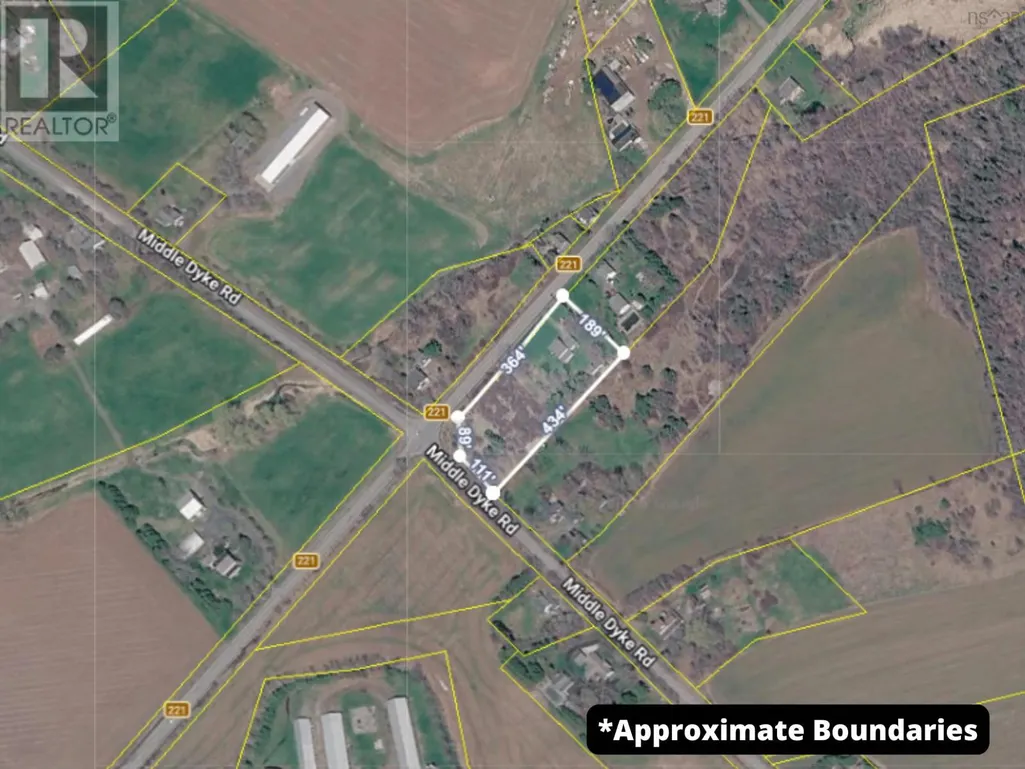
- Lot Size1.81 Acres
Data Source:
Canadian Real Estate Association (CREA)
Property Description
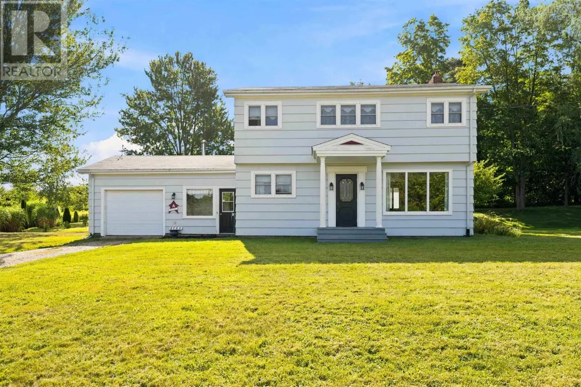
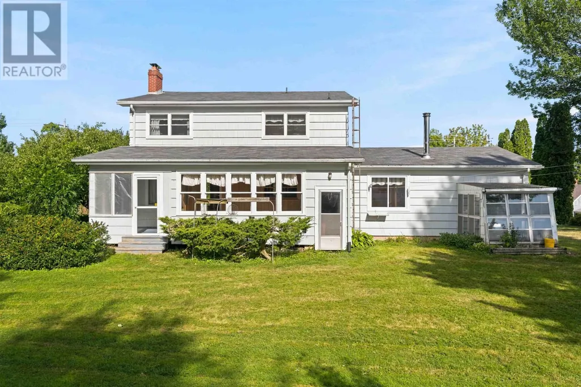
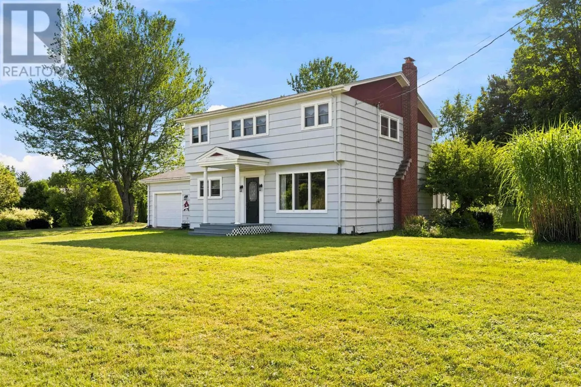
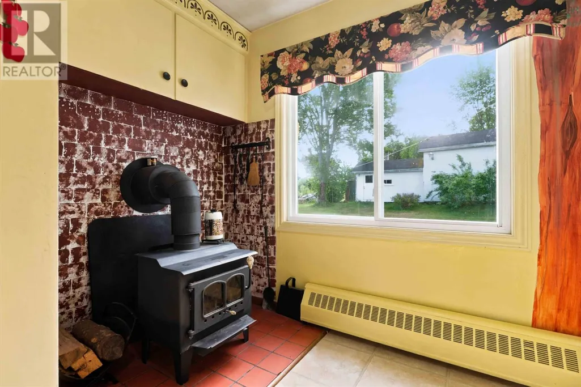
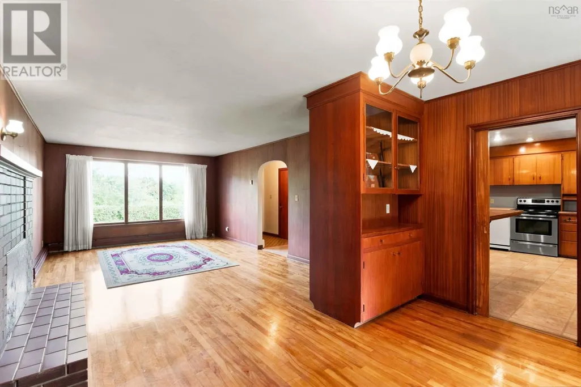
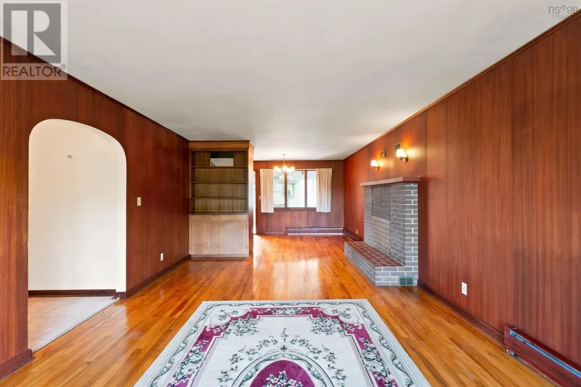
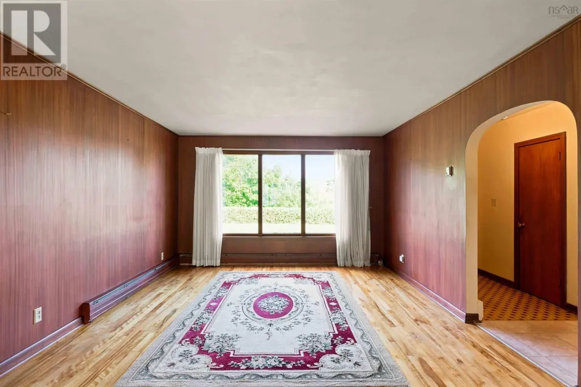
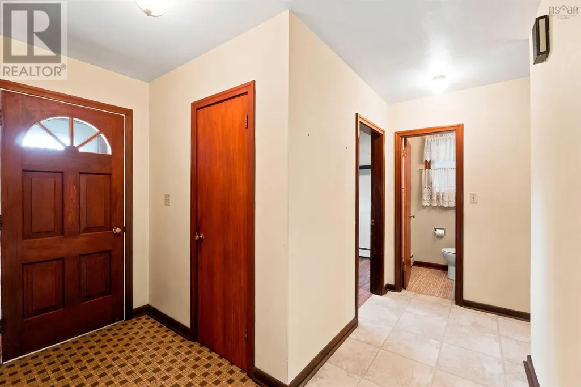
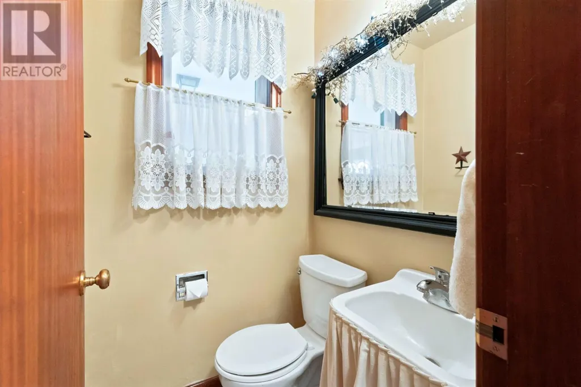
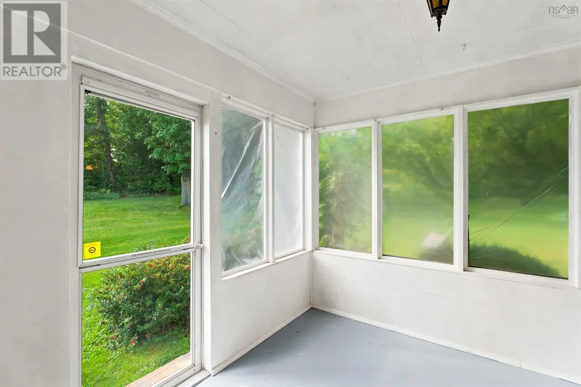
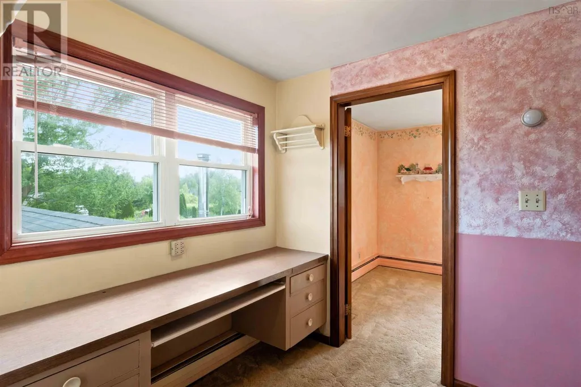
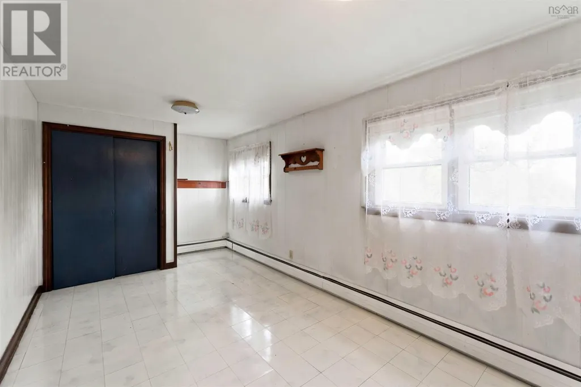
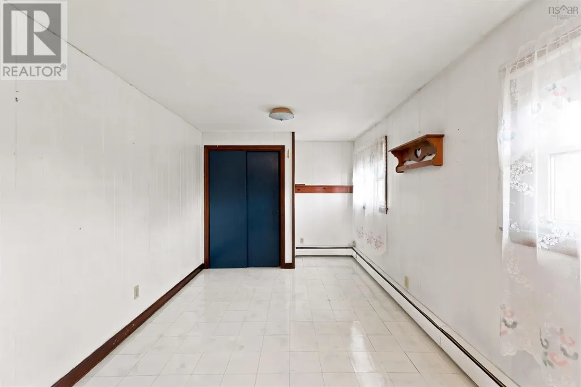
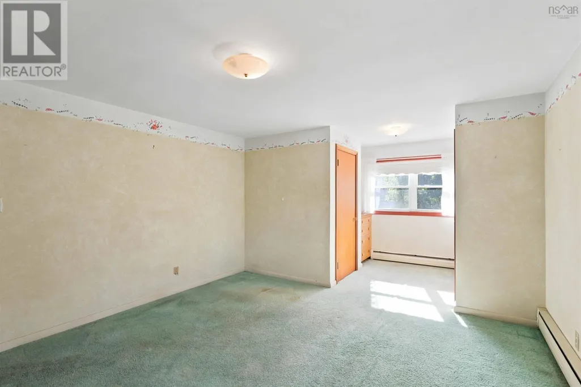
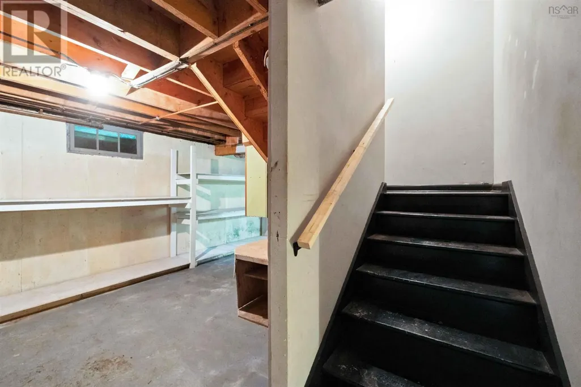
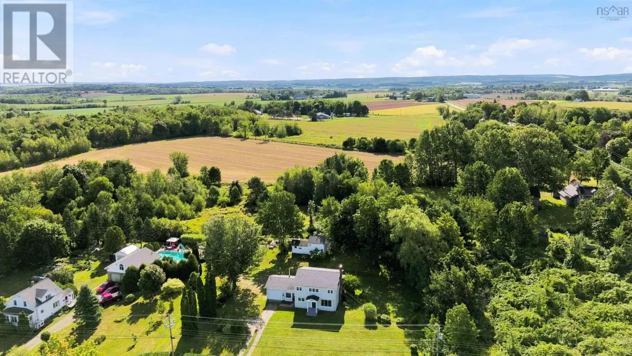
Welcome to 8724 Highway 221 in Sheffield Millsa well-loved, single-owner home that has been carefully maintained and is ready for its next chapter. Set on just under two acres with established gardens, this property offers three bedrooms, a dedicated office space, and one-and-a-half bathrooms, with plenty of potential to make it your own. An attached garage and separate outbuilding provide great space for hobbies, a workshop, or additional storage, while agricultural zoning opens the door to even more possibilities. Conveniently located close to Glooscap Elementary, Northeast Kings Education Centre, local golf, Acadia University, and the amenities of the Annapolis Valley. With its solid foundation, beautiful property, and wonderful location, this is a home that has been well cared for and is ready for new owners to bring their own vision to life. (id:7434)
General Features
| Property Type | Single Family |
|---|---|
| CommunityName | Sheffield Mills |
| Amenities | Golf Course, Place of Worship |
| Building Appliances | Range, Dryer, Washer, Microwave, Refrigerator |
| Building Architectural Style | 2 Level |
| Location Description | Highway 221 Sheffield Mills |
| Foundation Type | Poured Concrete |
| Building Type | House |
| Ownership Type | Freehold |
| Building.StoriesTotal | 2 |
Interior Features
| Building Fireplace Present | False |
|---|---|
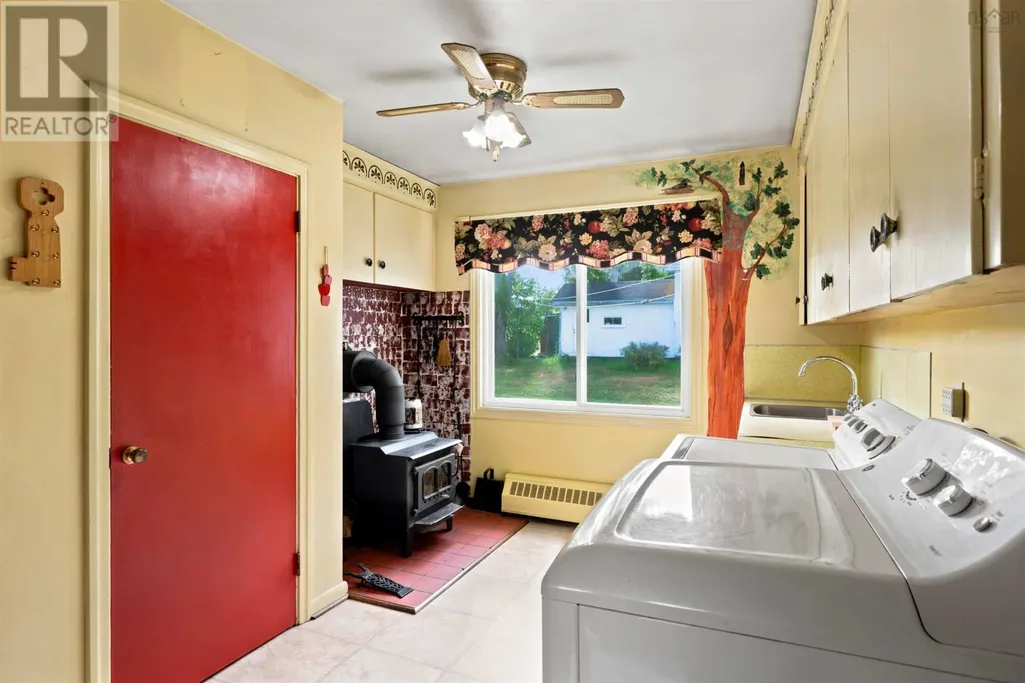
| Building Heating Type | Baseboard heaters, Furnace, Stove |
| Building Heating Fuel | Oil, Wood |
| Basement Type | Full |
| Construction Style Attachment | Detached |
| Flooring Type | Hardwood, Vinyl, Other |
| Living Area Range | 1962 |
| Bedrooms | 3 |
Exterior Features
| Structure | Shed |
|---|---|
| Land Amenities | Golf Course, Place of Worship |
| Landscape Features | Partially landscaped |
| Sewer | Septic System |
| Exterior Finish | Wood siding |
Room Details
| Room | Dimensions | Level | Flooring | Details |
|---|---|---|---|---|
| 2pc Bathroom | 4. x 4 | Main level | ||
| 4pc Bathroom | 9. x 11.5 | Second level | ||
| Bedroom | 20. x 9 | Second level | ||
| Den | 8. x 8 | Main level | ||
| Foyer | 4. x 6 | Main level | ||
| Kitchen | 10. x 15 | Main level | ||
| Laundry room | 8. x 14 | Main level | ||
| Living room | 28. x 12 | Main level | ||
| Mud room | 14. x 9 | Main level | ||
| Other | 12. x 4. (Hall) | Main level | ||
| Primary Bedroom | 13. x 13 | Second level | ||
| Sunroom | 9. x 8 | Main level |
Amenities
- Views
- New Construction
- Adult 55+
- Lease To Own
- No Strata Fees
- Furnished
- Primary On Main
- Air Conditioning
- Seller Finance
- Green
- Fixer Upper
- Horse
- Golf
- Fireplace
- Deck
- Garage
- Basement
- Pool

Property vs Single Family Average in B0P 1H0
Price
