
















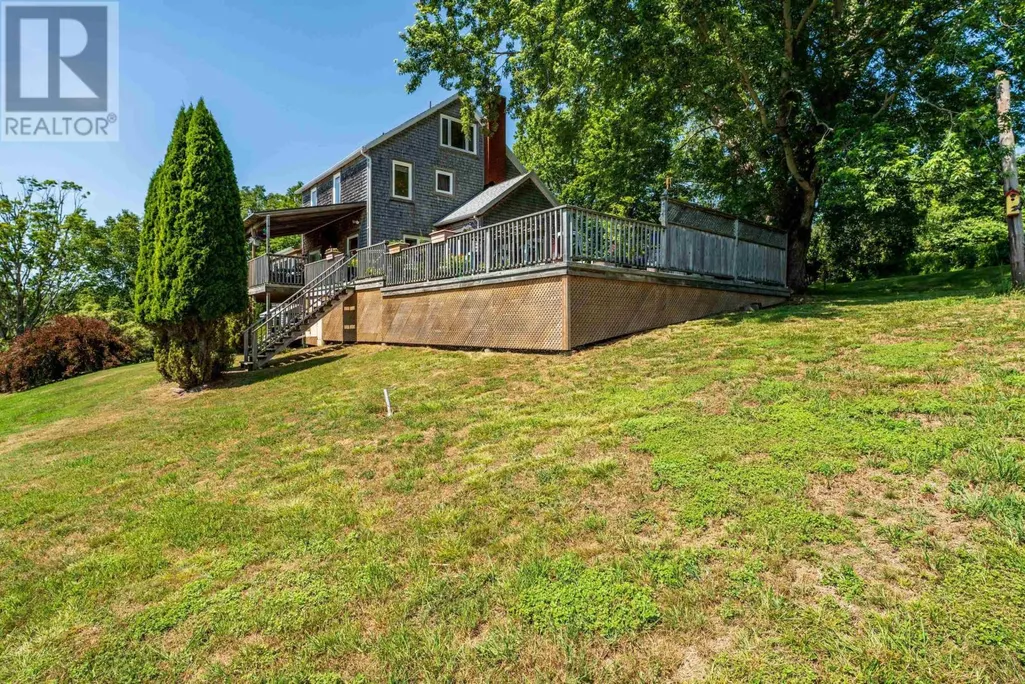
Address
481 Chute Road, Bear River, NS
Price
$ 895,000
Property Attributes
- ID#202623039
- TypeSingle Family
- Listing Status Active
- MunicipalityBear River
- CityBear River
- AreaBear River
- NeighbourhoodBear River
- Postal CodeB0S 1B0
- Style
- Year Built1940
- Price$ 895,000
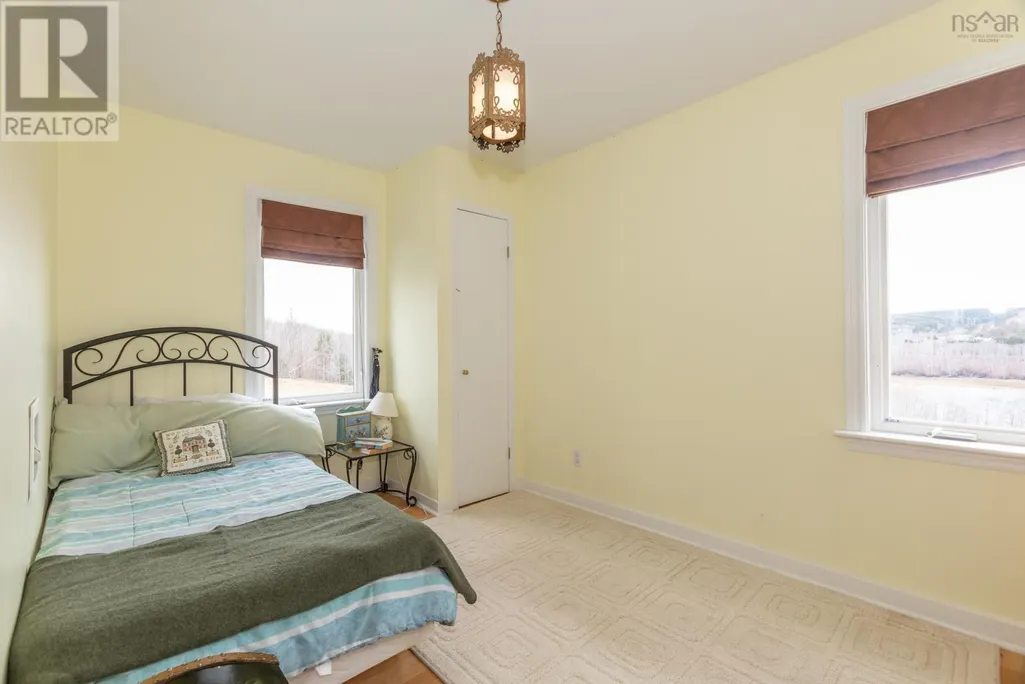
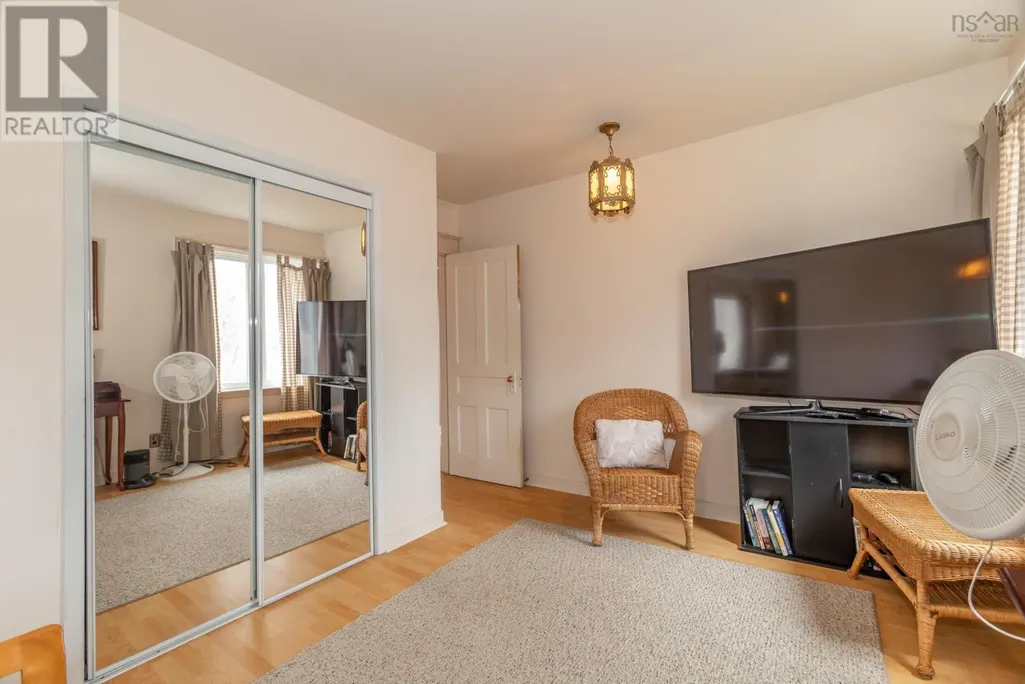
- Bedrooms4+1
- Bathrooms3
- Half Bathrooms0
- Sqr Footage2385
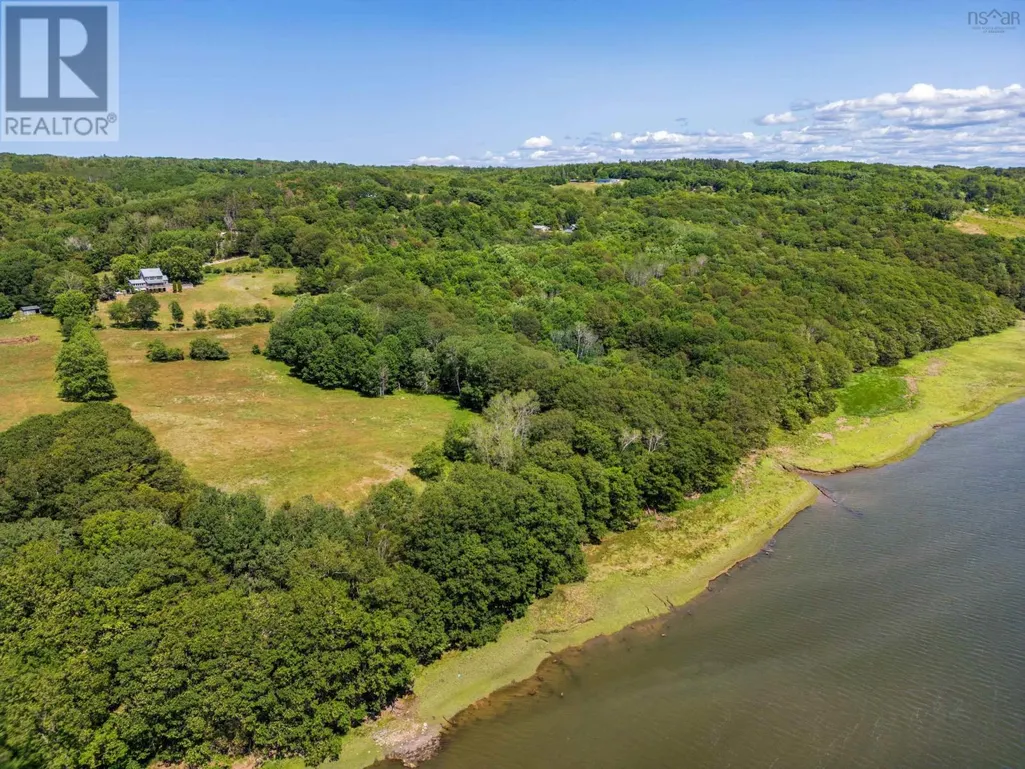
- Lot Size18.25 Acres
Data Source:
Canadian Real Estate Association (CREA)
Property Description
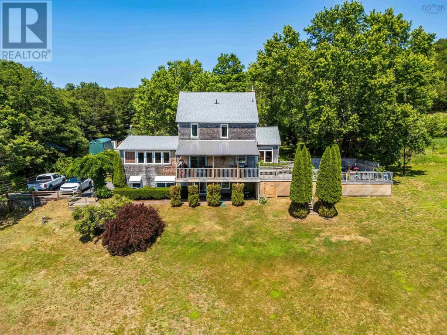
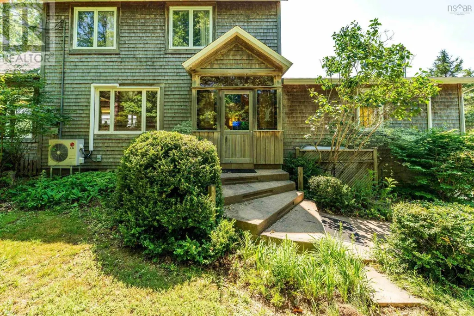
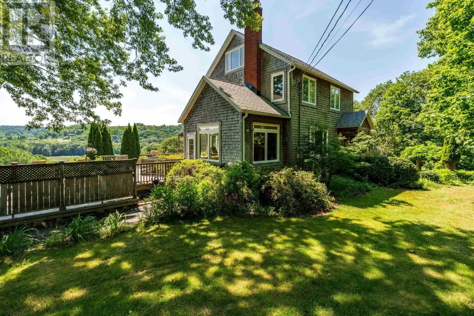
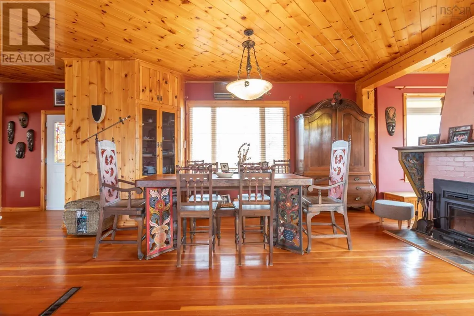
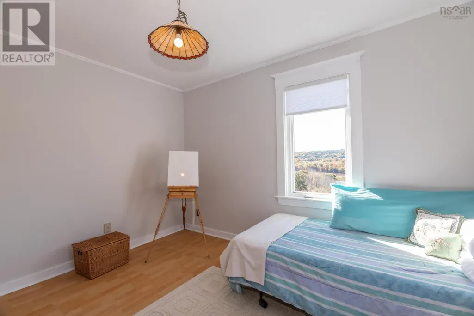
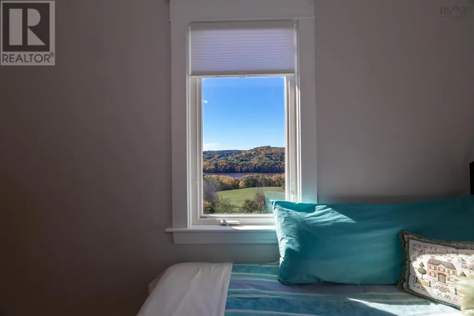
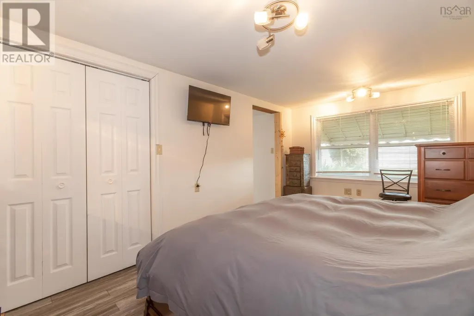
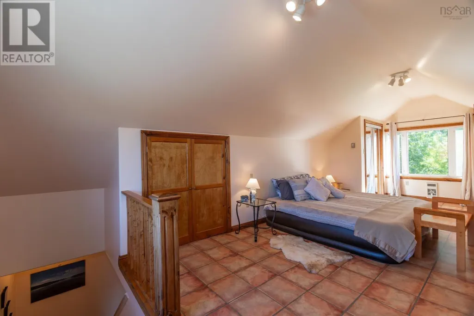
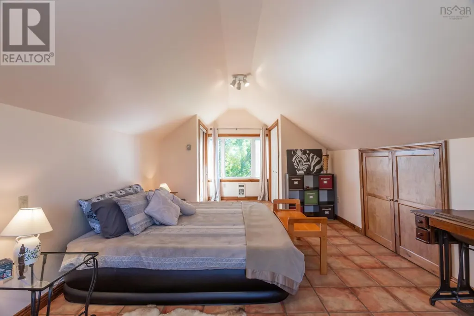
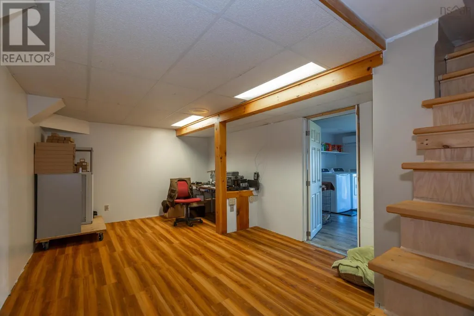
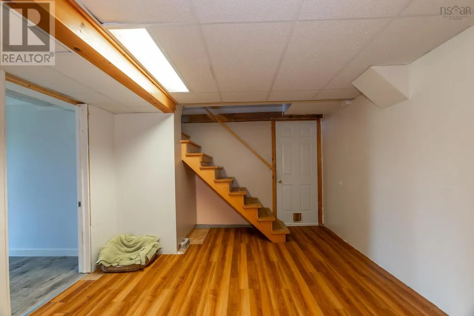
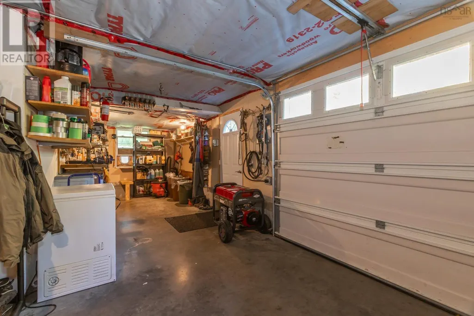
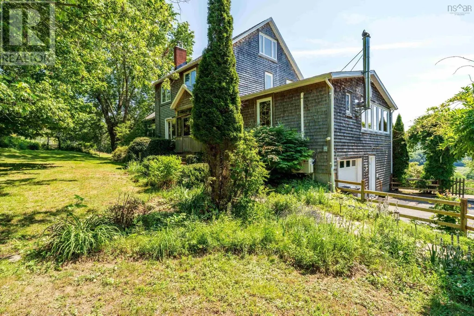
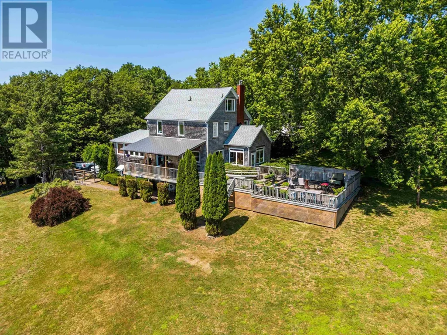
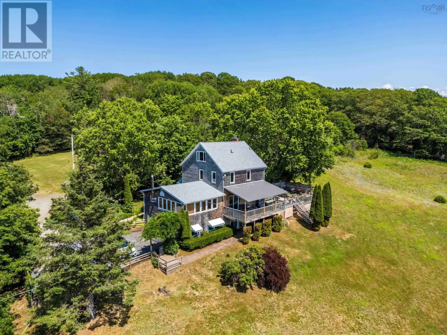
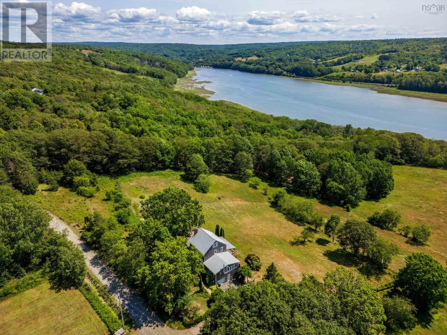
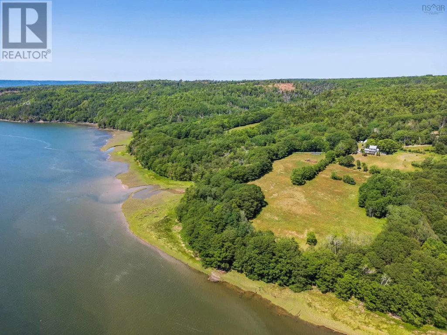
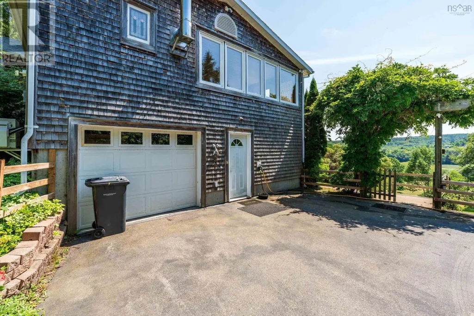
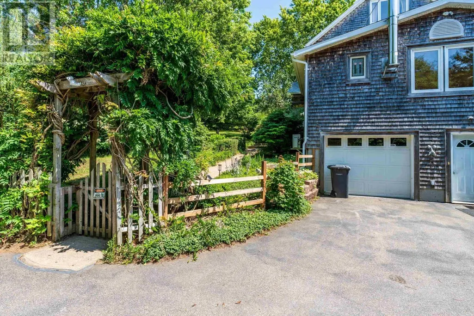
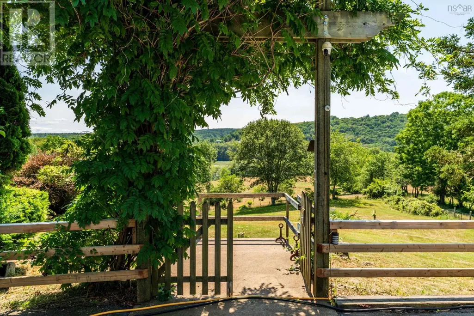
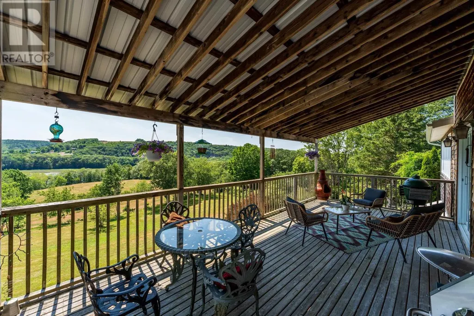
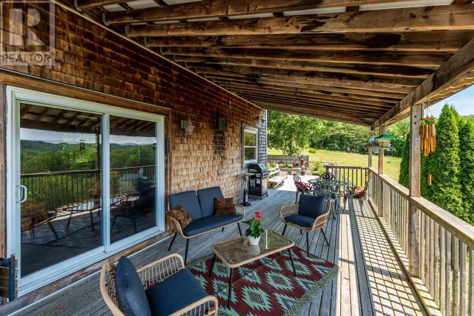
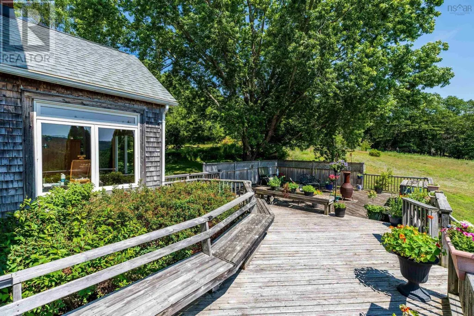
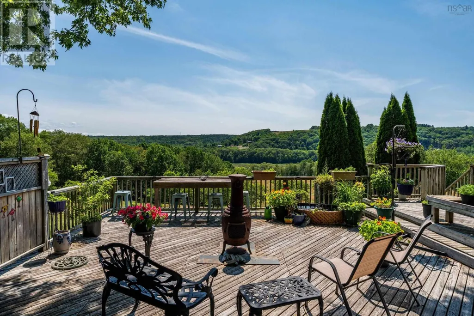
Secluded waterfront homestead. This exceptional country house feels like it is carved out of the Tuscan landscape, imagine rolling fields, cedars, extensive (900 feet) beautiful river frontage. Days spent riding horses, boating, gardening, enjoying wild & bird life,( nesting eagles on your doorstep). Enjoy privacy, southern exposure, rich soil, only a short stroll from village services. The house offers 5 spacious bedrooms, 3 bathrooms, attached garage, finished basement & party sized deck overlooking the Bear River. A place with limitless possibilities grounded in nature. Please note that adjacent land and barn might be available to purchase. (id:7434)
General Features
| Features | Treed, Sloping |
|---|---|
| Community Features | School Bus |
| Property Type | Single Family |
| CommunityName | Bear River |
| Amenities | Park, Playground, Shopping, Place of Worship |
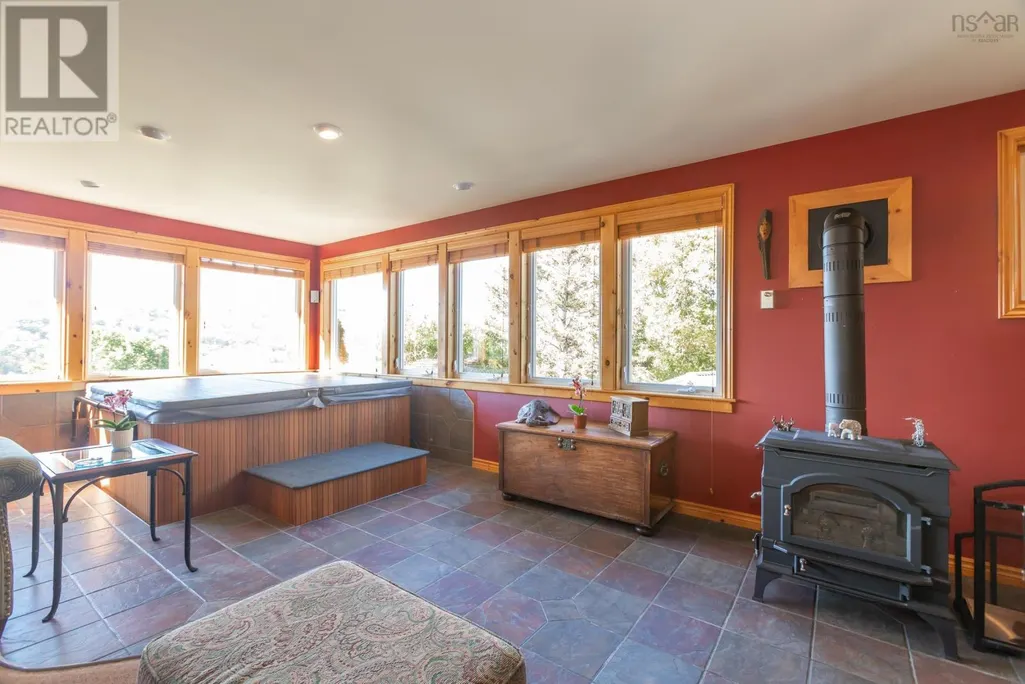
| Building Appliances | Stove, Dishwasher, Dryer, Washer, Refrigerator, Hot Tub |
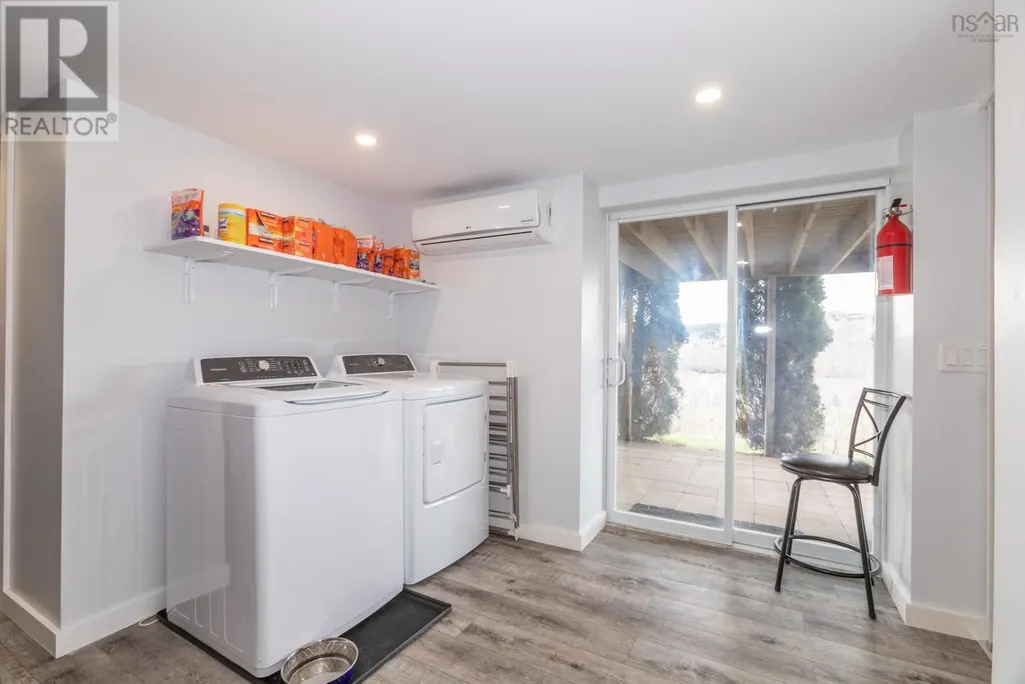
| Building Basement Features | Walk out |
| Building Cooling Type | Air Conditioned |
| Location Description | Take exit 24 off highway 101, drive to Bear River, take a left at the stop sign, drive through the village, turn left onto Chute Road, watch for civic 481 on the left. |
| Foundation Type | Poured Concrete |
| Building Type | House |
| Ownership Type | Freehold |
| Building.StoriesTotal | 2.5 |
Interior Features
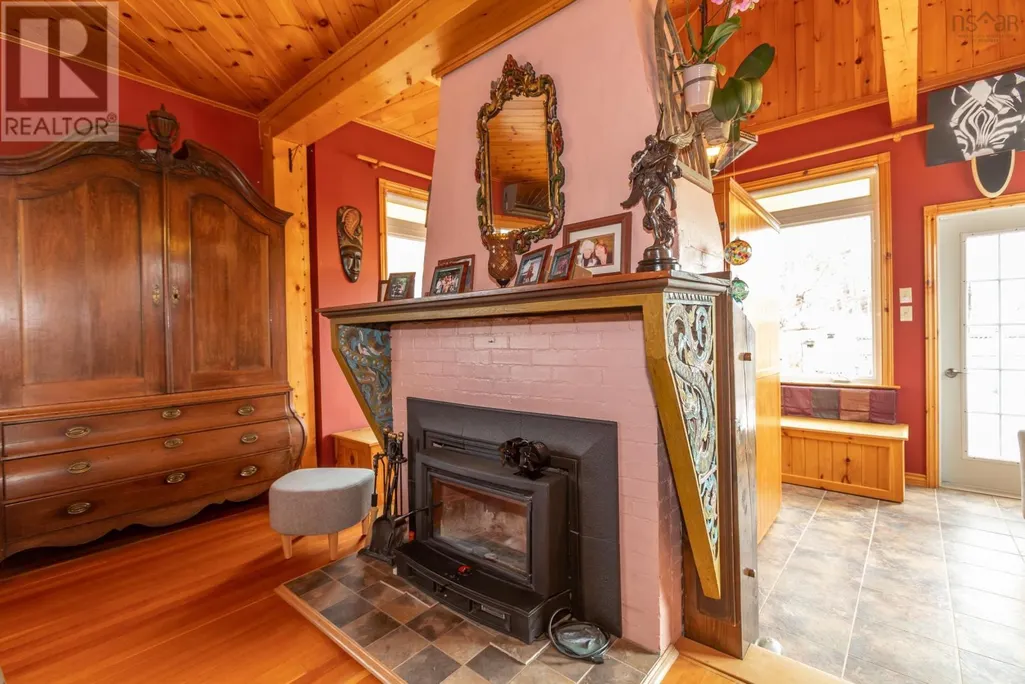
| Building Fireplace Present | True |
|---|---|
| Building Heating Type | Forced air, Furnace, Heat Pump, Ductless, Stove |
| Building Heating Fuel | Electric, Oil, Wood |
| Basement Development | Finished |
| Basement Type | Full (Finished) |
| Construction Style Attachment | Detached |
| Flooring Type | Carpeted, Ceramic Tile, Hardwood, Vinyl |
| Living Area Range | 2385 |
| Bedrooms | 4+1 |
Exterior Features
| Structure | Shed |
|---|---|
| Water Front Type | Waterfront on river |
| ViewType | River view |
| Land Amenities | Park, Playground, Shopping, Place of Worship |
| Landscape Features | Partially landscaped |
| Sewer | Septic System |
| Exterior Finish | Wood shingles |
Room Details
| Room | Dimensions | Level | Flooring | Details |
|---|---|---|---|---|
| 3pc Bathroom | 8x4 | Main level | ||
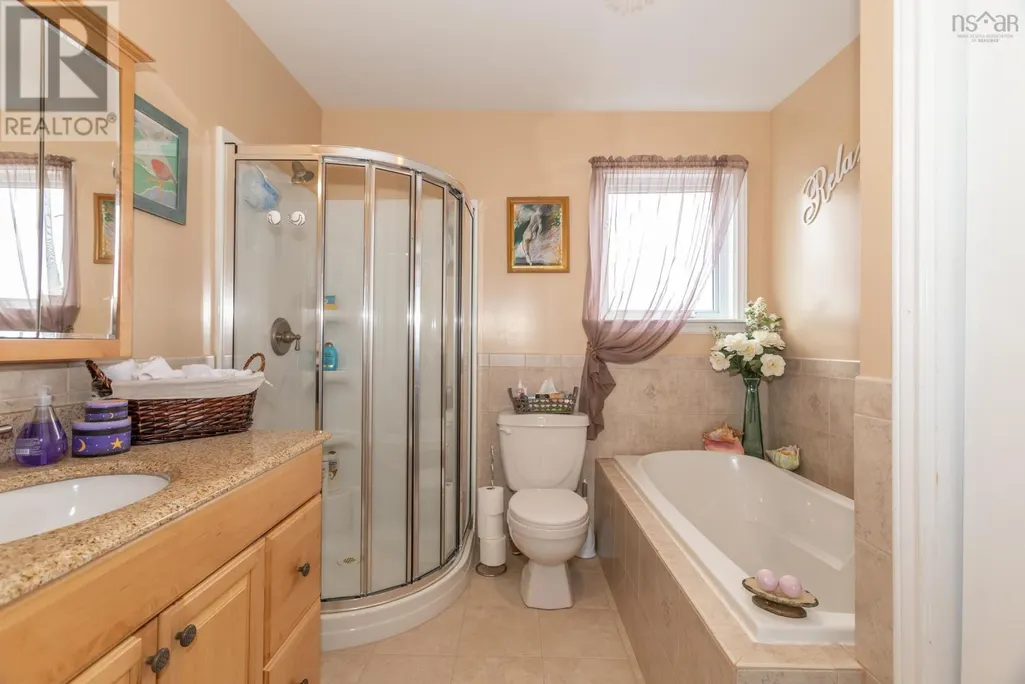
| 4pc Bathroom | 8.4x8.4 | Second level | ||
| Bedroom | 15.4x13.5 | Lower level | ||
| Den | 12x9.2 | Main level | ||
| Dining room | 23.6x17.6 | Main level | ||
| Foyer | 7.5x4.5 | Main level | ||
| Great room | 26.5x19.4 | Main level | ||
| Kitchen | 11.1x9.1 | Main level | ||
| Laundry room | 11.8x9.1 | Lower level | ||
| Other | Garage 19.2x10.6 | Lower level | ||
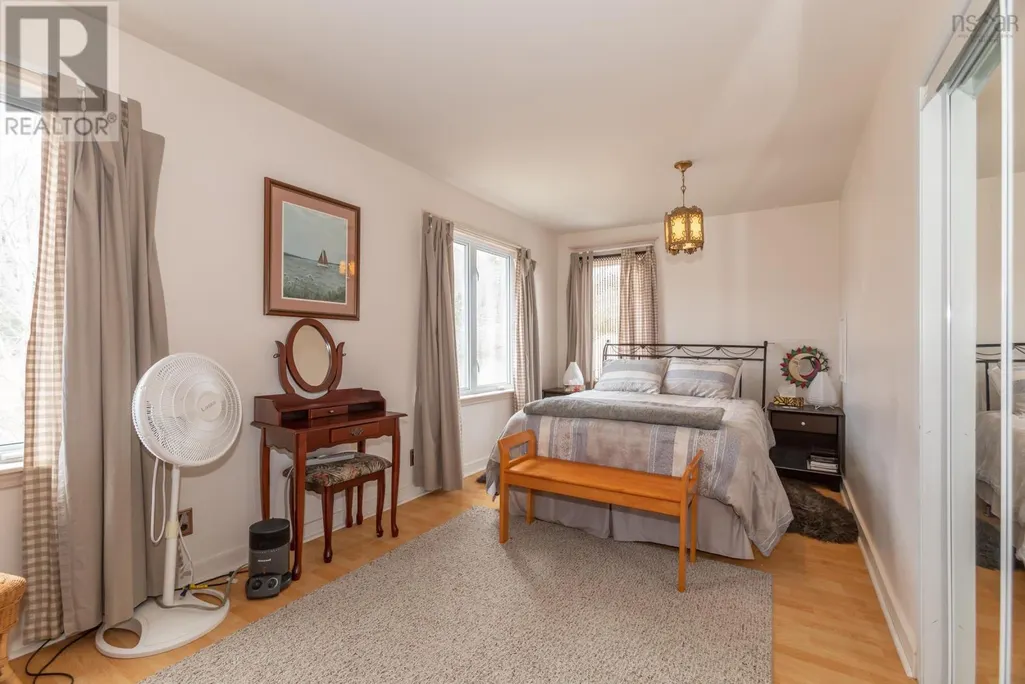
| Primary Bedroom | 25.10x11.10 | Third level | ||
| Sunroom | 15.1x9.9 | Main level | ||
| Workshop | 15.5x9.1 | Lower level |
Amenities
- Views
- New Construction
- Adult 55+
- Lease To Own
- No Strata Fees
- Furnished
- Primary On Main
- Air Conditioning
- Seller Finance
- Green
- Fixer Upper
- Horse
- Golf
- Fireplace
- Deck
- Garage
- Basement
- Pool

Property vs Single Family Average in B0S 1B0
Price
Year Built
In The Neighbourhood
Bear River
$ 215,000
- Type
- Single Family
- Size
- 2,388 SqFt
- Rooms
- 5 Beds + 2 Baths
RE/MAX Banner Real Estate(Greenwood)
Bear River
$ 699,000
- Type
- Single Family
- Size
- 1,830 SqFt
- Rooms
- 3 Beds + 2 Baths
RE/MAX Banner Real Estate
Bear River
$ 349,900
- Type
- Single Family
- Size
- 1,192 SqFt
- Rooms
- 2 Beds + 2 Baths
RE/MAX Banner Real Estate
Bear River
$ 199,999
- Type
- Single Family
- Size
- 925 SqFt
- Rooms
- 3 Beds + 1 Baths
RE/MAX Banner Real Estate
Bear River
$ 450,000
- Type
- Single Family
- Size
- 2,300 SqFt
- Rooms
- 3 Beds + 1 Baths
RE/MAX Banner Real Estate
Bear River
$ 350,000
- Type
- Single Family
- Size
- 1,848 SqFt
- Rooms
- 3 Beds + 1.5 Baths
RE/MAX Banner Real Estate
Bear River
$ 247,900
- Type
- Single Family
- Size
- 1,408 SqFt
- Rooms
- 3 Beds + 1 Baths
RE/MAX Banner Real Estate(Greenwood)
Bear River
$ 619,900
- Type
- Single Family
- Size
- 1,681 SqFt
- Rooms
- 3 Beds + 2 Baths
Exit Realty Town & Country
Bear River
$ 477,500
- Type
- Single Family
- Size
- 1,556 SqFt
- Rooms
- 4 Beds + 2.5 Baths
RE/MAX Banner Real Estate(Annapolis Royal)
Bear River
$ 429,000
- Type
- Single Family
- Size
- 1,744 SqFt
- Rooms
- 4 Beds + 2 Baths
Royal LePage Atlantic (New Minas)
