









Address
89 Nelson Drive, Lower Sackville, NS
Price
$ 549,900
Property Attributes
- ID#202623164
- TypeSingle Family
- Listing Status Active
- MunicipalityLower Sackville
- CityLower Sackville
- AreaLower Sackville
- NeighbourhoodLower Sackville
- Postal CodeB4C 2A1
- StyleBungalow
- Year Built1971
- Price$ 549,900
- Bedrooms3
- Bathrooms1
- Half Bathrooms1
- Sqr Footage1776
- Lot Size0.1538 Acres
Data Source:
Canadian Real Estate Association (CREA)
Property Description
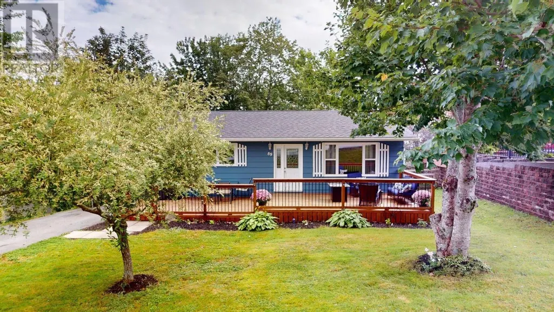
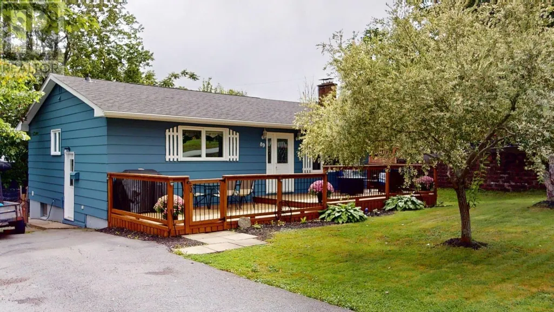
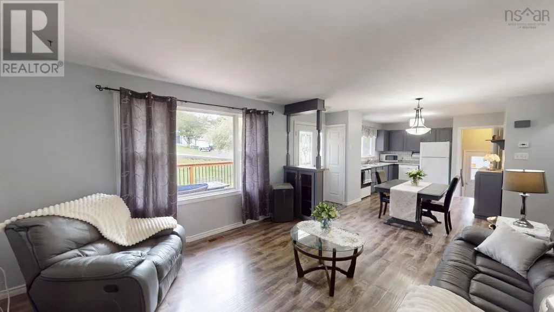
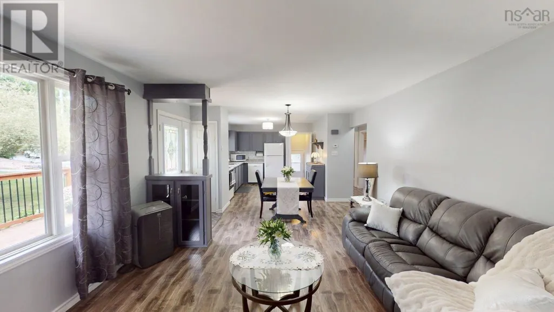
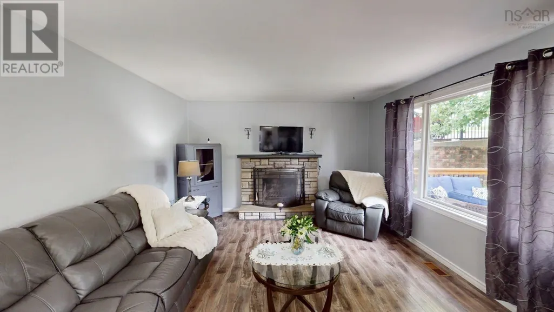
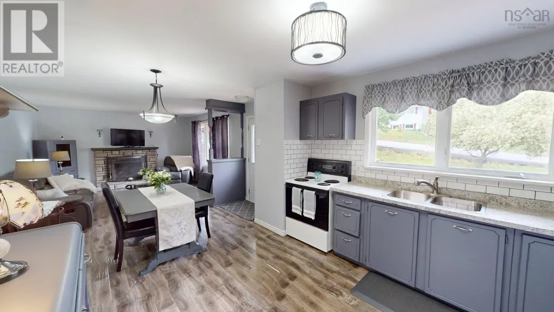
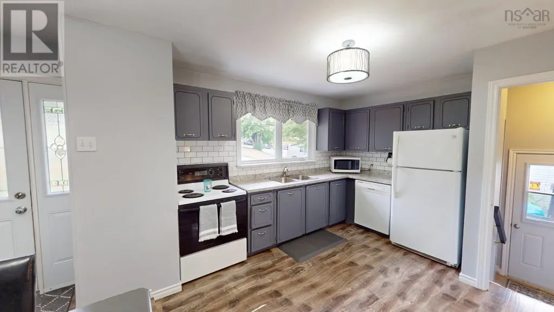
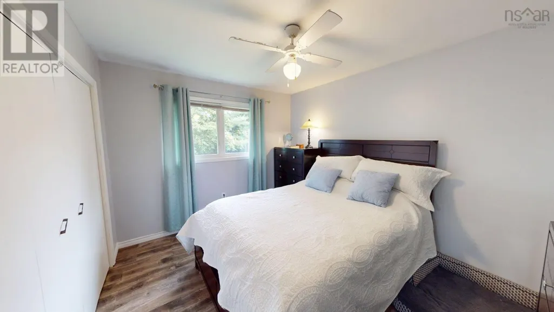
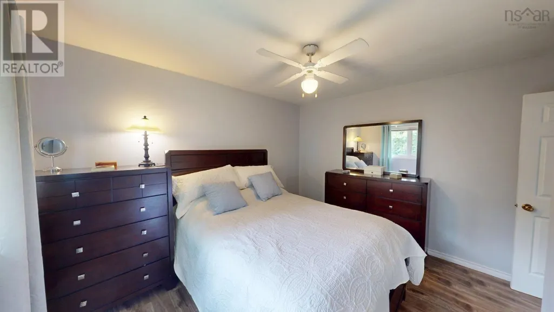
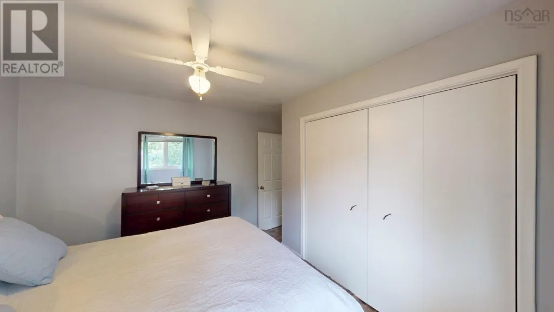
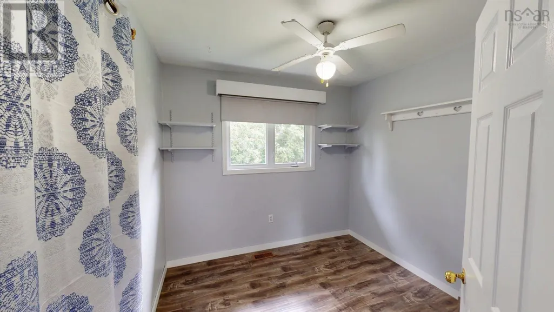
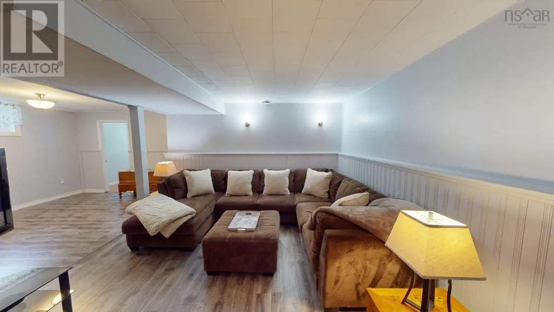
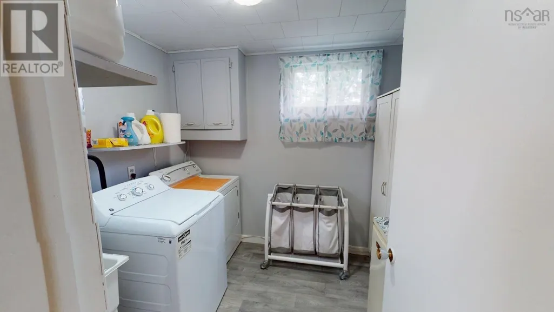
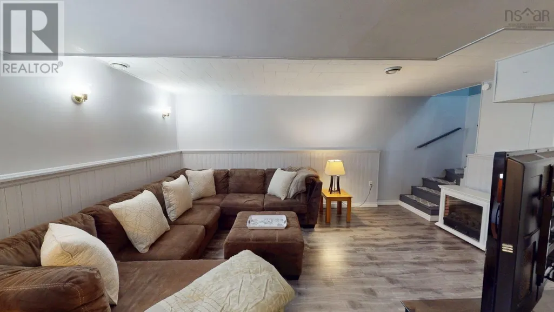
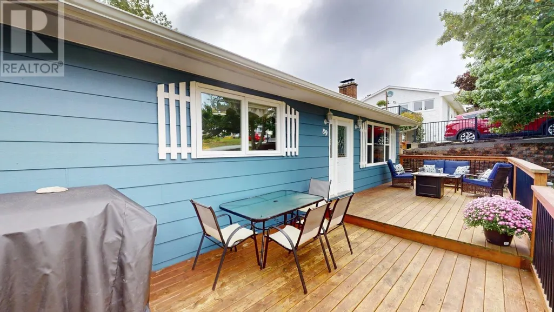
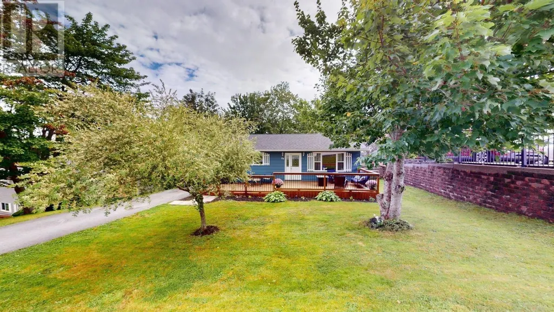
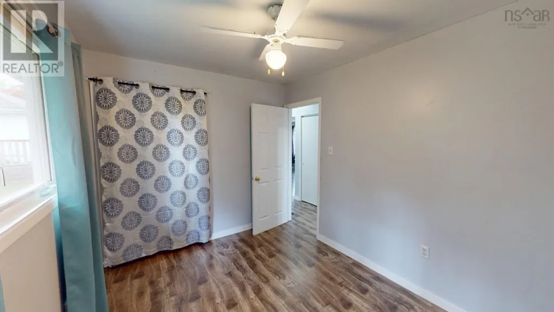
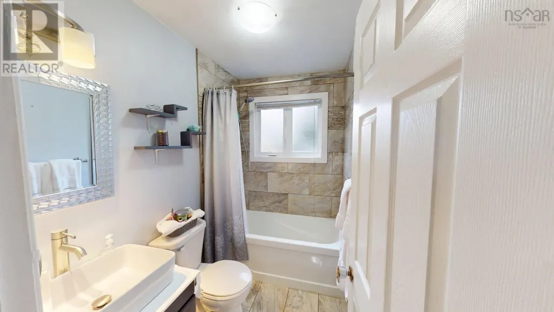
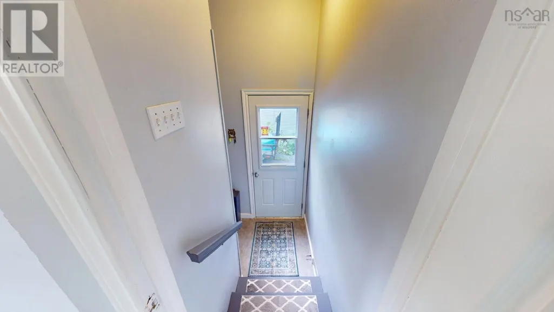
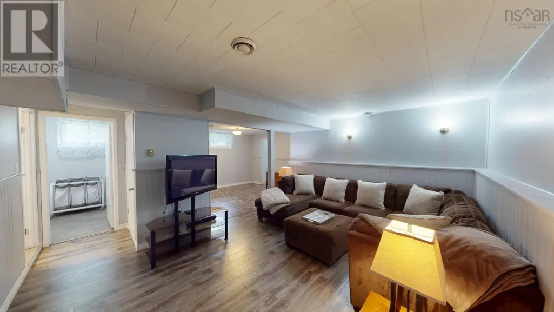
Location, Location, Location! Welcome to 89 Nelson Drive in Lower Sackville, Nova Scotia. This 3+1 bedroom 1.5 bathroom home is nestled within an established sought-after residential community, offering a suburban lifestyle. Enjoy easy access to the Cobequid Community Health Centre, local shopping, schools, parks, lakes, recreation and everyday amenities. While also being closely connected to highways 101, 102 and the new 107 (Sackville-Bedford-Burnside Connector), a 15 minute drive to Halifax Stanfield International Airport & surrounded by many communities including Bedford, Dartmouth and Halifax. This neighbourhood offers an appealing balance of comfort, convenience & connectivity. This home has been maintained very well, with updates including: A spacious front deck (2023) that has been treated with water-resistant clear coating(2026) fully renovated bathroom on main floor(2022) Fresh paint inside the entire home(2026) Fresh paint outside the home including trim(2026) New shingles(2023) New downspouts(2021) Main level bathroom/bedroom doors replaced(2021) New front door(2020) New front windows(2020-Vinyl) New laminate flooring on main floor and basement(2020) Fresh paint on stairs leading to the basement(2026) New Light fixtures in the kitchen/dining area(2021) Marble counters (2018) Fresh paint on kitchen cabinets and cupboards(2026) New vinyl flooring & new toilet in basement bathroom(2025) New vinyl flooring in the laundry room(2025) The utility sink in the laundry room has never been used, just needs to be plugged in! The firepit located in the backyard has been cleaned out and re-bricked. The chimney has been well kept and cleaned yearly. Whether you're a first time home-buyer, a growing family, or looking to settle into an established HRM community, Nelson drive offers a great opportunity to enjoy everything that Lower Sackville has to offer. Book a showing today through the ShowingTime App! (id:7434)
General Features
| Features | Level |
|---|---|
| Community Features | Recreational Facilities, School Bus |
| Property Type | Single Family |
| CommunityName | Lower Sackville |
| Amenities | Golf Course, Park, Playground, Public Transit, Shopping, Place of Worship, Beach |
| Building Appliances | Oven, Stove, Dishwasher, Dryer, Washer, Freezer - Chest, Microwave, Refrigerator |
| Building Architectural Style | Bungalow |
| Location Description | Cobequid Road to Nelson Drive |
| Foundation Type | Poured Concrete |
| Building Type | House |
| Ownership Type | Freehold |
| Building.StoriesTotal | 1 |
Interior Features
| Building Fireplace Present | True |
|---|---|
| Building Heating Type | Baseboard heaters |
| Building Heating Fuel | Oil |
| Construction Style Attachment | Detached |
| Flooring Type | Hardwood, Laminate, Vinyl |
| Living Area Range | 1776 |
| Bedrooms | 3 |
Exterior Features
| Structure | Shed |
|---|---|
| Land Amenities | Golf Course, Park, Playground, Public Transit, Shopping, Place of Worship, Beach |
| Landscape Features | Landscaped |
| Sewer | Municipal sewage system |
| Exterior Finish | Wood siding |
Room Details
| Room | Dimensions | Level | Flooring | Details |
|---|---|---|---|---|
| 2pc Bathroom | 6x3.7 - Jog | Basement | ||
| 4pc Bathroom | 7.5x4.11 | Main level | ||
| Bedroom | 8.11x8.7 | Main level | ||
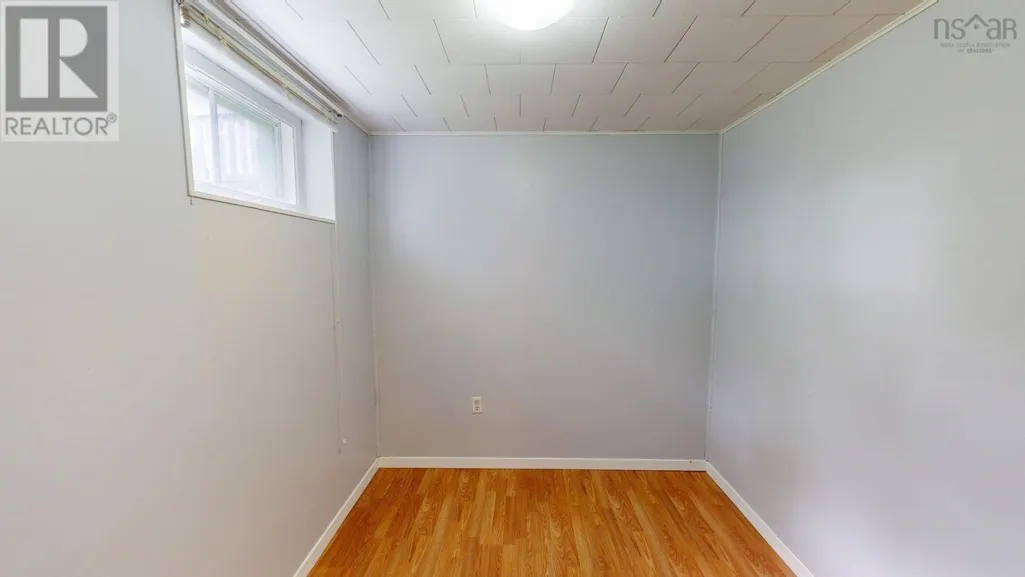
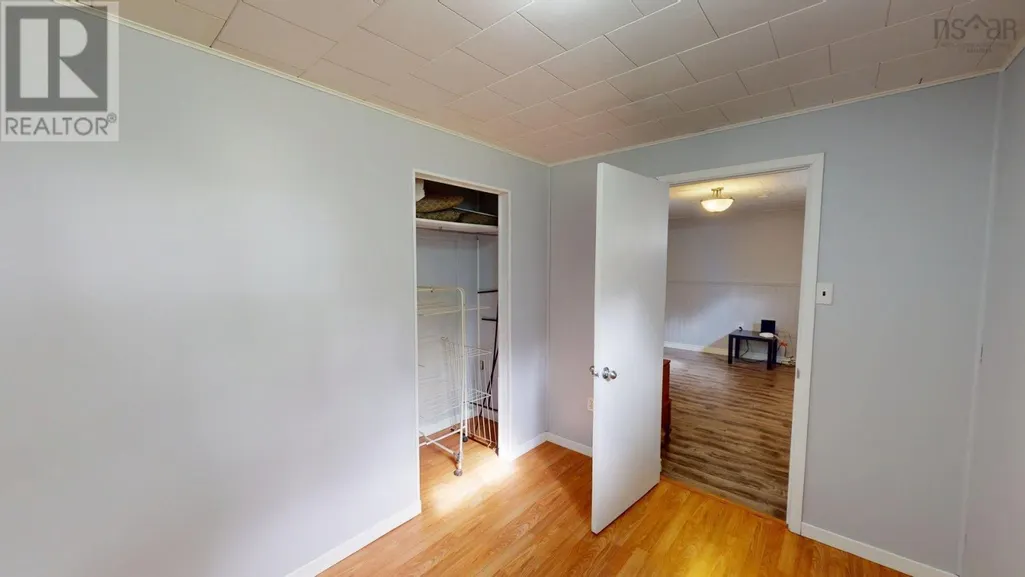
| Den | 13.9x10.5 | Basement | ||
| Dining room | 10.8x6.10 | Main level | ||
| Family room | 13.9x10.5 | Basement | ||
| Kitchen | 11.4x10.11 | Main level | ||
| Laundry room | 9x7.1 | Basement | ||
| Living room | 12.11x12.10 | Main level | ||
| Primary Bedroom | 11.11x9.10 | Main level | ||
| Recreational, Games room | 15.8x12.1 | Basement | ||
| Utility room | 14x13.1 | Basement |
Amenities
- Views
- New Construction
- Adult 55+
- Lease To Own
- No Strata Fees
- Furnished
- Primary On Main
- Air Conditioning
- Seller Finance
- Green
- Fixer Upper
- Horse
- Golf
- Fireplace
- Deck
- Garage
- Basement
- Pool

Property vs Single Family Average in B4C 2A1
Price
Year Built
In The Neighbourhood
Just Listed
Lower Sackville
$ 539,000
- Type
- Single Family
- Size
- 2,375 SqFt
- Rooms
- 5 Beds + 3 Baths
RE/MAX Nova (Halifax)
Lower Sackville
$ 519,900
- Type
- Single Family
- Size
- 2,041 SqFt
- Rooms
- 3 Beds + 2 Baths
Royal LePage Atlantic
Lower Sackville
$ 414,900
- Type
- Single Family
- Size
- 1,858 SqFt
- Rooms
- 3 Beds + 2.5 Baths
Assist-2-Sell Homeworks Realty
Lower Sackville
$ 474,900
- Type
- Single Family
- Size
- 1,720 SqFt
- Rooms
- 3 Beds + 2.5 Baths
Royal LePage Atlantic
Lower Sackville
$ 499,900
- Type
- Single Family
- Size
- 1,869 SqFt
- Rooms
- 4 Beds + 1.5 Baths
Royal LePage Atlantic (Dartmouth)
Lower Sackville
$ 559,900
- Type
- Single Family
- Size
- 2,128 SqFt
- Rooms
- 3 Beds + 1.5 Baths
Realty Connect Ltd.
Lower Sackville
$ 469,000
- Type
- Single Family
- Size
- 1,854 SqFt
- Rooms
- 3 Beds + 1.5 Baths
RE/MAX Nova (Halifax)
Lower Sackville
$ 379,900
- Type
- Single Family
- Size
- 1,000 SqFt
- Rooms
- 3 Beds + 1 Baths
Keller Williams Select Realty
Lower Sackville
$ 499,999
- Type
- Single Family
- Size
- 2,104 SqFt
- Rooms
- 5 Beds + 2 Baths
Exit Real Estate Professionals
Lower Sackville
$ 459,000
- Type
- Single Family
- Size
- 1,614 SqFt
- Rooms
- 3 Beds + 2 Baths
Royal LePage Atlantic
Lower Sackville
$ 425,000
- Type
- Single Family
- Size
- 1,682 SqFt
- Rooms
- 3 Beds + 2 Baths
Keller Williams Select Realty
Lower Sackville
$ 559,900
- Type
- Single Family
- Size
- 2,046 SqFt
- Rooms
- 4 Beds + 3 Baths
Keller Williams Select Realty
