
















Address
1127 Ferry Road, Fox Harbour, NS
Price
$ 574,900
Property Attributes
- ID#202623480
- TypeSingle Family
- Listing Status Active
- MunicipalityFox Harbour
- CityFox Harbour
- AreaFox Harbour
- NeighbourhoodFox Harbour
- Postal CodeB0K 1Y0
- Style
- Year Built1986
- Price$ 574,900
- Bedrooms3
- Bathrooms1
- Half Bathrooms1
- Sqr Footage1800
- Lot Size46.15 Acres
Data Source:
Canadian Real Estate Association (CREA)
Property Description
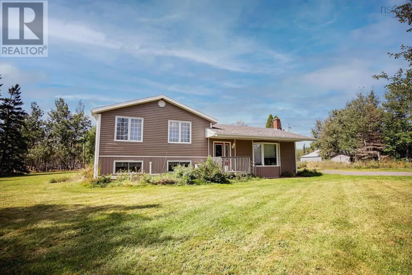
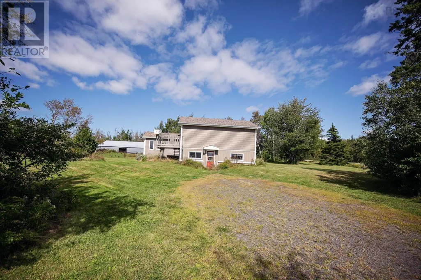
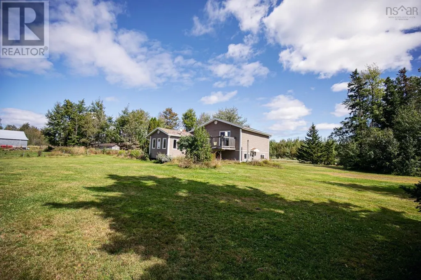
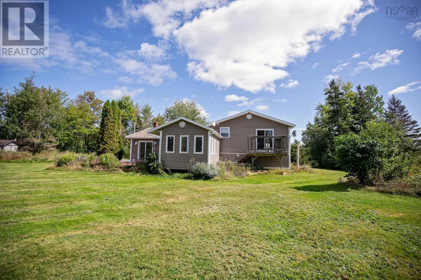
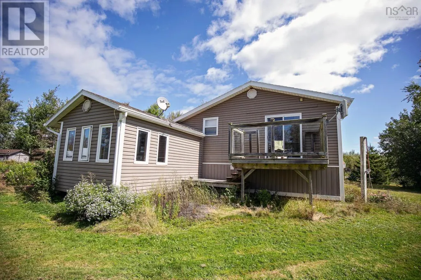
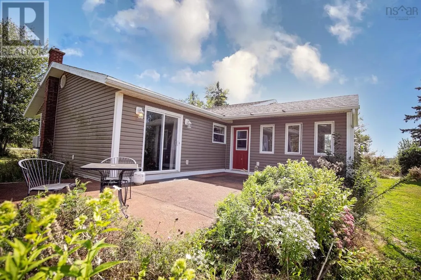
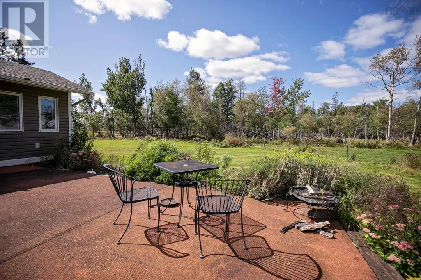
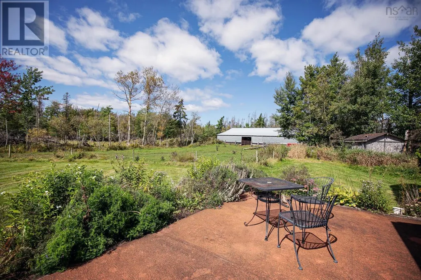
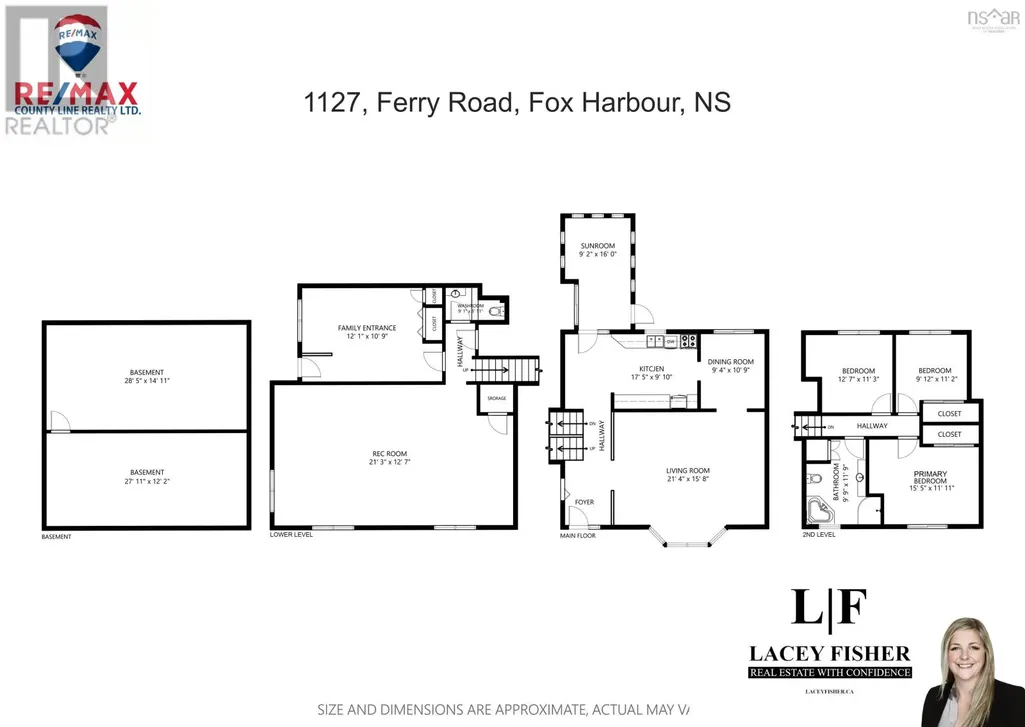
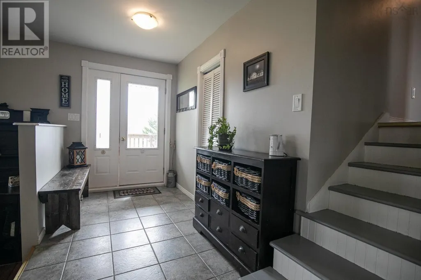
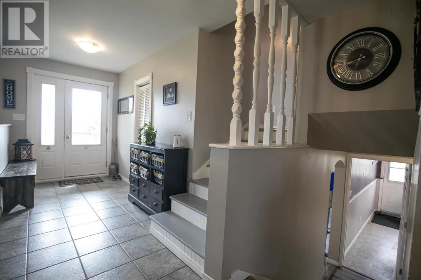
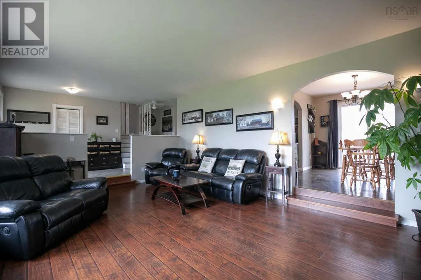
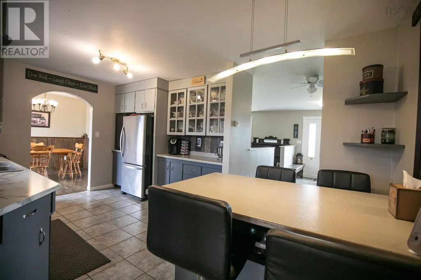
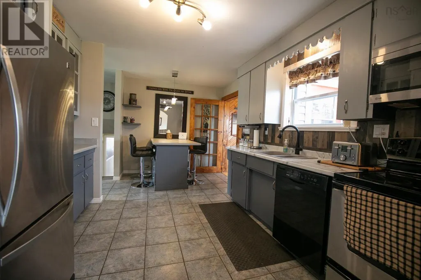
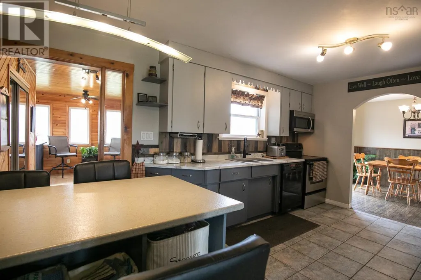
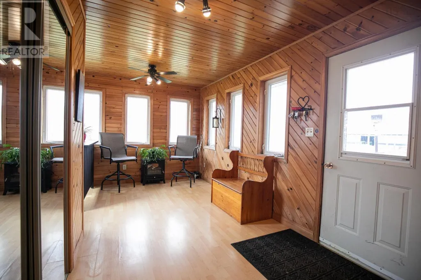
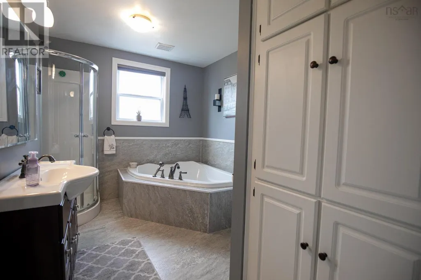
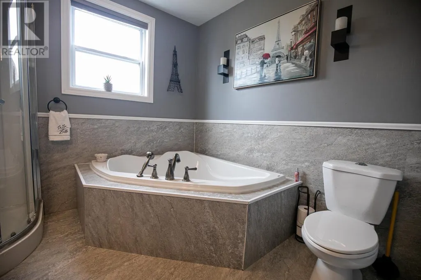
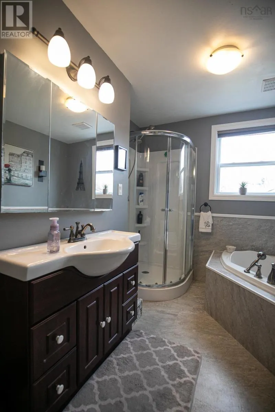
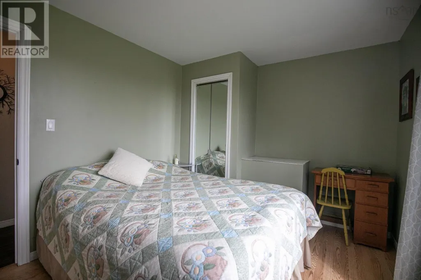
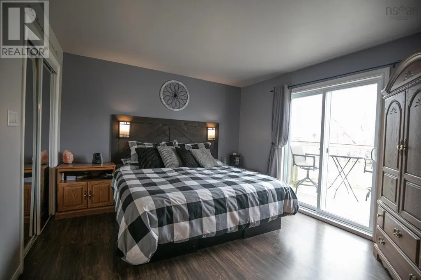
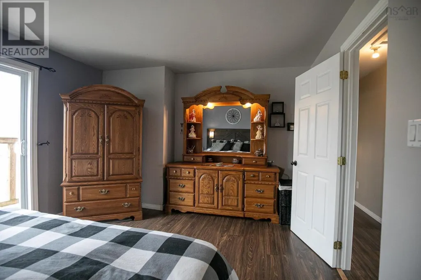
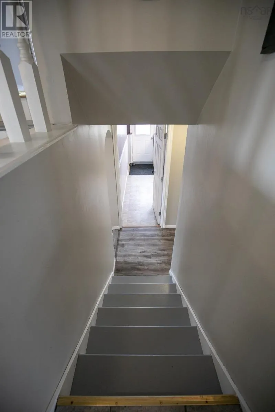
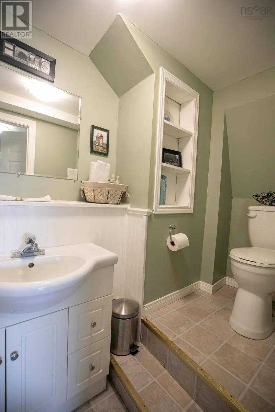
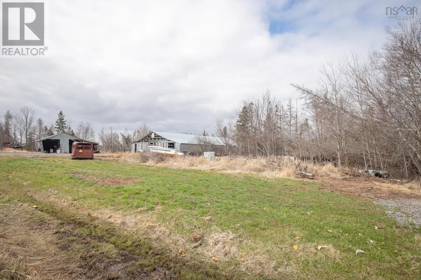
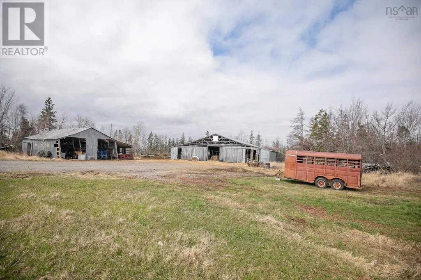
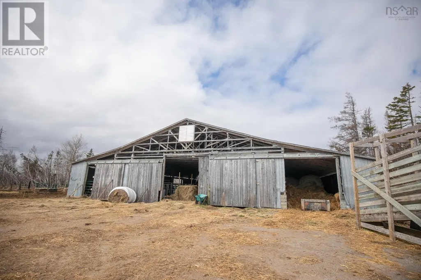
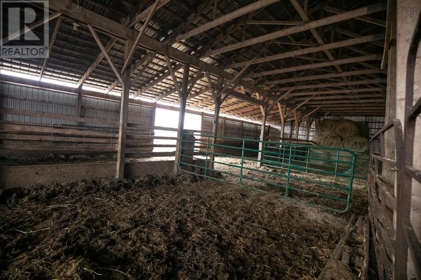
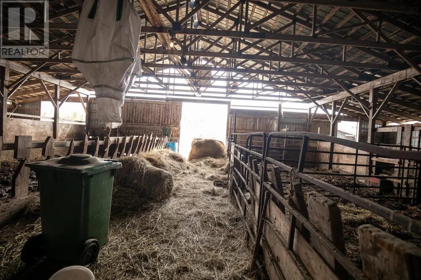
BEAUTIFUL SPLIT ENTRY HOME & FARM sitting on 46 ACRES minutes from 2 World Renowned golf courses in Fox Harbour NS. The main level of this 3 bedroom, 2 bathroom home offers a living room, kitchen, dining room, sunroom. Upstairs provide buyers with a master bedroom, two guest bedroom, large bath with an entrance to your own private deck and hot tub. The lower level offers a great family room, space family entrance/office/business entrance (if one wishes) with laundry and a half bath. Outside youll find manicured property 70x104 cattle barn, with asphalt cattle yard and fenced pasture, ideal for anyone looking to farm in beautiful Cumberland County! Enjoy swimming, boating, kayaking in our beautiful waters or simply just sit and enjoy the stunning sunsets from your back deck. (id:7434)
General Features
| Community Features | School Bus |
|---|---|
| Property Type | Single Family |
| CommunityName | Fox Harbour |
| Amenities | Golf Course, Park, Playground, Shopping, Place of Worship, Beach |
| Building Cooling Type | Air Conditioned |
| Location Description | https://goo.gl/maps/YrDNoqHdgMRn34fRA |
| Foundation Type | Poured Concrete |
| Building Type | House |
| Ownership Type | Freehold |
| Building.StoriesTotal | 2 |
Interior Features
| Building Fireplace Present | False |
|---|---|
| Building Heating Type | Forced air, Heat Pump, Ductless |
| Building Heating Fuel | Oil |
| Basement Development | Unfinished |
| Basement Type | Full (Unfinished) |
| Construction Style Attachment | Detached |
| Flooring Type | Hardwood, Laminate, Linoleum, Tile |
| Living Area Range | 1800 |
| Bedrooms | 3 |
Exterior Features
| Land Amenities | Golf Course, Park, Playground, Shopping, Place of Worship, Beach |
|---|---|
| Landscape Features | Partially landscaped |
| Sewer | Septic System |
| Exterior Finish | Vinyl |
Room Details
| Room | Dimensions | Level | Flooring | Details |
|---|---|---|---|---|
| 4pc Bathroom | 9.9x11.9 | Main level | ||
| Bedroom | 12.7x11.3 | Second level | ||
| Dining room | 9.4x10.9 | Main level | ||
| Foyer | 4x8 | Main level | ||
| Kitchen | 17.5x9.10 | Main level | ||
| Living room | 21.4x15.8 | Main level | ||
| Mud room | 12.1x10.9 | Lower level | ||
| Primary Bedroom | 15.5x11.11 | Second level | ||
| Recreational, Games room | 21.3x12.7 | Lower level | ||
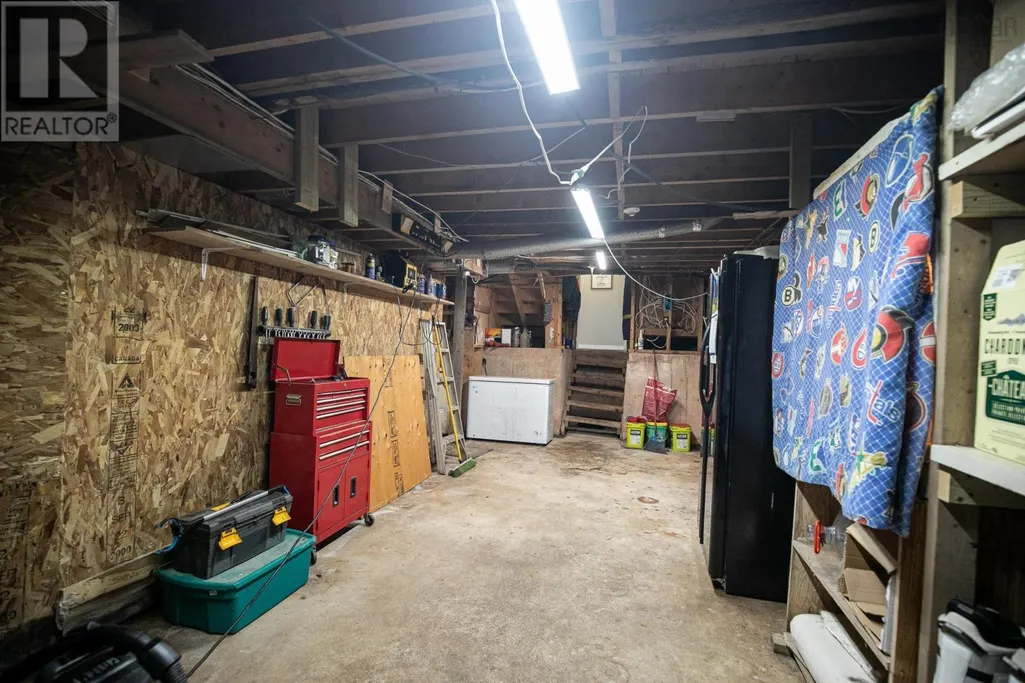
| Storage | 27.11x12.2 | Basement | ||
| Sunroom | 9.2x16 | Main level |
Amenities
- Views
- New Construction
- Adult 55+
- Lease To Own
- No Strata Fees
- Furnished
- Primary On Main
- Air Conditioning
- Seller Finance
- Green
- Fixer Upper
- Horse
- Golf
- Fireplace
- Deck
- Garage
- Basement
- Pool

Property vs Single Family Average in B0K 1Y0
Price
Year Built
