



Address
436 Canoe Cres Crescent, Hammonds Plains, NS
Price
$ 1,500,000
Property Attributes
- ID#202623499
- TypeSingle Family
- Listing Status Active
- MunicipalityHammonds Plains
- CityHammonds Plains
- AreaHammonds Plains
- NeighbourhoodHammonds Plains
- Postal CodeB4B 2P5
- Style
- Price$ 1,500,000
- Bedrooms4
- Bathrooms2
- Half Bathrooms1
- Sqr Footage3659
- Lot Size1.879 Acres
Data Source:
Canadian Real Estate Association (CREA)
Property Description
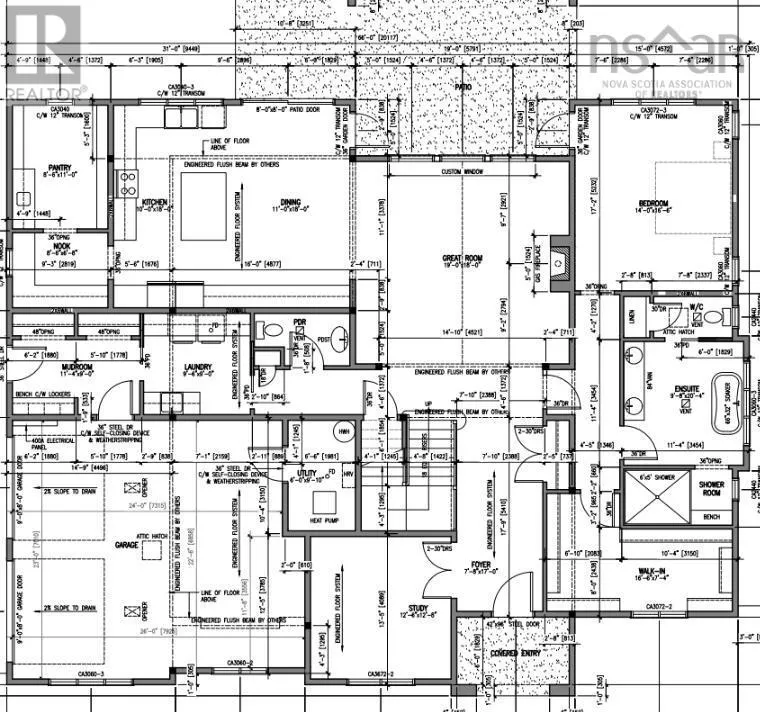
Welcome to 436 Canoe Crescent, an exceptional custom-build opportunity by The Scott Smith Building Company in the highly sought-after Voyageur Lakes community of Hammonds Plains. Thoughtfully designed with four bedrooms and two-and-a-half bathrooms, this home offers spacious, comfortable living with the opportunity to personalize the finishes alongside the designer. Situated on an expansive 1.88-acre lot, the property provides an impressive setting with plenty of room to enjoy outdoor living, privacy and abundant parking. Canoe Crescent is a newly developed street featuring luxury homes on generously sized lots, offering peaceful estate-style living just minutes from West Bedford and its many amenities. This is a wonderful opportunity to create a beautifully customized home in one of the areas most desirable new communities. (id:7434)
General Features
| Features | Treed |
|---|---|
| Community Features | School Bus |
| Property Type | Single Family |
| CommunityName | Hammonds Plains |
| Amenities | Park, Playground, Shopping, Place of Worship |
| Building Appliances | None |
| Building Cooling Type | Central air conditioning, Heat Pump |
| Location Description | Hammonds Plains to Voyageur Way to Canoe Crescent |
| Foundation Type | Concrete Slab |
| Building Type | House |
| Ownership Type | Freehold |
| Building.StoriesTotal | 2 |
Interior Features
| Building Fireplace Present | True |
|---|---|
| Building Heating Type | Heat Pump, In Floor Heating |
| Building Heating Fuel | Electric |
| Basement Type | None |
| Construction Style Attachment | Detached |
| Flooring Type | Engineered hardwood, Tile |
| Living Area Range | 3659 |
| Bedrooms | 4 |
Exterior Features
| Land Amenities | Park, Playground, Shopping, Place of Worship |
|---|---|
| Sewer | Septic System |
| Exterior Finish | Brick, Vinyl, Other |
Room Details
| Room | Dimensions | Level | Flooring | Details |
|---|---|---|---|---|
| 2pc Bathroom | 2pc | Main level | ||
| 5pc Bathroom | 11.8x7.4 | Second level | ||
| 5pc Ensuite bath | 9.8x20.4 | Main level | ||
| Bedroom | 13x14 | Second level | ||
| Den | 12.6x12.8 | Main level | ||
| Dining room | 11x18 | Main level | ||
| Foyer | 7.8x17 | Main level | ||
| Great room | 19x18 | Main level | ||
| Kitchen | 10x18 | Main level | ||
| Laundry room | 9.6x9 | Main level | ||
| Mud room | 11.4x9 | Main level | ||
| Other | WIC | 16.6x7.4 | Main level | ||
| Primary Bedroom | 14x16.6 | Main level | ||
| Utility room | 6x9.1 | Main level |
Amenities
- Views
- New Construction
- Adult 55+
- Lease To Own
- No Strata Fees
- Furnished
- Primary On Main
- Air Conditioning
- Seller Finance
- Green
- Fixer Upper
- Horse
- Golf
- Fireplace
- Deck
- Garage
- Basement
- Pool

Property vs Single Family Average in B4B 2P5
Price
In The Neighbourhood
Just Listed
Hammonds Plains
$ 714,900
- Type
- Single Family
- Size
- 2,900 SqFt
- Rooms
- 2 Beds + 3.5 Baths
Sutton Group Professional Realty
Hammonds Plains
$ 1,250,000
- Type
- Single Family
- Size
- 3,837 SqFt
- Rooms
- 5 Beds + 3.5 Baths
Royal LePage Atlantic
Hammonds Plains
$ 589,900
- Type
- Single Family
- Size
- 1,814 SqFt
- Rooms
- 3 Beds + 2.5 Baths
Royal LePage Atlantic
Hammonds Plains
$ 649,900
- Type
- Single Family
- Size
- 1,942 SqFt
- Rooms
- 3 Beds + 2.5 Baths
Royal LePage Anchor Realty
Hammonds Plains
$ 2,199,900
- Type
- Single Family
- Size
- 5,146 SqFt
- Rooms
- 5 Beds + 3.5 Baths
Parachute Realty
Hammonds Plains
$ 649,900
- Type
- Single Family
- Size
- 1,772 SqFt
- Rooms
- 3 Beds + 1.5 Baths
RE/MAX Nova (Halifax)
Hammonds Plains
$ 1,199,000
- Type
- Single Family
- Size
- 3,400 SqFt
- Rooms
- 5 Beds + 3 Baths
Royal LePage Atlantic
Hammonds Plains
$ 675,000
- Type
- Single Family
- Size
- 2,838 SqFt
- Rooms
- 5 Beds + 2.5 Baths
Royal LePage Atlantic
Hammonds Plains
$ 869,900
- Type
- Single Family
- Size
- 2,208 SqFt
- Rooms
- 3 Beds + 2.5 Baths
Engel & Volkers
Hammonds Plains
$ 689,000
- Type
- Single Family
- Size
- 3,870 SqFt
- Rooms
- 6 Beds + 3 Baths
Keller Williams Select Realty
Hammonds Plains
$ 697,000
- Type
- Single Family
- Size
- 2,434 SqFt
- Rooms
- 3 Beds + 2.5 Baths
Easy List Realty Ltd.
Hammonds Plains
$ 1,090,000
- Type
- Single Family
- Size
- 3,579 SqFt
- Rooms
- 5 Beds + 3.5 Baths
Red Door Realty
