








Address
25 Community Way, Garlands Crossing, NS
Price
$ 595,000
Property Attributes
- ID#202623634
- TypeSingle Family
- Listing Status Active
- MunicipalityGarlands Crossing
- CityGarlands Crossing
- AreaGarlands Crossing
- NeighbourhoodGarlands Crossing
- Postal CodeB0N 2T0
- Style
- Year Built2026
- Price$ 595,000
- Bedrooms2
- Bathrooms2
- Half Bathrooms0
- Sqr Footage1386
- Lot Size0.1475 Acres
Data Source:
Canadian Real Estate Association (CREA)
Property Description
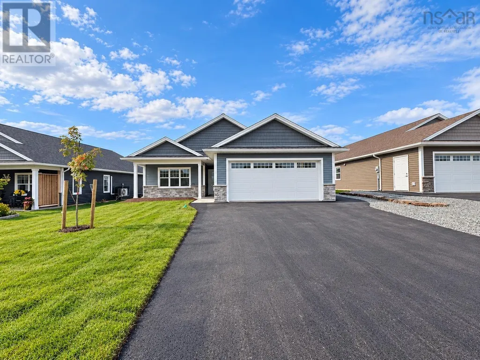
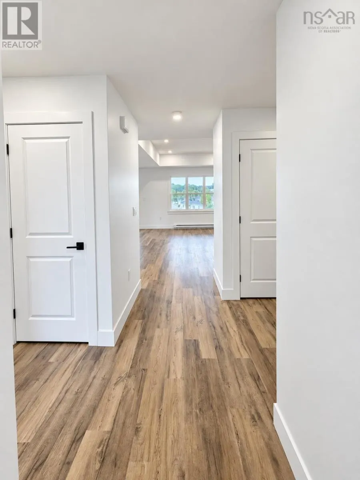
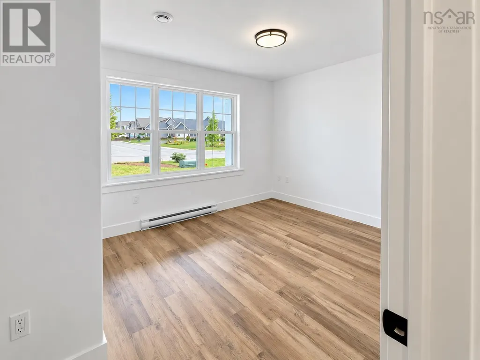
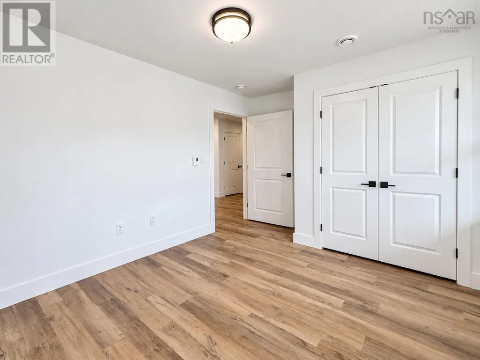
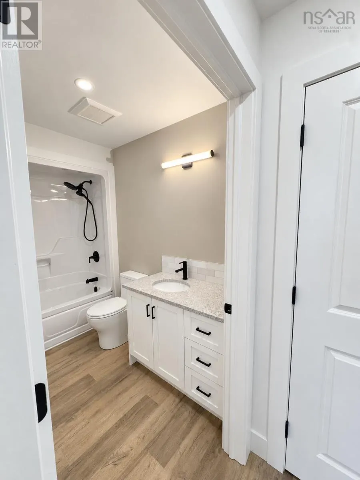
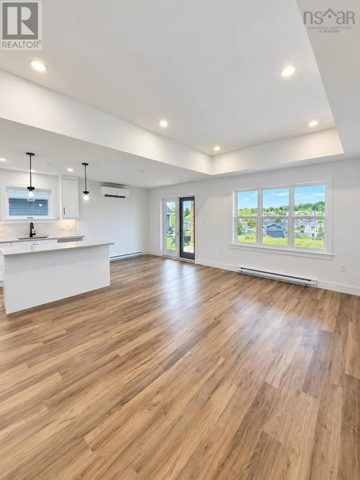
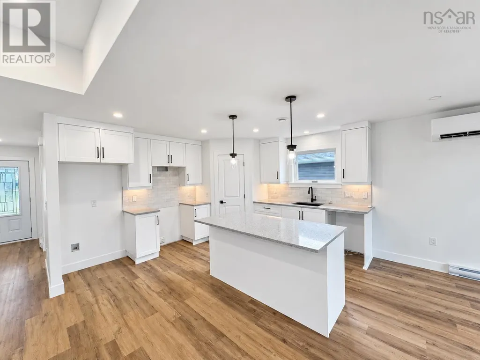
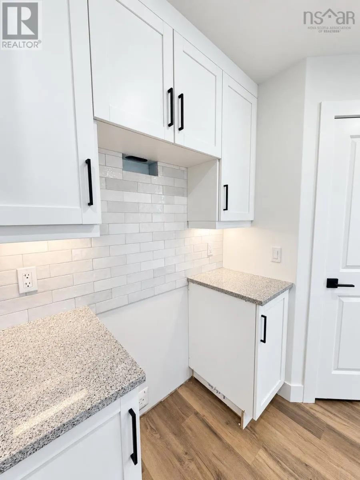
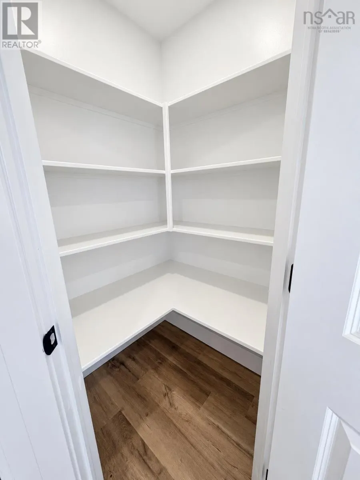
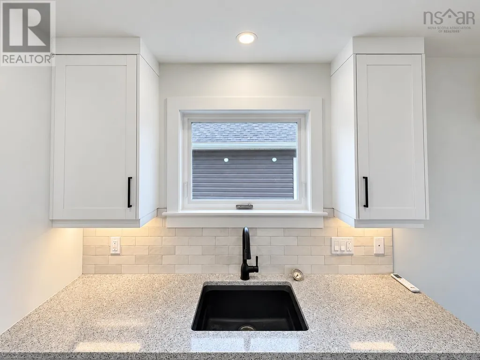
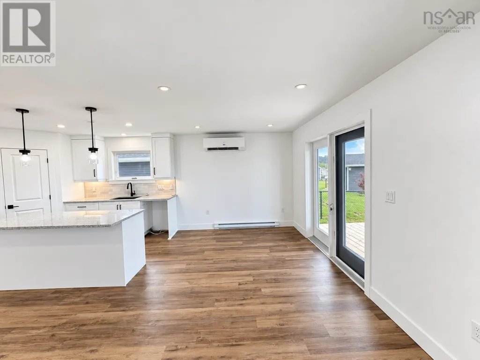
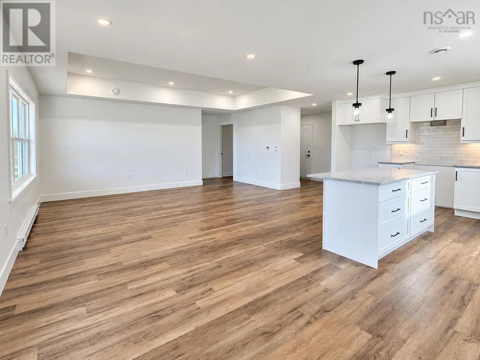
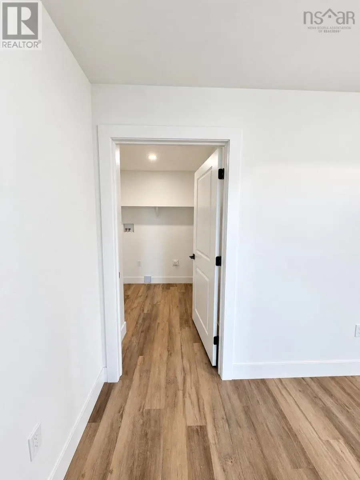
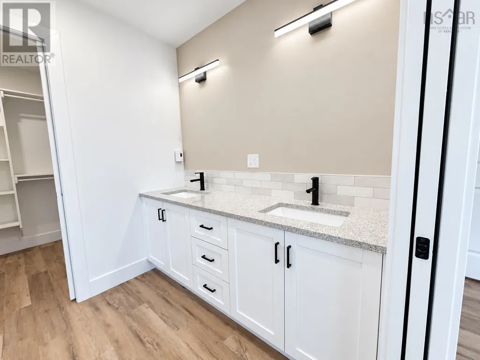
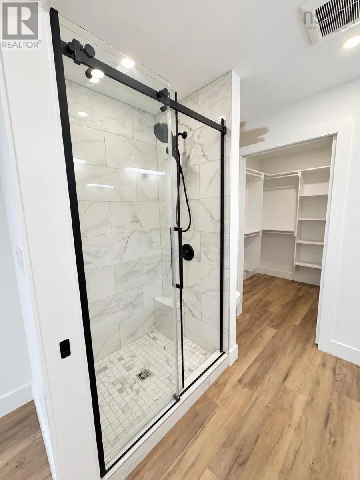
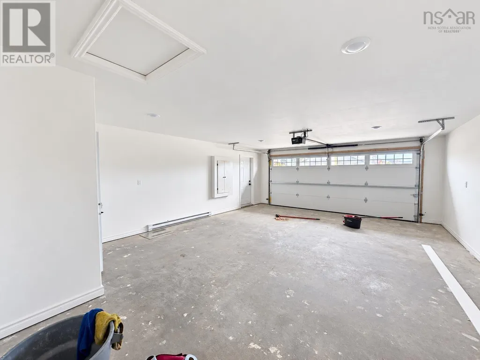
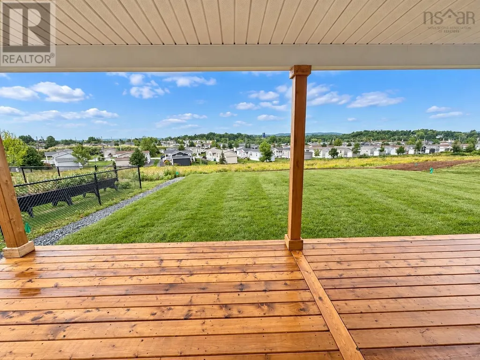
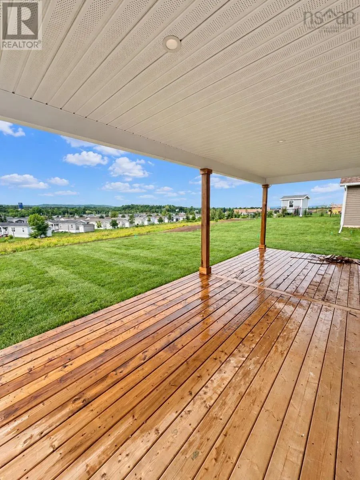
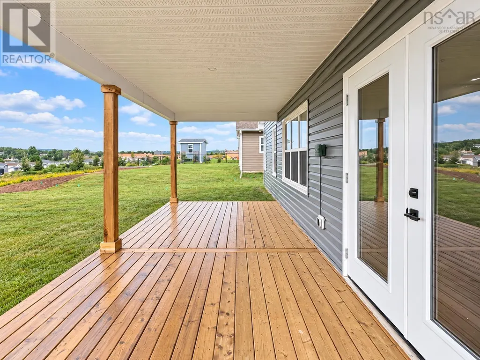
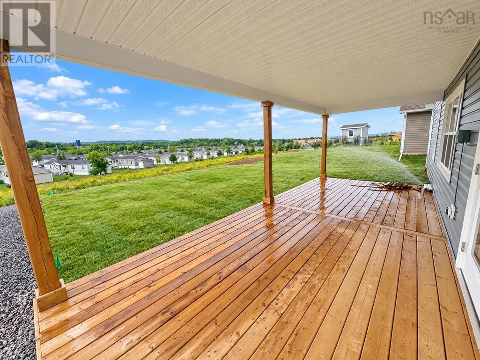
Welcome to The Crossing, a welcoming retirement community in Windsor where beautiful homes and easy living come together. The Spartan offers 2 bedrooms, 2 baths and comfortable single-level living with a bright, open layout and timeless finishes. The spacious kitchen features a large sit-up island, quartz countertops, beautiful backsplash and generous corner pantry, flowing seamlessly into the dining and living areas. The primary suite includes a walk-in closet and ensuite with double sinks and a tiled shower, while the second bedroom is ideal for guests, hobbies or a home office. Relax on the covered front porch or large covered back deck, and enjoy the convenience of an attached double garage, paved driveway, landscaping, irrigation and a ductless heat pump. With Windsors amenities, golf, wineries, walking trails and skiing nearbyand Halifax approximately 30 minutes awayThe Crossing offers a relaxed Valley lifestyle with a genuine sense of community. Plus an 8-year Lux Home Warranty adds peace of mind. (id:7434)
General Features
| Features | Walk-In Closet |
|---|---|
| Community Features | Recreational Facilities |
| Property Type | Single Family |
| CommunityName | Garlands Crossing |
| Amenities | Golf Course, Park, Shopping, Place of Worship, Beach |
| Building Appliances | None |
| Building Cooling Type | Air Conditioned |
| Location Description | Wentworth Road to Payzant Drive, left on Community Way. |
| Foundation Type | Poured Concrete |
| Building Type | House |
| Ownership Type | Freehold |
| Building.StoriesTotal | 1 |
Interior Features
| Building Fireplace Present | False |
|---|---|
| Building Heating Type | Baseboard heaters, Heat Pump, Ductless |
| Building Heating Fuel | Electric |
| Basement Type | None |
| Construction Style Attachment | Detached |
| Flooring Type | Vinyl Plank |
| Living Area Range | 1386 |
| Bedrooms | 2 |
Exterior Features
| Land Amenities | Golf Course, Park, Shopping, Place of Worship, Beach |
|---|---|
| Landscape Features | Landscaped |
| Sewer | Municipal sewage system |
| Exterior Finish | Stone, Vinyl |
Room Details
| Room | Dimensions | Level | Flooring | Details |
|---|---|---|---|---|
| 4pc Bathroom | 4 pc | Main level | ||
| 4pc Ensuite bath | 4 pc | Main level | ||
| Bedroom | 10.10 x 10 | Main level | ||
| Dining room | 11.6 x 9.4 | Main level | ||
| Family room | 12.8 x 19 | Main level | ||
| Kitchen | 13.2 x 11.2 | Main level | ||
| Mud room | TBV | Main level | ||
| Other | 7 x 6 | Main level | ||
| Primary Bedroom | 13x13 | Main level |
Amenities
- Views
- New Construction
- Adult 55+
- Lease To Own
- No Strata Fees
- Furnished
- Primary On Main
- Air Conditioning
- Seller Finance
- Green
- Fixer Upper
- Horse
- Golf
- Fireplace
- Deck
- Garage
- Basement
- Pool

Property vs Single Family Average in B0N 2T0
Price
Year Built
In The Neighbourhood
Garlands Crossing
$ 549,900
- Type
- Single Family
- Size
- 1,956 SqFt
- Rooms
- 6 Beds + 1.5 Baths
Royal LePage Atlantic - Valley(Windsor)
Garlands Crossing
$ 449,900
- Type
- Single Family
- Size
- 1,250 SqFt
- Rooms
- 2 Beds + 2 Baths
Royal LePage Atlantic - Valley(Windsor)
Garlands Crossing
$ 499,900
- Type
- Single Family
- Size
- 1,707 SqFt
- Rooms
- 3 Beds + 2 Baths
Royal LePage Atlantic (Enfield)
Garlands Crossing
$ 632,000
- Type
- Single Family
- Size
- 1,342 SqFt
- Rooms
- 2 Beds + 2 Baths
Royal LePage Atlantic - Valley(Windsor)
Garlands Crossing
$ 478,500
- Type
- Single Family
- Size
- 1,150 SqFt
- Rooms
- 2 Beds + 2 Baths
Royal LePage Atlantic - Valley(Windsor)
Garlands Crossing
$ 439,900
- Type
- Single Family
- Size
- 896 SqFt
- Rooms
- 1 Beds + 1.5 Baths
Engel & Volkers (Wolfville)
Garlands Crossing
$ 399,900
- Type
- Single Family
- Size
- 814 SqFt
- Rooms
- 1 Beds + 1 Baths
Engel & Volkers (Wolfville)
