

Address
14 Gordon Stewart Drive, Williamswood, NS
Price
$ 389,900
Property Attributes
- ID#202623651
- TypeSingle Family
- Listing Status Active
- MunicipalityWilliamswood
- CityWilliamswood
- AreaWilliamswood
- NeighbourhoodWilliamswood
- Postal CodeB3V 1C6
- Style
- Year Built1983
- Price$ 389,900
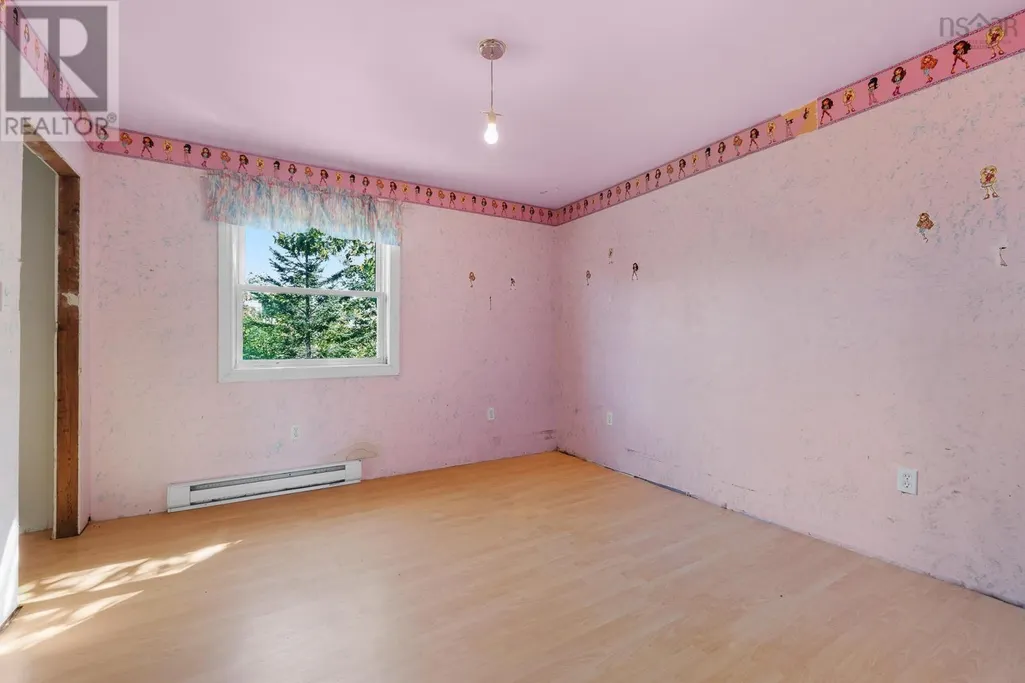
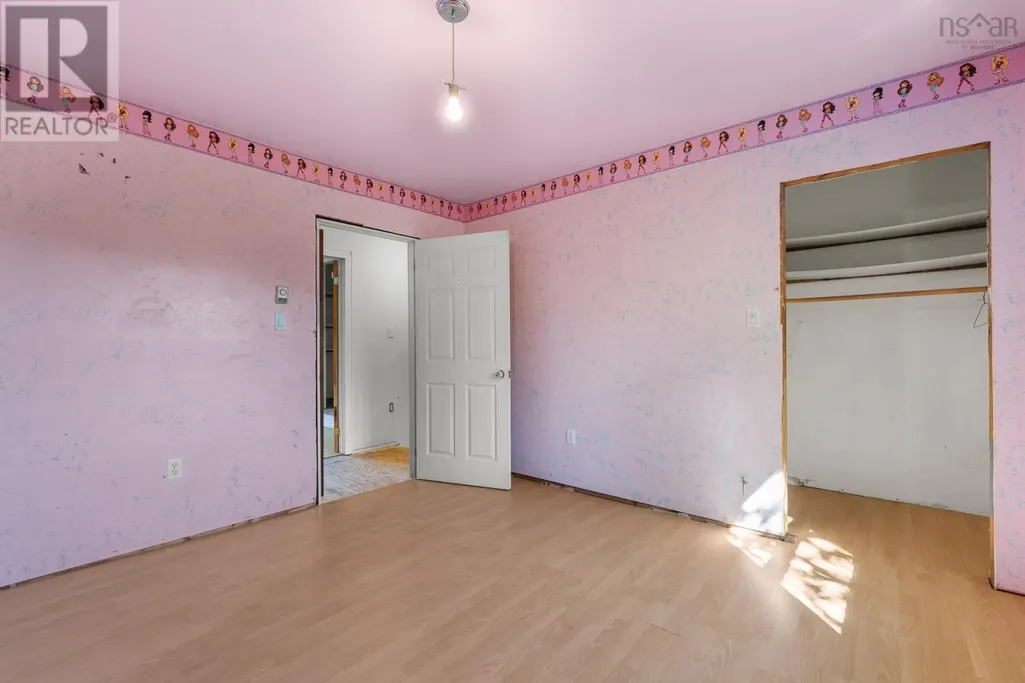
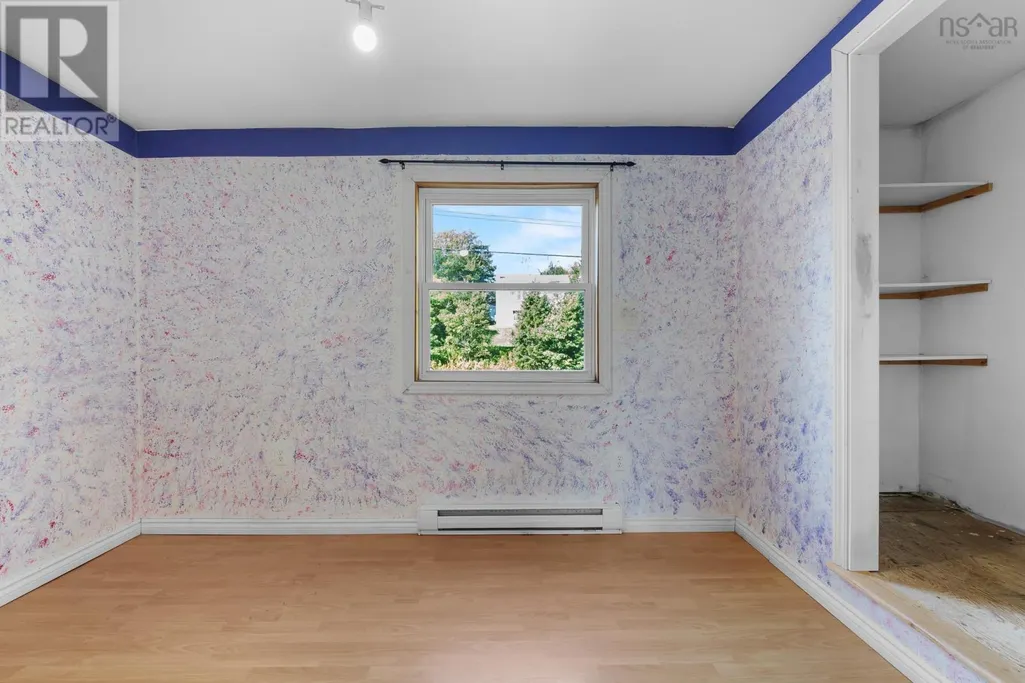
- Bedrooms5
- Bathrooms1
- Half Bathrooms1
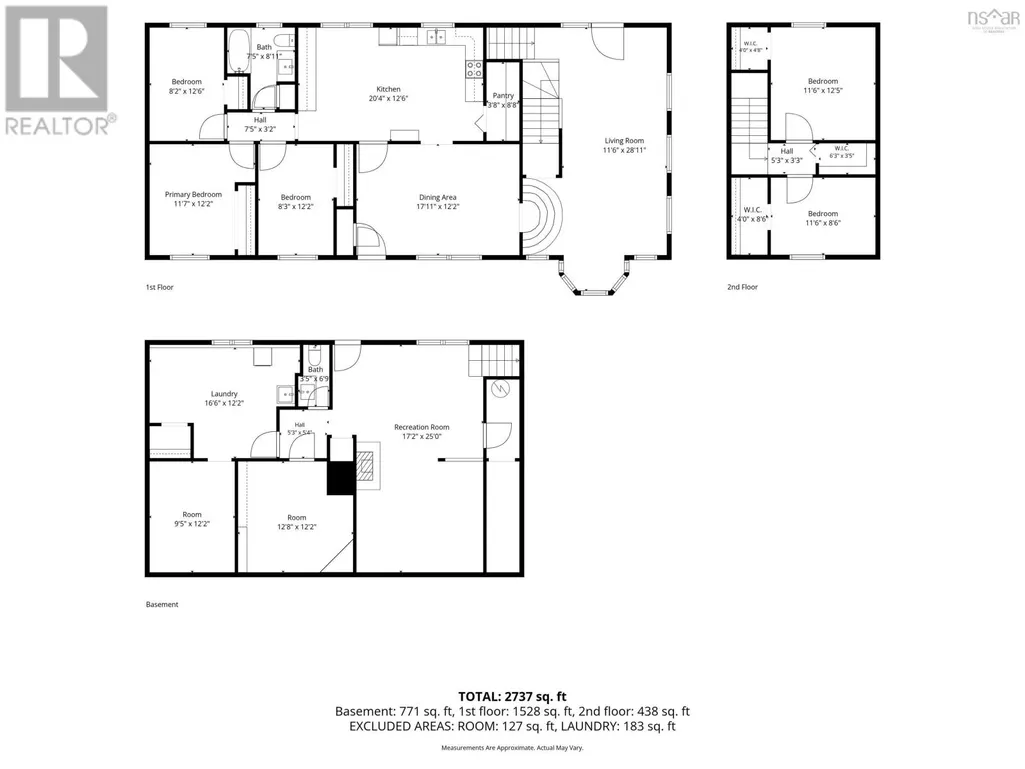
- Sqr Footage2563
- Lot Size0.4671 Acres
Data Source:
Canadian Real Estate Association (CREA)
Property Description
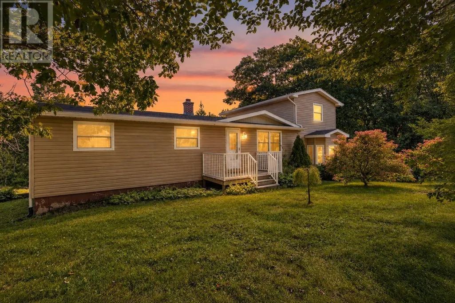
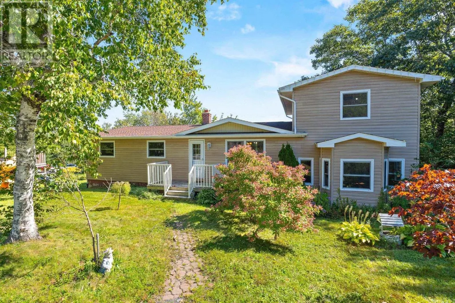
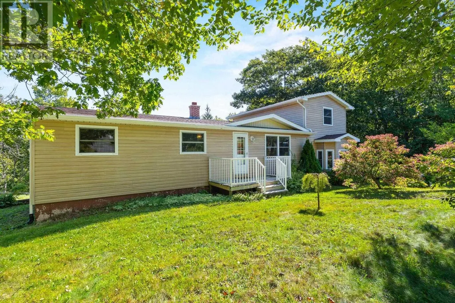
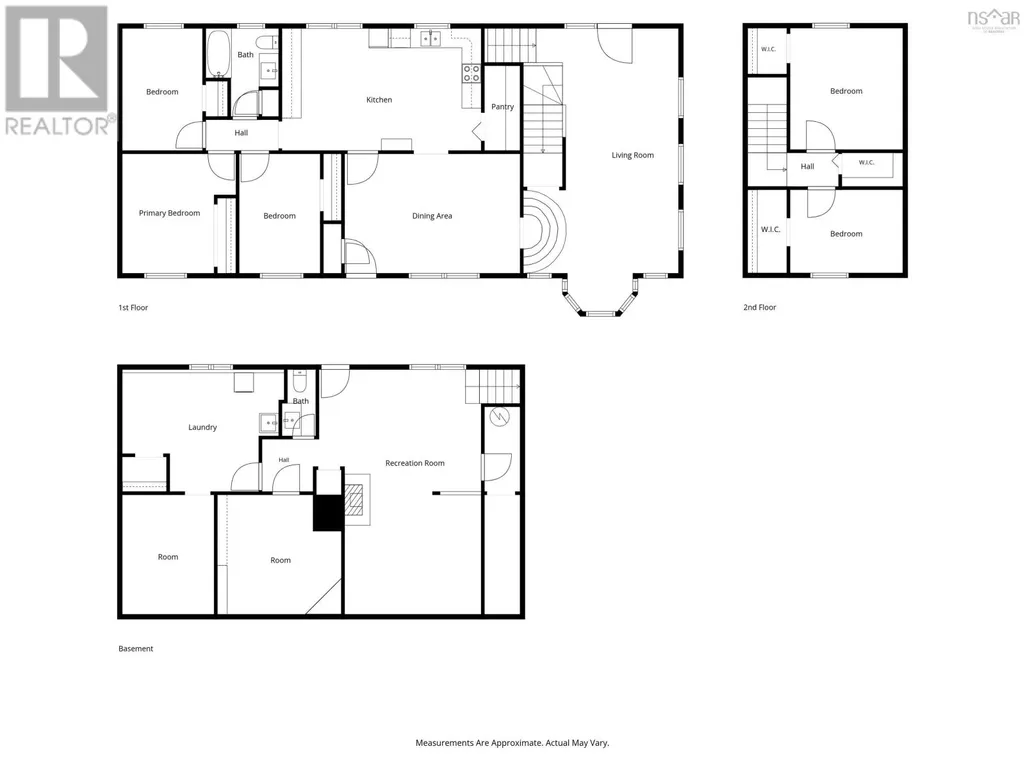
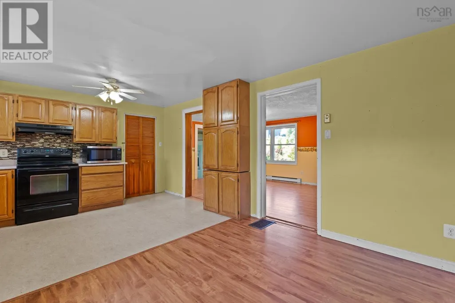
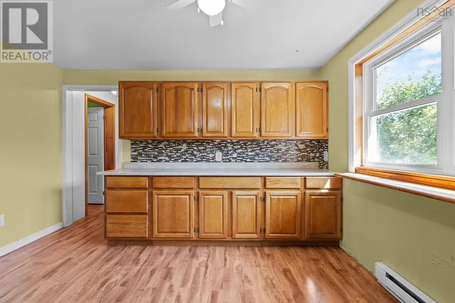
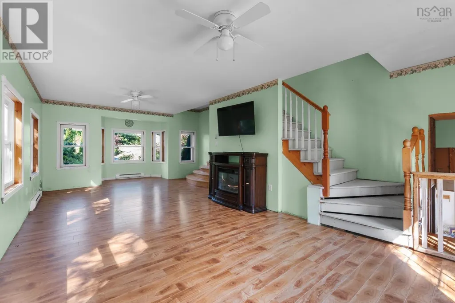
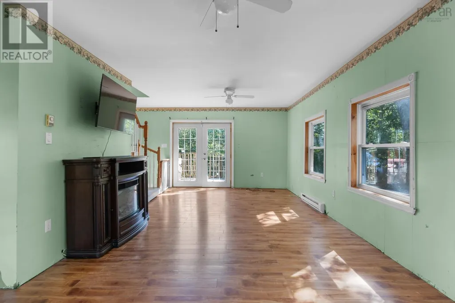
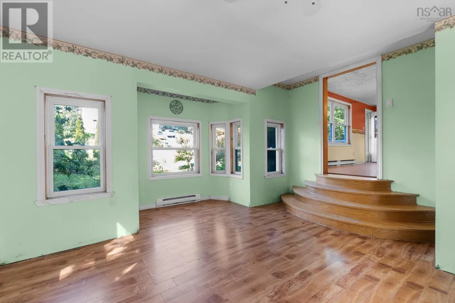
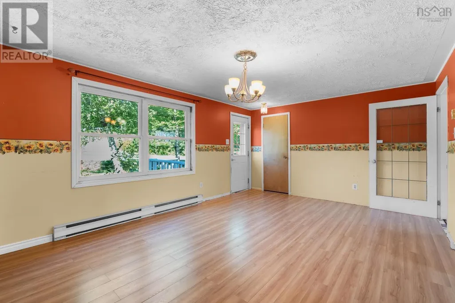
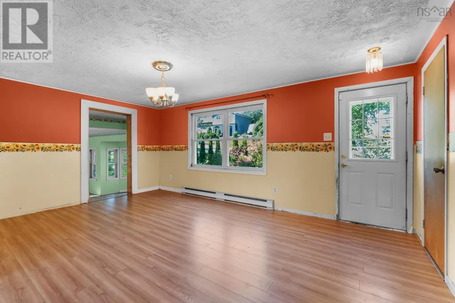
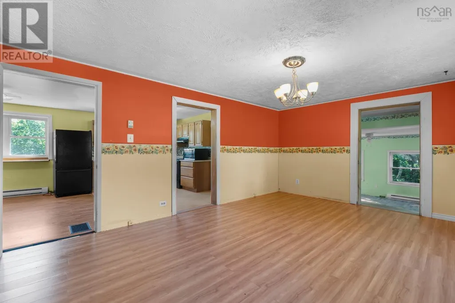
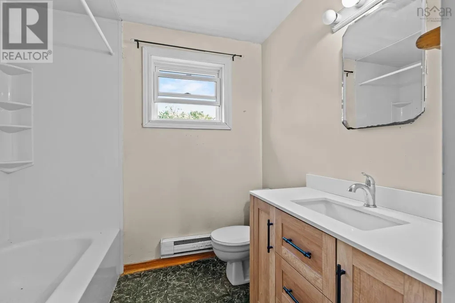
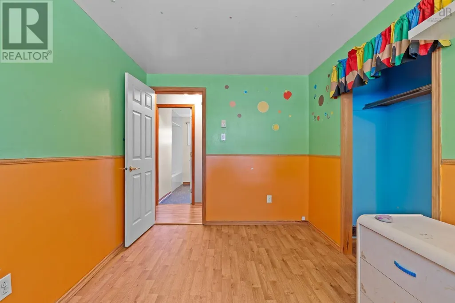
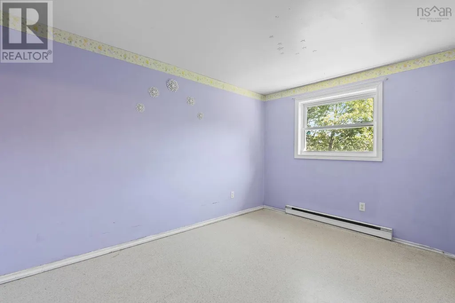
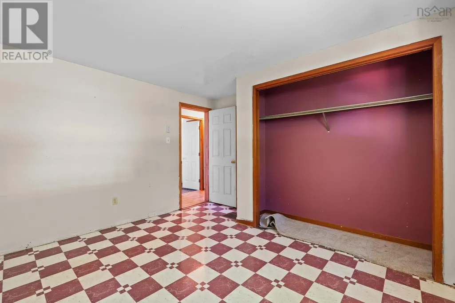
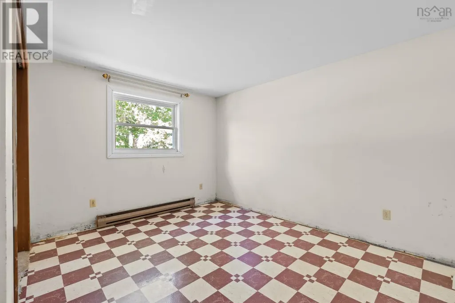
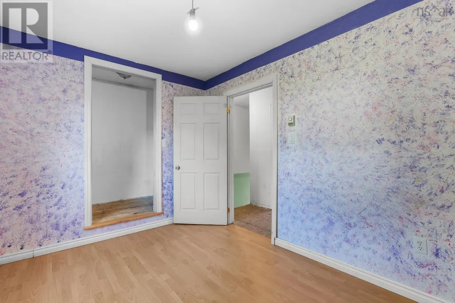
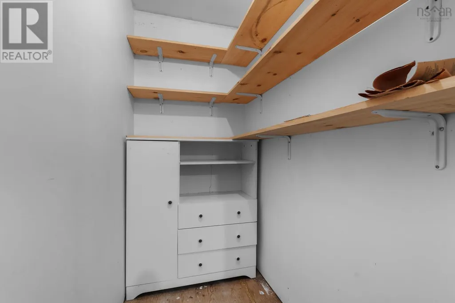
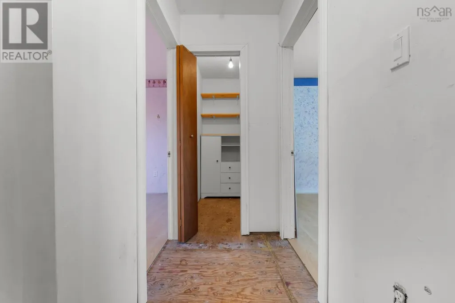
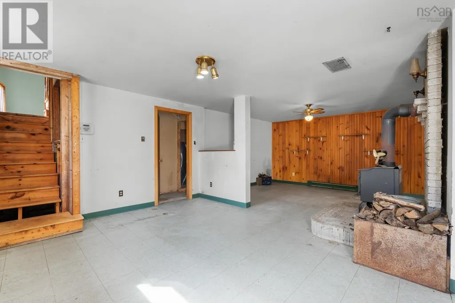
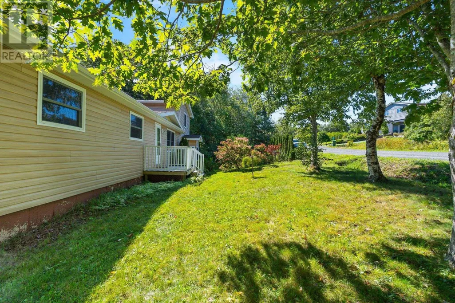
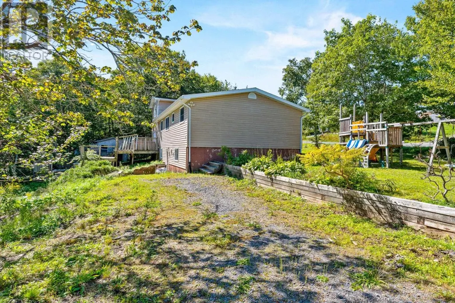
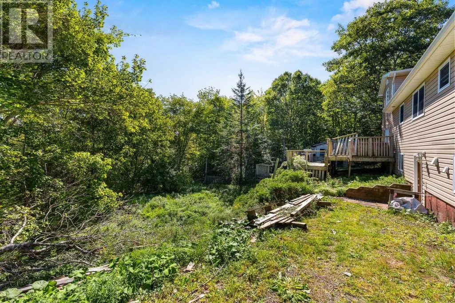
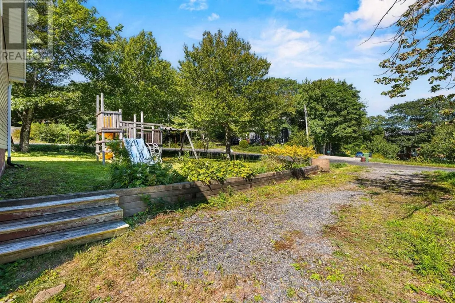
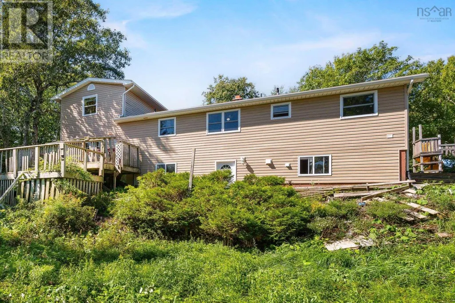
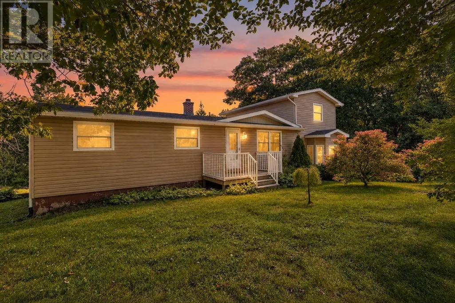
Attention investors and visionaries! Nestled on a sprawling, private country lot in a highly desirable Williamswood neighborhood, 14 Gordon Stewart Drive offers an open concept main level canvas featuring 5 bedrooms, 2 baths, and premium R2 zoning with legal potential for a future income suite. While this handy-person fixer-upper requires a refresh, it comes with excellent high-value upgrades already completed by the owner, including roof shingles, a massive two-story addition (2010). Don't miss the opportunity to roll up your sleeves, make it your own and unlock massive equity. (id:7434)
General Features
| Community Features | School Bus |
|---|---|
| Property Type | Single Family |
| CommunityName | Williamswood |
| Amenities | Golf Course, Beach |
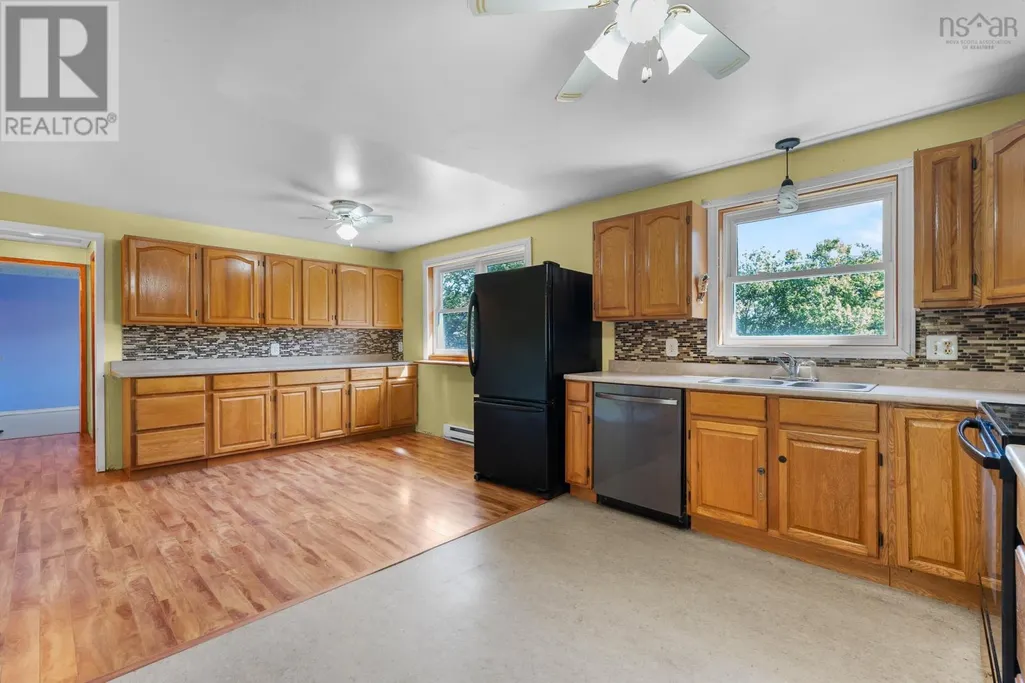
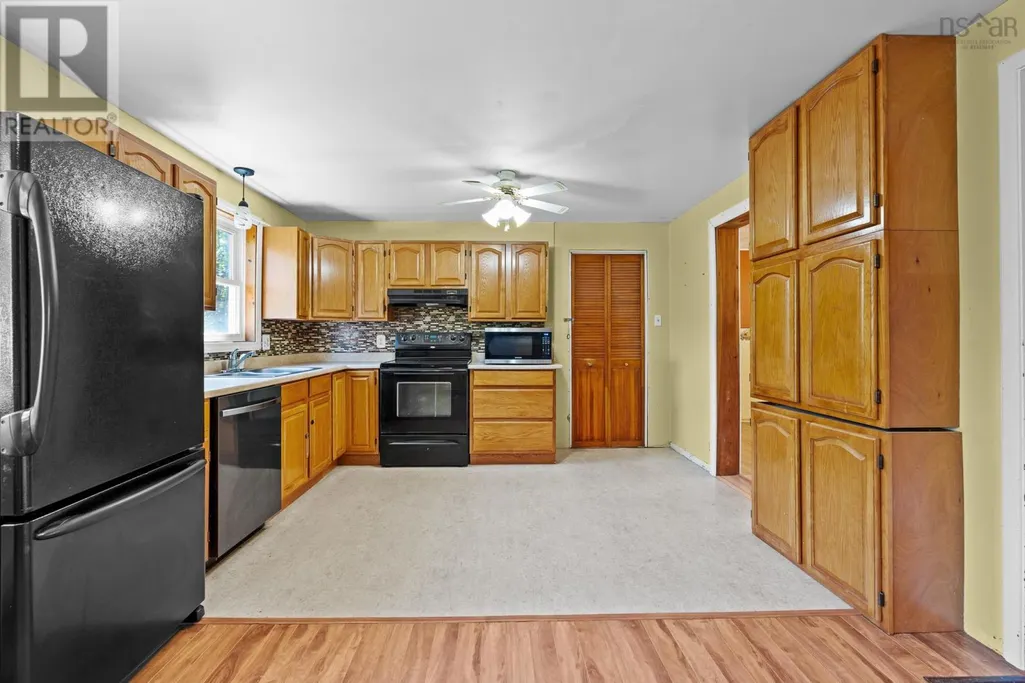
| Building Appliances | Stove, Dishwasher, Dryer, Washer, Refrigerator |
| Location Description | Old Sambro Road, left onto Hazel, left onto Gordon Stewart Drive |
| Foundation Type | Poured Concrete |
| Building Type | House |
| Ownership Type | Freehold |
| Building.StoriesTotal | 1.5 |
Interior Features
| Building Fireplace Present | False |
|---|---|
| Building Heating Type | Baseboard heaters |
| Building Heating Fuel | Electric, Wood |
| Construction Style Attachment | Detached |
| Flooring Type | Laminate, Vinyl |
| Living Area Range | 2563 |
| Bedrooms | 5 |
Exterior Features
| Land Amenities | Golf Course, Beach |
|---|---|
| Landscape Features | Landscaped |
| Sewer | Septic System |
| Exterior Finish | Vinyl |
Room Details
| Room | Dimensions | Level | Flooring | Details |
|---|---|---|---|---|
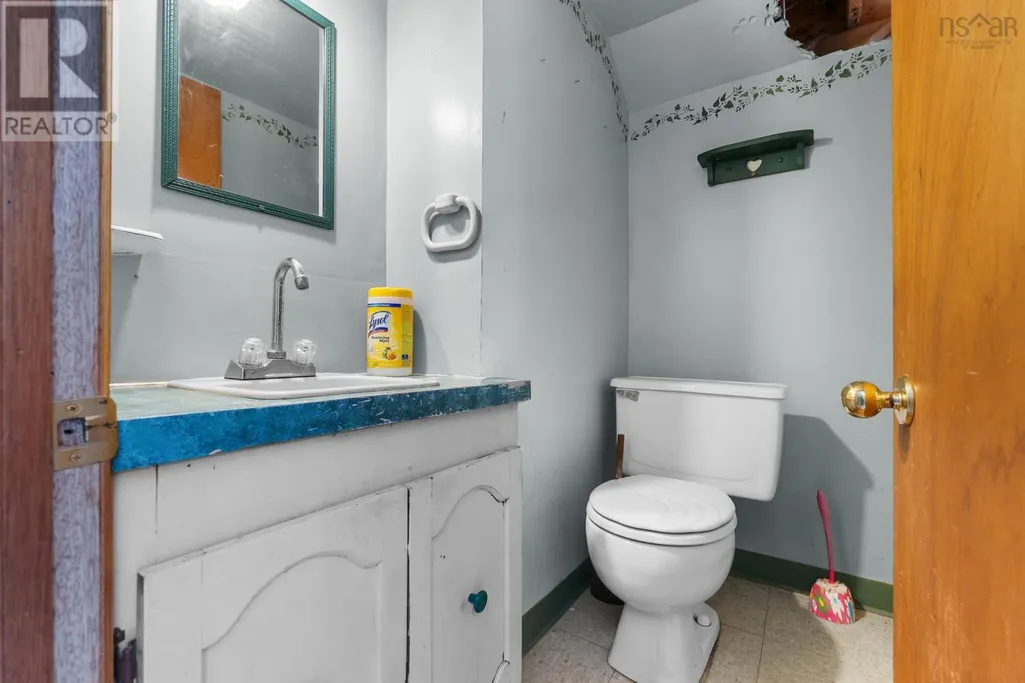
| 2pc Bathroom | 4 x 6 | Basement | ||
| 4pc Bathroom | 8.9 x 7.3 | Main level | ||
| Bedroom | 12.6 x 8.2 | Main level | ||
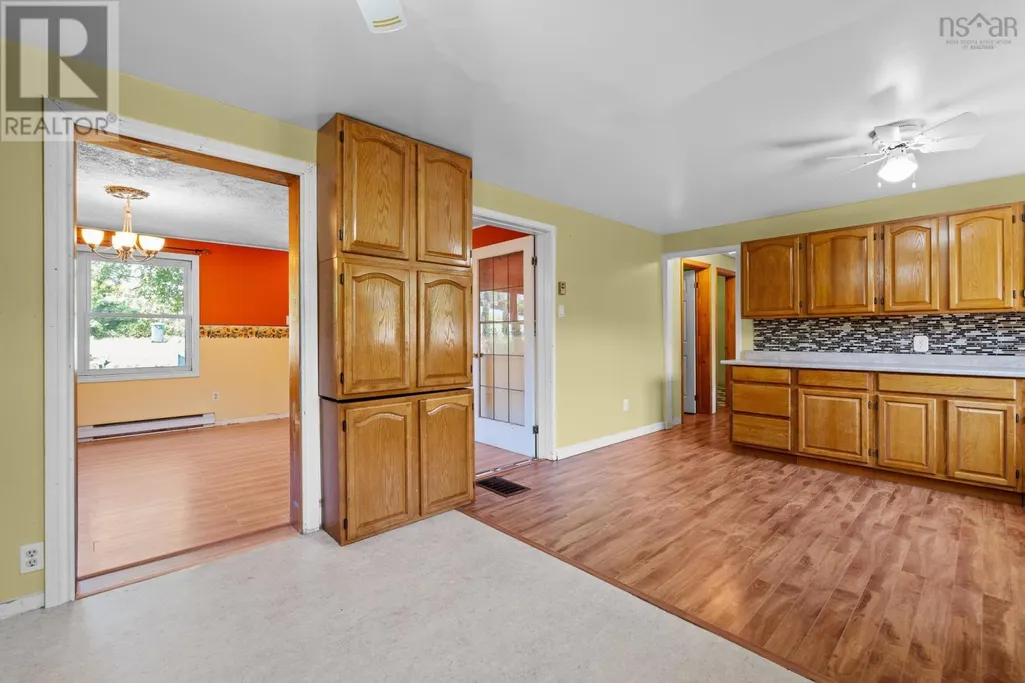
| Eat in kitchen | 19.8 x 12.2 | Main level | ||
| Family room | 25 x 11.5 + Jog | Main level | ||
| Living room | 17.6 x 12.2 | Main level | ||
| Other | 12.2 x 3.9 | Main level | ||
| Recreational, Games room | 23.5 x 14.2 | Basement |
Amenities
- Views
- New Construction
- Adult 55+
- Lease To Own
- No Strata Fees
- Furnished
- Primary On Main
- Air Conditioning
- Seller Finance
- Green
- Fixer Upper
- Horse
- Golf
- Fireplace
- Deck
- Garage
- Basement
- Pool

Property vs Single Family Average in B3V 1C6
Price
Year Built
