












Address
20 Chelsea Court, Falmouth, NS
Price
$ 464,500
Property Attributes
- ID#202623745
- TypeSingle Family
- Listing Status Active
- MunicipalityFalmouth
- CityFalmouth
- AreaFalmouth
- NeighbourhoodFalmouth
- Postal CodeB0P 1P0
- StyleBungalow
- Year Built1996
- Price$ 464,500
- Bedrooms3+1
- Bathrooms2
- Half Bathrooms1
- Sqr Footage2007
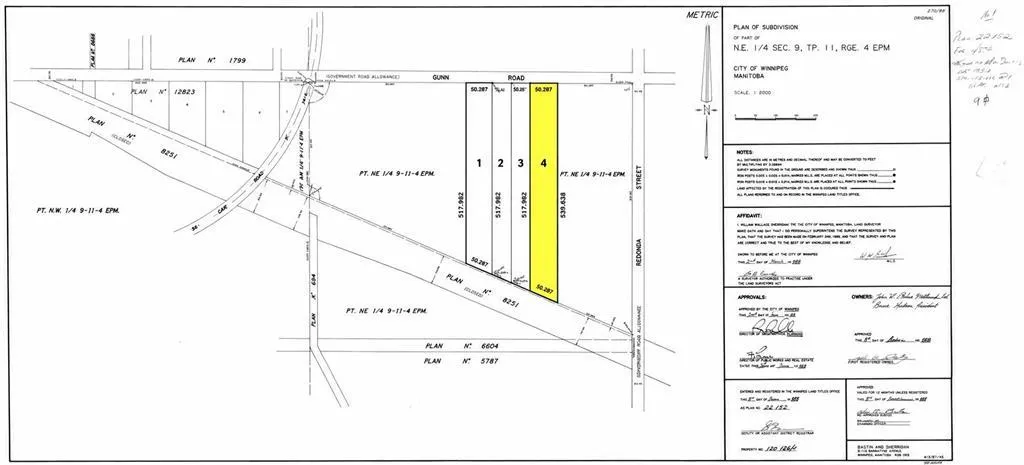
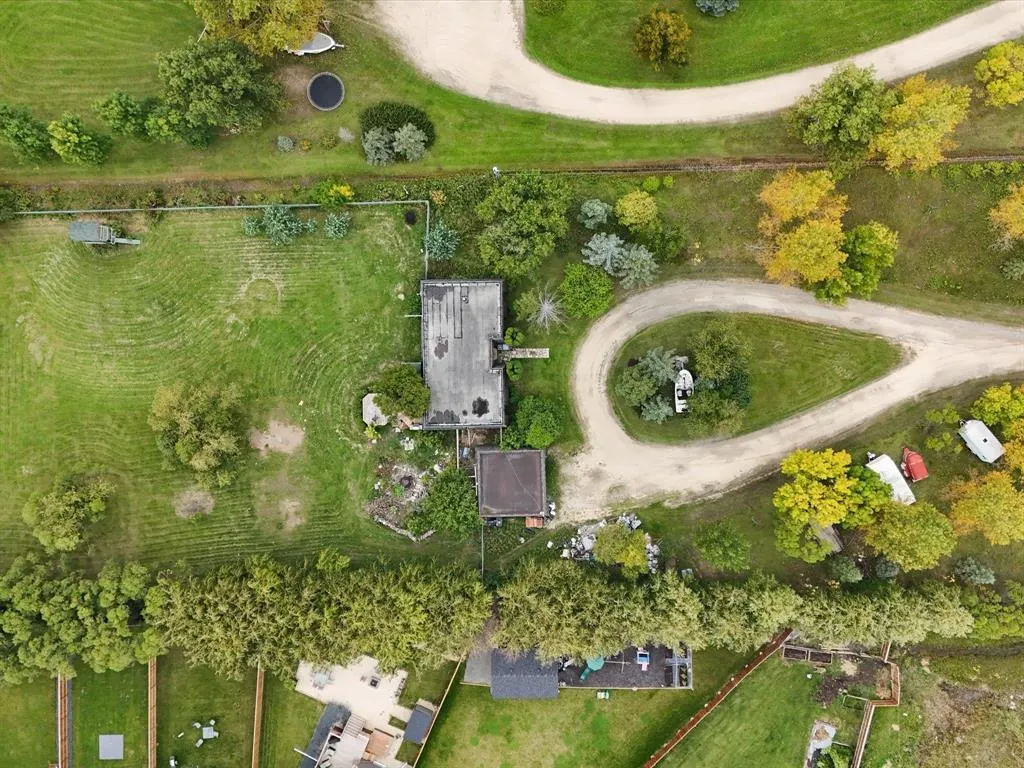
- Lot Size0.2944 Acres
Data Source:
Canadian Real Estate Association (CREA)
Property Description
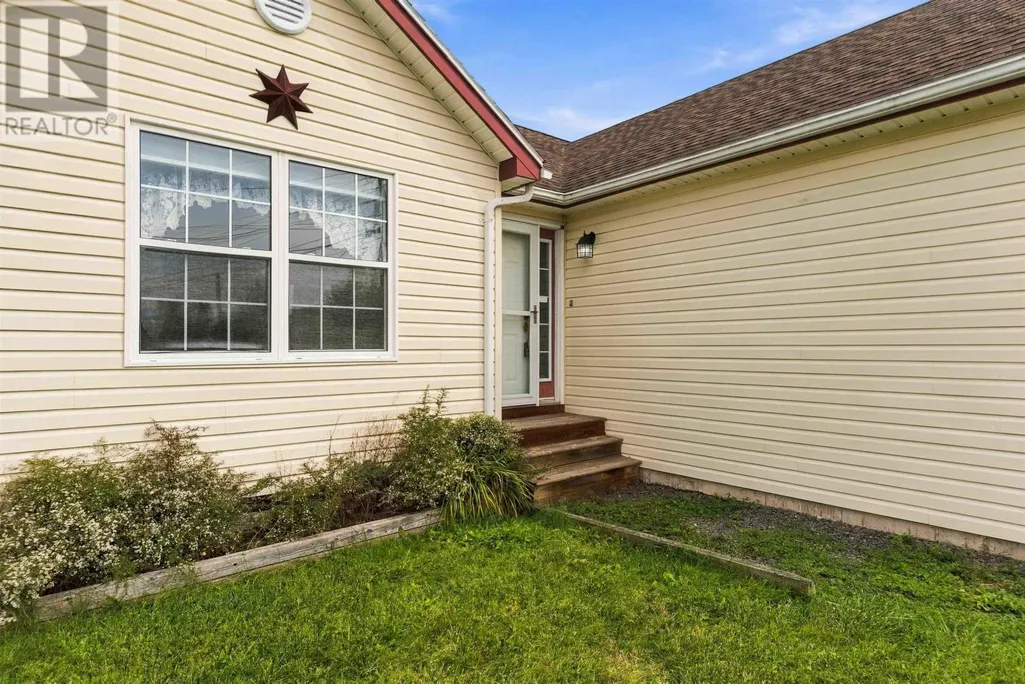
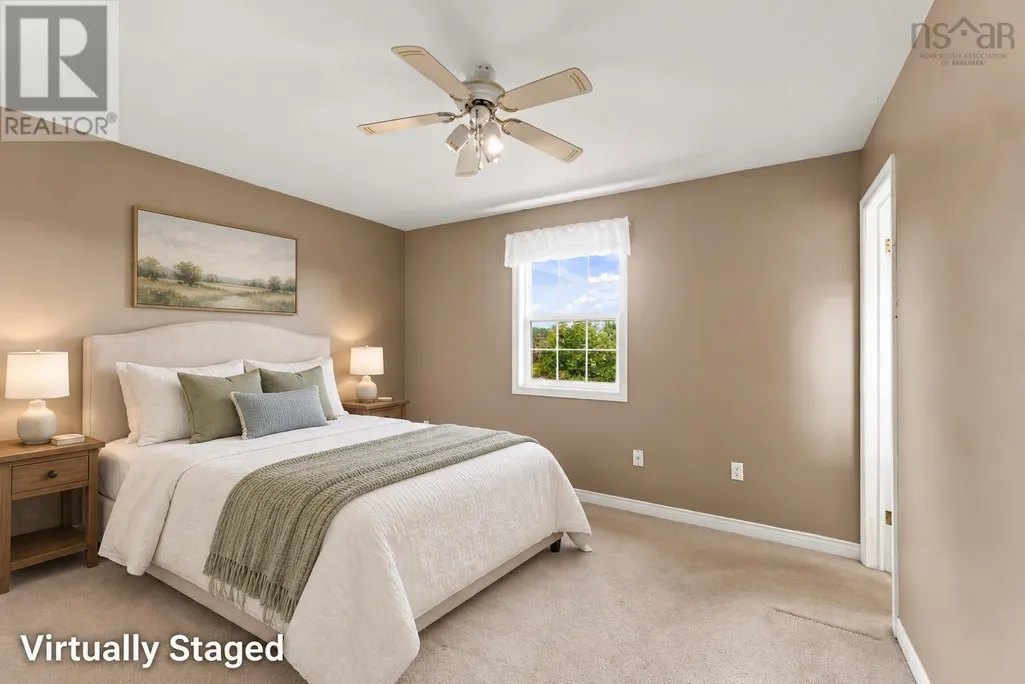
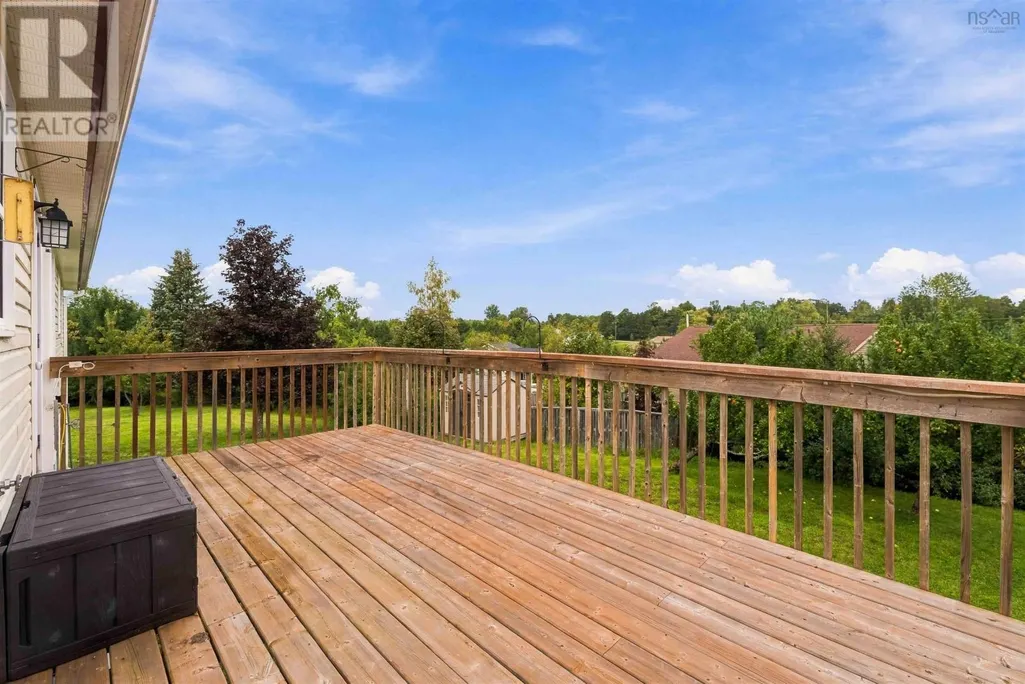
Welcome to 20 Chelsea Drive, Falmouth, an inviting bungalow tucked away on a quiet court in Falmouth. Offering four bedrooms, three bathrooms and flexible living space throughout. A large foyer welcomes you into the bright, open-concept main living area, where the kitchen and living room flow easily together. This level features a generous primary bedroom with ensuite, two more ample sized bedrooms, and a full bath. The lower level offers excellent potential for guests or future in-law accommodations, with a large family room, a fourth bedroom, a two-piece bathroom, laundry, generous storage and lower level walkout. Located just minutes from Avon Valley Golf Course and a short drive from Ski Martock, this home is also close to the shops, services and everyday amenities of Windsor. With Halifax approximately 45 minutes away, 20 Chelsea Drive offers an ideal setting for growing or multigenerational families seeking space, flexibility and a welcoming community. (id:7434)
General Features
| Community Features | Recreational Facilities, School Bus |
|---|---|
| Property Type | Single Family |
| CommunityName | Falmouth |
| Amenities | Playground, Shopping, Place of Worship |
| Building Appliances | Stove, Dishwasher, Dryer, Washer, Refrigerator, Central Vacuum |
| Building Architectural Style | Bungalow |
| Building Cooling Type | Air Conditioned |
| Location Description | Falmouth Dyke Road to Town Road to Duncanson to McDermid to Chelsea |
| Foundation Type | Poured Concrete |
| Building Type | House |
| Ownership Type | Freehold |
| Building.StoriesTotal | 1 |
Interior Features
| Building Fireplace Present | False |
|---|---|
| Building Heating Type | Forced air, Heat Pump, Ductless, Stove |
| Building Heating Fuel | Electric, Oil, Pellet |
| Construction Style Attachment | Detached |
| Flooring Type | Carpeted, Ceramic Tile, Hardwood, Laminate, Vinyl |
| Living Area Range | 2007 |
| Bedrooms | 3+1 |
Exterior Features
| Structure | Shed |
|---|---|
| Land Amenities | Playground, Shopping, Place of Worship |
| Landscape Features | Landscaped |
| Sewer | Municipal sewage system |
| Exterior Finish | Vinyl |
Room Details
| Room | Dimensions | Level | Flooring | Details |
|---|---|---|---|---|
| 2pc Bathroom | 5.1 x 9 | Lower level | ||
| 3pc Ensuite bath | 4.6 x 4 | Main level | ||
| 4pc Bathroom | 6.9 x 7.3 | Main level | ||
| Bedroom | 9.11 x 9.8 | Main level | ||
| Foyer | 5.3 x 8.5 | Main level | ||
| Kitchen | 14.7 x 8.2 | Main level | ||
| Laundry room | 8.11 x 5.11 | Lower level | ||
| Living room | 18.6 x 14.7 | Main level | ||
| Primary Bedroom | 12.1. x 11.3 | Main level | ||
| Recreational, Games room | 17.11 x 19.8 | Lower level | ||
| Storage | 6 x 12.7 | Lower level | ||
| Utility room | 11.3 x 20.6 | Lower level |
Amenities
- Views
- New Construction
- Adult 55+
- Lease To Own
- No Strata Fees
- Furnished
- Primary On Main
- Air Conditioning
- Seller Finance
- Green
- Fixer Upper
- Horse
- Golf
- Fireplace
- Deck
- Garage
- Basement
- Pool

Property vs Single Family Average in B0P 1P0
Price
Year Built
In The Neighbourhood
Just Listed
Falmouth
$ 650,000
- Type
- Single Family
- Size
- 2,250 SqFt
- Rooms
- 3 Beds + 2 Baths
Royal LePage Atlantic - Valley(Windsor)
Falmouth
$ 425,000
- Type
- Single Family
- Size
- 1,298 SqFt
- Rooms
- 2 Beds + 2 Baths
Keller Williams Select Realty
Falmouth
$ 899,900
- Type
- Single Family
- Size
- 2,845 SqFt
- Rooms
- 4 Beds + 3 Baths
Keller Williams Select Realty (Kentville)
Falmouth
$ 525,000
- Type
- Single Family
- Size
- 1,495 SqFt
- Rooms
- 3 Beds + 2.5 Baths
Royal LePage Atlantic - Valley(Windsor)
Falmouth
$ 465,000
- Type
- Single Family
- Size
- 1,298 SqFt
- Rooms
- 2 Beds + 2 Baths
Engel & Volkers (Wolfville)
Falmouth
$ 465,000
- Type
- Single Family
- Size
- 1,298 SqFt
- Rooms
- 2 Beds + 2 Baths
Engel & Volkers (Wolfville)
Falmouth
$ 685,000
- Type
- Single Family
- Size
- 1,951 SqFt
- Rooms
- 4 Beds + 3 Baths
Engel & Volkers (Wolfville)
Falmouth
$ 465,900
- Type
- Single Family
- Size
- 1,138 SqFt
- Rooms
- 2 Beds + 2 Baths
Royal LePage Atlantic - Valley(Windsor)
Falmouth
$ 409,000
- Type
- Single Family
- Size
- 1,788 SqFt
- Rooms
- 3 Beds + 2 Baths
Exit Realty Town & Country
