
Just Listed

Address
196 Lake Major Road, Westphal, NS
Price
$ 374,900
Property Attributes
- ID#202624006
- TypeSingle Family
- Listing Status Active
- MunicipalityWestphal
- CityWestphal
- AreaWestphal
- NeighbourhoodWestphal
- Postal CodeB2Z 1B3
- StyleBungalow
- Year Built1974
- Price$ 374,900
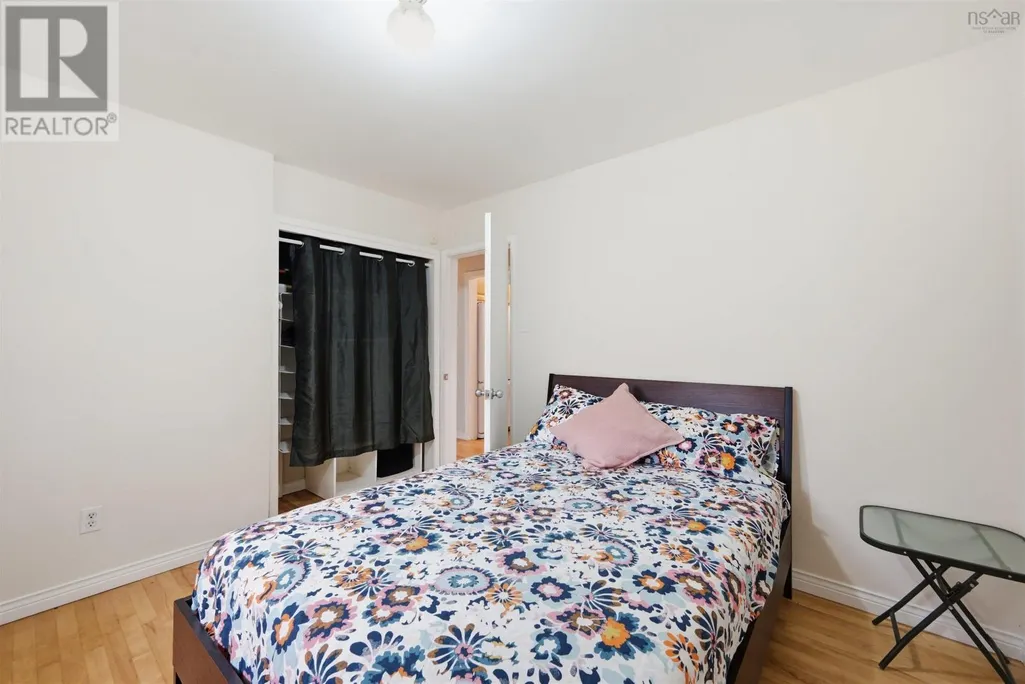
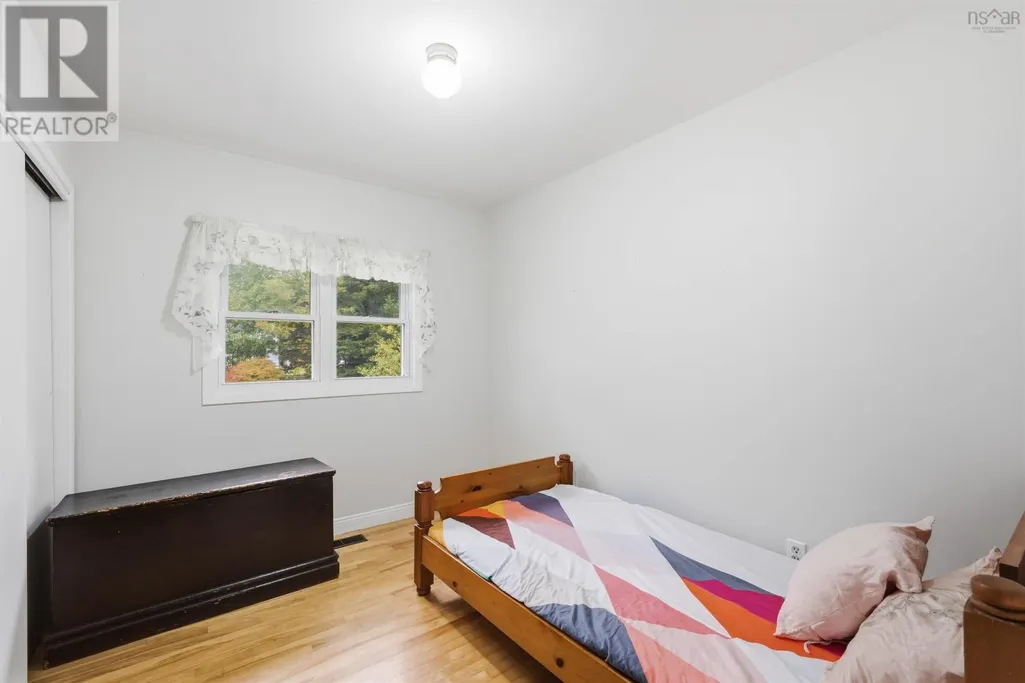
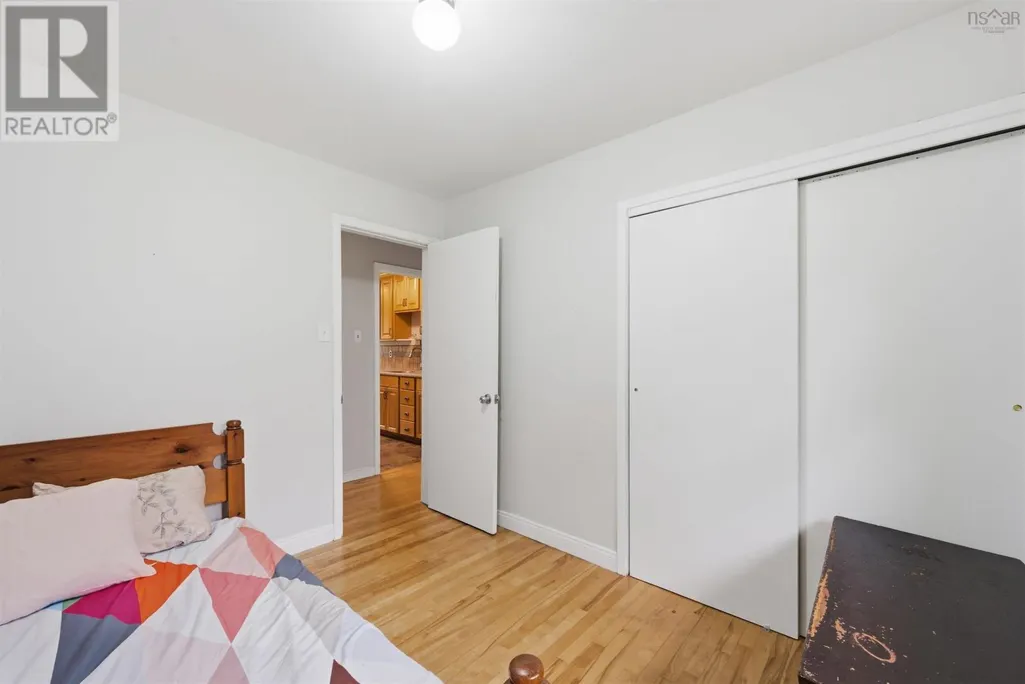
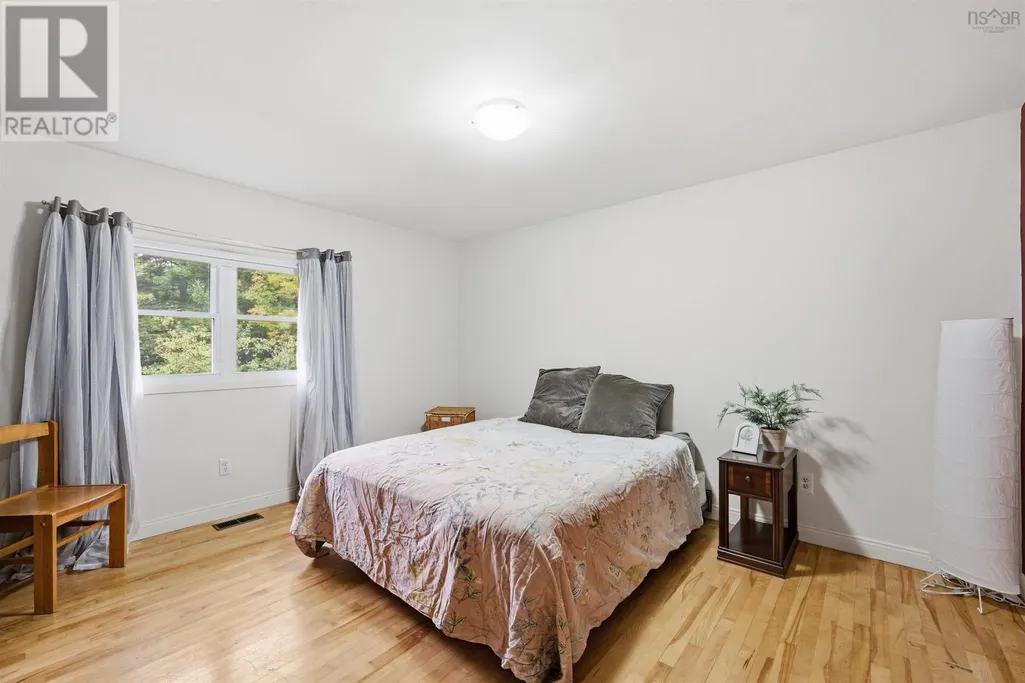
- Bedrooms3
- Bathrooms1
- Half Bathrooms0
- Sqr Footage2123
Data Source:
Canadian Real Estate Association (CREA)
Property Description
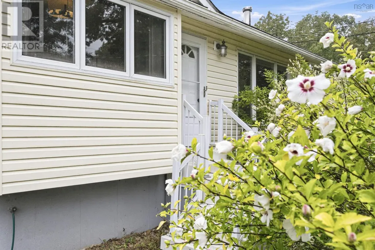
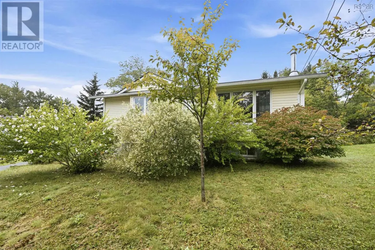
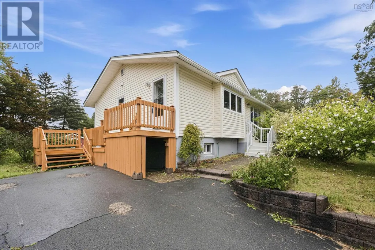
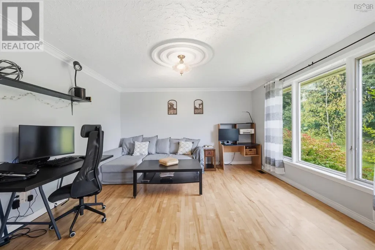
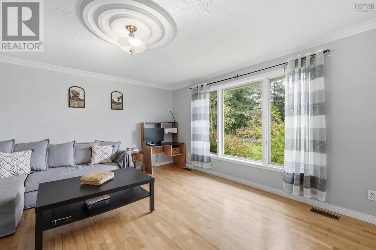
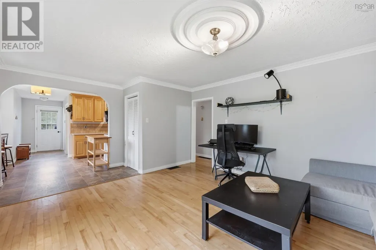
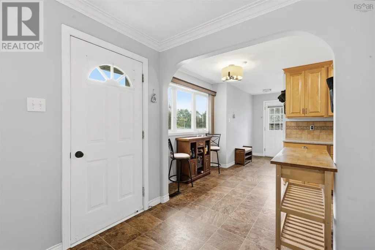
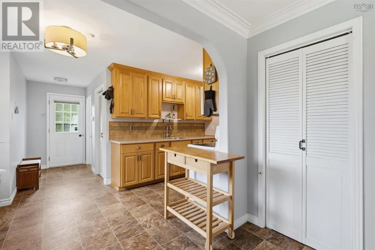
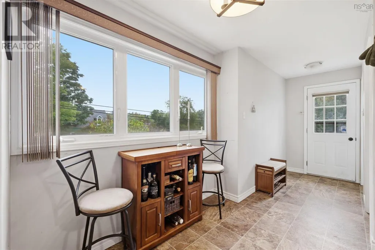
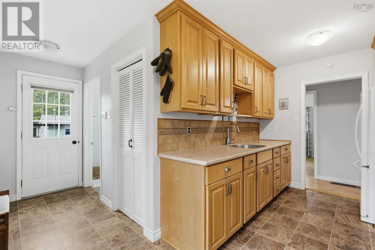
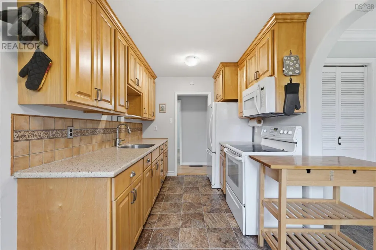
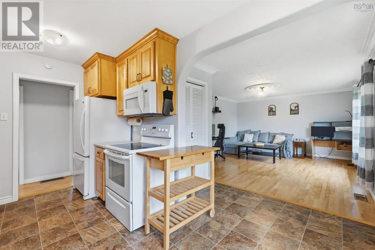
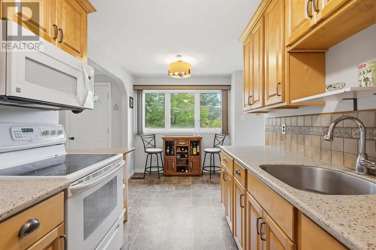
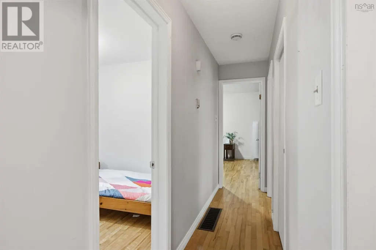
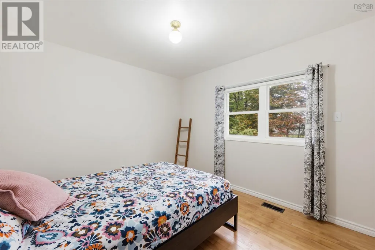
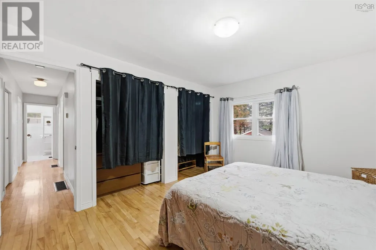
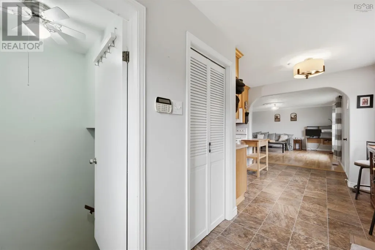
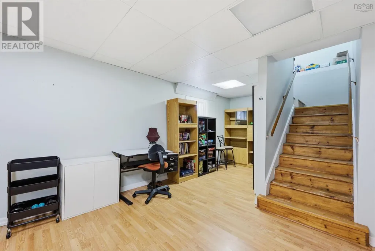
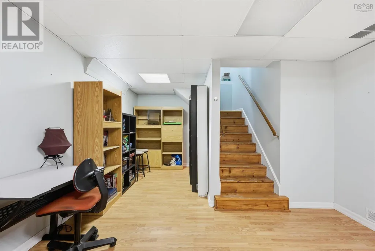
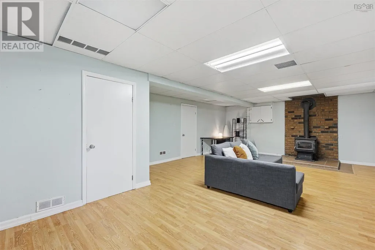
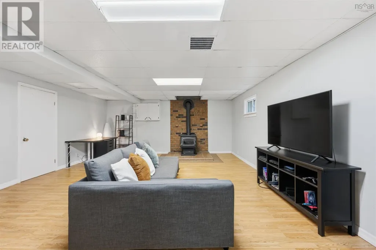
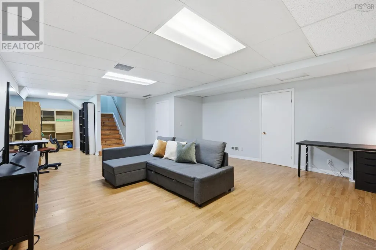
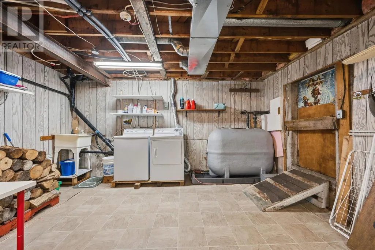
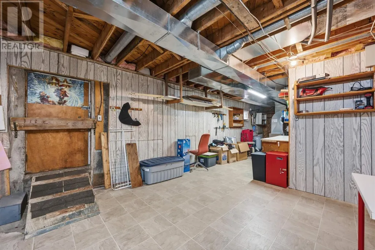
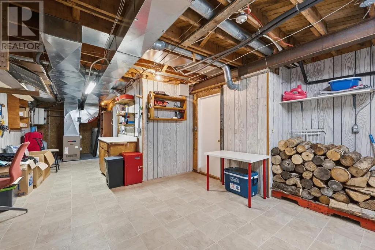
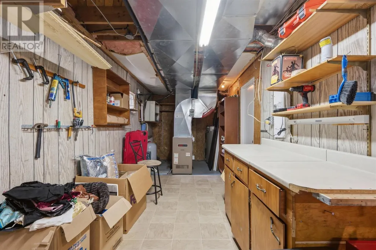
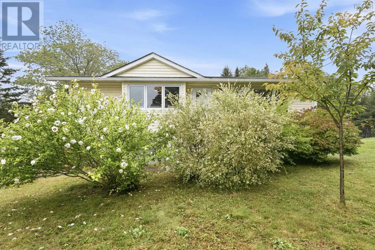
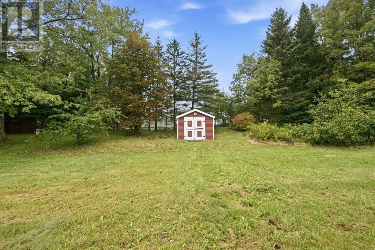
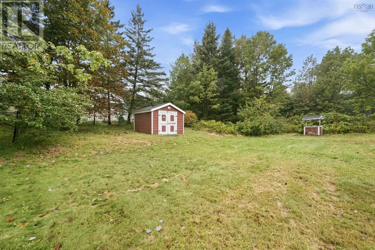
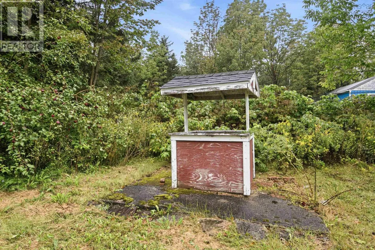
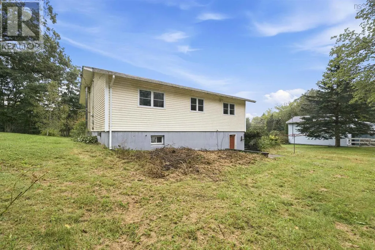
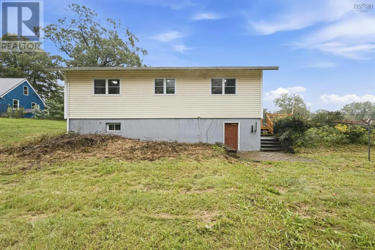
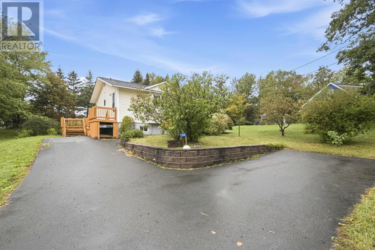
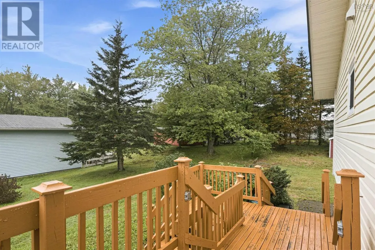
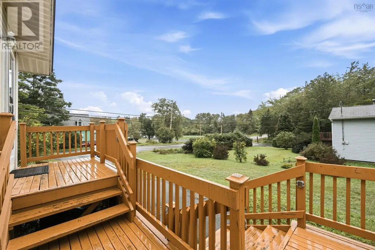
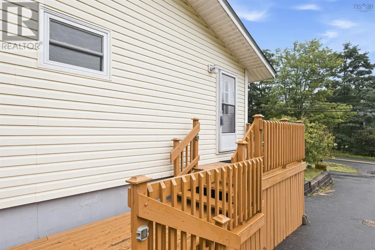
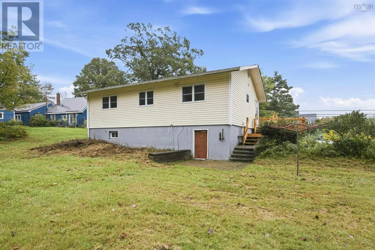
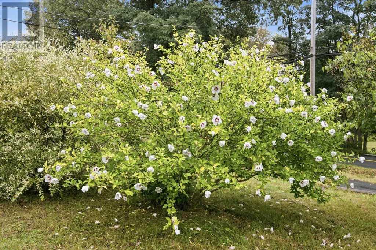
This charming bungalow combines practical, low-maintenance single-level living with expansive outdoor space. Inside you'll find a classic gallery kitchen layout with honey-oak wood upper and lower cabinets offering ample storage space. Elegant crown molding wraps the livingroom, anchored by a decorative ceiling medallion over the central lighting fixture. A massive front picture window floods the living room with natural light and looks out over the green yard. 3 bedrooms in the rear of the home has the mature privacy landscaping with fruit trees and bushes. Lower levels hosts a large recroom, utility room, laundry and workshop with access to the back yard. The multi tone level pavers could host your outdoor kitchen parties! The main deck features an integrated, enclosed lower storage area, perfect for securing outdoor tools or seasonal gear. The property includes a paved driveway with turn around space, low-maintenance stone-retaining wall. Book your private viewing today! (id:7434)
General Features
| Property Type | Single Family |
|---|---|
| CommunityName | Westphal |
| Amenities | Golf Course, Public Transit, Place of Worship |
| Building Appliances | Stove, Dishwasher, Dryer, Microwave Range Hood Combo, Refrigerator |
| Building Architectural Style | Bungalow |
| Location Description | Main St to Lake Major Rd |
| Foundation Type | Poured Concrete |
| Building Type | House |
| Ownership Type | Freehold |
| Building.StoriesTotal | 1 |
Interior Features
| Building Fireplace Present | False |
|---|---|
| Building Heating Type | Forced air, Furnace |
| Building Heating Fuel | Oil |
| Basement Development | Finished |
| Basement Type | Full (Finished) |
| Construction Style Attachment | Detached |
| Flooring Type | Hardwood, Laminate, Vinyl |
| Living Area Range | 2123 |
| Bedrooms | 3 |
Exterior Features
| Structure | Shed |
|---|---|
| Land Amenities | Golf Course, Public Transit, Place of Worship |
| Landscape Features | Landscaped |
| Sewer | Septic System |
| Exterior Finish | Vinyl |
Room Details
| Room | Dimensions | Level | Flooring | Details |
|---|---|---|---|---|
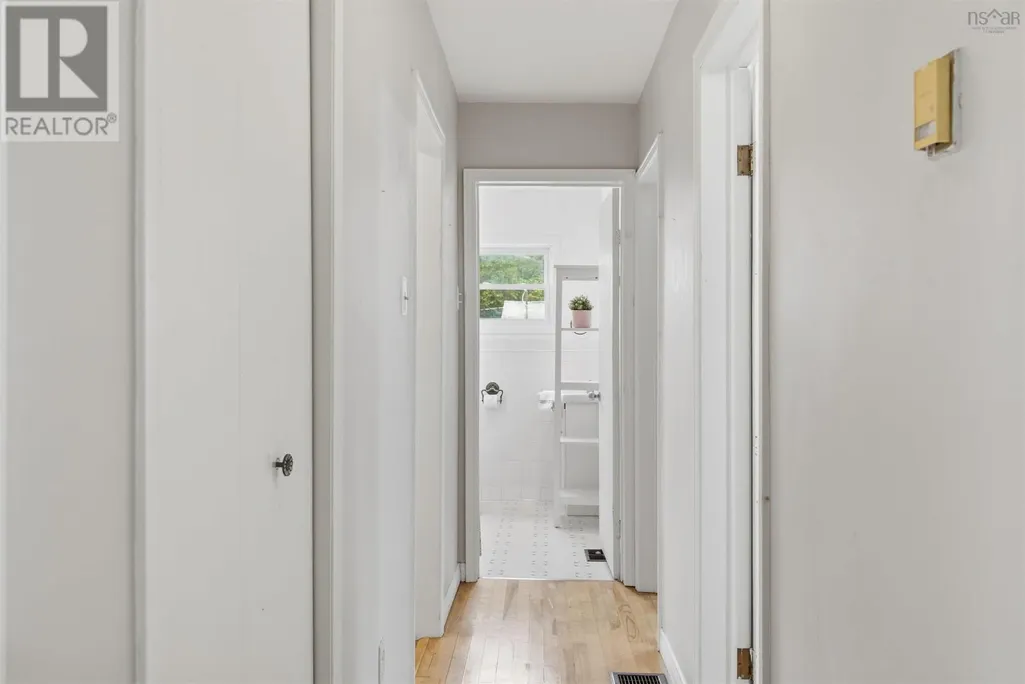
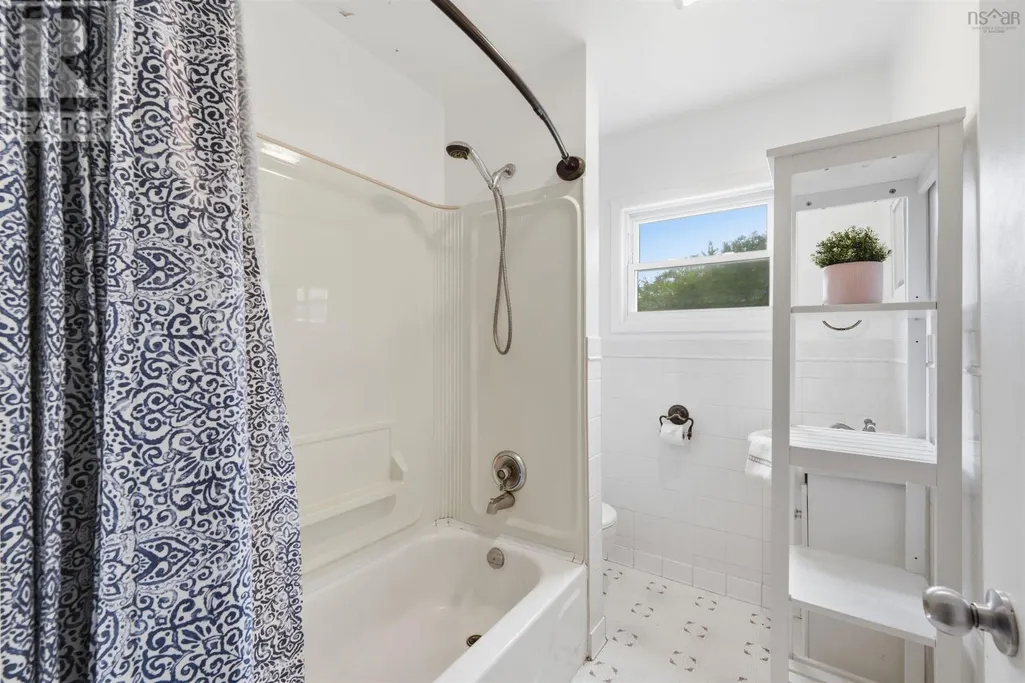
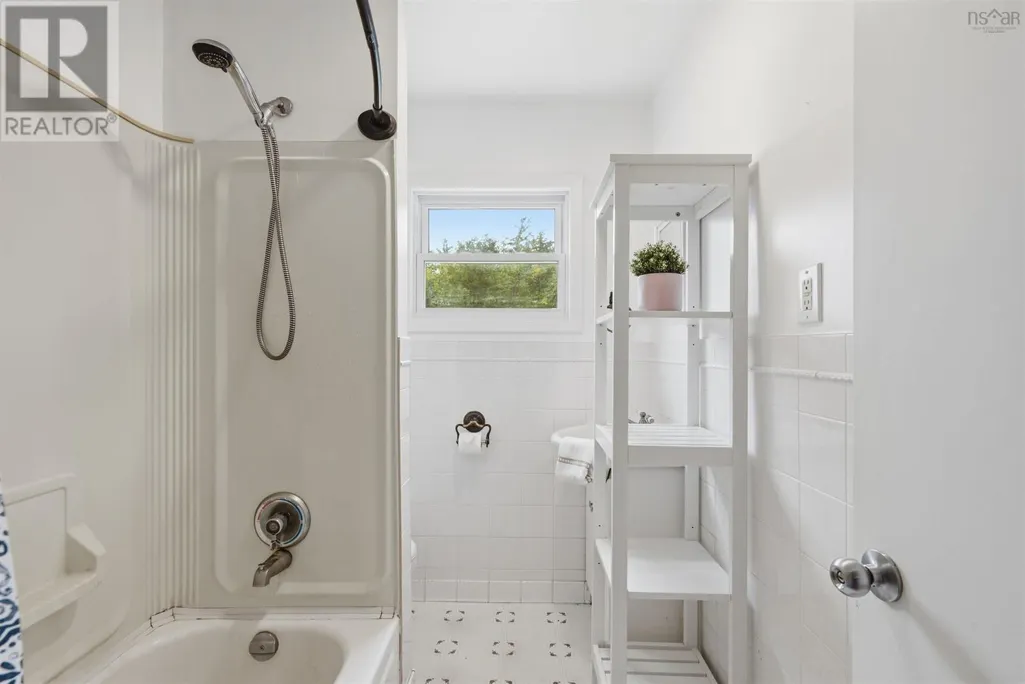
| 4pc Bathroom | 7.7x5.9 | Main level | ||
| Bedroom | 10.9x10.1 | Main level | ||
| Den | 7.5x12.8 | Lower level | ||
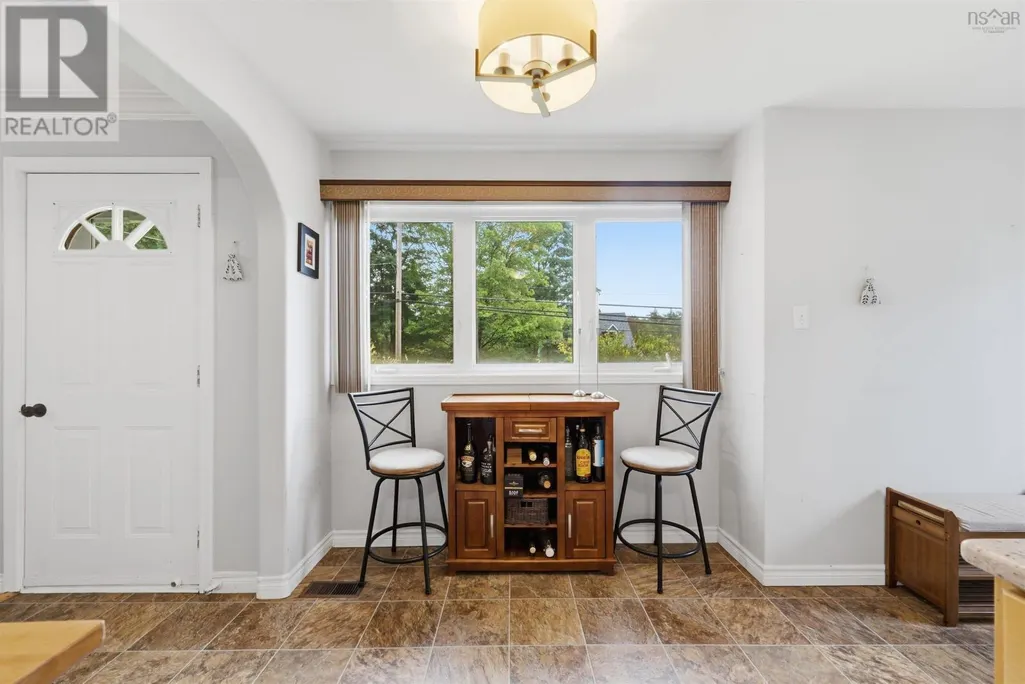
| Eat in kitchen | 7.10x15.10 | Main level | ||
| Family room | 18.5x17.6 | Lower level | ||
| Foyer | 4.6x7.10 | Main level | ||
| Laundry room | 8.4x15.8 | Lower level | ||
| Living room | 14.2x13.5 | Main level | ||
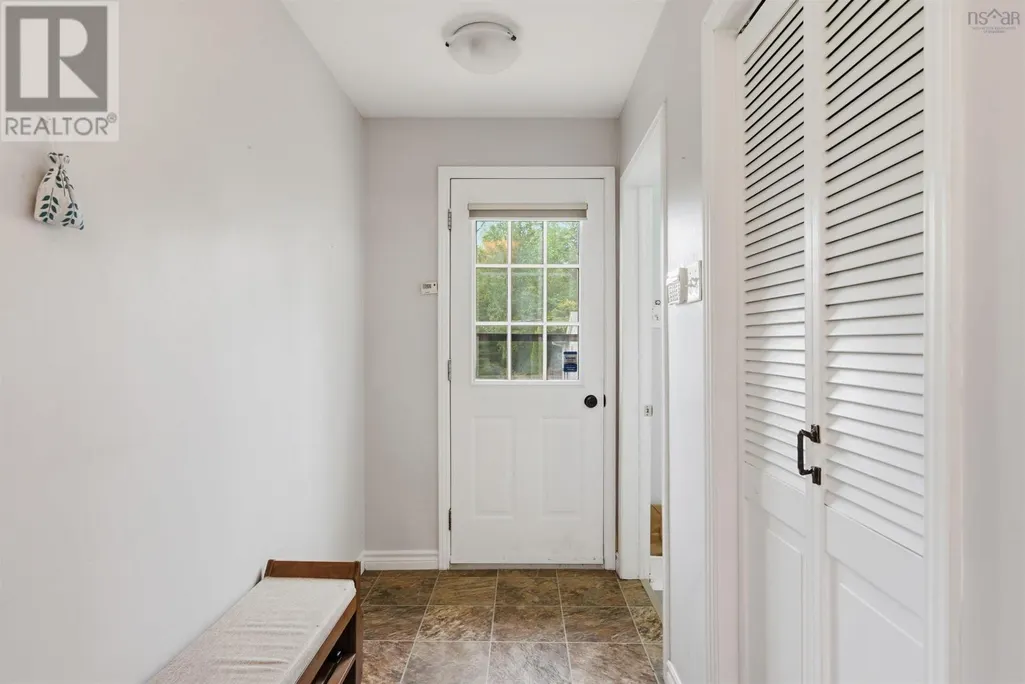
| Mud room | 8.2x4.5 | Main level | ||
| Other | 7x13.5 | Lower level | ||
| Primary Bedroom | 11.1x13.5 | Main level | ||
| Storage | 3.4x7.4 | Lower level | ||
| Utility room | 6.5x8.3 | Lower level |
Amenities
- Views
- New Construction
- Adult 55+
- Lease To Own
- No Strata Fees
- Furnished
- Primary On Main
- Air Conditioning
- Seller Finance
- Green
- Fixer Upper
- Horse
- Golf
- Fireplace
- Deck
- Garage
- Basement
- Pool

Property vs Single Family Average in B2Z 1B3
Price
Year Built
