





Address
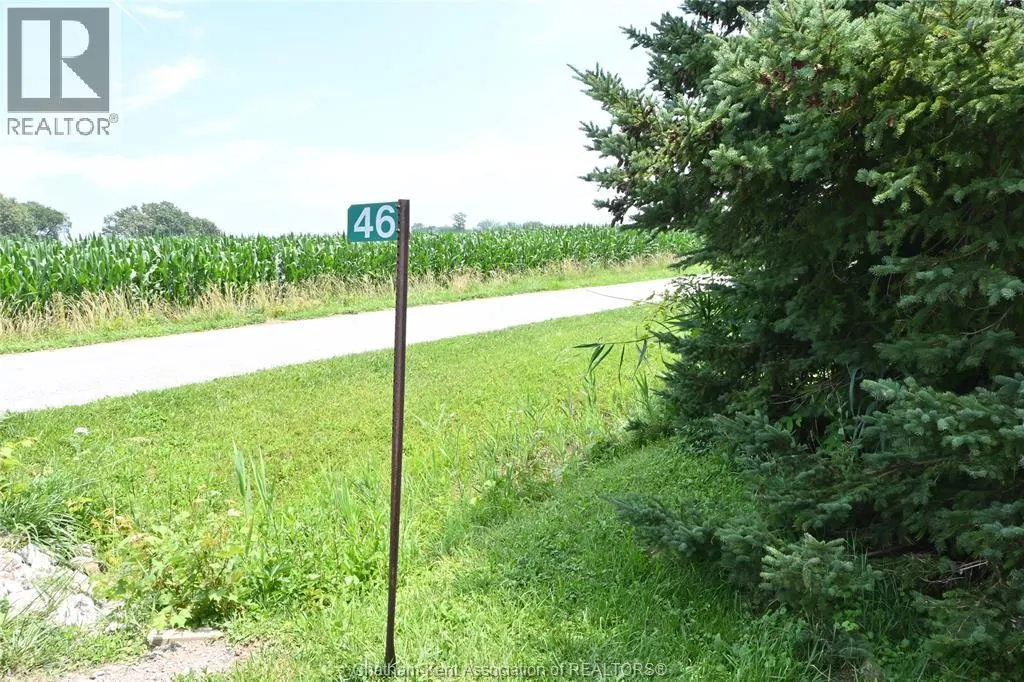
46 Kent Street, Shrewsbury, ON
Price
$ 389,900
Property Attributes
- ID#26017109
- TypeSingle Family
- Listing Status Active
- MunicipalityShrewsbury
- CityShrewsbury
- AreaShrewsbury
- Postal CodeN0P 1A0
- StyleBungalow, Ranch
- Year Built2007
- Price$ 389,900
- Bedrooms3
- Bathrooms1
- Half Bathrooms0
- Sqr Footage936
Data Source:
Canadian Real Estate Association (CREA)
Property Description
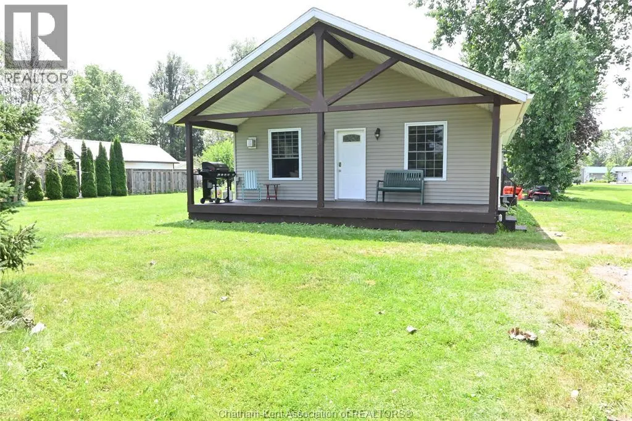
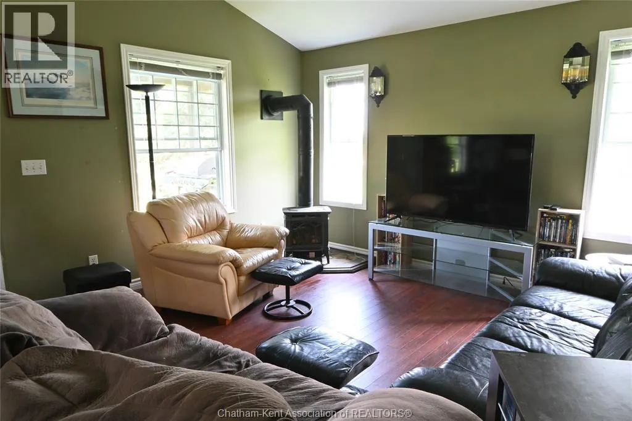
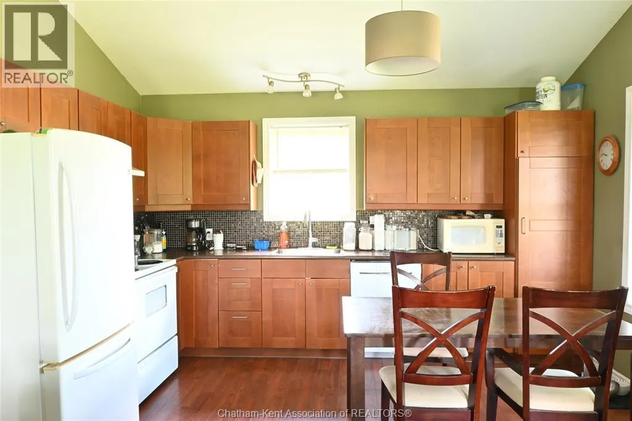
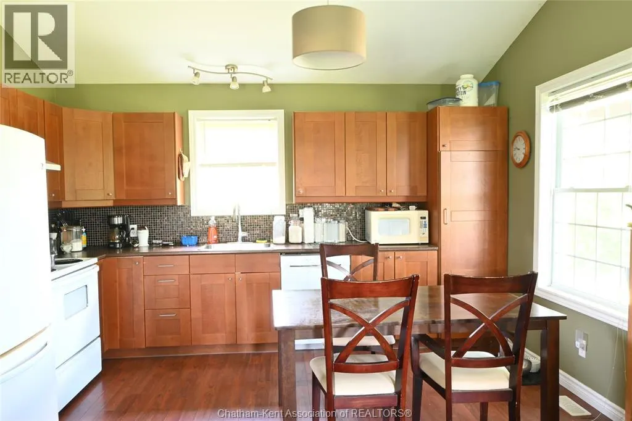
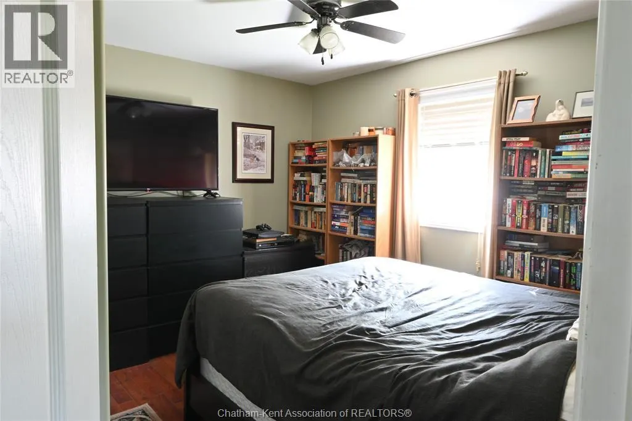
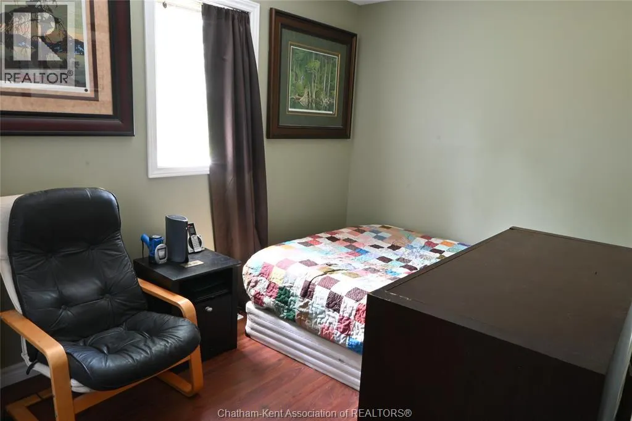
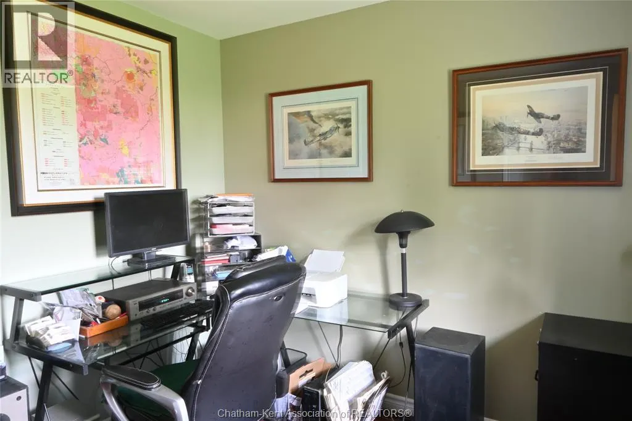
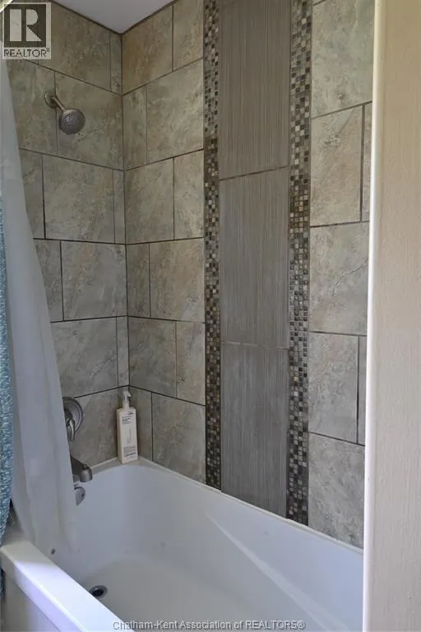
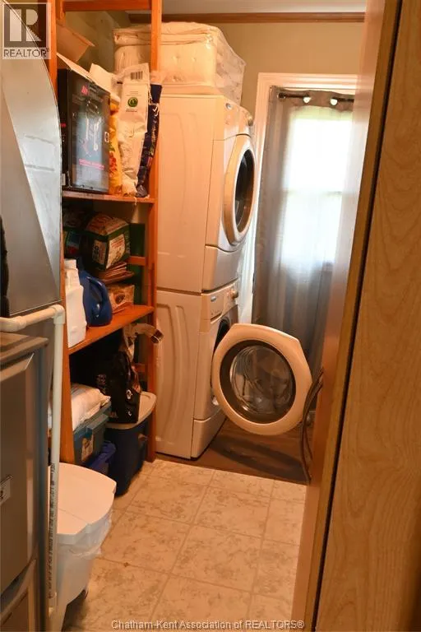
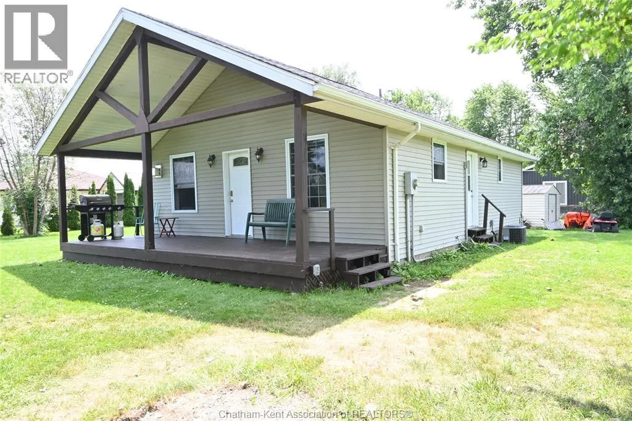
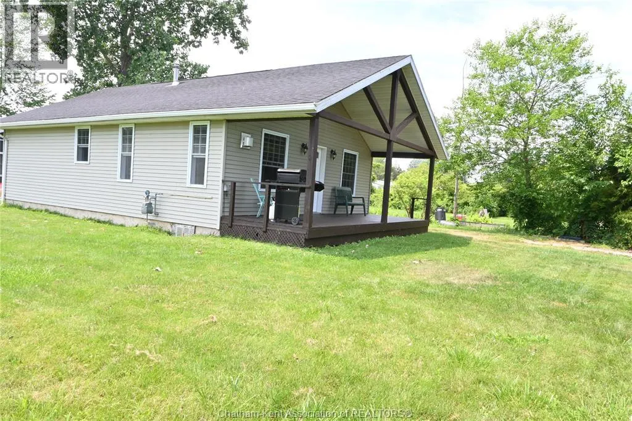
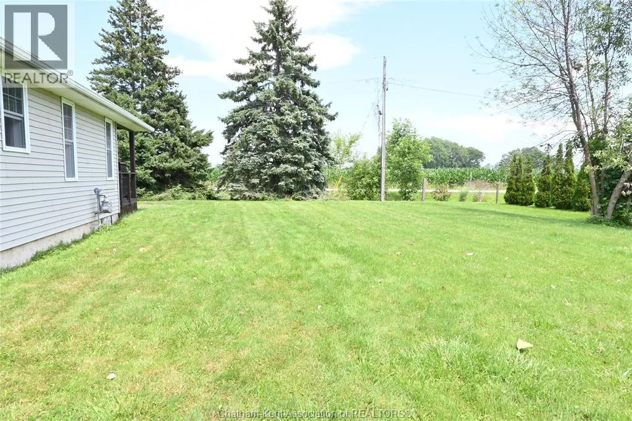
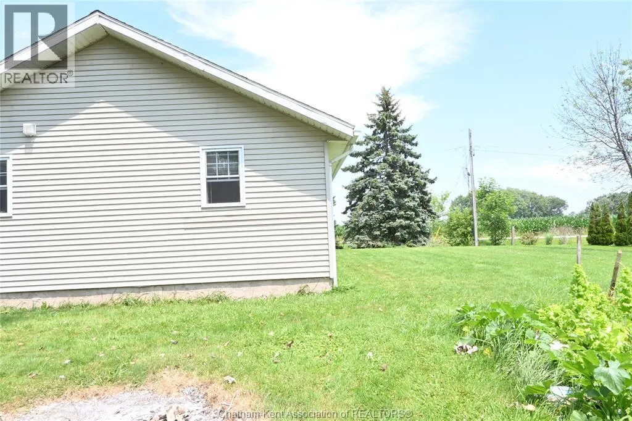
Enjoy peace and quiet from the covered porch, with no neighbours across the street. The main living area features an open-concept living room, dining area, and kitchen with a cathedral ceiling. The kitchen features lots of cabinets and counter space. The updated 4-piece bathroom, three bedrooms, and laundry room with ample shelving add comfort and convenience. The spacious lot offers plenty of room for gardening, a garage, or a workshop, and recent updates include an on-demand water heater and shingles (2026). Located near Rondeau Bay and a boat ramp, this home is ideal for fishing and water loving enthusiasts. Cogeco fiber internet available. Start packing and get ready to move right in. (id:7434)
General Features
| Features | Double width or more driveway |
|---|---|
| Property Type | Single Family |
| Zoning Description | VR |
| Building Appliances | Dishwasher, Dryer, Microwave, Refrigerator, Stove, Washer |
| Building Architectural Style | Bungalow, Ranch |
| Building Cooling Type | Central air conditioning |
| Location Description | New Scotland Line to Kent Street |
| Foundation Type | Block |
| Building Type | House |
| Ownership Type | Freehold |
| Building.StoriesTotal | 1 |
Interior Features
| Building Fireplace Present | True |
|---|---|
| Building Fireplace Type | Free Standing Metal |
| Building Heating Type | Forced air |
| Building Heating Fuel | Natural gas |
| Construction Style Attachment | Detached |
| Fireplace Fuel | Gas |
| Flooring Type | Laminate, Cushion/Lino/Vinyl |
| Living Area Range | 936 |
| Bedrooms | 3 |
Exterior Features
| Water Front Type | Waterfront nearby |
|---|---|
| Sewer | Septic System |
| Exterior Finish | Aluminum/Vinyl |
Room Details
| Room | Dimensions | Level | Flooring | Details |
|---|---|---|---|---|
| 4pc Bathroom | 9 ft ,3 in x 6 ft | Main level | 6 ft | |
| Bedroom | 11 ft ,9 in x 11 ft ,5 in | Main level | 11 ft ,5 in | |
| Kitchen/Dining room | 13 ft ,7 in x 9 ft ,7 in | Main level | 9 ft ,7 in | |
| Laundry room | 9 ft ,6 in x 6 ft ,4 in | Main level | 6 ft ,4 in | |
| Living room | 15 ft ,4 in x 13 ft ,7 in | Main level | 13 ft ,7 in |
Amenities
- Views
- New Construction
- Adult 55+
- Lease To Own
- No Strata Fees
- Furnished
- Primary On Main
- Air Conditioning
- Seller Finance
- Green
- Fixer Upper
- Horse
- Golf
- Fireplace
- Deck
- Garage
- Basement
- Pool

Property vs Single Family Average in N0P 1A0
Price
Year Built
