
Address
1260 Highway 8, Stoney Creek, ON
Price
$ 1,199,900
Property Attributes
- ID#40836825
- TypeSingle Family
- Listing Status Active
- MunicipalityStoney Creek
- CityStoney Creek
- AreaStoney Creek
- Neighbourhood519 - Winona
- Postal CodeL8E 5Y3
- Style
- Price$ 1,199,900
- Bedrooms4
- Bathrooms2
- Half Bathrooms1
- Sqr Footage4379
Data Source:
Canadian Real Estate Association (CREA)
Property Description
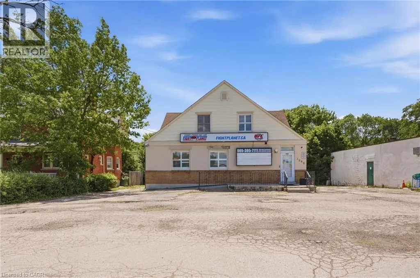
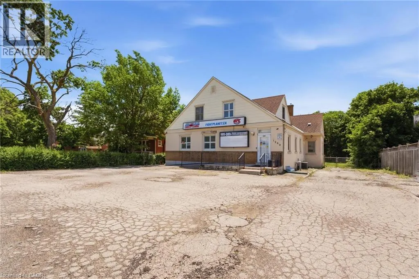
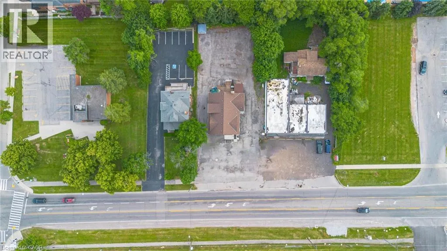
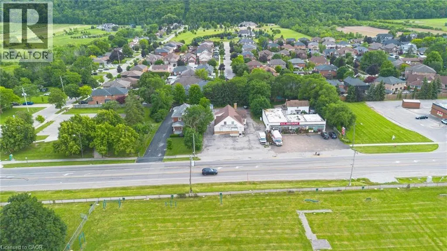
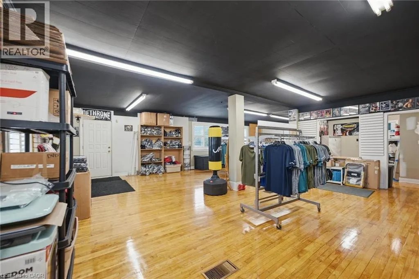
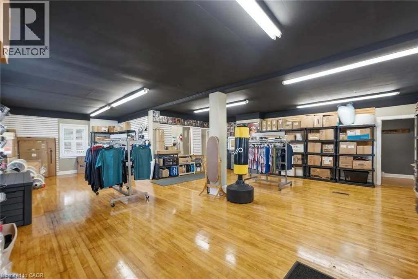
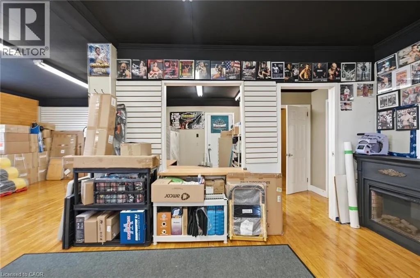
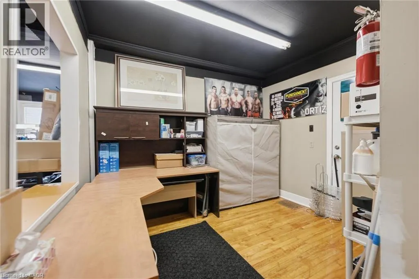
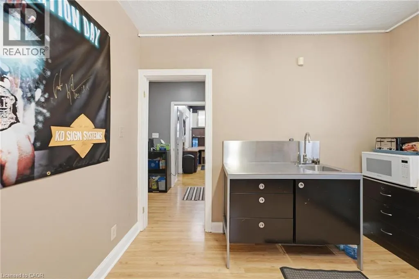
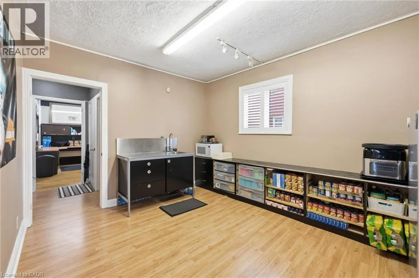
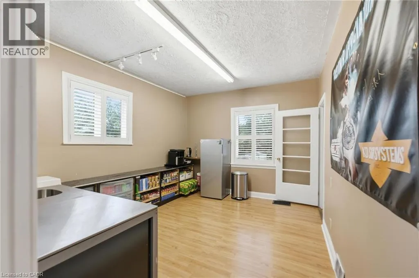
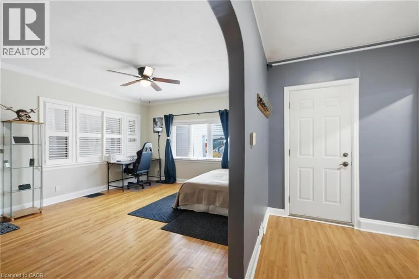
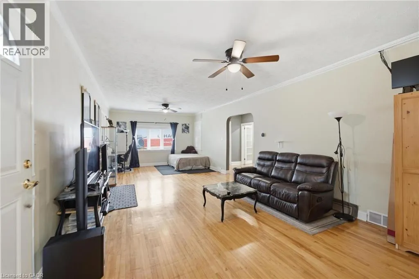
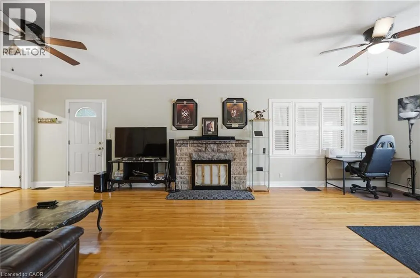
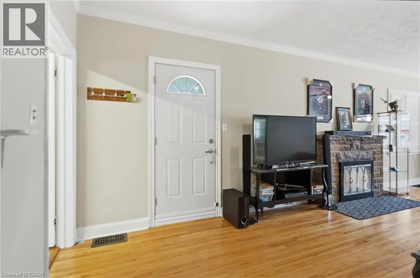
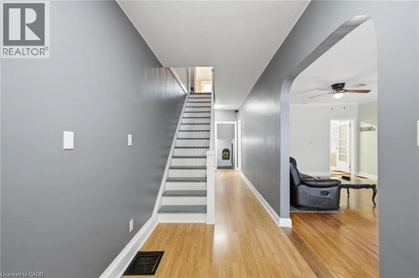
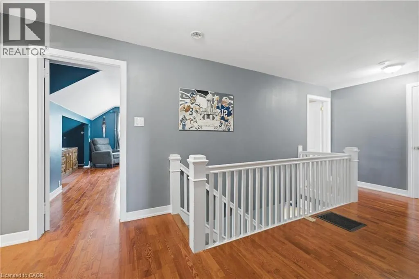
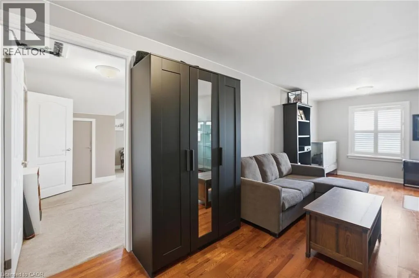
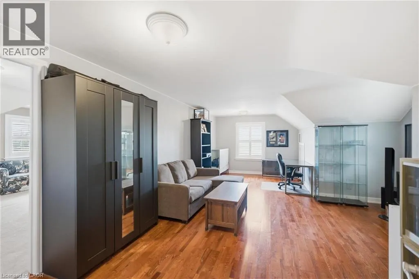
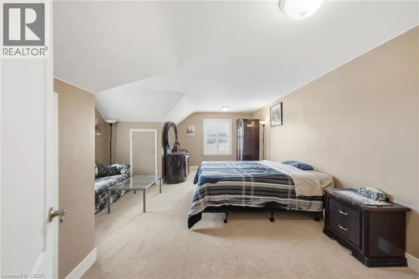
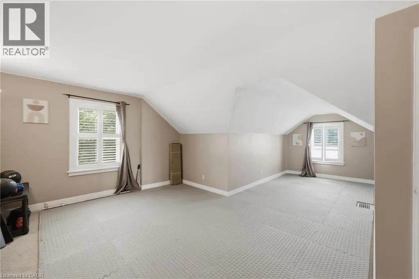
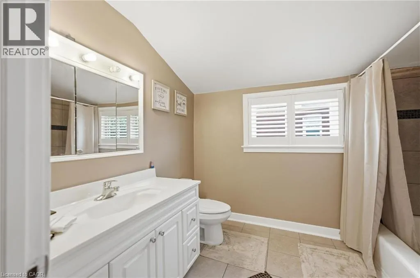
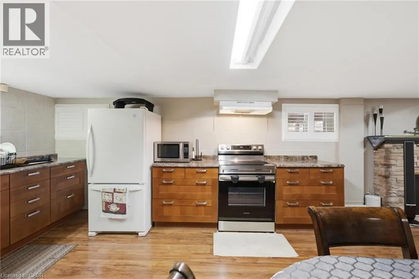
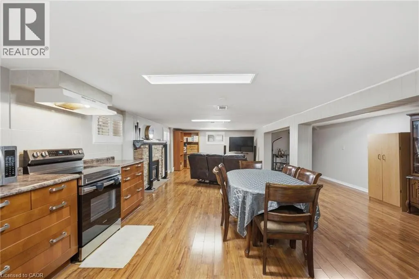
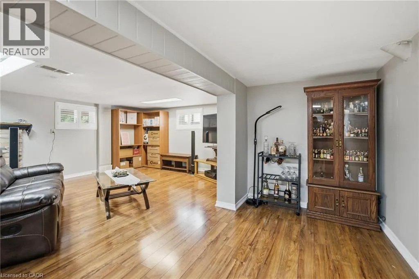
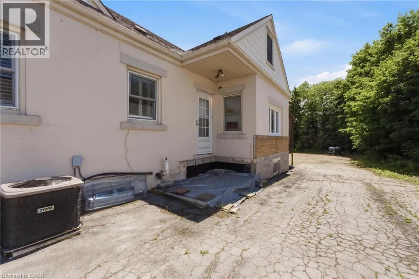
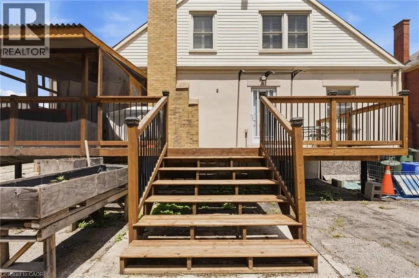
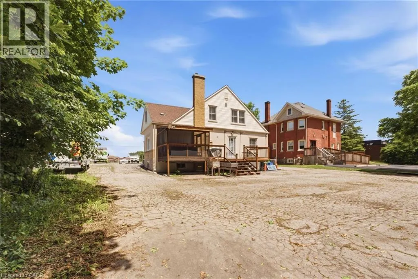
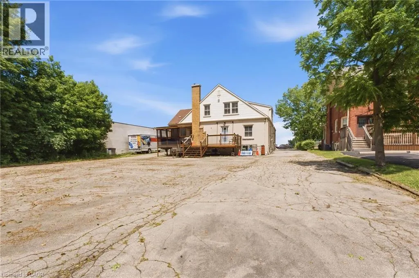
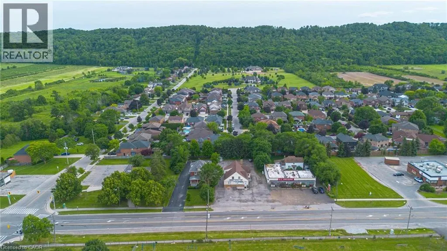
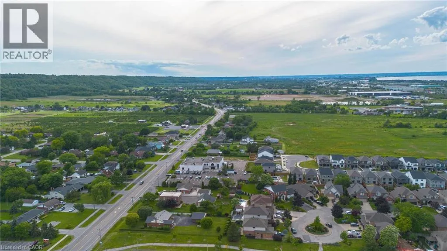
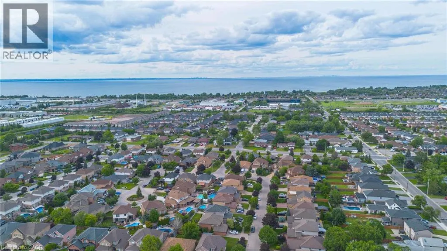
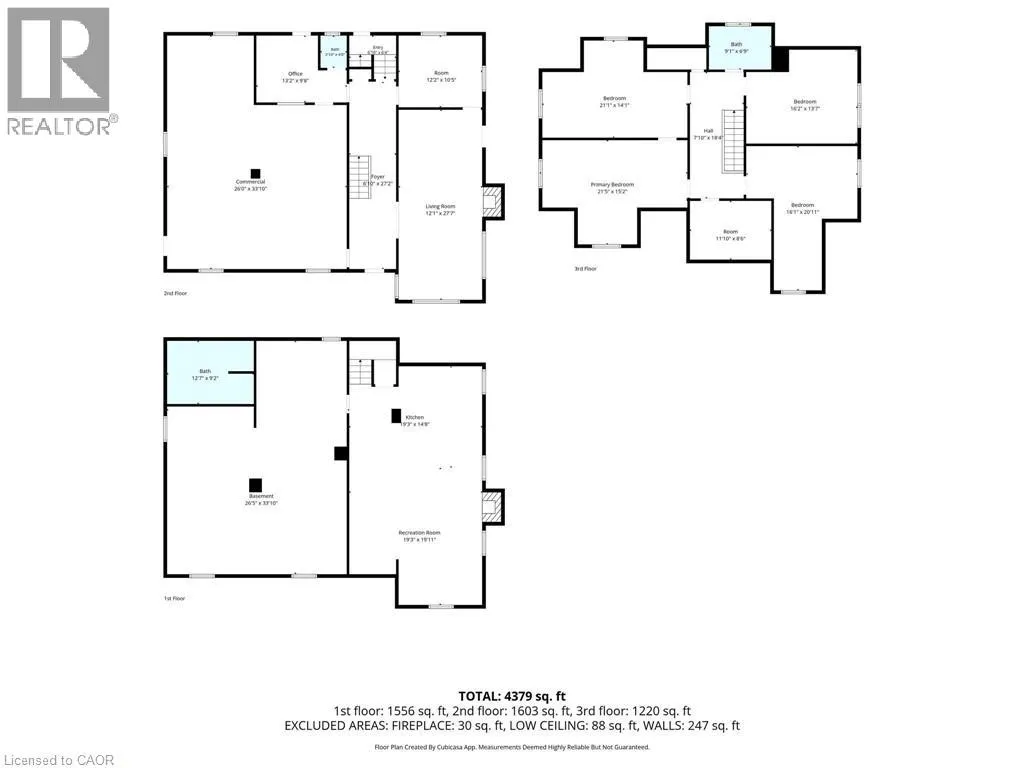
Unique live/work-style opportunity in desirable Winona! Set on a generous 79.99 ft x 201.47 ft lot along Highway 8, this spacious mixed-use property with plenty of parking offers a rare combination of residential living space, commercial storefront potential, additional finished areas, and future upside for buyers looking for more than a traditional home. The property is currently being used as a combination residential/commercial property, with a storefront/business area, an owner-occupied residential living area, and additional vacant finished spaces with kitchen/bathroom configurations. The current business is moving, and the property is to be sold with vacant possession, giving the next owner flexibility to occupy, renovate, lease, or reimagine the property. This could be an excellent fit for a small business owner looking to live and work from the same property, a buyer needing space for extended family or private work areas, or an investor looking to add value by maximizing the property’s potential through additional rental income, reconfiguration, or future unit creation, subject to buyer due diligence and all required approvals. The C2 zoning may allow for a variety of commercial uses in conjunction with residential use, making this an especially unique opportunity in the growing Winona corridor. Conveniently located with access to Highway 8, Fifty Road, Barton Street, the QEW, local shops, services, schools, and surrounding residential communities. A rare property with space, exposure, flexibility, and live/work potential. RSA (id:7434)
General Features
| Community Features | High Traffic Area |
|---|---|
| Property Type | Single Family |
| Zoning Description | C2 |
| Amenities | Park, Place of Worship, Playground, Public Transit, Schools, Shopping |
| Building Appliances | Central Vacuum, Dryer, Refrigerator, Stove, Washer, Hood Fan |
| Building Cooling Type | Central air conditioning |
| Parking Space Total | 12 |
| Fixture | Ceiling fans |
| Building Type | House |
| Ownership Type | Freehold |
| Building.StoriesTotal | 1.5 |
Interior Features
| Building Fireplace Present | True |
|---|---|
| Building Fireplace Total | 2 |
| Building Fireplace Type | Other - See remarks |
| Building Heating Type | Forced air |
| Building Heating Fuel | Natural gas |
| Basement Development | Partially finished |
| Basement Type | Full (Partially finished) |
| Construction Style Attachment | Detached |
| Living Area Range | 4379 |
| Bedrooms | 4 |
Exterior Features
| Structure | Shed |
|---|---|
| Land Amenities | Park, Place of Worship, Playground, Public Transit, Schools, Shopping |
| Sewer | Municipal sewage system |
| Exterior Finish | Brick, Stucco |
Room Details
| Room | Dimensions | Level | Flooring | Details |
|---|---|---|---|---|
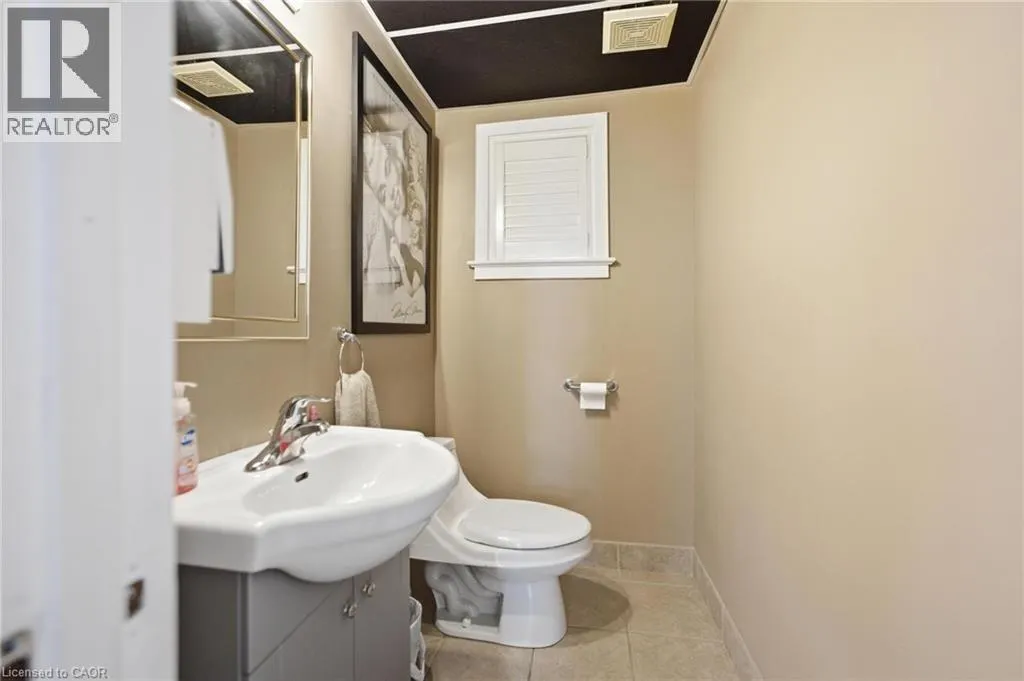
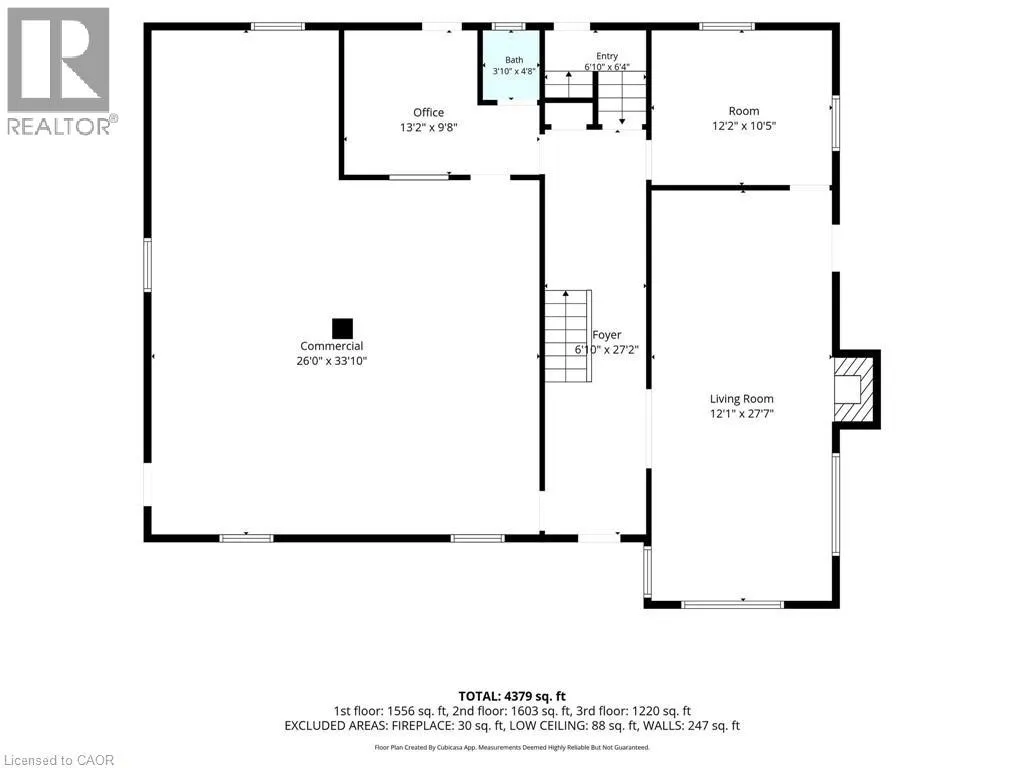
| 2pc Bathroom | Measurements not available | Main level | ||
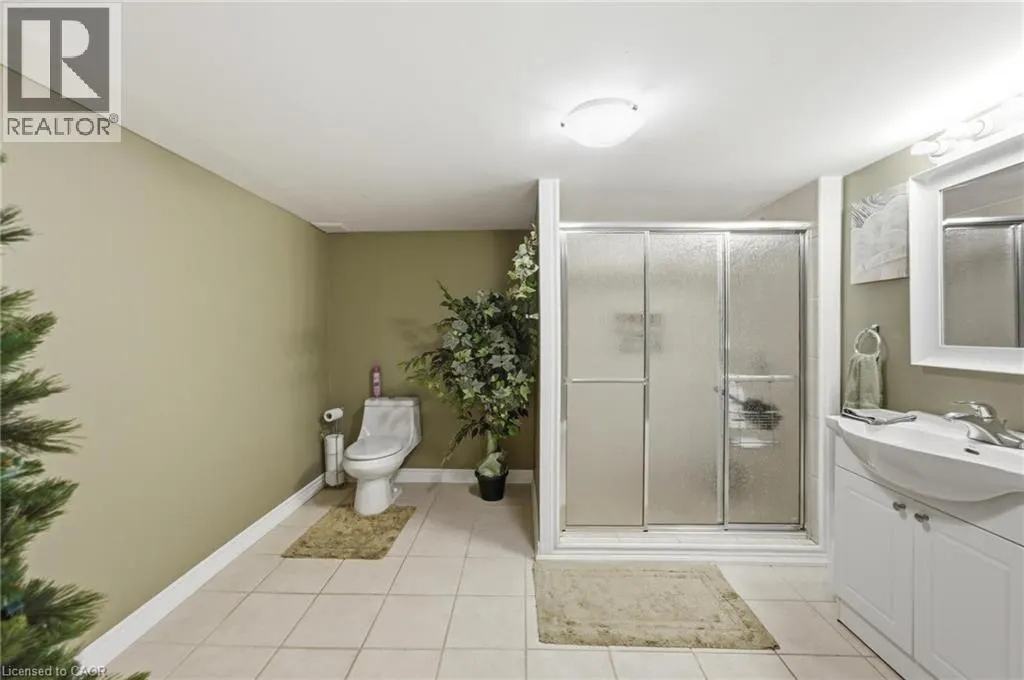
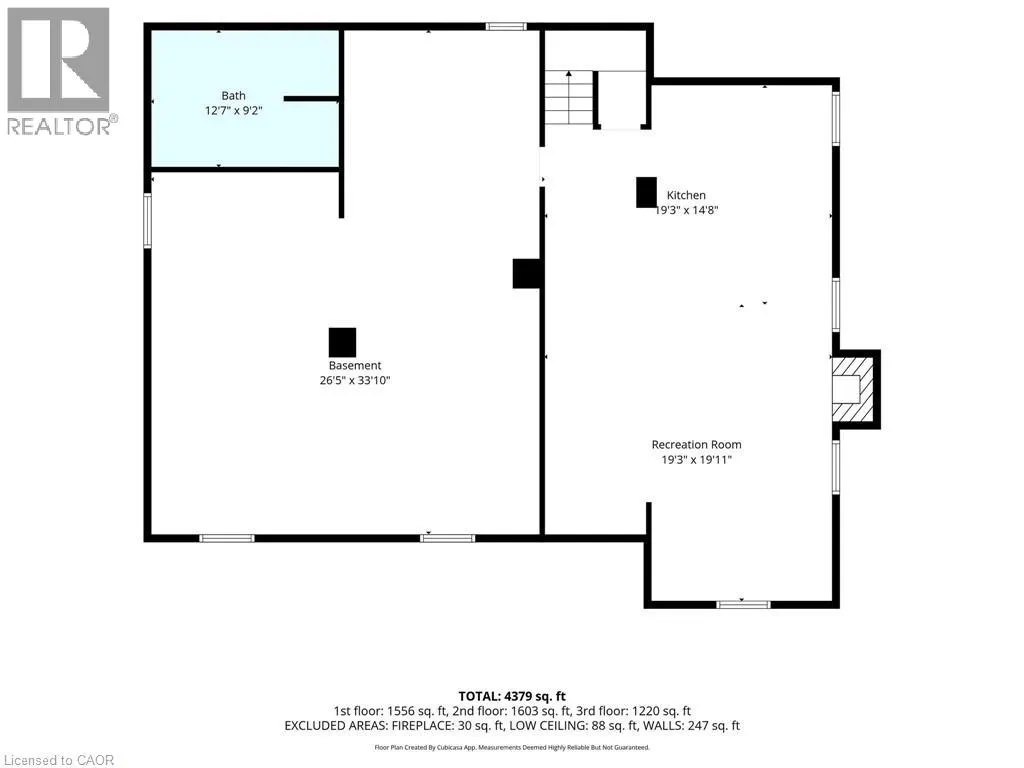
| 3pc Bathroom | 12'7'' x 9'2'' | Basement | ||
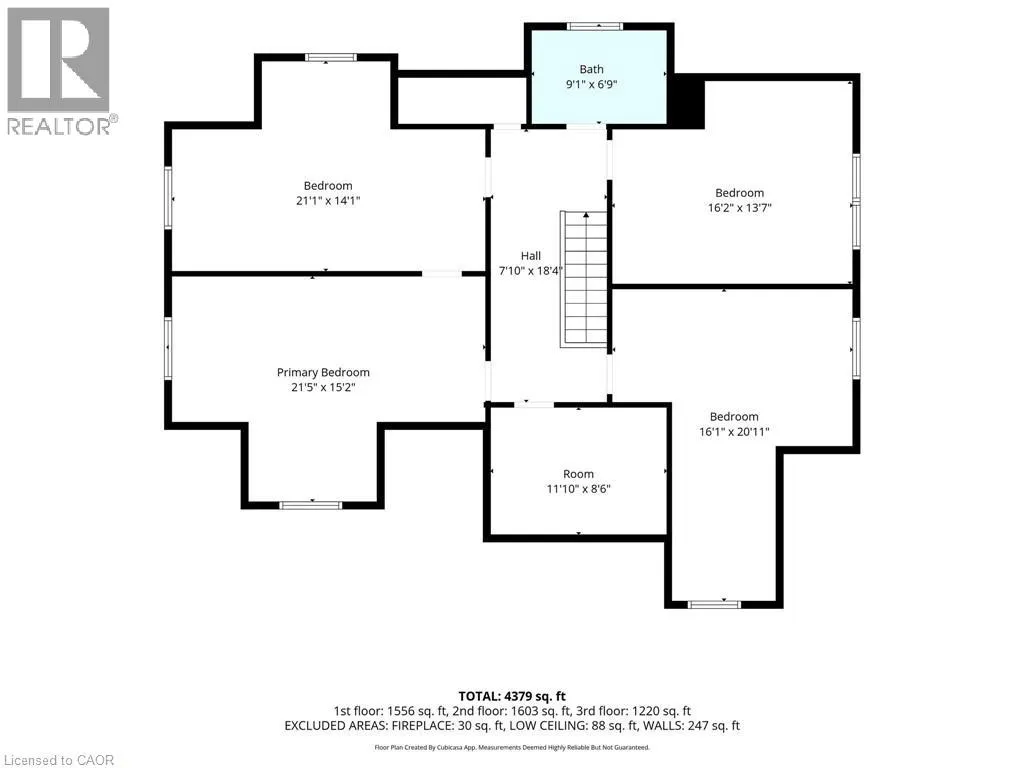
| 4pc Bathroom | Measurements not available | Second level | ||
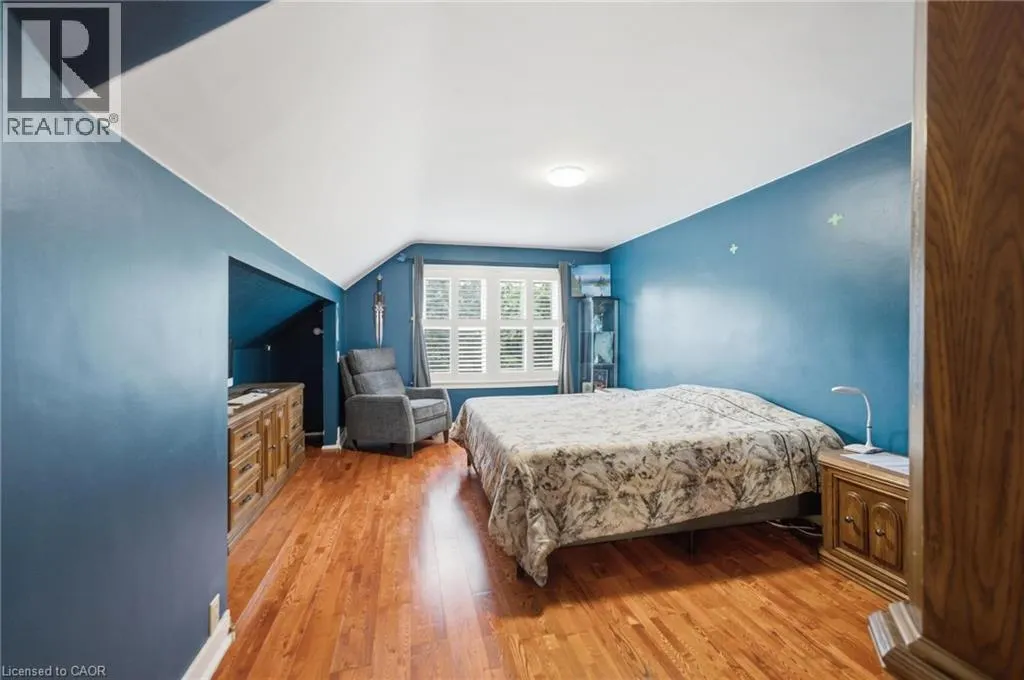
| Bedroom | 21'1'' x 14'1'' | Second level | ||
| Foyer | 27'2'' x 6'10'' | Main level | ||
| Kitchen | 12'2'' x 10'5'' | Main level | ||
| Living room | 27'7'' x 12'1'' | Main level | ||
| Office | 13'2'' x 9'8'' | Main level | ||
| Other | 26'0'' x 22'10'' | Main level | ||
| Primary Bedroom | 21'5'' x 15'2'' | Second level | ||
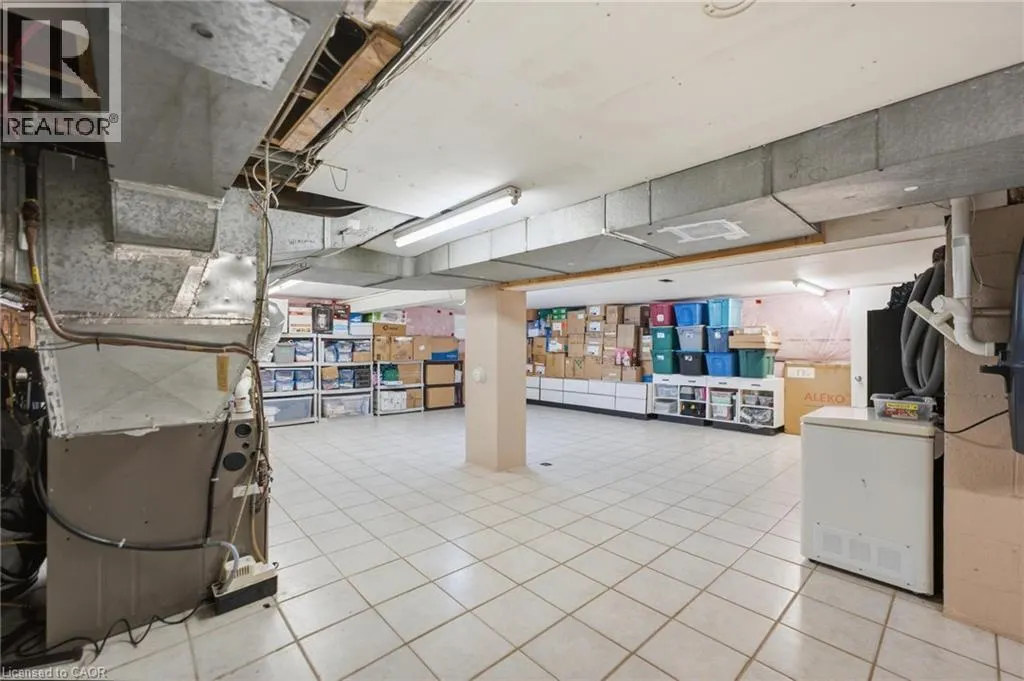
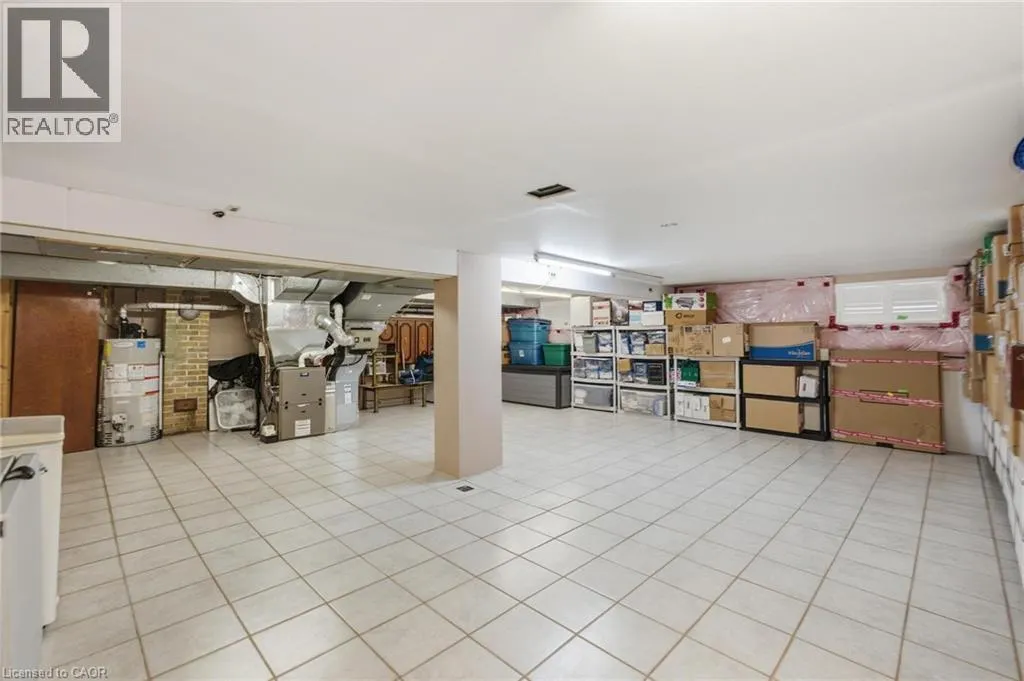
| Recreation room | 19'3'' x 19'11'' | Basement | ||
| Storage | 33'10'' x 26'5'' | Basement |
Amenities
- Views
- New Construction
- Adult 55+
- Lease To Own
- No Strata Fees
- Furnished
- Primary On Main
- Air Conditioning
- Seller Finance
- Green
- Fixer Upper
- Horse
- Golf
- Fireplace
- Deck
- Garage
- Basement
- Pool

Property vs Single Family Average in L8E 5Y3
Price
In The Neighbourhood
Open House
Stoney Creek
$ 649,000
- Type
- Single Family
- Size
- 982 SqFt
- Rooms
- 3 Beds + 1.5 Baths
Keller Williams Complete Realty
Stoney Creek
$ 2,950
- Type
- Single Family
- Size
- 2,050 SqFt
- Rooms
- 3 Beds + 2 Baths
Royal LePage Macro Realty
Stoney Creek
$ 1,580,000
- Type
- Single Family
- Size
- 4,019 SqFt
- Rooms
- 4 Beds + 3.5 Baths
Coldwell Banker Community Professionals
Stoney Creek
$ 3,200
- Type
- Single Family
- Size
- 1,300 SqFt
- Rooms
- 3 Beds + 1 Baths
Keller Williams Complete Realty
Stoney Creek
$ 699,900
- Type
- Single Family
- Size
- 1,036 SqFt
- Rooms
- 3 Beds + 2 Baths
RE/MAX Real Estate Centre Inc.
Stoney Creek
$ 1,900
- Type
- Single Family
- Size
- 750 SqFt
- Rooms
- 2 Beds + 1 Baths
Michael St. Jean Realty Inc.
Stoney Creek
$ 1,298,000
- Type
- Single Family
- Size
- 3,017 SqFt
- Rooms
- 5 Beds + 3.5 Baths
RE/MAX Escarpment Realty Inc.
Hamilton
$ 2,849,000
- Type
- Single Family
- Size
- 5,269 SqFt
- Rooms
- 4 Beds + 4.5 Baths
Keller Williams Complete Realty
Winona
$ 1,999,999
- Type
- Single Family
- Size
- 3,200 SqFt
- Rooms
- 3 Beds + 3.5 Baths
Chestnut Park Real Estate Ltd.
